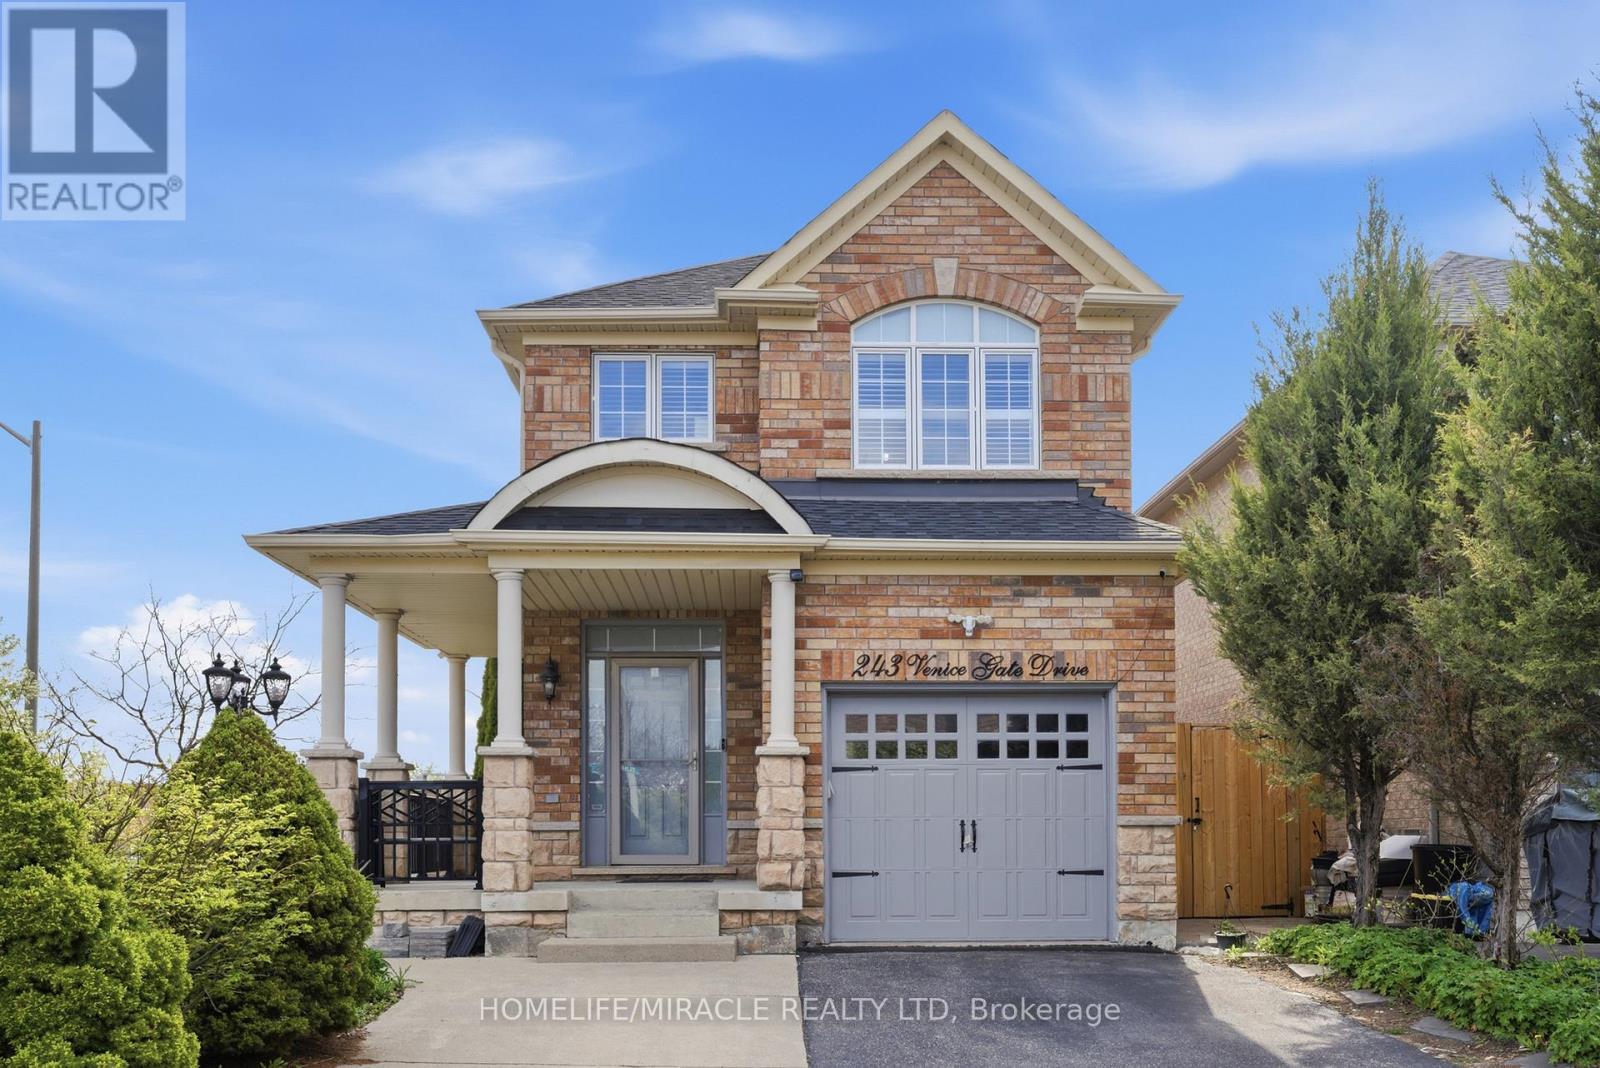
243 Venice Gate Drive
Vaughan (Vellore Village), Ontario L4H0G1
MLS # N13703156
Property Details
Type
Detached
Beds
4
Baths
4
Status
For Sale
More homes like this
About this property
Elegant 2-Storey Corner Lot Detached Home. Beautiful Landscaping Featuring Extended Driveway, Cobblestone Detailing & Modern Exterior Pot Lights. Bright & Spacious Main Floor Showcasing 9-FT Ceiling, Refined Crown Moulding & Hardwood Floors. All Brand New Bathrooms On 2nd Floor & In Basement. Remodeled Kitchen Offering Custom Cabinetry & Window Shades, Granite Countertops & Centre Island. Open Concept Space Perfect For Entertaining & Family Gatherings. Brand New Concrete Epoxy Backyard W/ Large Wooden Deck, Gazebo & Shed. New Furnace (2025), Heat Pump W/ AC (2024), Roof (2023). Minutes To Highways, Cortellucci Hospital, Wonderland & Walmart. Walking Distance To Parks, Schools, Plazas & All Amenities. Pride Of Ownership!
Mortgage Estimate
Estimated monthly payment
Calculating…
Estimate only. Taxes, insurance, condo fees, and lender terms are not included.
Monthly costs to verify
Property taxes: about $434/month based on listed annual taxes.
Estimate only. Confirm taxes, condo/maintenance fees, insurance, utilities, and lender terms before making decisions.
Rooms
| Room | Level | Dimensions |
|---|---|---|
| Living room | Main level | 5.76 x 3.35 |
| Dining room | Main level | 5.76 x 3.35 |
| Kitchen | Main level | 5.24 x 3.2 |
| Bedroom | Second level | 5.06 x 11.7 |
| Bedroom 2 | Second level | 13 x 3.57 |
| Bedroom 3 | Second level | 3.66 x 2.68 |
| Bedroom 4 | Basement | 4.88 x 3.35 |
| Den | Basement | 2.74 x 2.44 |
Facts & Location
Parking
4 spaces
Lot Size
40 x 127 FT
Annual Taxes
$5,202
Listing data
Listing information is provided for personal, non-commercial use and should be independently verified before making real estate decisions.
Last refreshed: Aug 24, 2026 7:15 PM
Explore nearby searches
SEO-friendly searches for this area, property type, and nearby neighbourhoods.
Similar Properties
More nearby listings that may fit the same search.
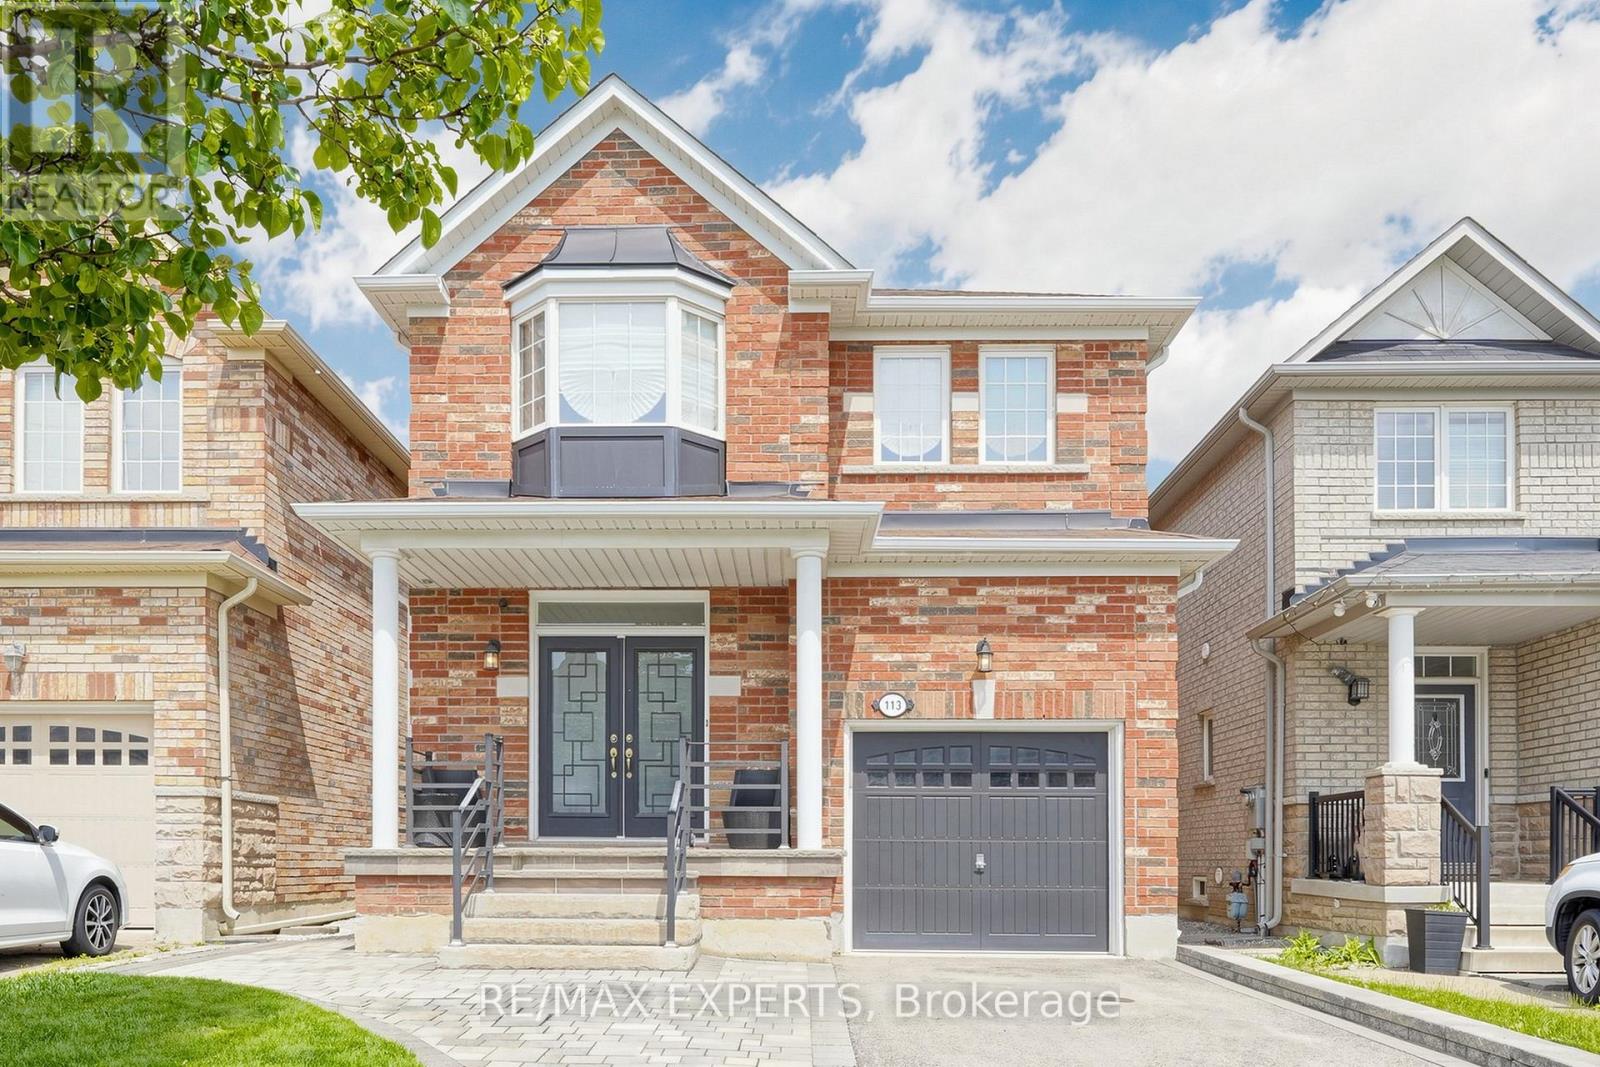
$1,249,000
113 Boticelli Way
Vaughan (Vellore Village) · MLS # N13629100
4 bed · 3 bath · 2,100 sq ft
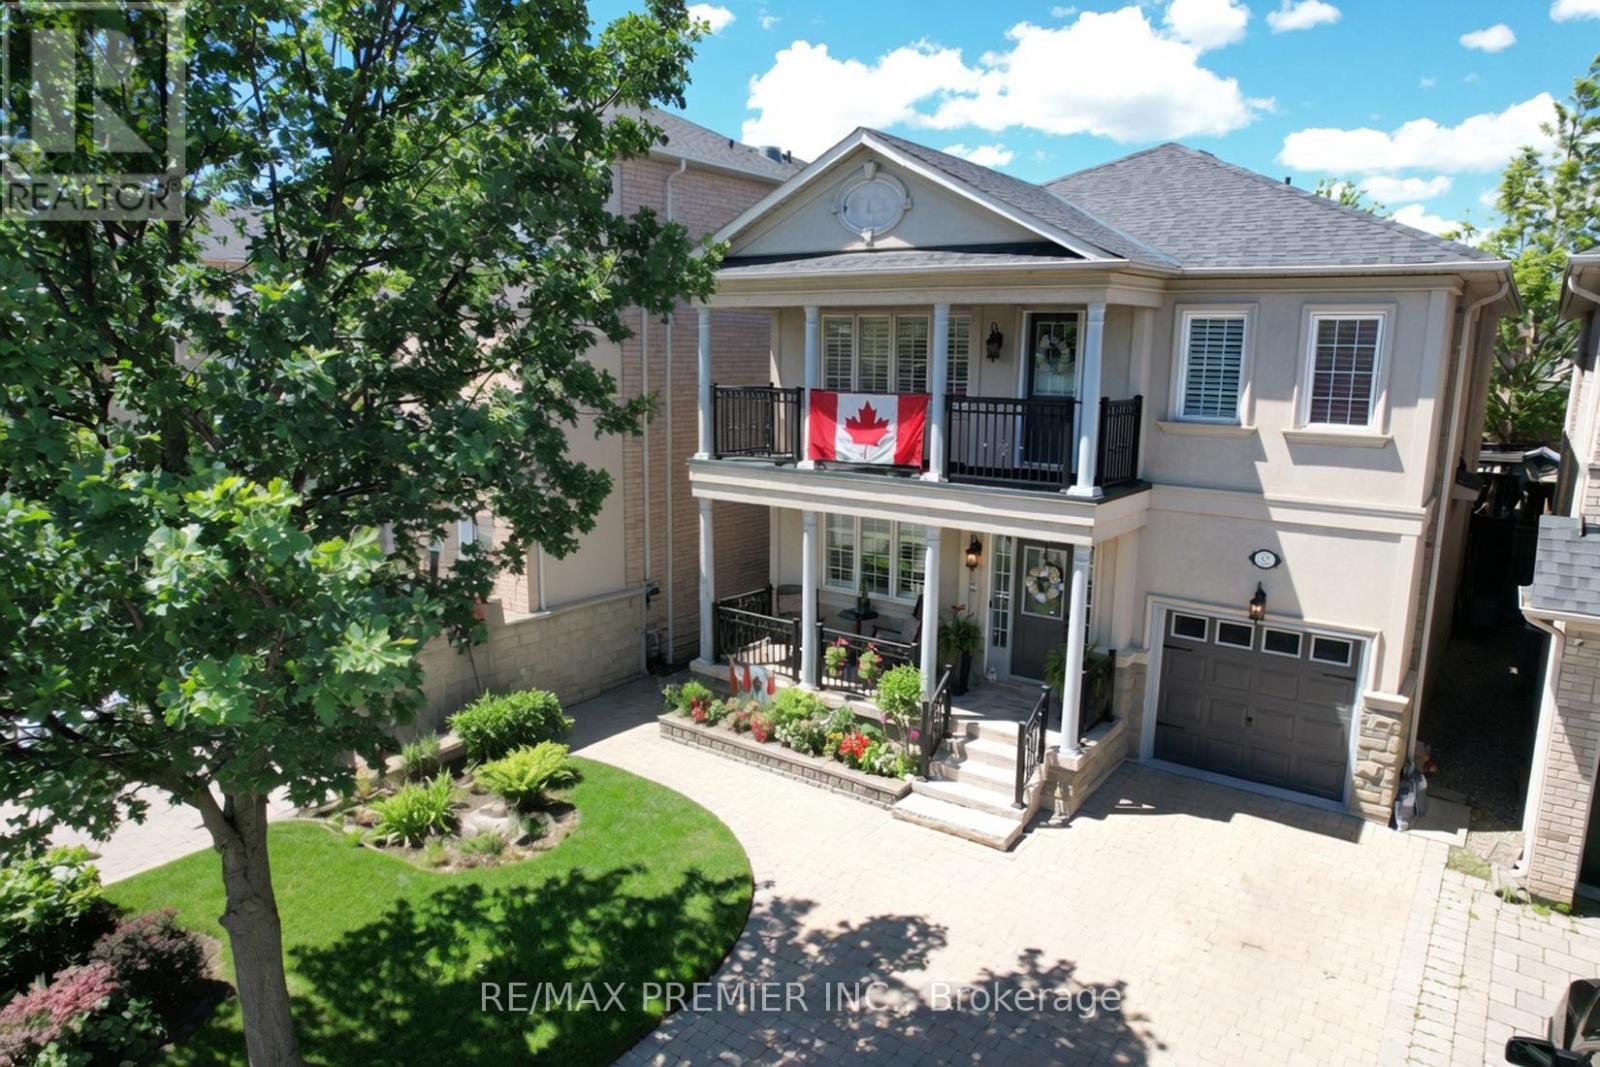
$1,250,000
32 Timberwolf Crescent
Vaughan (Vellore Village) · MLS # N13472704
3 bed · 4 bath
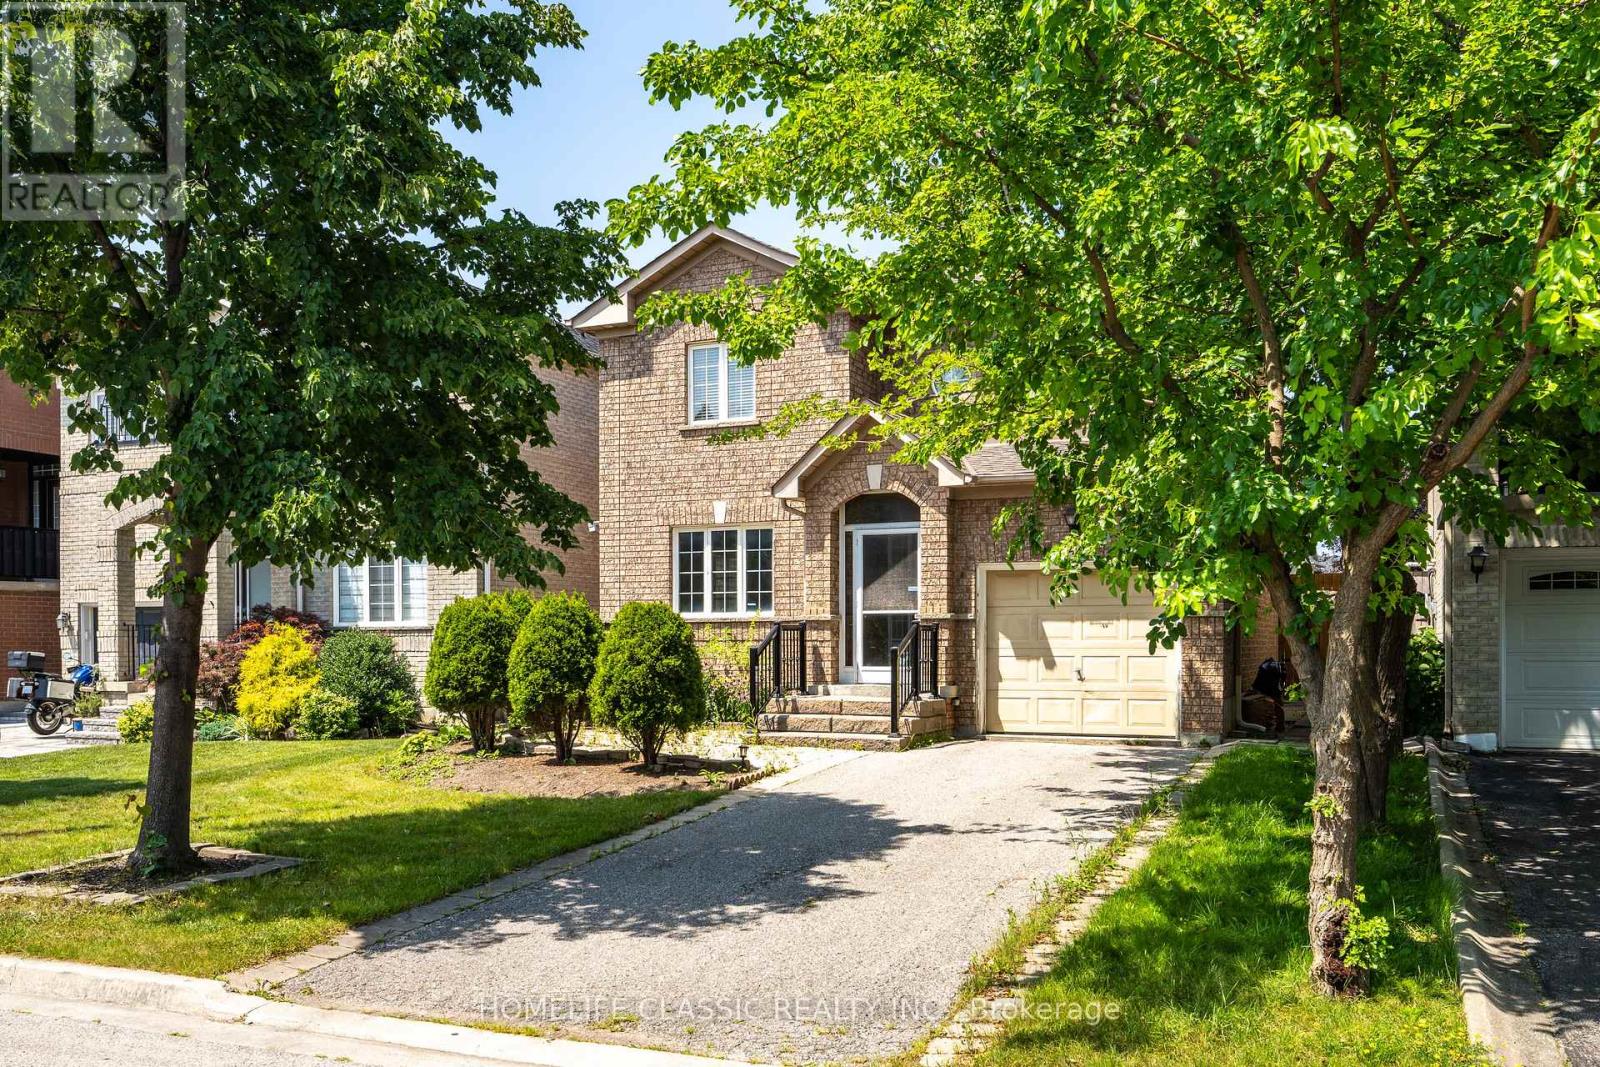
$1,095,000
44 Wildberry Crescent
Vaughan (Vellore Village) · MLS # N13699858
3 bed · 3 bath