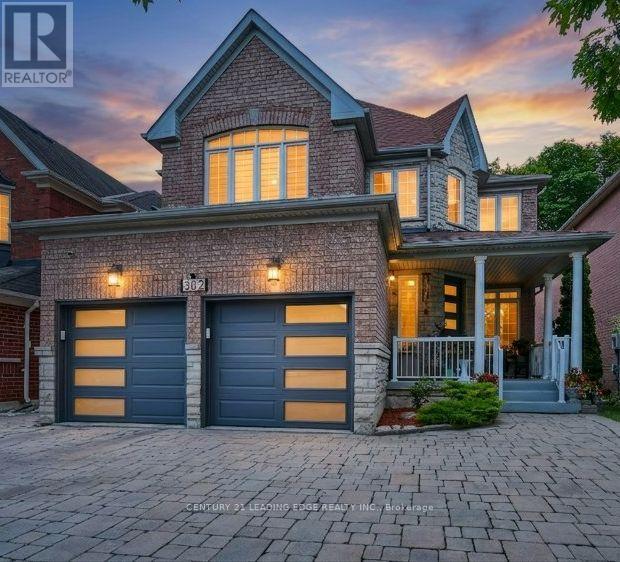
Videos & Virtual Tours
Open available video, 3D tour, or virtual-tour media for this listing.
382 Via Campanile
Vaughan (Vellore Village), Ontario L4H0N6
MLS # N13698568
Property Details
Type
Detached
Beds
4
Baths
5
Status
For Sale
More homes like this
About this property
A Premium Lot Backing Directly Onto A Protected Conservation Area Defines This Beautifully Customized 4-Bedroom, 5-Bathroom Home In One Of Woodbridge's Most Sought-After Neighborhoods, Vellore Village. The Home Offers Separate Living And Dining Rooms, A Bright Kitchen Overlooking The Rear Yard With A Walkout To An Extended Two-Tier Deck And Tranquil Views Of Wildlife And Nature. Giving A Sense Of Your Own Private Sanctuary. Upstairs, The Spacious Primary Suite Features A Walk-In Closet And A 4-Piece Ensuite. While The Fourth Bedroom Has Its Own Private Ensuite. The Finished Basement Extends The Living Space With A Kitchenette, Recreation Room, Heated Floors, A 3-Piece Bathroom With Heated Flooring And An Infrared Sauna. The Home Includes Sound Insulation Between Floors, Upgraded Attic Insulation, Insulated Garage Doors, A Newer Front Entry Door And An Interlocked Driveway And Side Walkway. A Prime Location Close To Parks, Schools, Vaughan Mills Mall, Cortelucci Hospital, Close To Highways 400, 407 & 427.
Mortgage Estimate
Estimated monthly payment
Calculating…
Estimate only. Taxes, insurance, condo fees, and lender terms are not included.
Monthly costs to verify
Property taxes: about $609/month based on listed annual taxes.
Estimate only. Confirm taxes, condo/maintenance fees, insurance, utilities, and lender terms before making decisions.
Rooms
| Room | Level | Dimensions |
|---|---|---|
| Living room | Main level | 4.82 x 3.14 |
| Recreational, Games room | Basement | 13.41 x 8.26 |
| Cold room | Basement | 3.82 x 3.62 |
| Utility room | Basement | 3.26 x 3.19 |
| Dining room | Main level | 3.89 x 3.21 |
| Kitchen | Main level | 3.8 x 3.39 |
| Eating area | Main level | 4.4 x 2.48 |
| Family room | Main level | 6.09 x 3.14 |
| Laundry room | Main level | 3.63 x 1.88 |
| Primary Bedroom | Second level | 5.87 x 4.71 |
| Bedroom 2 | Second level | 6.44 x 4.42 |
| Bedroom 3 | Second level | 4.25 x 3.94 |
| Bedroom 4 | Second level | 3.67 x 2.88 |
Facts & Location
Parking
5 spaces
Lot Size
40 x 118.1 FT
Annual Taxes
$7,312
Listing data
Listing information is provided for personal, non-commercial use and should be independently verified before making real estate decisions.
Last refreshed: Oct 7, 2026 3:33 AM
Explore nearby searches
SEO-friendly searches for this area, property type, and nearby neighbourhoods.
Similar Properties
More nearby listings that may fit the same search.
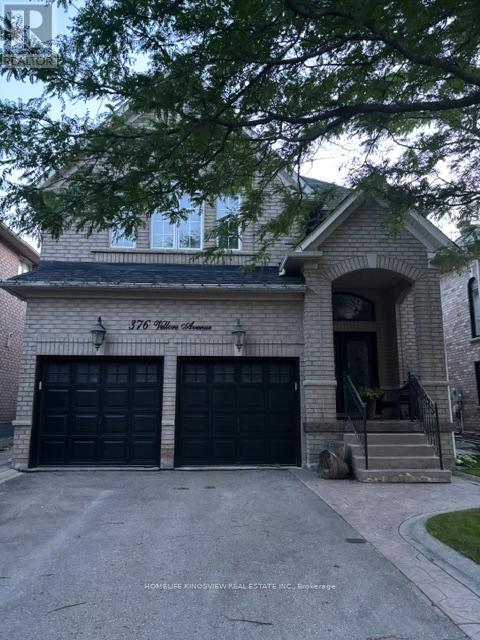
$1,649,000
376 Vellore Avenue
Vaughan (Vellore Village) · MLS # N13527474
4 bed · 4 bath · 2,500 sq ft
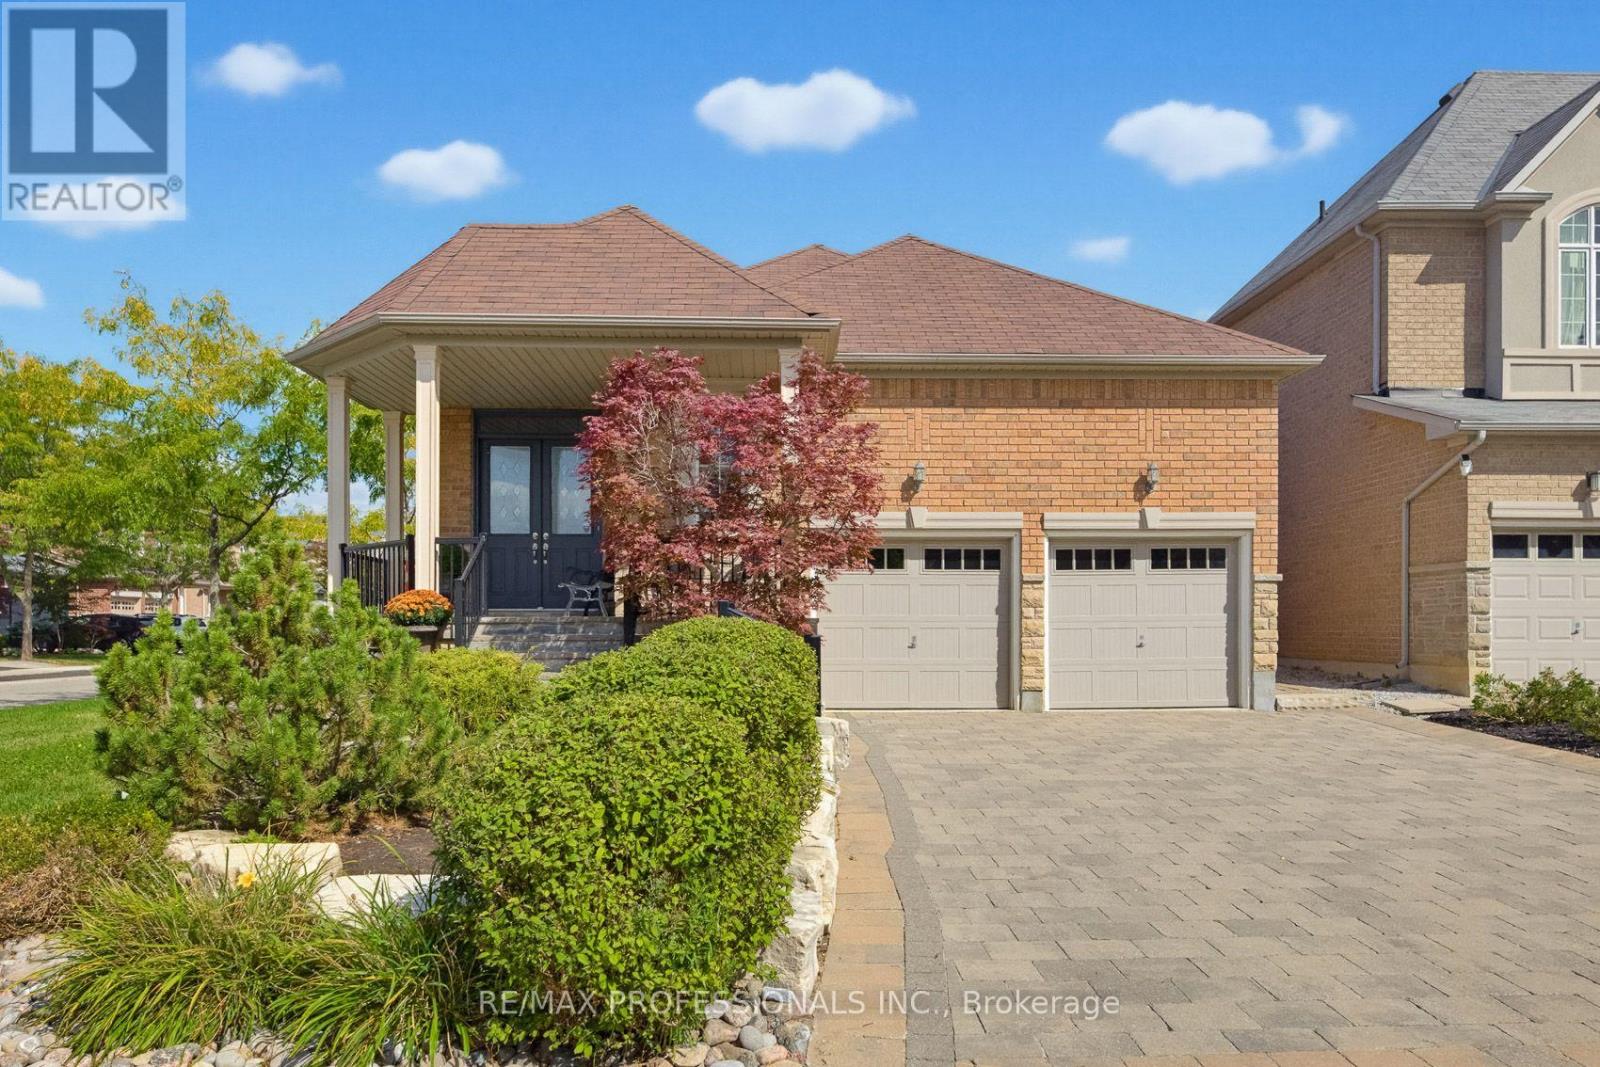
$1,649,000
120 Isernia Crescent
Vaughan (Vellore Village) · MLS # N13789040
3 bed · 4 bath · 3,000 sq ft
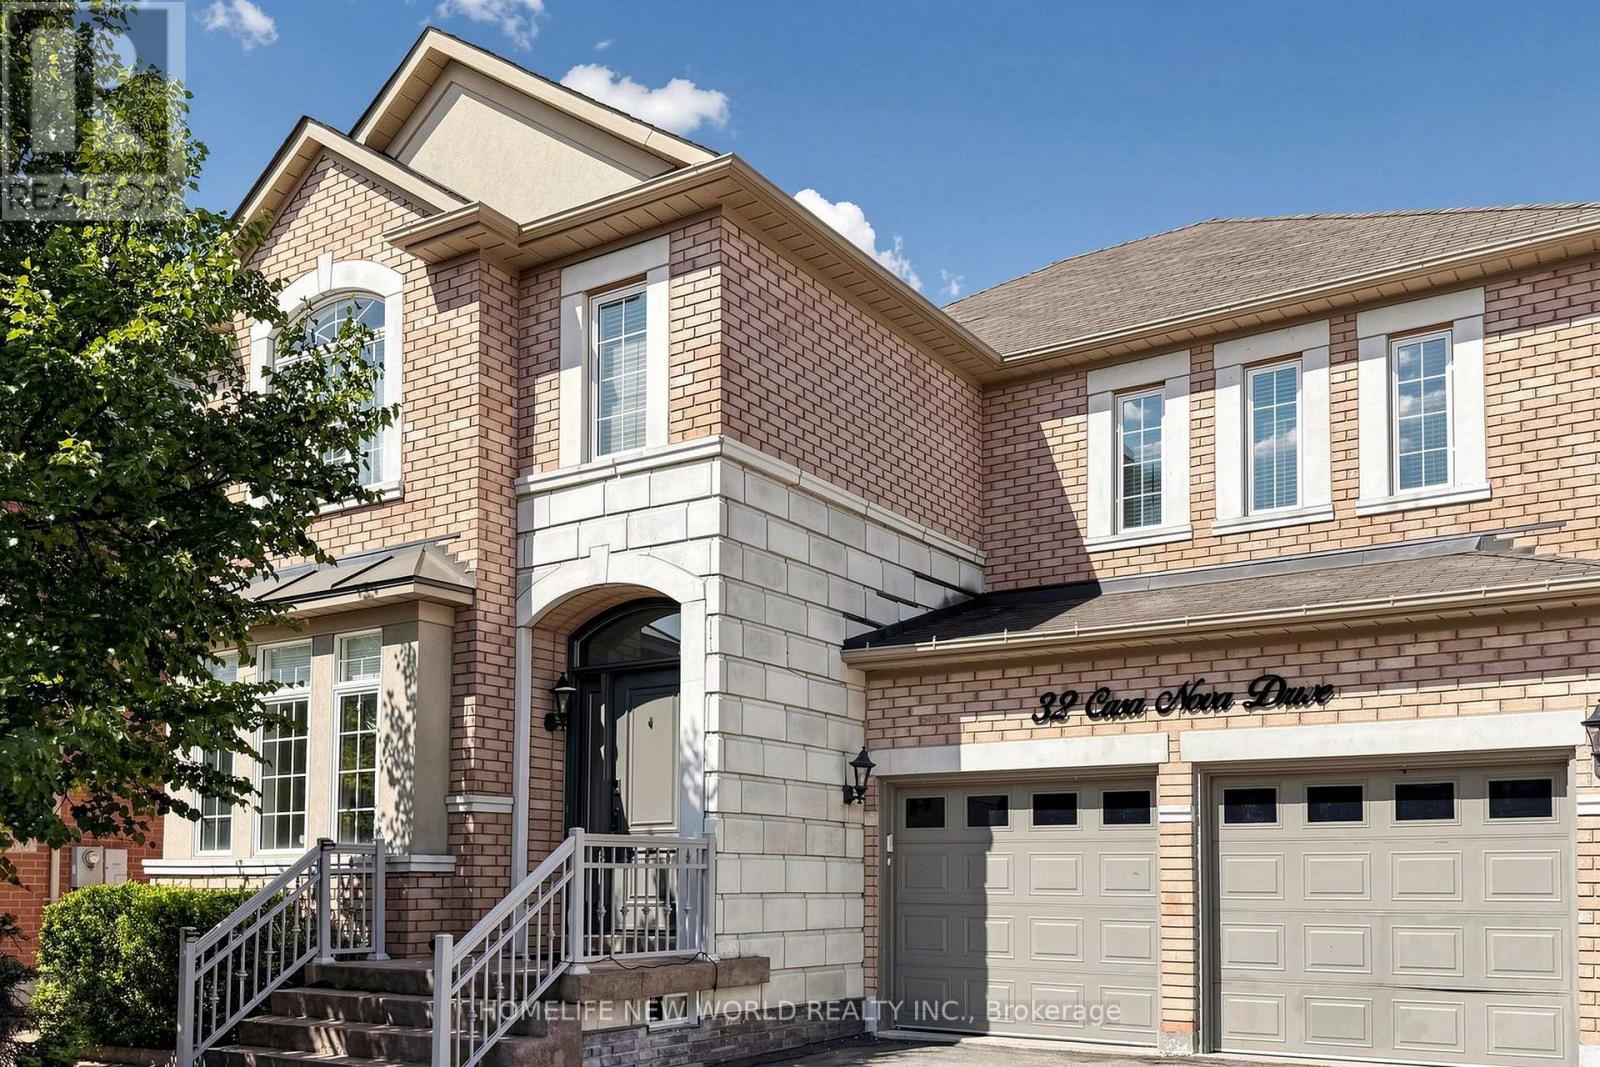
$1,688,000
32 Casa Nova Drive
Vaughan (Vellore Village) · MLS # N13758018
4 bed · 5 bath · 4,000 sq ft