Videos & Virtual Tours
Open available video, 3D tour, or virtual-tour media for this listing.
120 Isernia Crescent
Vaughan (Vellore Village), Ontario L4H2Y9
MLS # N13789040
Property Details
Type
Detached
Beds
3
Baths
4
Status
For Sale
More homes like this
About this property
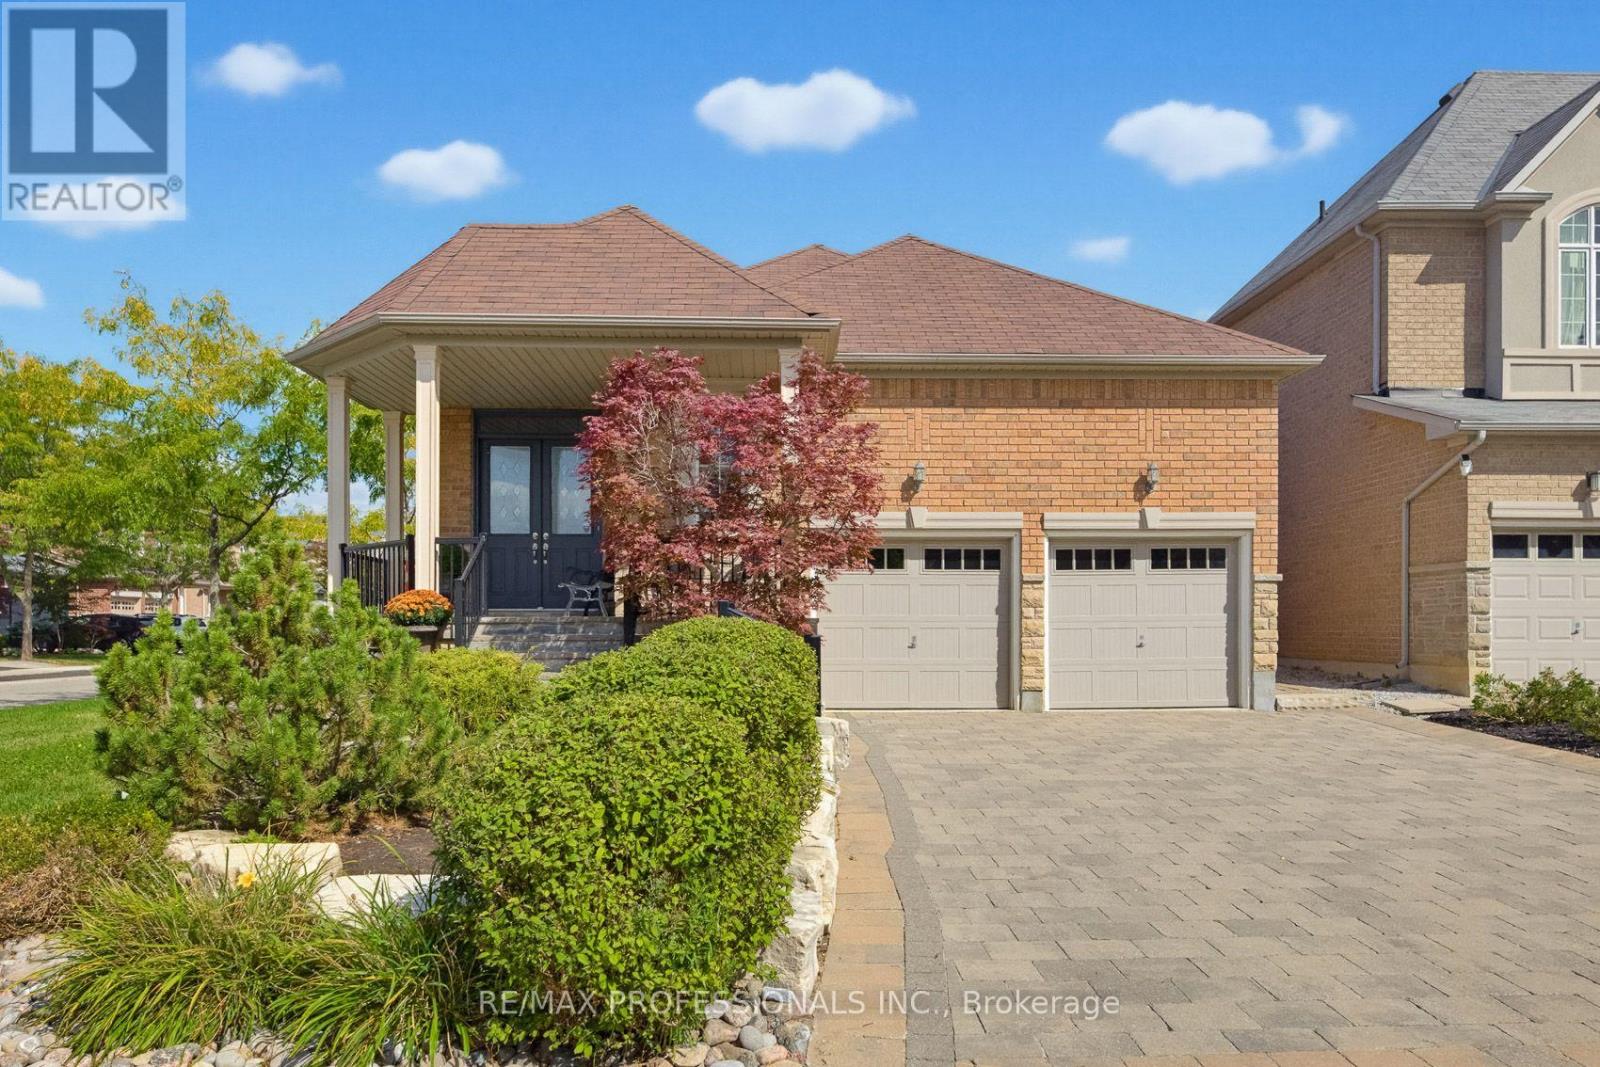
This bungalow located on a desirable corner lot in sought-after Vellore Village offers approximately 3000sqft of total living space with 3 bedrooms, 4 bathrooms. The main floor features an entertainers layout with 11' ceiling and fireplace in the living room and an open concept kitchen/dining room with 9' ceilings, a centre island, an abundance of cabinetry and counter space as well as a walkout to patio with upgraded exterior interlocking and patio stones that runs along to the front of the property. Enjoy the convenience of having your primary room (9' ceiling) with 4-piece ensuite and walk-in closet, two additional bedrooms (9' ceilings) with a connecting 3-piece ensuite, main floor laundry as well as a 2-piece bathroom for guests to use all on the same level! The finished open concept lower level has 9' ceilings, recreation room (laminate flooring), roughed-in kitchen (ceramic tile matching the laminate flooring in recreation area), 3-piece bathroom, abundance of storage areas, oversized cantina and a separate walk-up entrance providing many opportunities to enjoy entertaining friends and family, creating an in-law/nanny suite or creating a separate living space to generate rental income. Located near schools, parks, shopping, restaurants, transit and major amenities, with easy access throughout Vaughan and the GTA.
Mortgage Estimate
Estimated monthly payment
Calculating…
Estimate only. Taxes, insurance, condo fees, and lender terms are not included.
Monthly costs to verify
Property taxes: about $527/month based on listed annual taxes.
Estimate only. Confirm taxes, condo/maintenance fees, insurance, utilities, and lender terms before making decisions.
Rooms
| Room | Level | Dimensions |
|---|---|---|
| Living room | Main level | 4.91 x 5.2 |
| Dining room | Main level | 4.39 x 2.7 |
| Kitchen | Main level | 4.91 x 3.77 |
| Primary Bedroom | Main level | 4.09 x 4.42 |
| Bedroom 2 | Main level | 3.65 x 3.05 |
| Bedroom 3 | Main level | 5.18 x 3.01 |
| Recreational, Games room | Lower level | 9.71 x 11.68 |
| Utility room | Lower level | 3.05 x 3.63 |
| Cold room | Lower level | 3.05 x 2.85 |
Facts & Location
Interior Size
3,000 sq ft
Parking
4 spaces
Lot Size
40.8 x 105.2 FT
Annual Taxes
$6,323
Listing data
Listing information is provided for personal, non-commercial use and should be independently verified before making real estate decisions.
Last refreshed: Oct 8, 2026 3:33 AM
Explore nearby searches
SEO-friendly searches for this area, property type, and nearby neighbourhoods.
Similar Properties
More nearby listings that may fit the same search.
$1,649,000
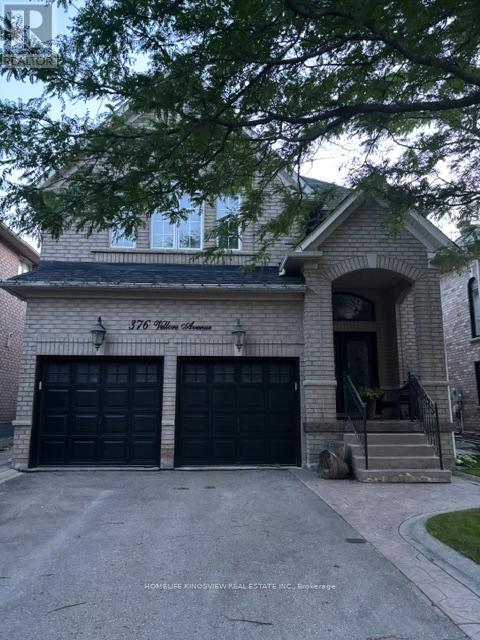
376 Vellore Avenue
Vaughan (Vellore Village) · MLS # N13527474
4 bed · 4 bath · 2,500 sq ft
$1,649,999
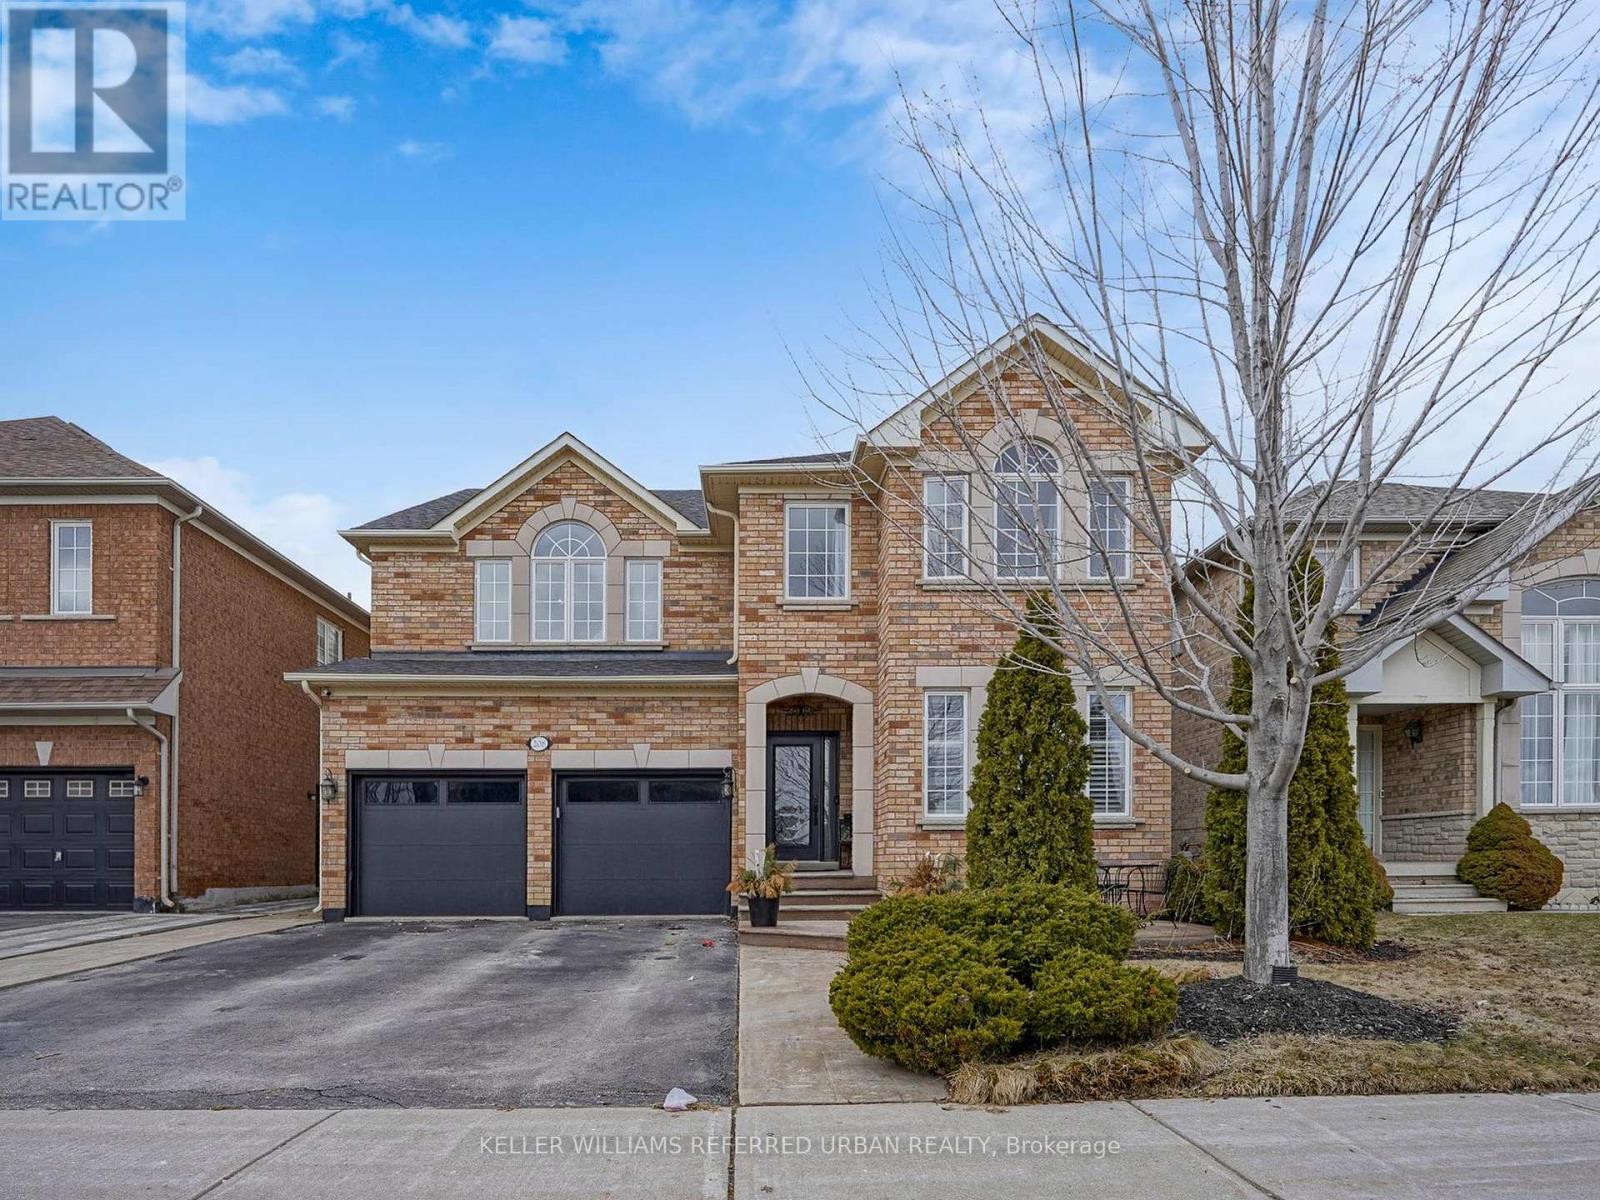
208 Maria Antonia Road
Vaughan (Vellore Village) · MLS # N13810386
4 bed · 3 bath
$1,659,000
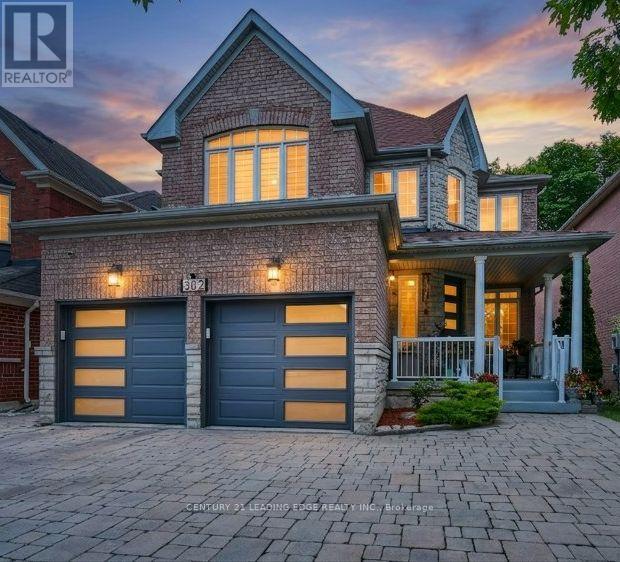
382 Via Campanile
Vaughan (Vellore Village) · MLS # N13698568
4 bed · 5 bath