Videos & Virtual Tours
Open available video, 3D tour, or virtual-tour media for this listing.
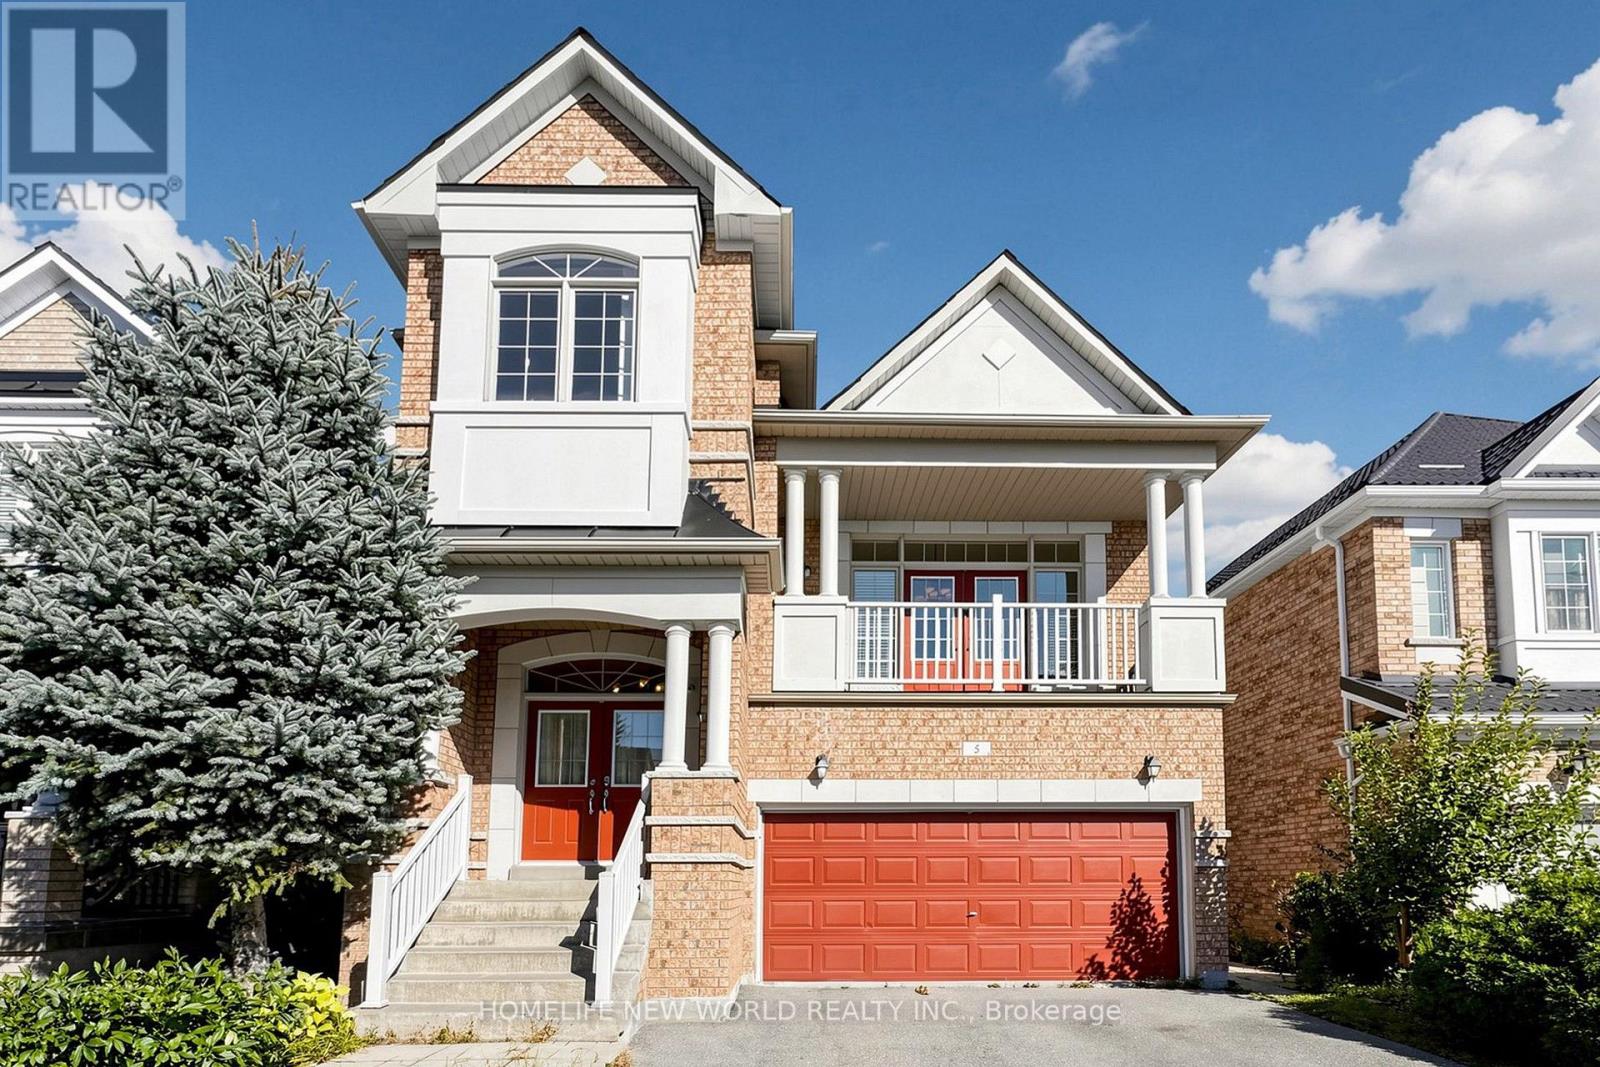
5 Rivington Avenue
Vaughan (Patterson), Ontario L4J0A9
MLS # N13822012
Property Details
Type
Detached
Beds
6
Baths
4
Status
For Sale
More homes like this
About this property
Welcome To This Absolutely Stunning 4+2 Bedroom Detached House In The Highly Sought-After Thornhill Woods Community! Featuring A Very Well-Designed Layout With 9' Ceilings On The Main Floor, A Bright And Spacious Open-To-Above Great Room With Balcony, Gleaming Hardwood Floors, And A Gourmet-Style Kitchen With Centre Island, Granite Countertops & Ceramic Backsplashes. All Upstairs 4 Bedrooms Are Generously Sized, With The Primary Bedroom Featuring An Elegant 5-Pc Ensuite & Walk-In Closet. Freshly Painted Throughout. Roof(2023). This Home Is Truly Move-In Ready! Enjoy The Spectacular Outdoor Space Featuring Two Mature Cherry Trees, A Paved Backyard Patio Area Perfect For Relaxing And Entertaining. The Professionally Finished Basement Offers A Separate Walk-Up Entrance, 2 Bedrooms, 1 Bathroom and 1 separate laundry, Providing Excellent Potential For Extended Family Living Or Rental Income. Basement Currently Leased To An Excellent & Respectful Family For $1,800/Month Plus 1/3 Utilities, With The Tenants Willing To Stay Or Move Out. Just Steps to Top-Ranked Stephen Lewis Secondary School, Library, Community Centre, Parks. Close to Grocery Stores, Retail, Restaurants, Rutherford GO Station, Hwy 7 & Hwy 407. A Wonderful Family House In One Of Thornhill Woods' Most Desirable Communities!
Mortgage Estimate
Estimated monthly payment
Calculating…
Estimate only. Taxes, insurance, condo fees, and lender terms are not included.
Monthly costs to verify
Property taxes: about $645/month based on listed annual taxes.
Estimate only. Confirm taxes, condo/maintenance fees, insurance, utilities, and lender terms before making decisions.
Rooms
| Room | Level | Dimensions |
|---|---|---|
| Living room | Main level | 5.21 x 4.57 |
| Bedroom 4 | Second level | 3.05 x 3.05 |
| Kitchen | Basement | 4.39 x 1.88 |
| Living room | Basement | 4.39 x 2.82 |
| Bedroom 5 | Basement | 3.81 x 2.41 |
| Bedroom | Basement | 3.48 x 3.23 |
| Dining room | Main level | 5.21 x 4.57 |
| Kitchen | Main level | 4.87 x 4.42 |
| Eating area | Main level | 4.87 x 4.42 |
| Family room | Main level | 5.18 x 3.66 |
| Foyer | Main level | 2.75 x 2.3 |
| Great room | In between | 5.3 x 4.81 |
| Primary Bedroom | Second level | 5.18 x 3.65 |
| Bedroom 2 | Second level | 3.35 x 2.86 |
| Bedroom 3 | Second level | 4.02 x 3.41 |
Facts & Location
Parking
4 spaces
Lot Size
36.1 x 88.6 FT
Annual Taxes
$7,739
Listing data
Listing information is provided for personal, non-commercial use and should be independently verified before making real estate decisions.
Last refreshed: Oct 14, 2026 3:33 AM
Explore nearby searches
SEO-friendly searches for this area, property type, and nearby neighbourhoods.
Similar Properties
More nearby listings that may fit the same search.
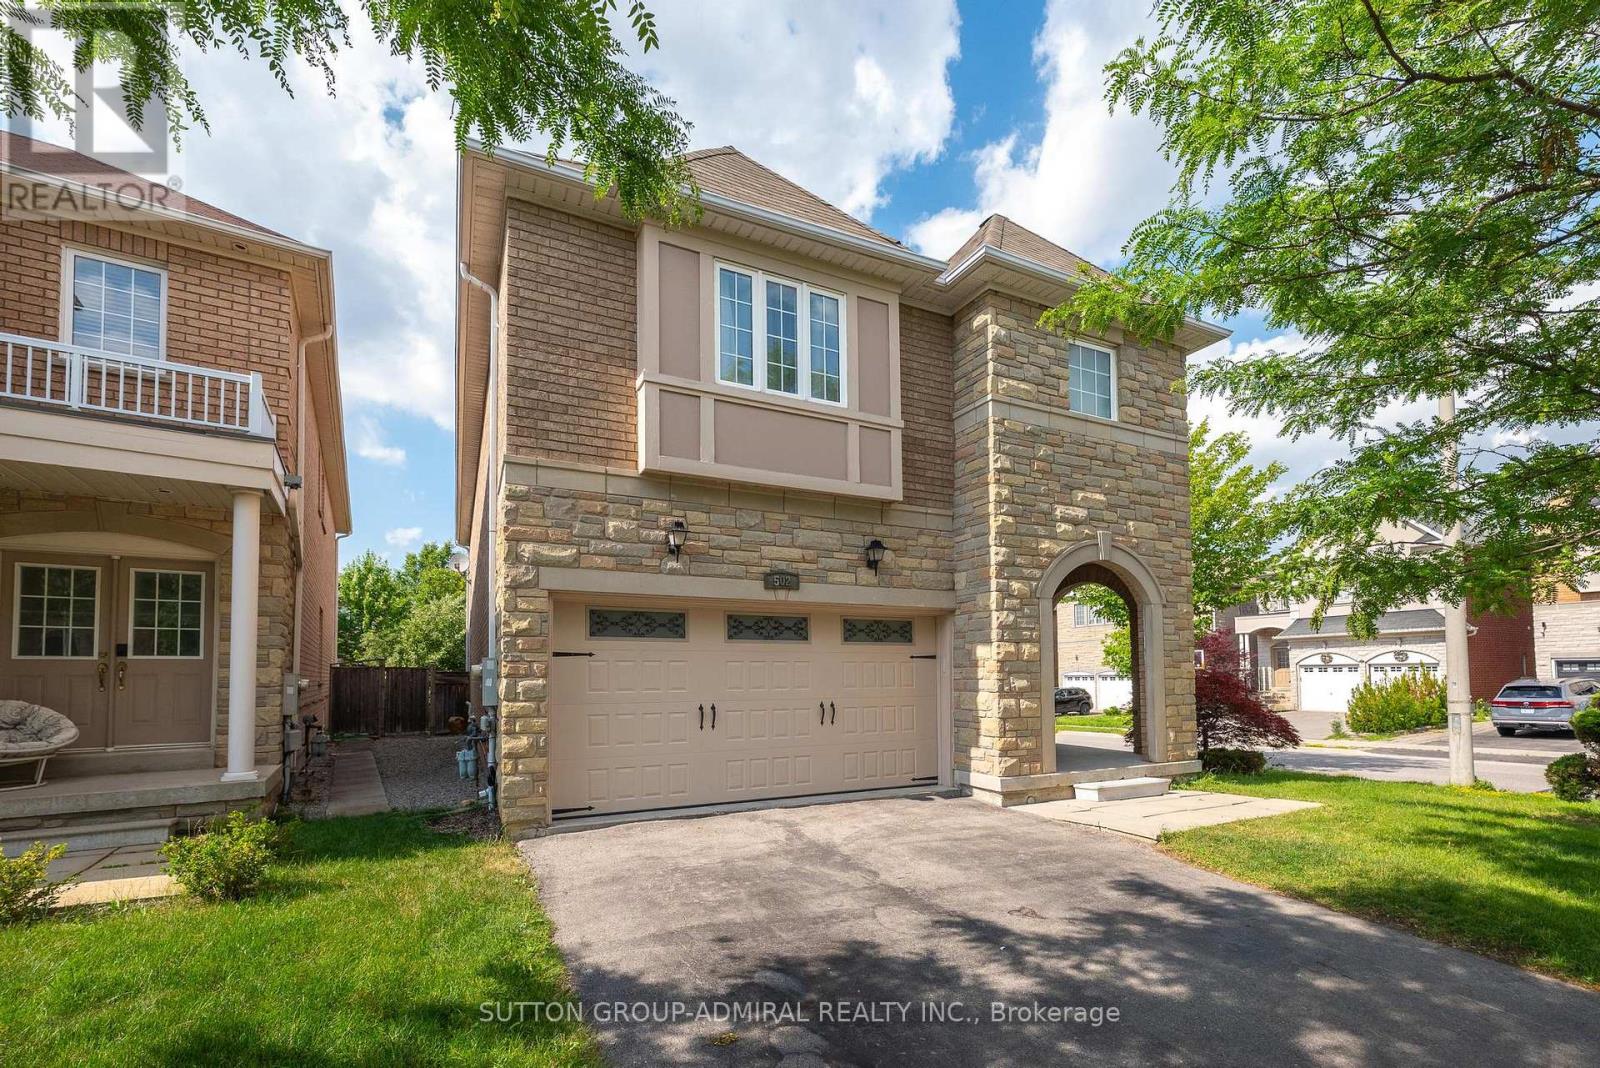
$1,599,000
502 Apple Blossom Drive
Vaughan (Patterson) · MLS # N13634786
6 bed · 5 bath
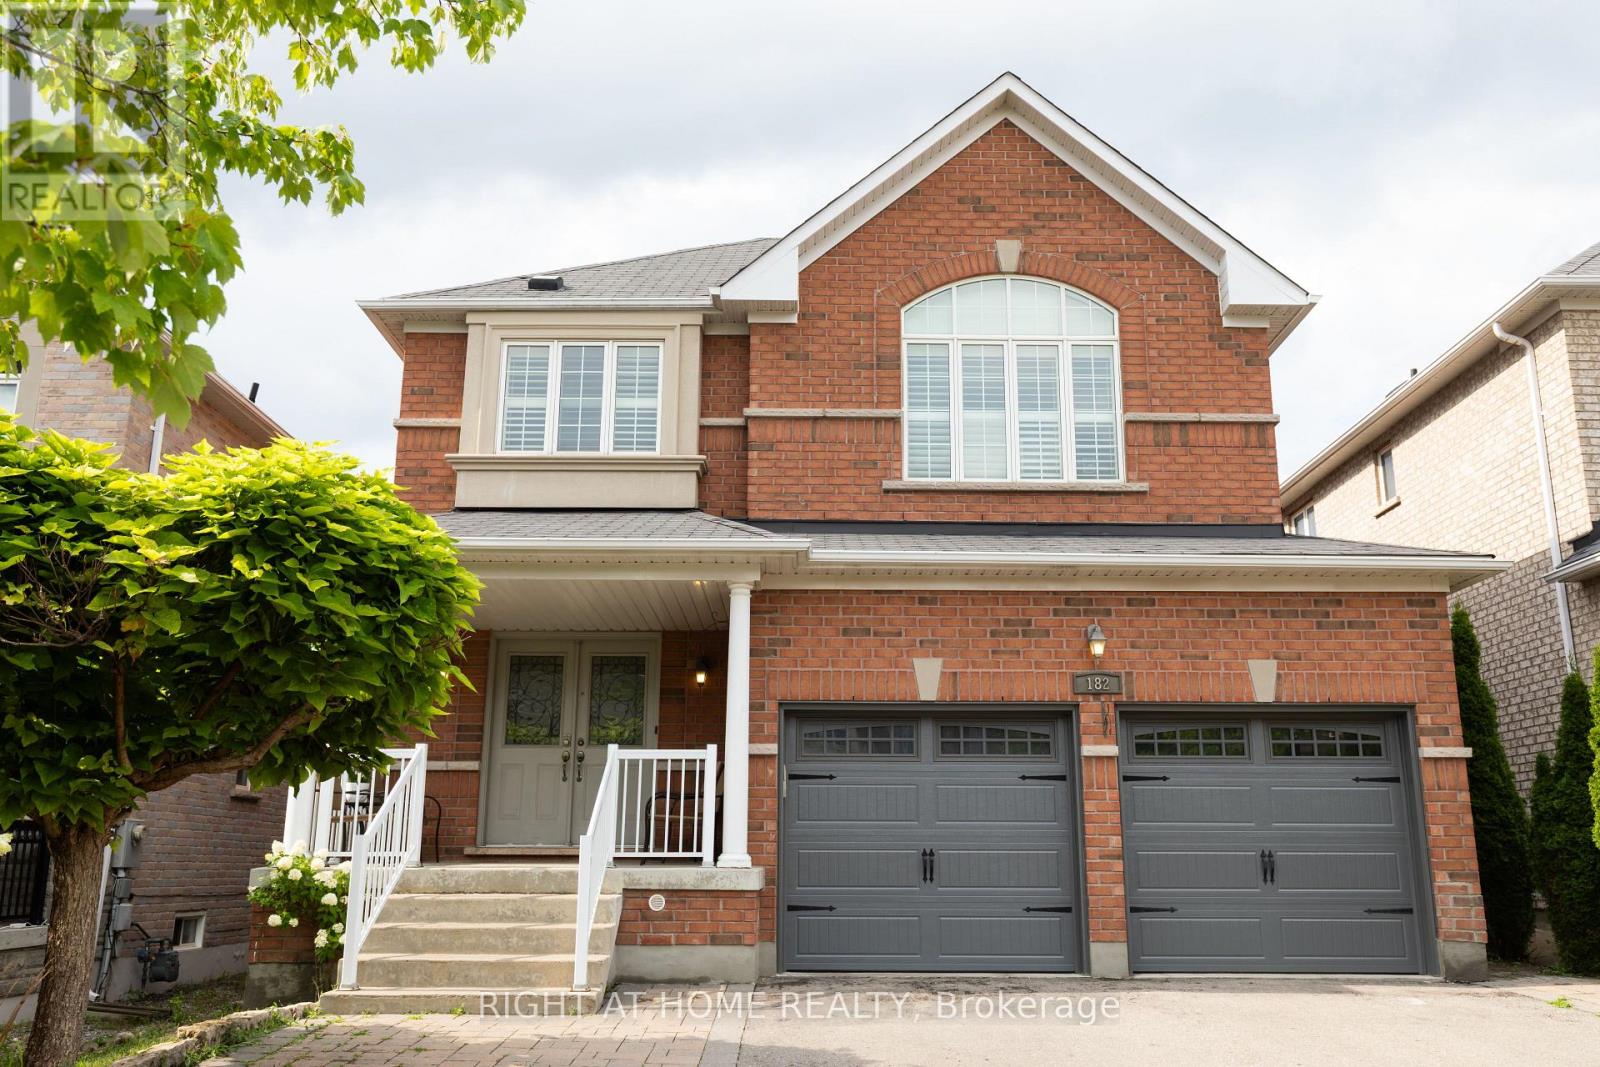
$1,599,000
182 Maurier Boulevard
Vaughan (Patterson) · MLS # N13660396
5 bed · 4 bath
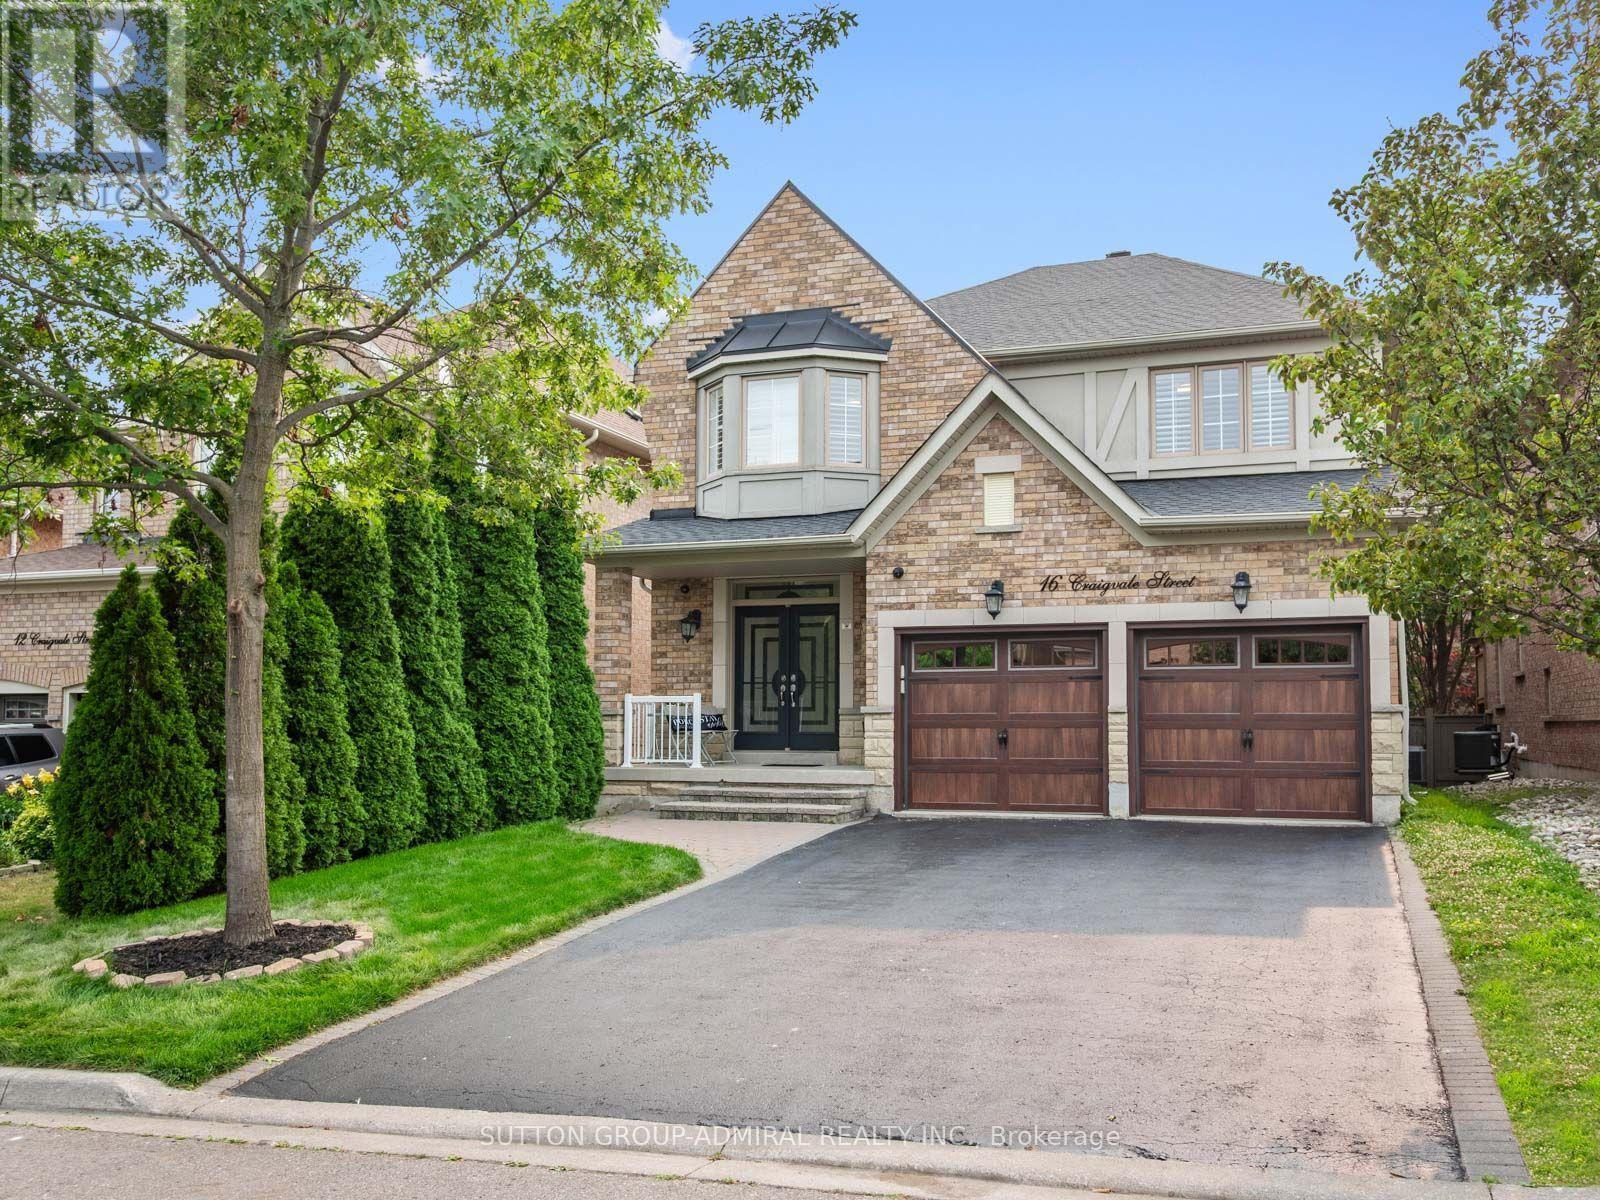
$1,649,000
16 Craigvale Street
Vaughan (Patterson) · MLS # N13815164
6 bed · 5 bath