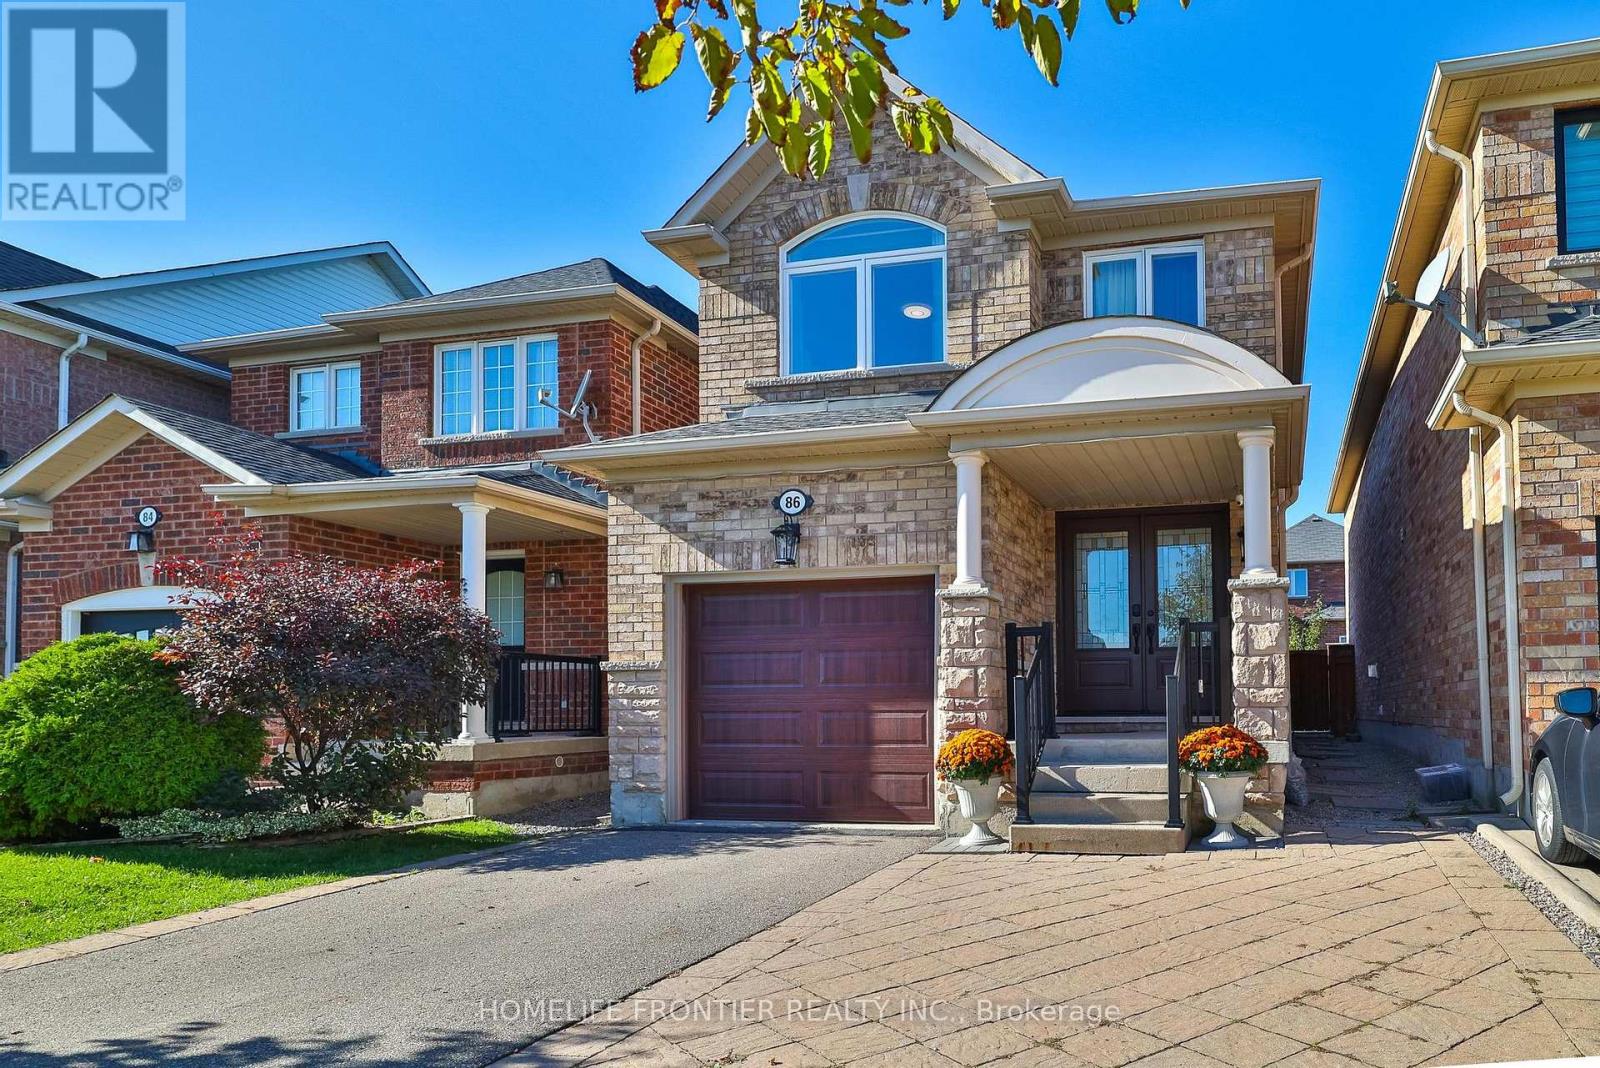
86 Venice Gate Drive
Vaughan (Vellore Village), Ontario L4H0E7
MLS # N13687092
Property Details
Type
Detached
Beds
4
Baths
4
Status
For Sale
More homes like this
About this property
Welcome Home! !! Beautiful Well Maintained Detached house + basement apartment w/separate entrance, Located In The Highly Coveted Vellore Village Neighbourhood !!!This Magnificent Gem Features A Sun Filled Open Floor Plan. the kitchen boasts Stainless Steel Appliances And A Breakfast Area With Walk-Out To The Backyard, opening into the spacious living and dining areas, wood floor and staircase, smooth ceilings on both floors, crown mouldings, Pot Lights, new front entrance door, all new windows, Modern renovated powder room, The Second Floor offers 3 Bedrooms, Including a generous Primary Suite Which sitting area, walk-in closet, and a bathroom with sunken tub and separate walk-in shower, The renovated basement apartment has its own separate entrance and laundry. The Backyard Is Perfect For Entertaining- relax in The Jacuzzi Or Enjoy All Fresco Dining !!! Walk To Schools, Parks, Playground, Sports Field, Trails. Quick Access To Hwy 400,Go Bus, Cortellucci Hospital. Amenities Galore!!!
Mortgage Estimate
Estimated monthly payment
Calculating…
Estimate only. Taxes, insurance, condo fees, and lender terms are not included.
Monthly costs to verify
Property taxes: about $412/month based on listed annual taxes.
Estimate only. Confirm taxes, condo/maintenance fees, insurance, utilities, and lender terms before making decisions.
Rooms
| Room | Level | Dimensions |
|---|---|---|
| Living room | Main level | 3.62 x 2.5 |
| Dining room | Main level | 4.45 x 2.46 |
| Eating area | Main level | 4.93 x 3.38 |
| Kitchen | Main level | 4.93 x 3.38 |
| Primary Bedroom | Second level | 5.15 x 3.5 |
| Bedroom 2 | Second level | 3.68 x 2.56 |
| Bedroom 3 | Second level | 3.84 x 2.62 |
| Recreational, Games room | Basement | 6.85 x 5.15 |
| Other | Basement | 2.32 x 1.83 |
| Laundry room | Main level | 0 x 0 |
Facts & Location
Parking
3 spaces
Lot Size
24.6 x 10⁵ FT
Annual Taxes
$4,938
Listing data
Listing information is provided for personal, non-commercial use and should be independently verified before making real estate decisions.
Last refreshed: Aug 24, 2026 3:33 AM
Explore nearby searches
SEO-friendly searches for this area, property type, and nearby neighbourhoods.
Similar Properties
More nearby listings that may fit the same search.
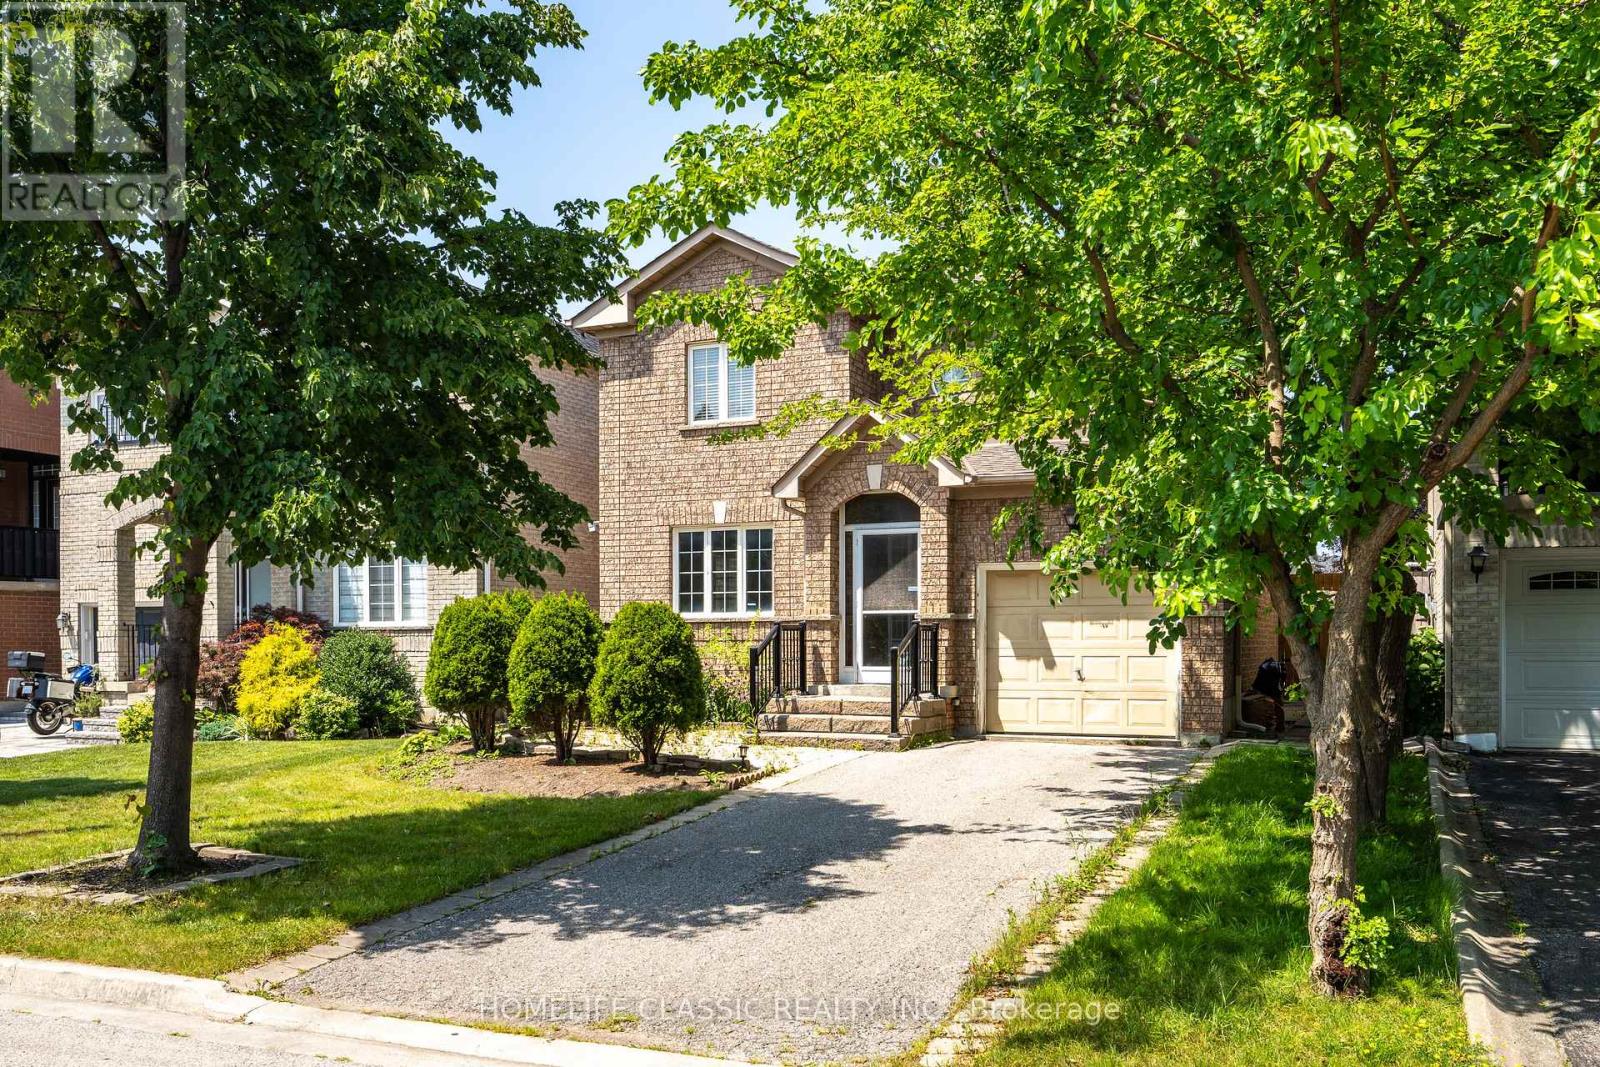
$1,095,000
44 Wildberry Crescent
Vaughan (Vellore Village) · MLS # N13699858
3 bed · 3 bath
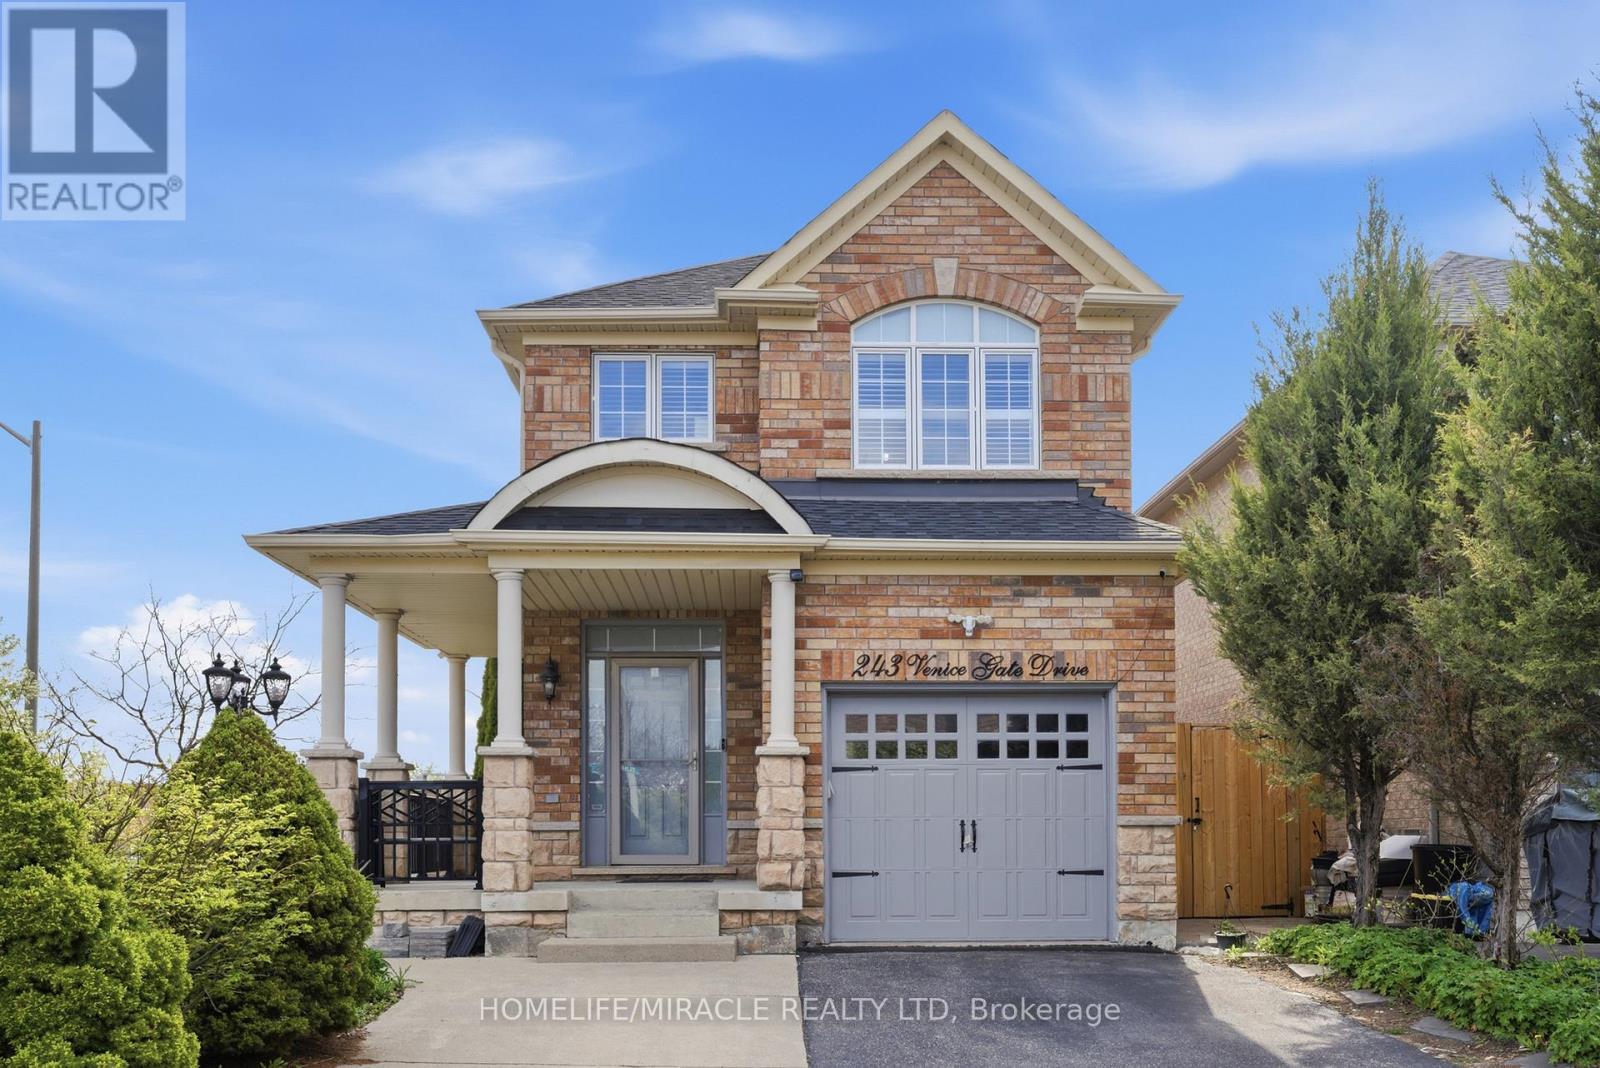
$1,175,000
243 Venice Gate Drive
Vaughan (Vellore Village) · MLS # N13703156
4 bed · 4 bath
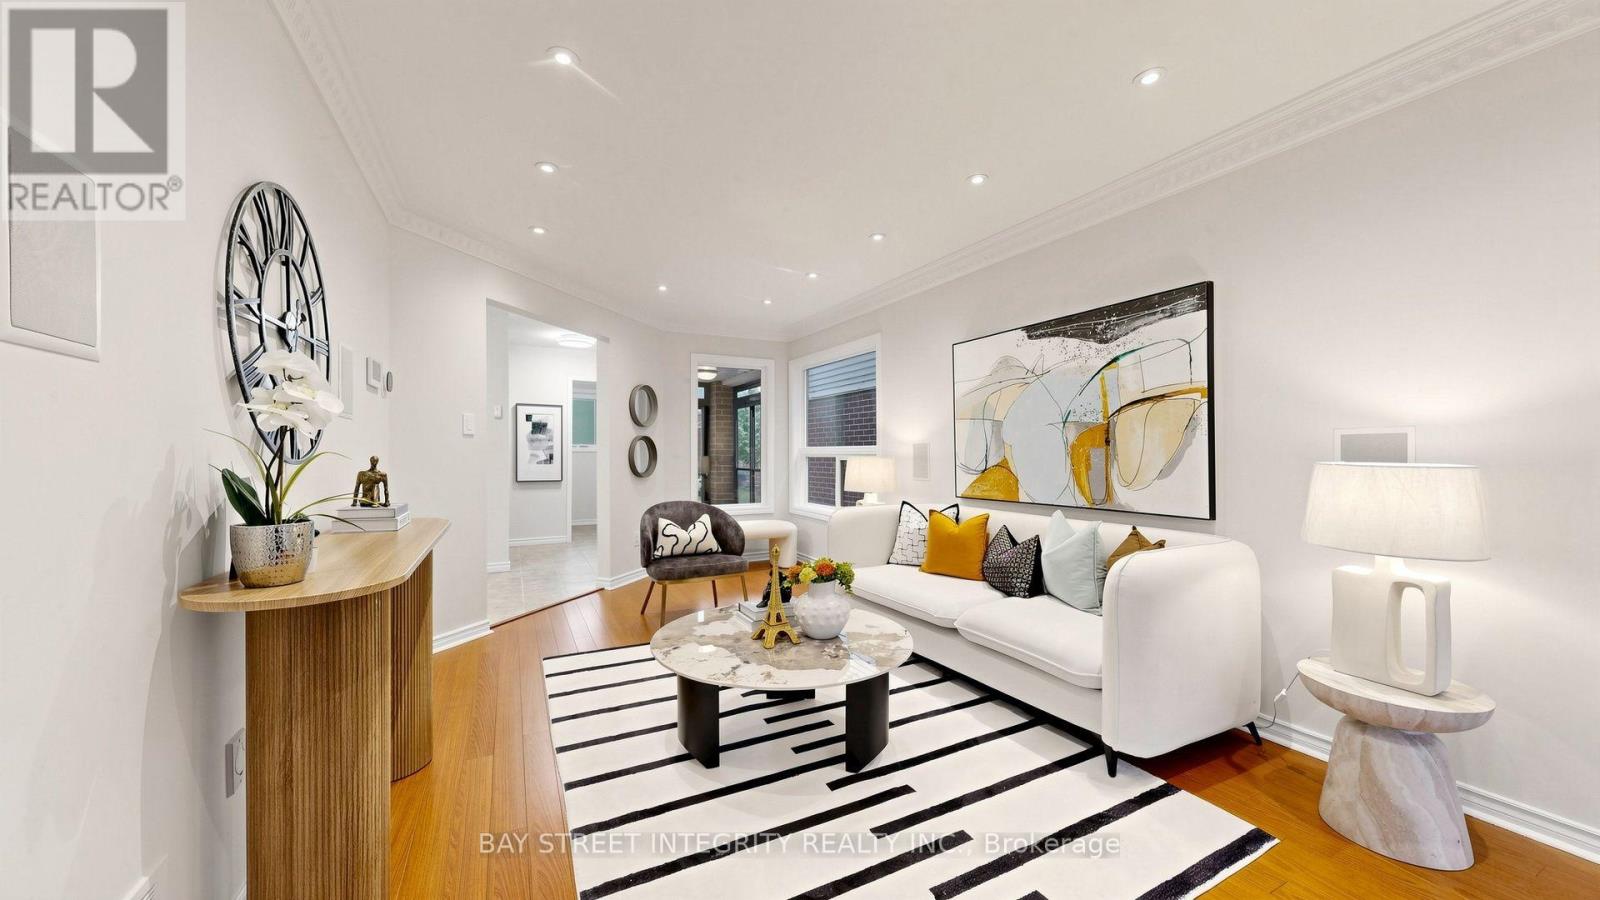
$1,190,000
41 Jonathan Gate
Vaughan (Crestwood-Springfarm-Yorkhill) · MLS # N13684322
4 bed · 3 bath