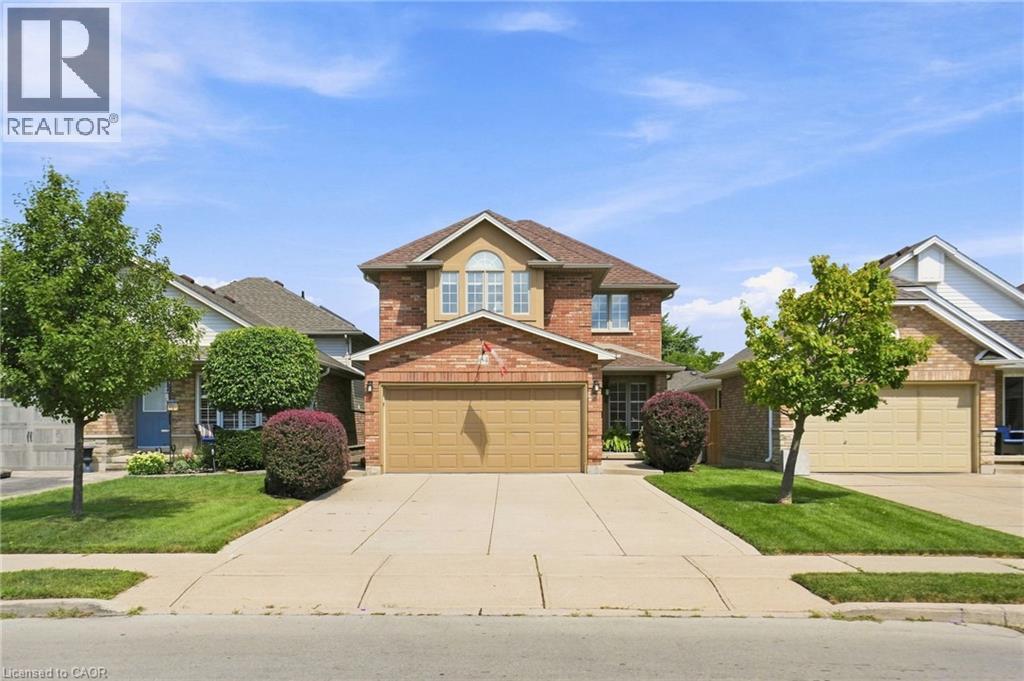
Videos & Virtual Tours
Open available video, 3D tour, or virtual-tour media for this listing.
64 REDFERN Avenue
Hamilton, Ontario L9C7S4
MLS # 40857175
Property Details
Type
Detached
Beds
3
Baths
3
Status
For Sale
More homes like this
About this property
No detail has been overlooked in this impeccably kept west Hamilton mountain home. With 1,800 + square feet of living space, and 3 bedrooms and 2.5 baths, this Losani-built home gives you space, functionality and lets you live in style. An upgraded Barzotti kitchen offer generous storage, a gas range and breakfast bar that seats five. Vaulted ceilings in the family room and dinette along with French double doors that open and tilt (with a retractable screen), leading to the beautifully landscaped backyard garden oasis. Take the spiral staircase upstairs, where there are three generous sized bedrooms. Primary bedroom has w/i closet, ensuite with Roman tub, raised ceiling and Paladium windows. Two-car garage and concrete driveway. Home is wired for security system. Unfinished basement leaves plenty of opportunity for the next homeowners to decide its use.
Mortgage Estimate
Estimated monthly payment
Calculating…
Estimate only. Taxes, insurance, condo fees, and lender terms are not included.
Monthly costs to verify
Property taxes: about $593/month based on listed annual taxes.
Estimate only. Confirm taxes, condo/maintenance fees, insurance, utilities, and lender terms before making decisions.
Rooms
| Room | Level | Dimensions |
|---|---|---|
| Recreation room | Basement | 38'7'' x 24'9'' |
| 4pc Bathroom | Second level | 4'11'' x 8'10'' |
| Living room | Main level | 12'1'' x 10'6'' |
| Dining room | Main level | 12'2'' x 11'8'' |
| Family room | Main level | 11'7'' x 15'11'' |
| Kitchen | Main level | 12'10'' x 13'1'' |
| Breakfast | Main level | 7'7'' x 8'10'' |
| 2pc Bathroom | Main level | 5'0'' x 4'11'' |
| Primary Bedroom | Second level | 17'7'' x 16'10'' |
| Bedroom | Second level | 9'0'' x 11'7'' |
| Bedroom | Second level | 10'11'' x 10'5'' |
| 4pc Ensuite bath | Second level | 7'5'' x 12'3'' |
Facts & Location
Interior Size
1,825 sq ft
Parking
4 spaces
Annual Taxes
$7,117
Year Built
1998
Listing data
Listing information is provided for personal, non-commercial use and should be independently verified before making real estate decisions.
Last refreshed: Sep 14, 2026 3:31 AM
Explore nearby searches
SEO-friendly searches for this area, property type, and nearby neighbourhoods.
Similar Properties
More nearby listings that may fit the same search.
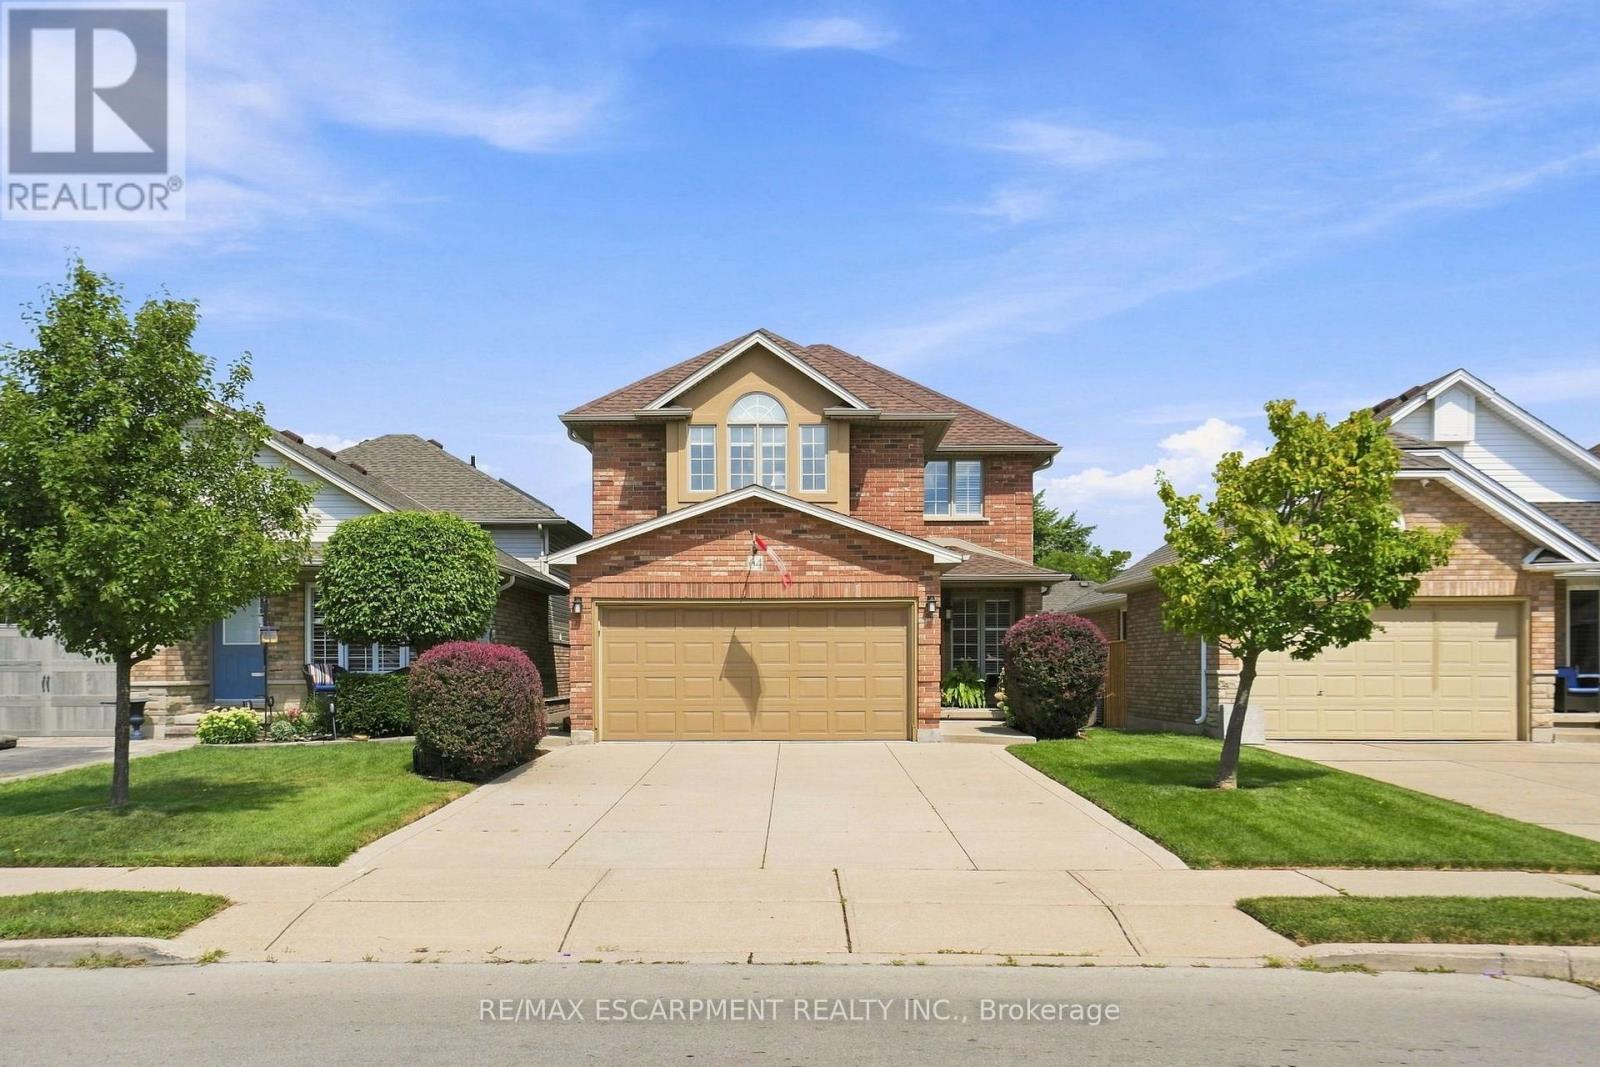
$870,000
64 Redfern Avenue
Hamilton (Mountview) · MLS # X13701918
3 bed · 3 bath
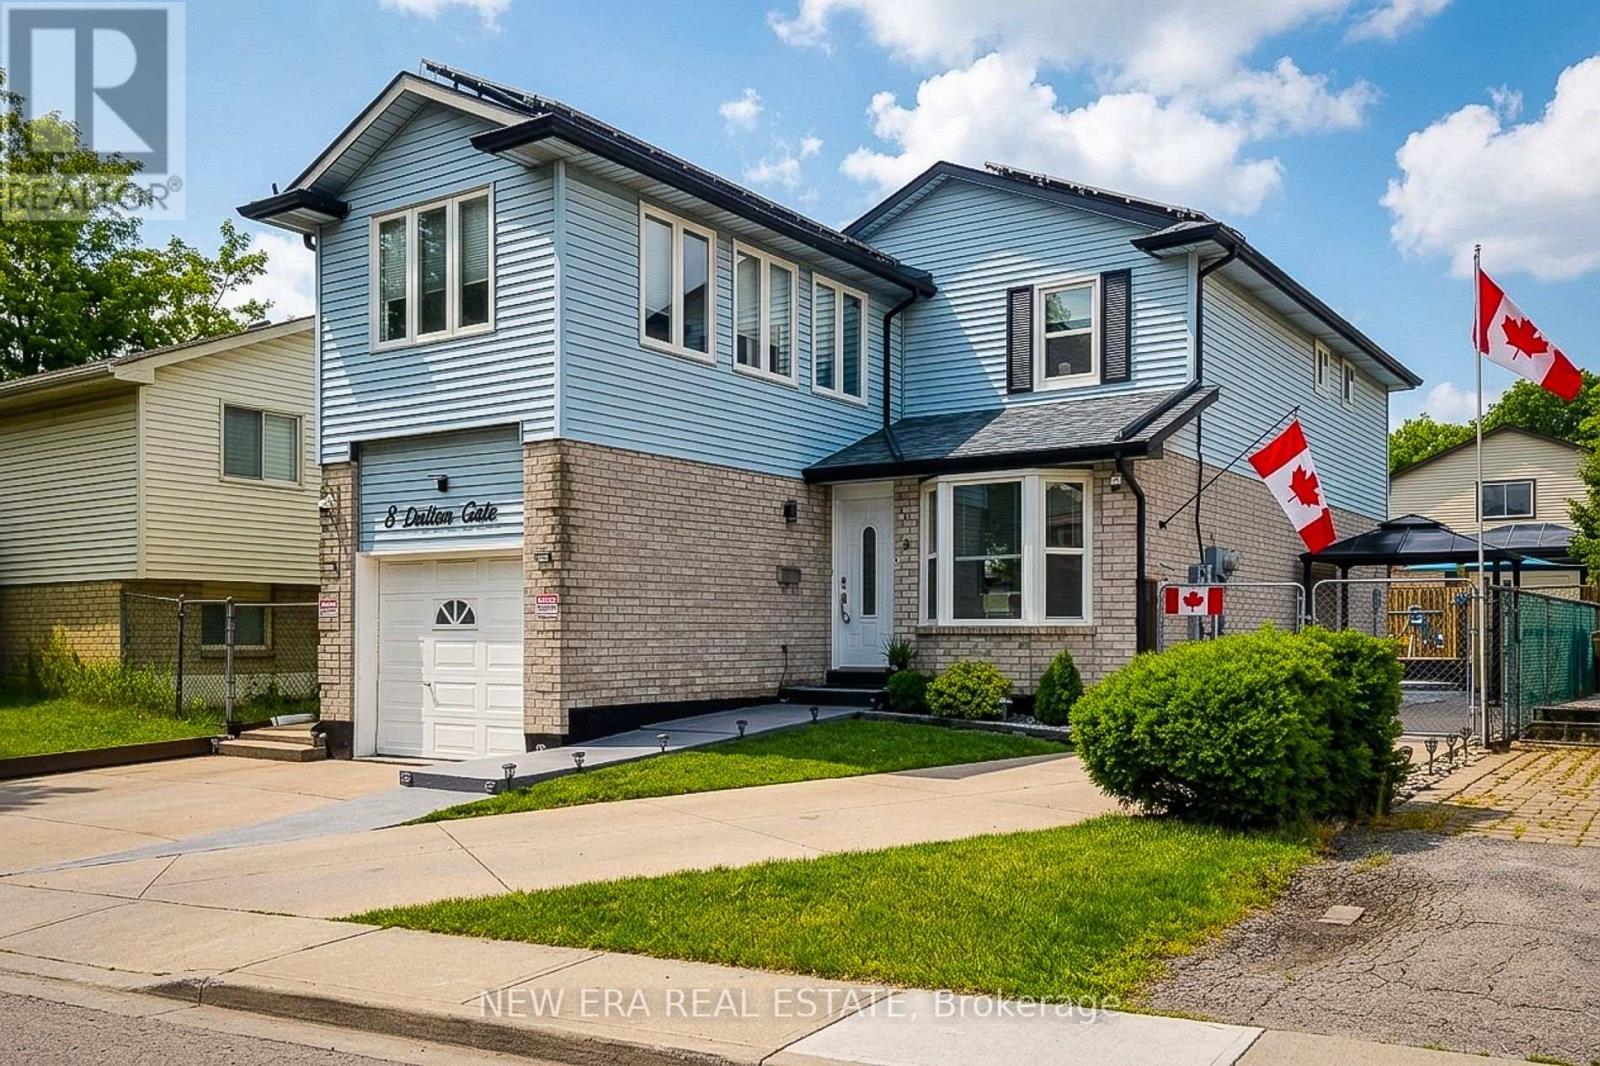
$869,900
8 Dalton Gate
Hamilton (Stoney Creek Mountain) · MLS # X13773920
3 bed · 3 bath
$869,900
1539 BROCK Road
Hamilton · MLS # X13122872
2 bed · 2 bath