Videos & Virtual Tours
Open available video, 3D tour, or virtual-tour media for this listing.
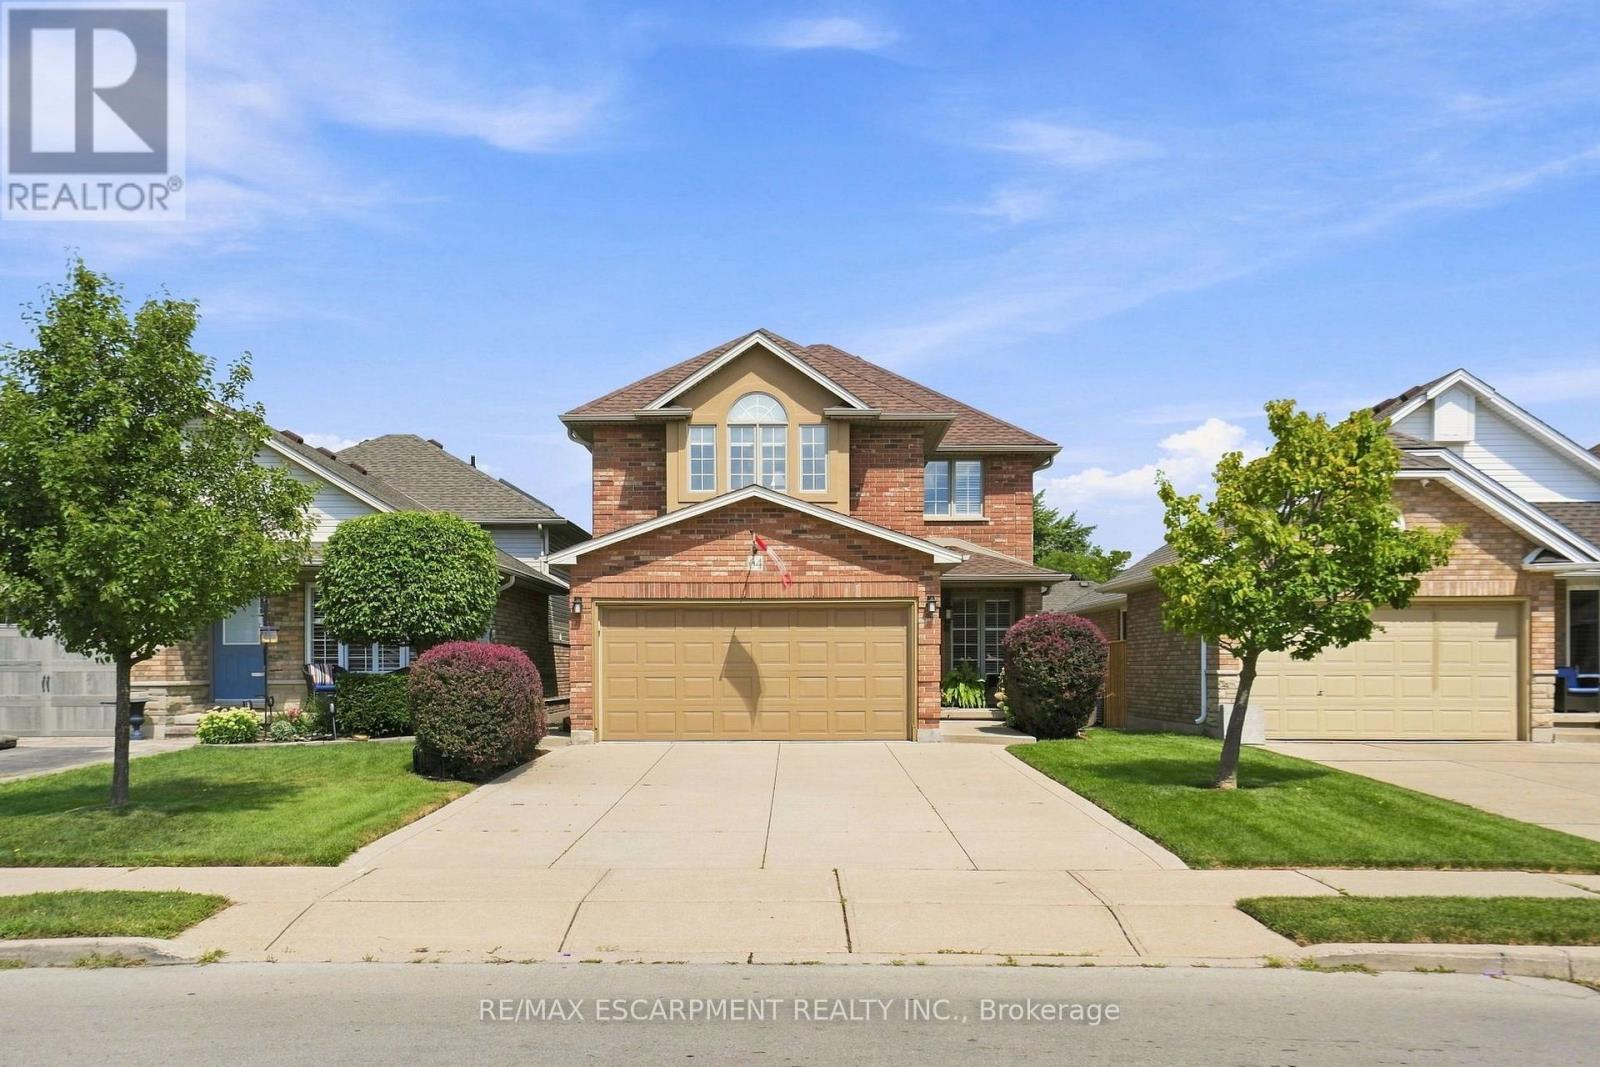
64 Redfern Avenue
Hamilton (Mountview), Ontario L9C7S4
MLS # X13701918
Property Details
Type
Detached
Beds
3
Baths
3
Status
For Sale
More homes like this
About this property
No detail has been overlooked in this well-maintained West Hamilton Mountain home. Featuring 1,800 + sq. ft. of living space, this Losani-built home features 3 bedrooms and 2.5 bathrooms, with a functional layout and several notable features. The upgraded Barzotti kitchen offers generous storage, a gas range and breakfast bar with seating for five. The family room and dinette feature vaulted ceilings, while French double doors provide access to the backyard and include tilt-and-turn functionality with a retractable screen. A spiral staircase leads to the second level, featuring three generously sized bedrooms. The primary bedroom includes a walk-in closet and ensuite bathroom with a Roman tub, raised ceiling and Palladian windows. Additional features include a two-car garage, concrete driveway and security system wiring. The unfinished basement provides additional space for future use and customization.
Mortgage Estimate
Estimated monthly payment
Calculating…
Estimate only. Taxes, insurance, condo fees, and lender terms are not included.
Monthly costs to verify
Property taxes: about $593/month based on listed annual taxes.
Estimate only. Confirm taxes, condo/maintenance fees, insurance, utilities, and lender terms before making decisions.
Rooms
| Room | Level | Dimensions |
|---|---|---|
| Living room | Main level | 3.2 x 3.68 |
| Bathroom | Second level | 2.69 x 1.5 |
| Recreational, Games room | Basement | 7.54 x 11.76 |
| Dining room | Main level | 3.56 x 3.71 |
| Family room | Main level | 4.85 x 3.53 |
| Kitchen | Main level | 3.99 x 3.91 |
| Eating area | Main level | 2.69 x 2.31 |
| Bathroom | Main level | 1.5 x 1.52 |
| Primary Bedroom | Second level | 5.13 x 5.36 |
| Bathroom | Second level | 3.73 x 2.26 |
| Bedroom | Second level | 3.53 x 2.74 |
| Bedroom | Second level | 3.17 x 3.33 |
Facts & Location
Parking
4 spaces
Lot Size
32.8 x 108.3 FT ; 32.88 x 108.50 x 32.88 x 108.50 ft
Annual Taxes
$7,117
Listing data
Listing information is provided for personal, non-commercial use and should be independently verified before making real estate decisions.
Last refreshed: Sep 14, 2026 3:31 AM
Explore nearby searches
SEO-friendly searches for this area, property type, and nearby neighbourhoods.
Similar Properties
More nearby listings that may fit the same search.
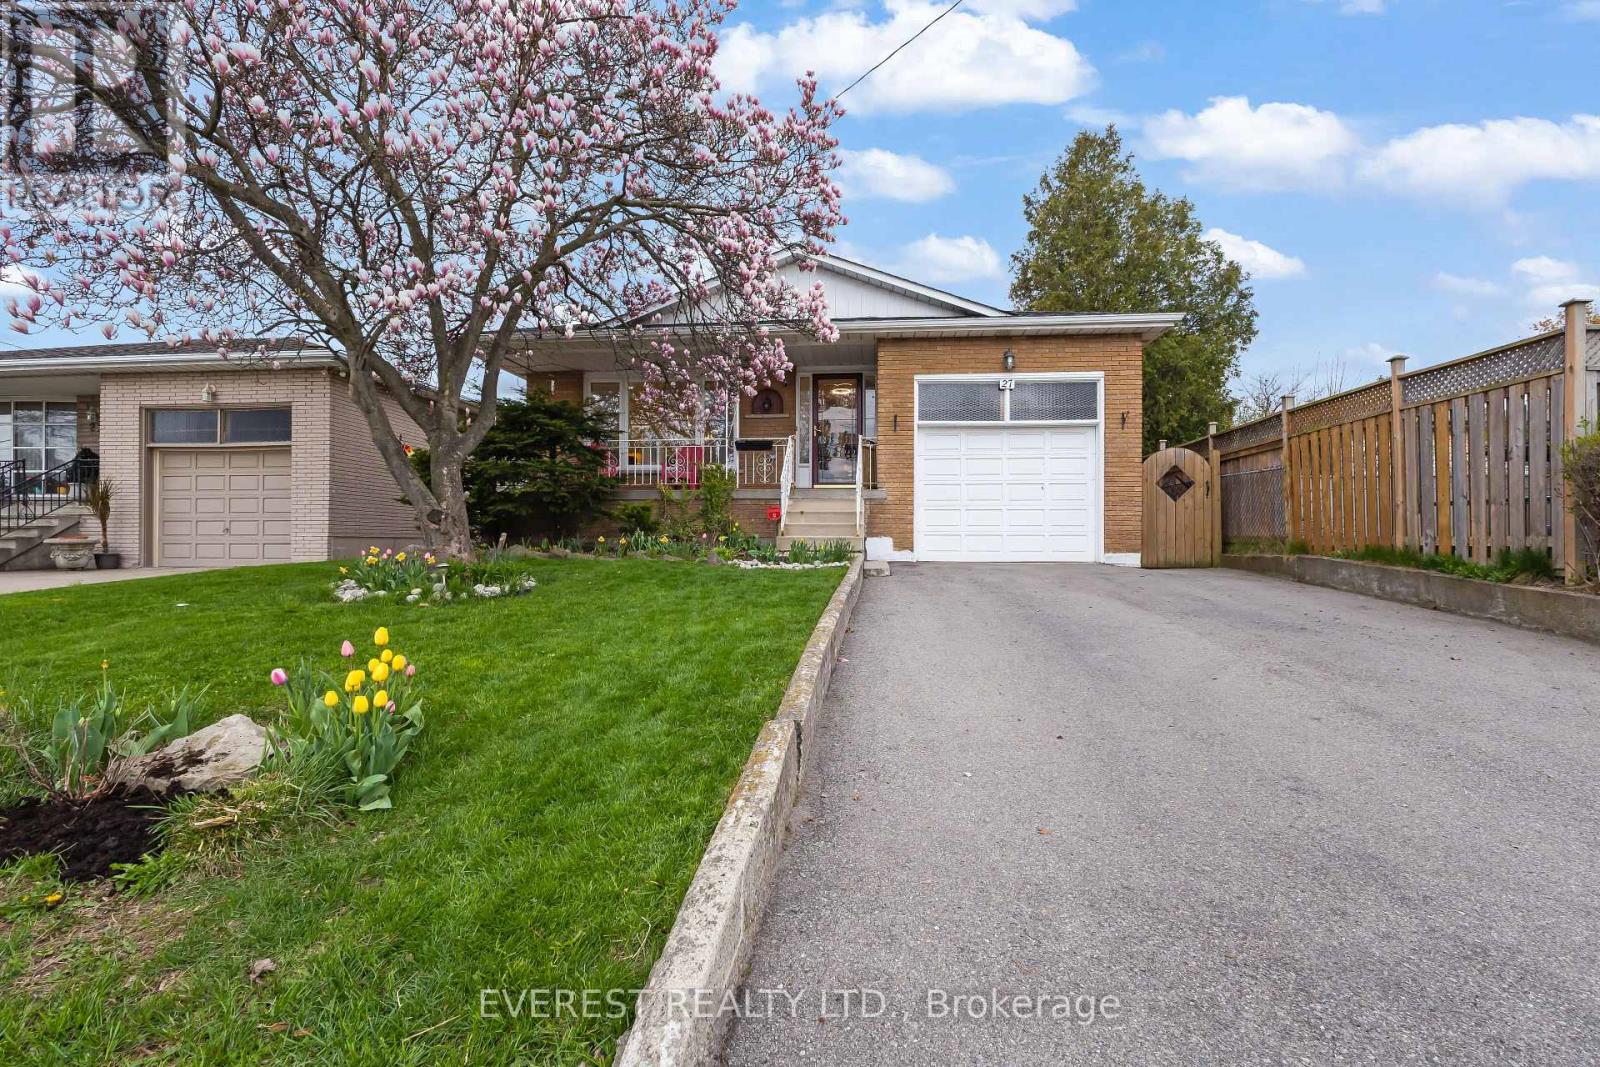
$799,900
27 Lavina Crescent
Hamilton (Mountview) · MLS # X13665020
4 bed · 2 bath · 2,500 sq ft
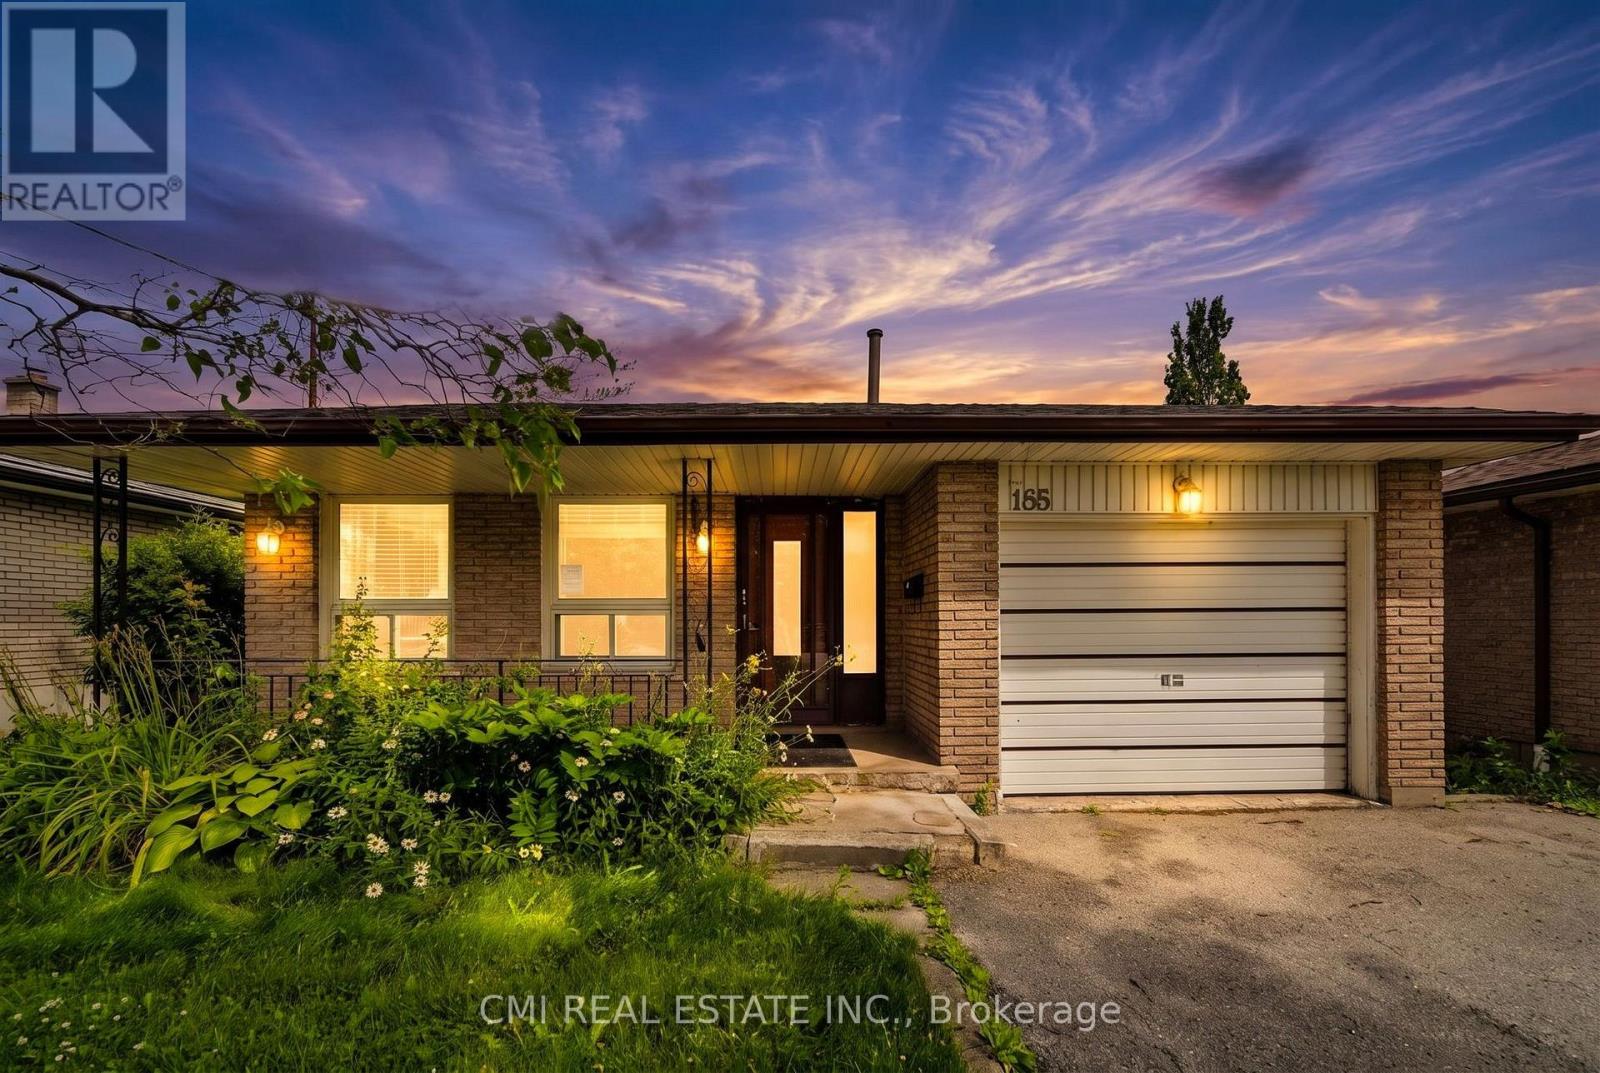
$719,000
185 Lavina Crescent
Hamilton (Mountview) · MLS # X13677698
3 bed · 2 bath
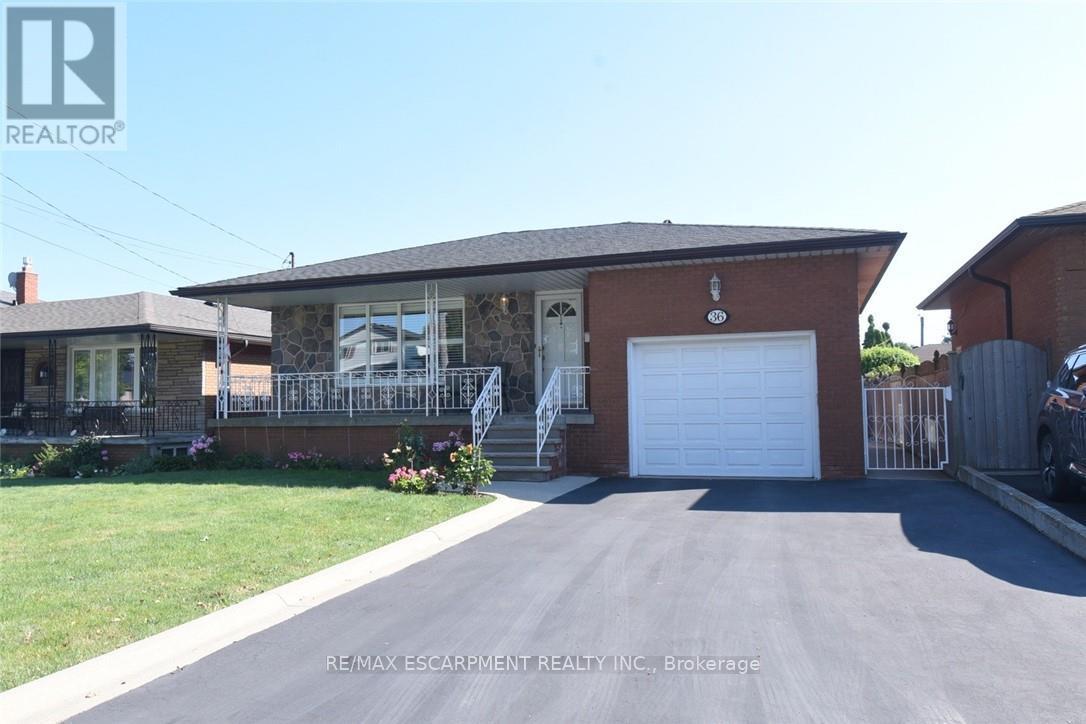
$899,888
36 Abbington Drive
Hamilton (Gilbert) · MLS # X13677368
3 bed · 2 bath