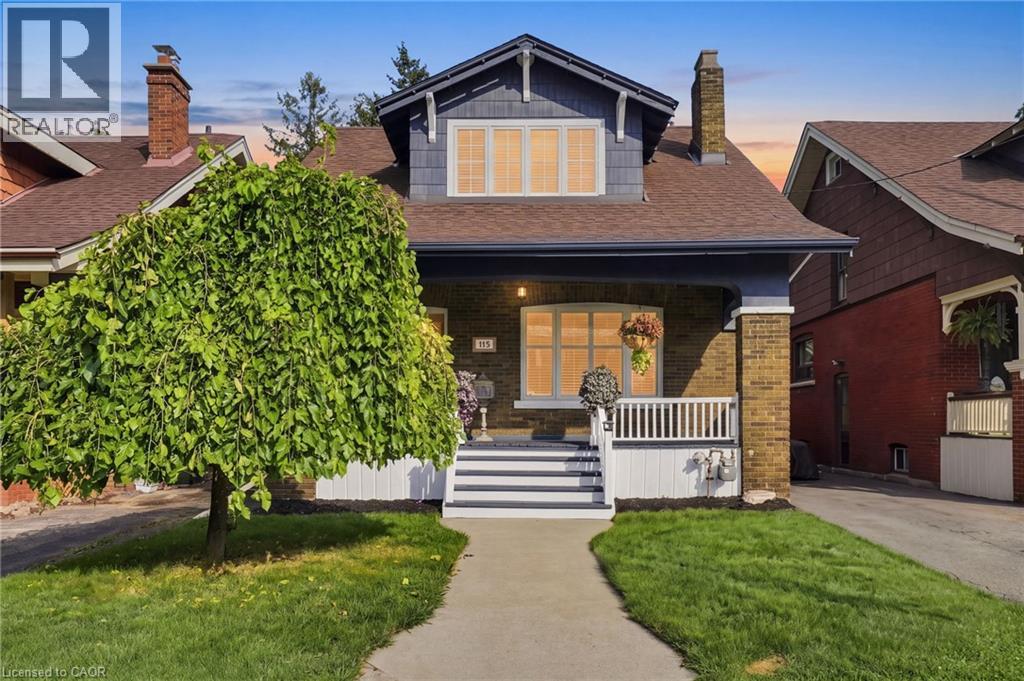
115 KENSINGTON Avenue
Hamilton, Ontario L8M3H1
MLS # 40857139
Property Details
Type
Detached
Beds
3
Baths
2
Status
For Sale
More homes like this
About this property
Welcome to 115 Kensington Ave. S., a beautifully refreshed home in a highly desirable Hamilton neighbourhood, just steps from the scenic Gage Park. Freshly painted throughout, this inviting property offers a functional layout with comfortable living spaces and plenty of potential for families, first-time buyers, or investors. The basement features soundproofing insulation, offering added privacy and versatility for a recreation area, home office, or additional living space. The insulated garage is a standout feature, complete with 120V power, making it ideal for hobbyists or workshop use. Enjoy the convenience of plenty of parking and a location close to parks, schools, shopping, restaurants, public transit, and all major amenities. With Gage Park just steps away and easy access to Hamilton's vibrant surrounding neighbourhoods, this is a fantastic opportunity to own an updated home in a convenient and sought-after location. Don't miss your chance to make 115 Kensington Ave. S. your next home!
Mortgage Estimate
Estimated monthly payment
Calculating…
Estimate only. Taxes, insurance, condo fees, and lender terms are not included.
Monthly costs to verify
Property taxes: about $280/month based on listed annual taxes.
Estimate only. Confirm taxes, condo/maintenance fees, insurance, utilities, and lender terms before making decisions.
Rooms
| Room | Level | Dimensions |
|---|---|---|
| 3pc Bathroom | Basement | 13'6'' x 4'2'' |
| Utility room | Basement | 9'6'' x 9'1'' |
| Recreation room | Basement | 23'4'' x 15'10'' |
| Foyer | Main level | 12'5'' x 6'11'' |
| Living room | Main level | 12'5'' x 15'2'' |
| Dining room | Main level | 11'3'' x 13'0'' |
| Kitchen | Main level | 10'9'' x 9'1'' |
| Laundry room | Main level | 7'8'' x 12'0'' |
| Bedroom | Second level | 11'3'' x 9'8'' |
| Bedroom | Second level | 11'3'' x 9'8'' |
| Primary Bedroom | Second level | 10'10'' x 11'2'' |
| 4pc Bathroom | Second level | 12'5'' x 6'3'' |
| Office | Second level | 6'7'' x 12'0'' |
Facts & Location
Interior Size
1,783 sq ft
Parking
6 spaces
Annual Taxes
$3,360
Listing data
Listing information is provided for personal, non-commercial use and should be independently verified before making real estate decisions.
Last refreshed: Oct 7, 2026 3:31 AM
Explore nearby searches
SEO-friendly searches for this area, property type, and nearby neighbourhoods.
Similar Properties
More nearby listings that may fit the same search.
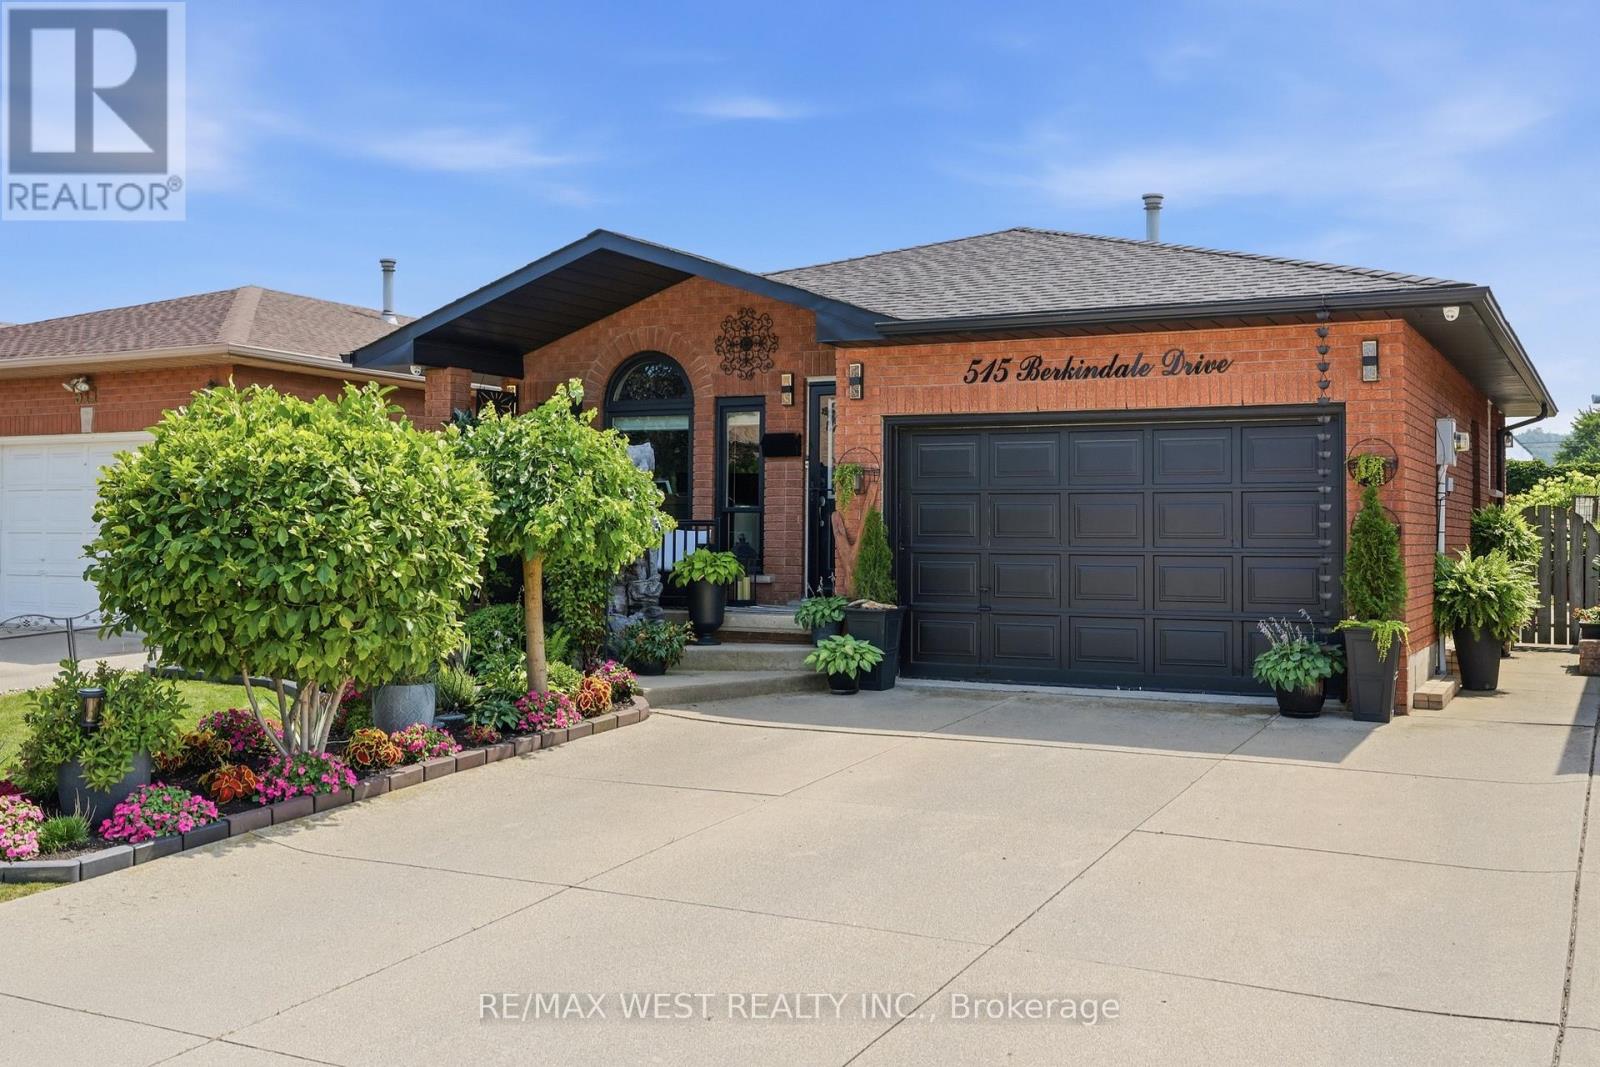
$849,999
515 Berkindale Drive
Hamilton (Riverdale) · MLS # X13588852
4 bed · 2 bath
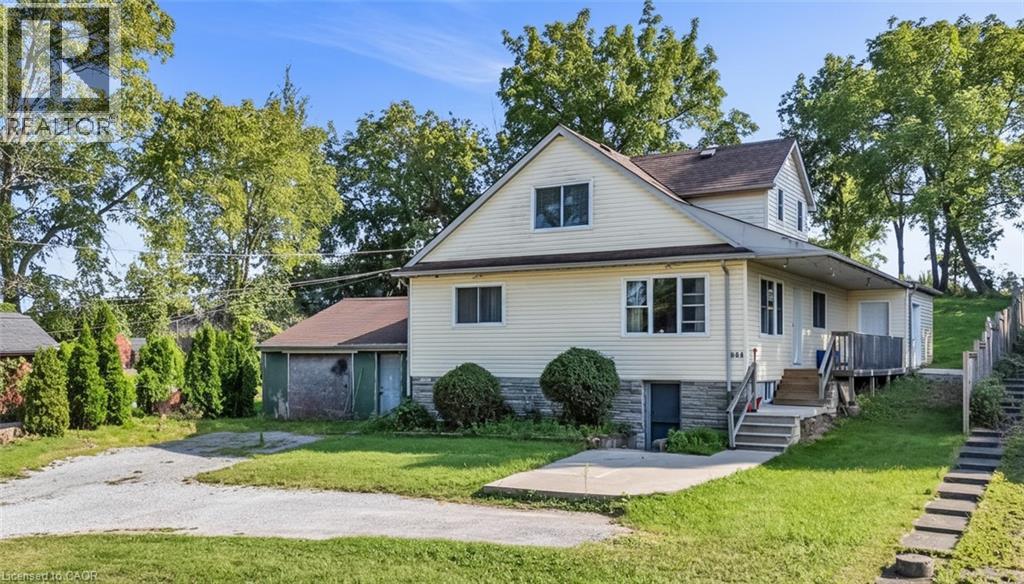
$850,000
144 LIMERIDGE Road
Hamilton · MLS # 40856947
3 bed · 3 bath · 3,039 sq ft
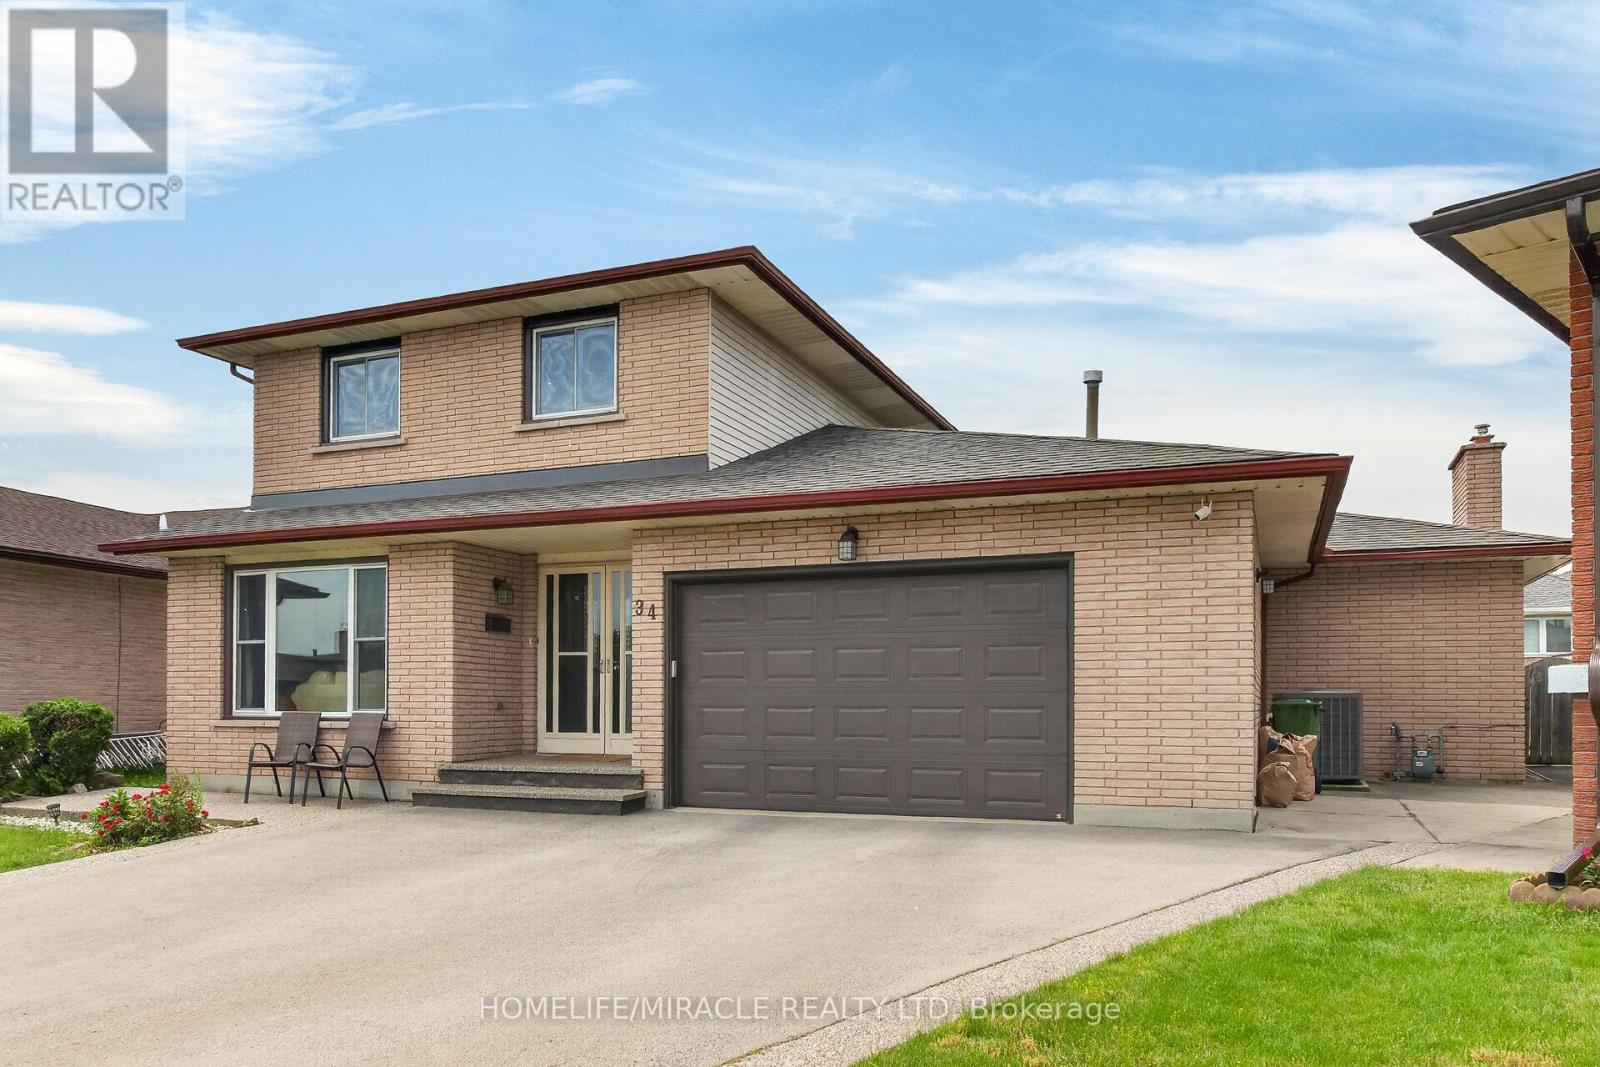
$849,990
34 Capri Crescent
Hamilton (Riverdale) · MLS # X13438470
4 bed · 3 bath