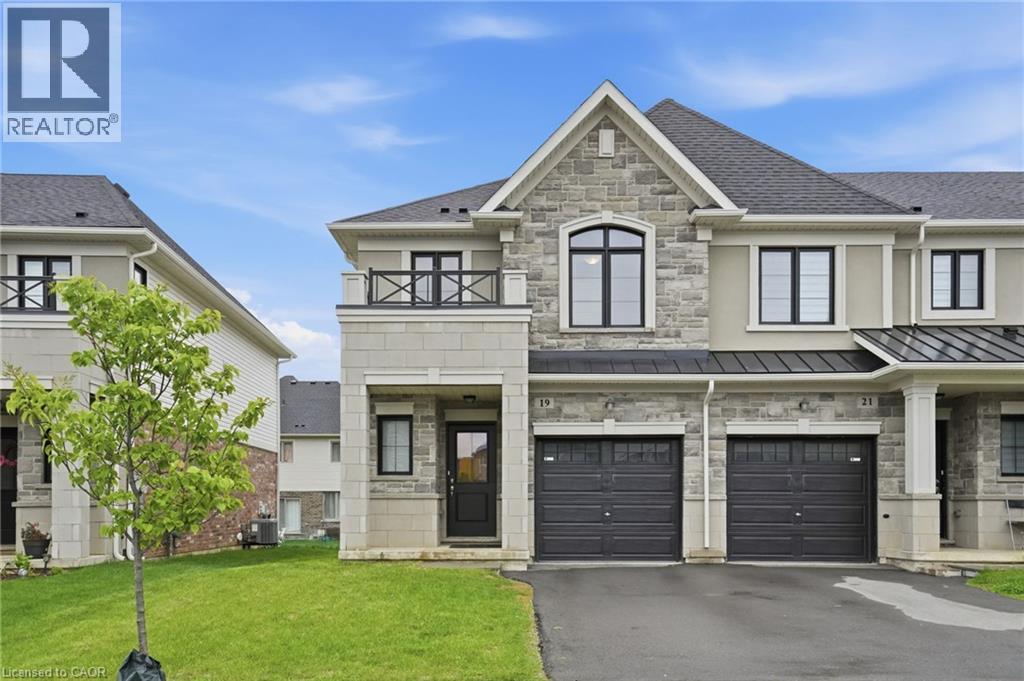
19 MIA Drive
Hamilton, Ontario L9B0K1
MLS # 40856686
Property Details
Type
Townhouse
Beds
3
Baths
3
Status
For Sale
More homes like this
About this property
End-unit townhome offering 1,325 square feet and nine-foot ceilings on the main level is located in the desirable Jerome/Ryckman’s Corners neighbourhood on the Hamilton Mountain, close to parks, schools, shopping, restaurants, transit and quick LINC access for commuters. The open concept main level offers a bright and functional layout with hardwood flooring throughout, creating an inviting space for both everyday living and entertaining. The kitchen features stainless steel appliances, an island with sink and overlooks the living area highlighted by a modern feature wall with linear electric fireplace, adding warmth and a stylish focal point to the space. Convenient inside entry from the garage and hardwood stairs add continuity and style throughout the home. Spacious primary bedroom includes a walk-in closet and three-piece ensuite with large vanity and glass enclosed shower. Convenient bedroom-level laundry is an added bonus! The unfinished basement with bathroom rough-in provides a blank canvas for future living space, recreation area or home office. Don’t be TOO LATE*! *REG TM. RSA.
Mortgage Estimate
Estimated monthly payment
Calculating…
Estimate only. Taxes, insurance, condo fees, and lender terms are not included.
Monthly costs to verify
Property taxes: about $413/month based on listed annual taxes.
Estimate only. Confirm taxes, condo/maintenance fees, insurance, utilities, and lender terms before making decisions.
Rooms
| Room | Level | Dimensions |
|---|---|---|
| Bedroom | Second level | 13'7'' x 8'8'' |
| Bedroom | Second level | 13'7'' x 8'8'' |
| 4pc Bathroom | Second level | x |
| 4pc Bathroom | Second level | x |
| Primary Bedroom | Second level | 15'0'' x 9'8'' |
| 2pc Bathroom | Main level | x |
| Kitchen | Main level | 12'4'' x 7'5'' |
| Dining room | Main level | 8'8'' x 10'4'' |
| Great room | Main level | 10'4'' x 14'10'' |
| Foyer | Main level | x |
Facts & Location
Interior Size
1,325 sq ft
Parking
2 spaces
Annual Taxes
$4,958
Year Built
2023
Listing data
Listing information is provided for personal, non-commercial use and should be independently verified before making real estate decisions.
Last refreshed: Sep 13, 2026 3:31 AM
Explore nearby searches
SEO-friendly searches for this area, property type, and nearby neighbourhoods.
Similar Properties
More nearby listings that may fit the same search.
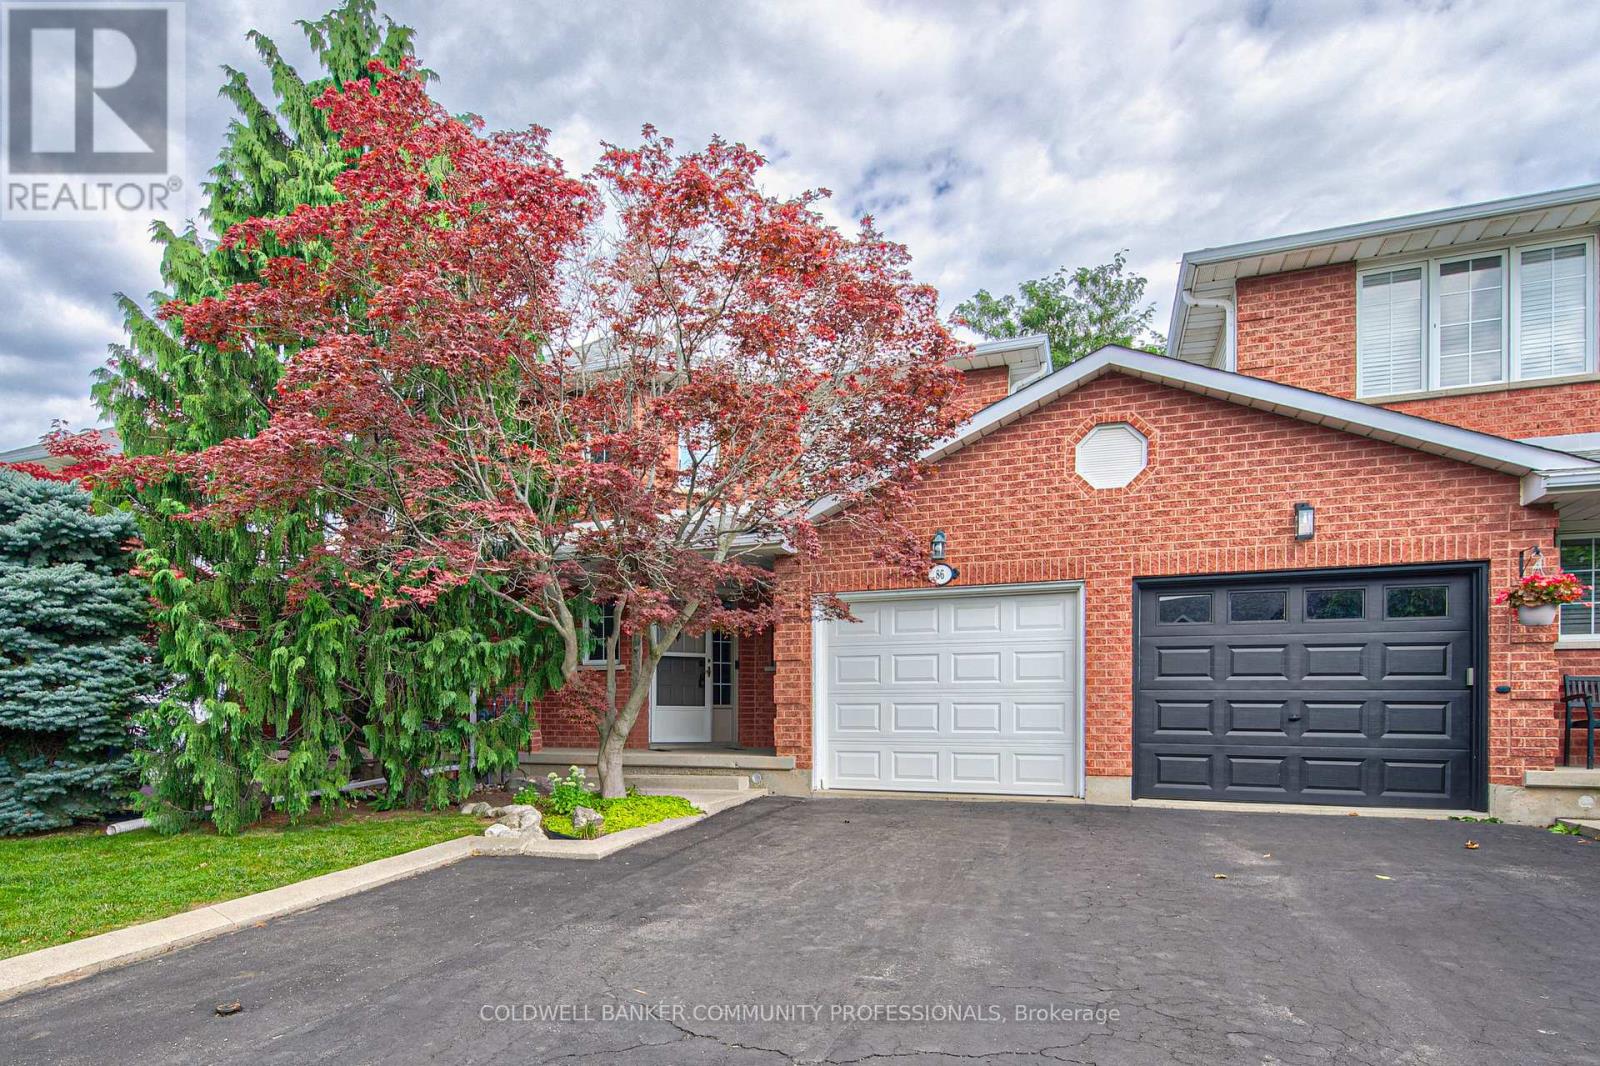
$699,900
86 Chelsea Crescent
Hamilton (Stoney Creek) · MLS # X13704452
3 bed · 3 bath
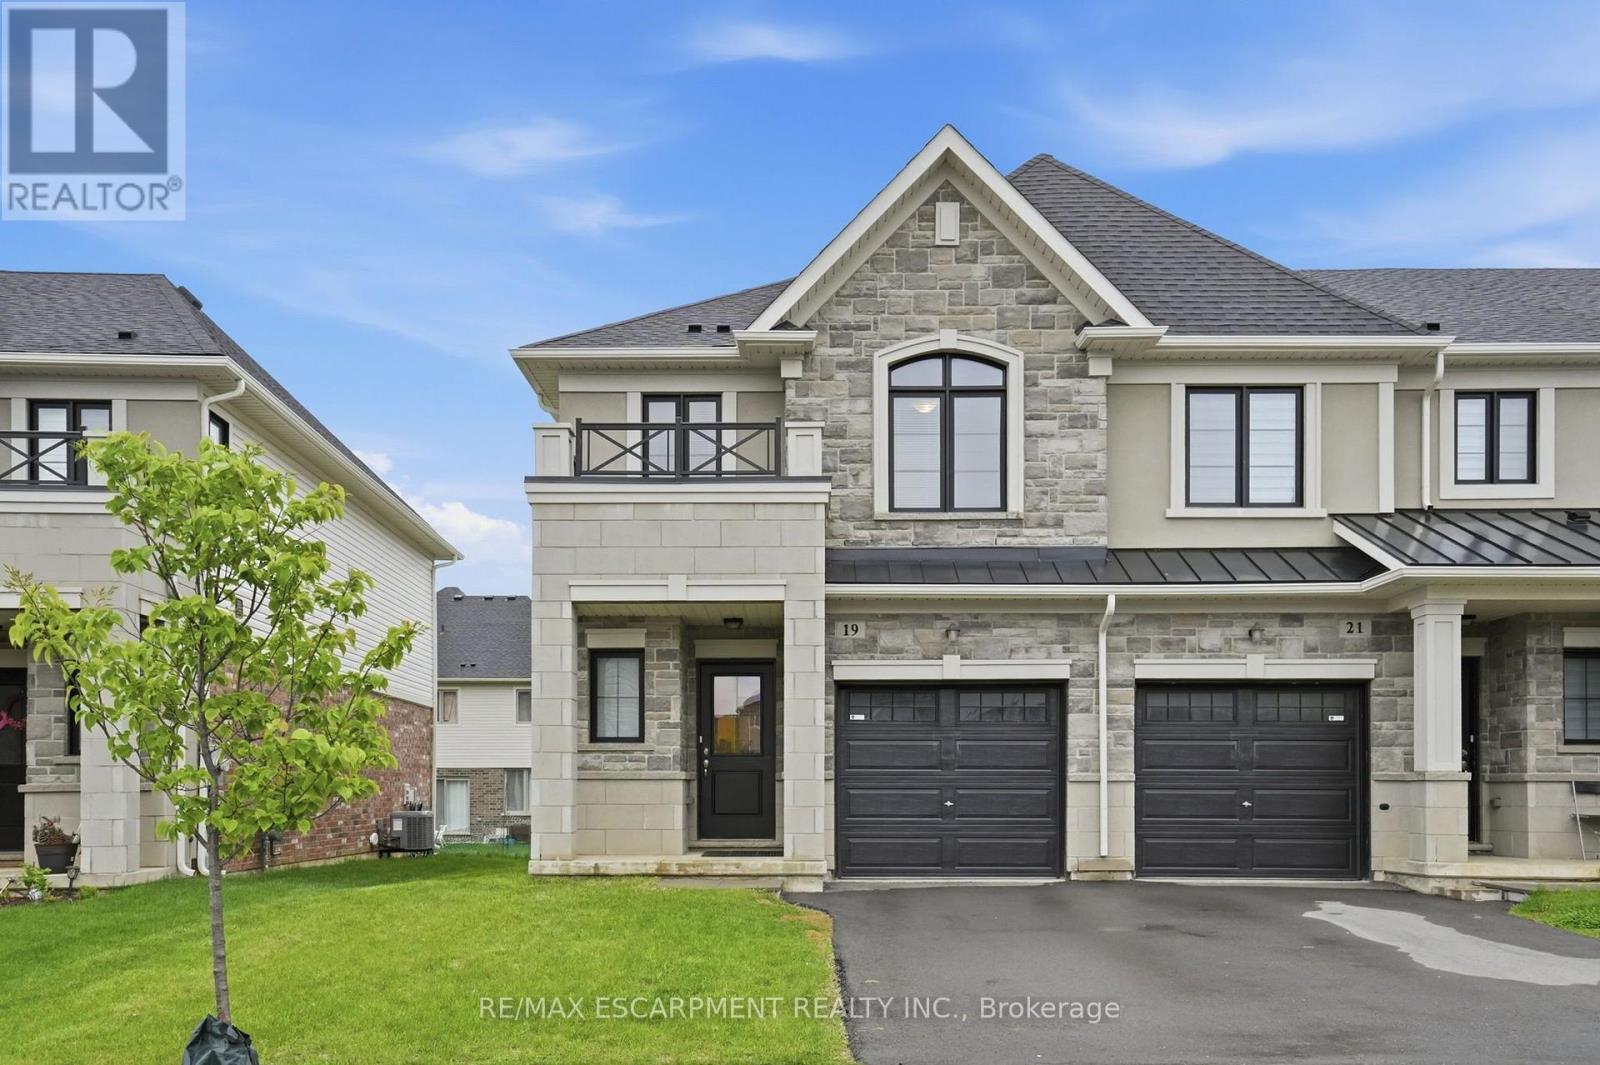
$699,900
19 Mia Drive
Hamilton (Jerome) · MLS # X13689288
3 bed · 3 bath · 1,325 sq ft
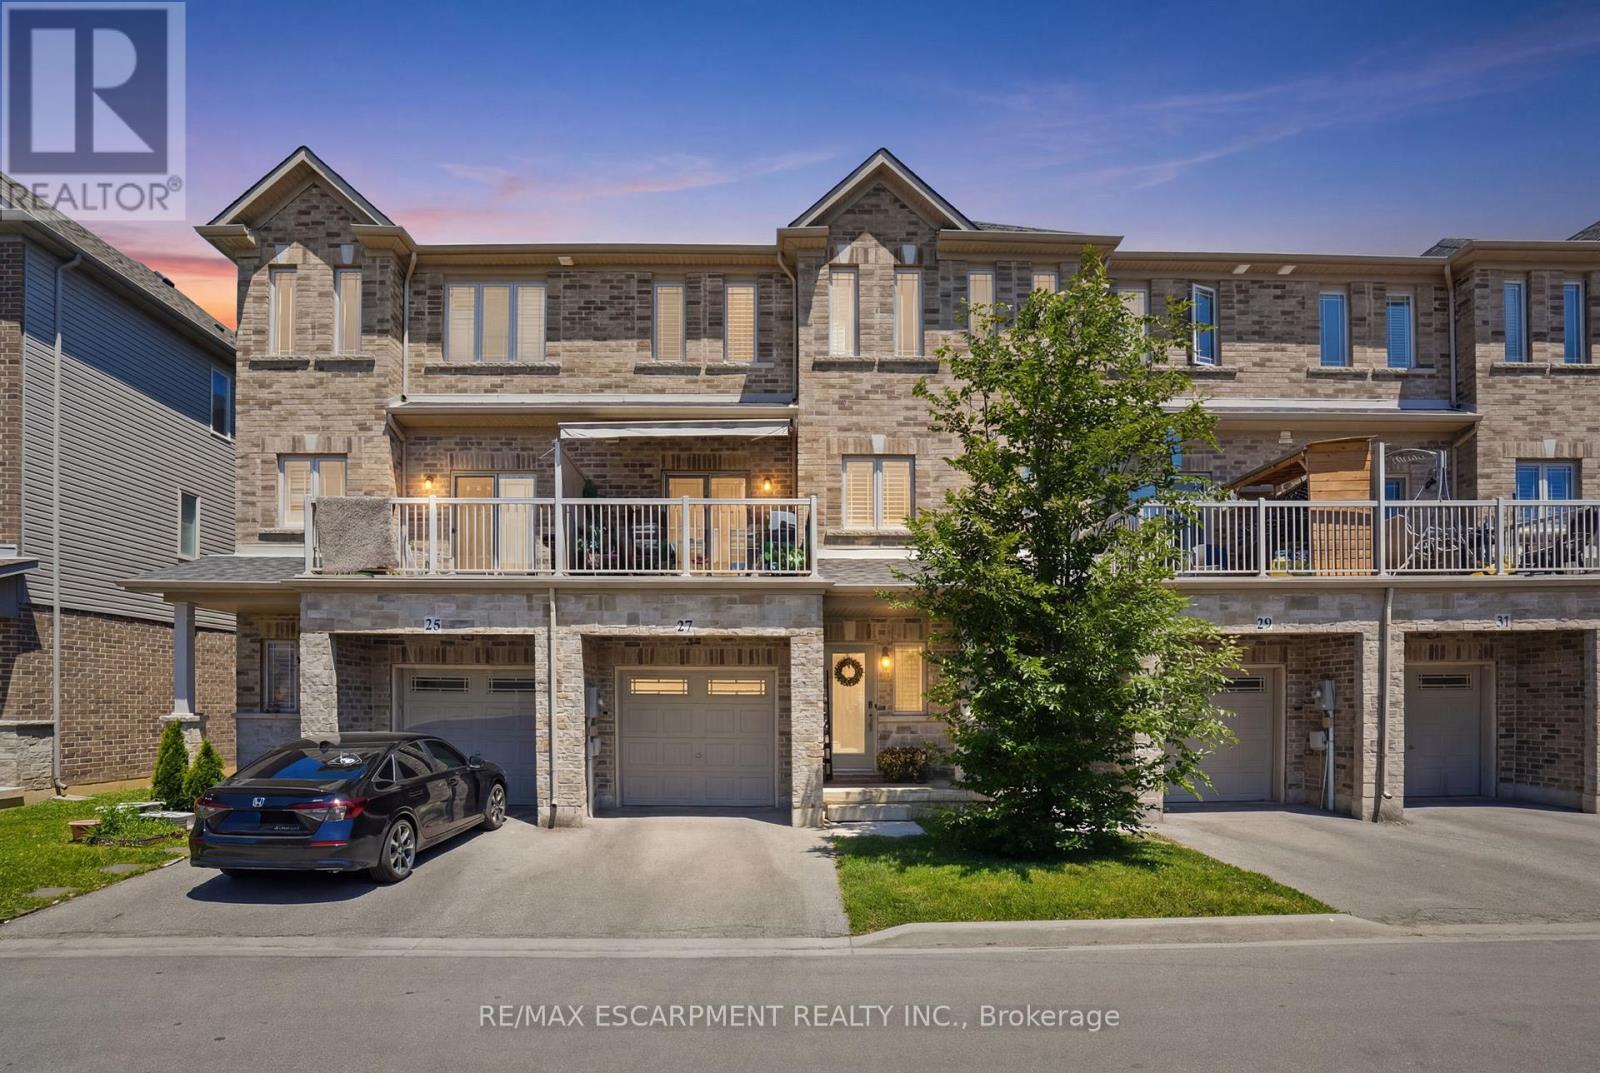
$699,900
27 Crossings Way
Hamilton · MLS # X13500824
3 bed · 3 bath