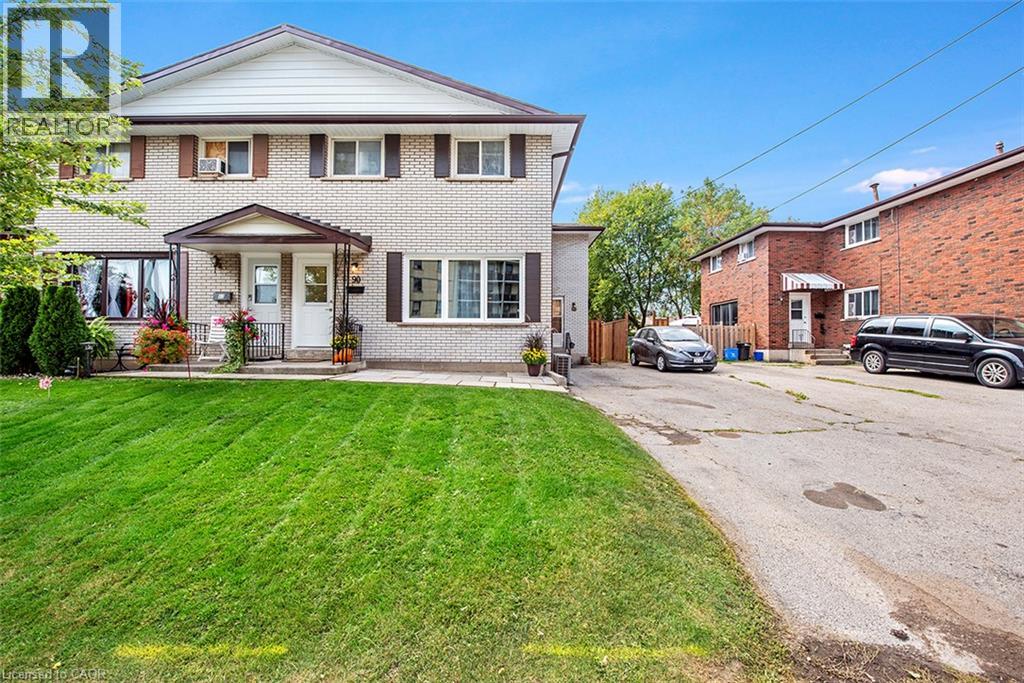
88 DELAWANA Drive
Hamilton, Ontario L8E1G4
MLS # 40856368
Property Details
Type
Semi-Detached
Beds
6
Baths
2
Status
For Sale
More homes like this
About this property
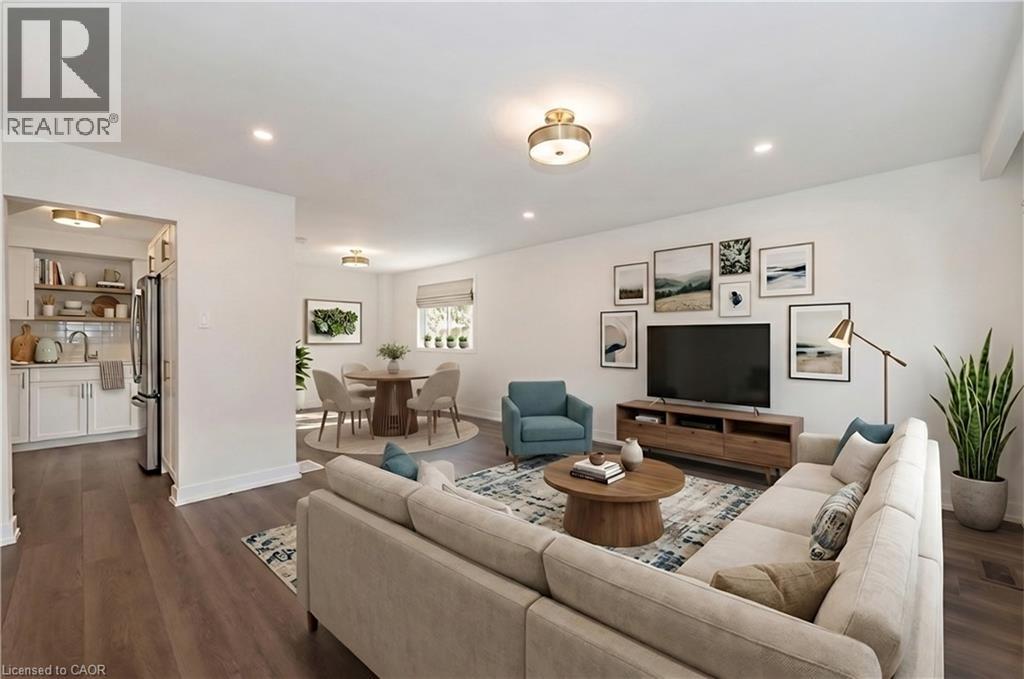
TWO GREAT OPPORTUNITIES AWAIT YOU ON THIS DUPLEX. Opportunity #1. OWN for LESS THAN YOU CAN RENT or Opportunity #2. Become an INVESTOR RIGHT AWAY & start making money on your INVESTMENT. Whichever is right for YOU, YOU won’t go wrong with this DUPLEX featuring one READY TO GO UNIT that YOU CAN LIVE IN or RENT it out for about $2,900 plus utilities. The “other side” is currently rented & bringing in income. The READY TO GO UNIT is FULLY RENOVATED featuring LUXURIOUS VINYL PLANK FLOORING, NEW KITCHEN, with STAINLESS STEEL APPLIANCES & QUARTZ COUNTERTOP. Both UNITS feature 1074 sq of well designed space, 3 bedrooms, 2 parking spots & a backyard retreat for themselves. Come visit our FULLY RENOVATED MODEL every weekend or book YOUR APPOINTMENT to learn more about this unique opportunity for THE END USER or THE INVESTOR.
Mortgage Estimate
Estimated monthly payment
Calculating…
Estimate only. Taxes, insurance, condo fees, and lender terms are not included.
Monthly costs to verify
Property taxes: about $306/month based on listed annual taxes.
Estimate only. Confirm taxes, condo/maintenance fees, insurance, utilities, and lender terms before making decisions.
Rooms
| Room | Level | Dimensions |
|---|---|---|
| Recreation room | Basement | 18'1'' x 7'8'' |
| 4pc Bathroom | Second level | 11'1'' x 8'3'' |
| Bedroom | Second level | 11'6'' x 8'8'' |
| Bedroom | Second level | 7'1'' x 7'3'' |
| Primary Bedroom | Second level | 11'7'' x 10'3'' |
| Kitchen | Main level | 11'5'' x 8'3'' |
| Dining room | Main level | 12'3'' x 9'2'' |
| Living room | Main level | 13'7'' x 14'6'' |
| Recreation room | Basement | 18'1'' x 12'7'' |
| 4pc Bathroom | Second level | 11'1'' x 8'3'' |
| Bedroom | Second level | 11'6'' x 8'7'' |
| Bedroom | Second level | 7'1'' x 8'8'' |
| Primary Bedroom | Second level | 11'7'' x 10'3'' |
| Kitchen | Main level | 11'3'' x 8'3'' |
| Dining room | Main level | 11'9'' x 9'4'' |
| Living room | Main level | 13'8'' x 14'8'' |
Facts & Location
Interior Size
2,148 sq ft
Parking
4 spaces
Annual Taxes
$3,675
Year Built
1970
Listing data
Listing information is provided for personal, non-commercial use and should be independently verified before making real estate decisions.
Last refreshed: Oct 3, 2026 9:45 PM
Explore nearby searches
SEO-friendly searches for this area, property type, and nearby neighbourhoods.
Similar Properties
More nearby listings that may fit the same search.
$679,900
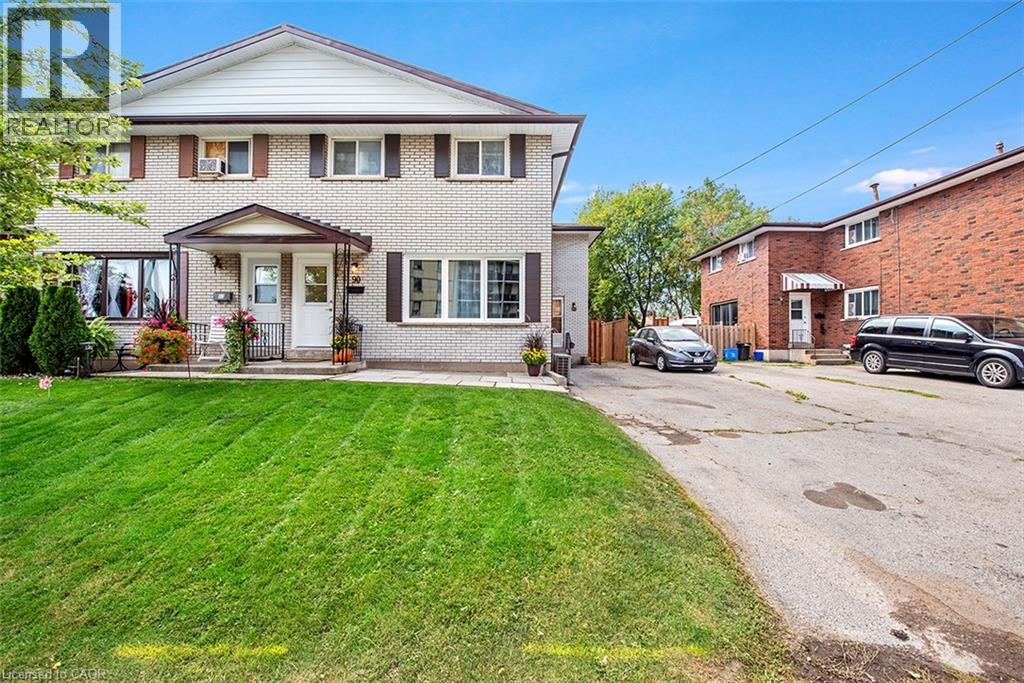
108 DELAWANA Drive
Hamilton · MLS # 40857054
6 bed · 2 bath · 2,148 sq ft
$649,900
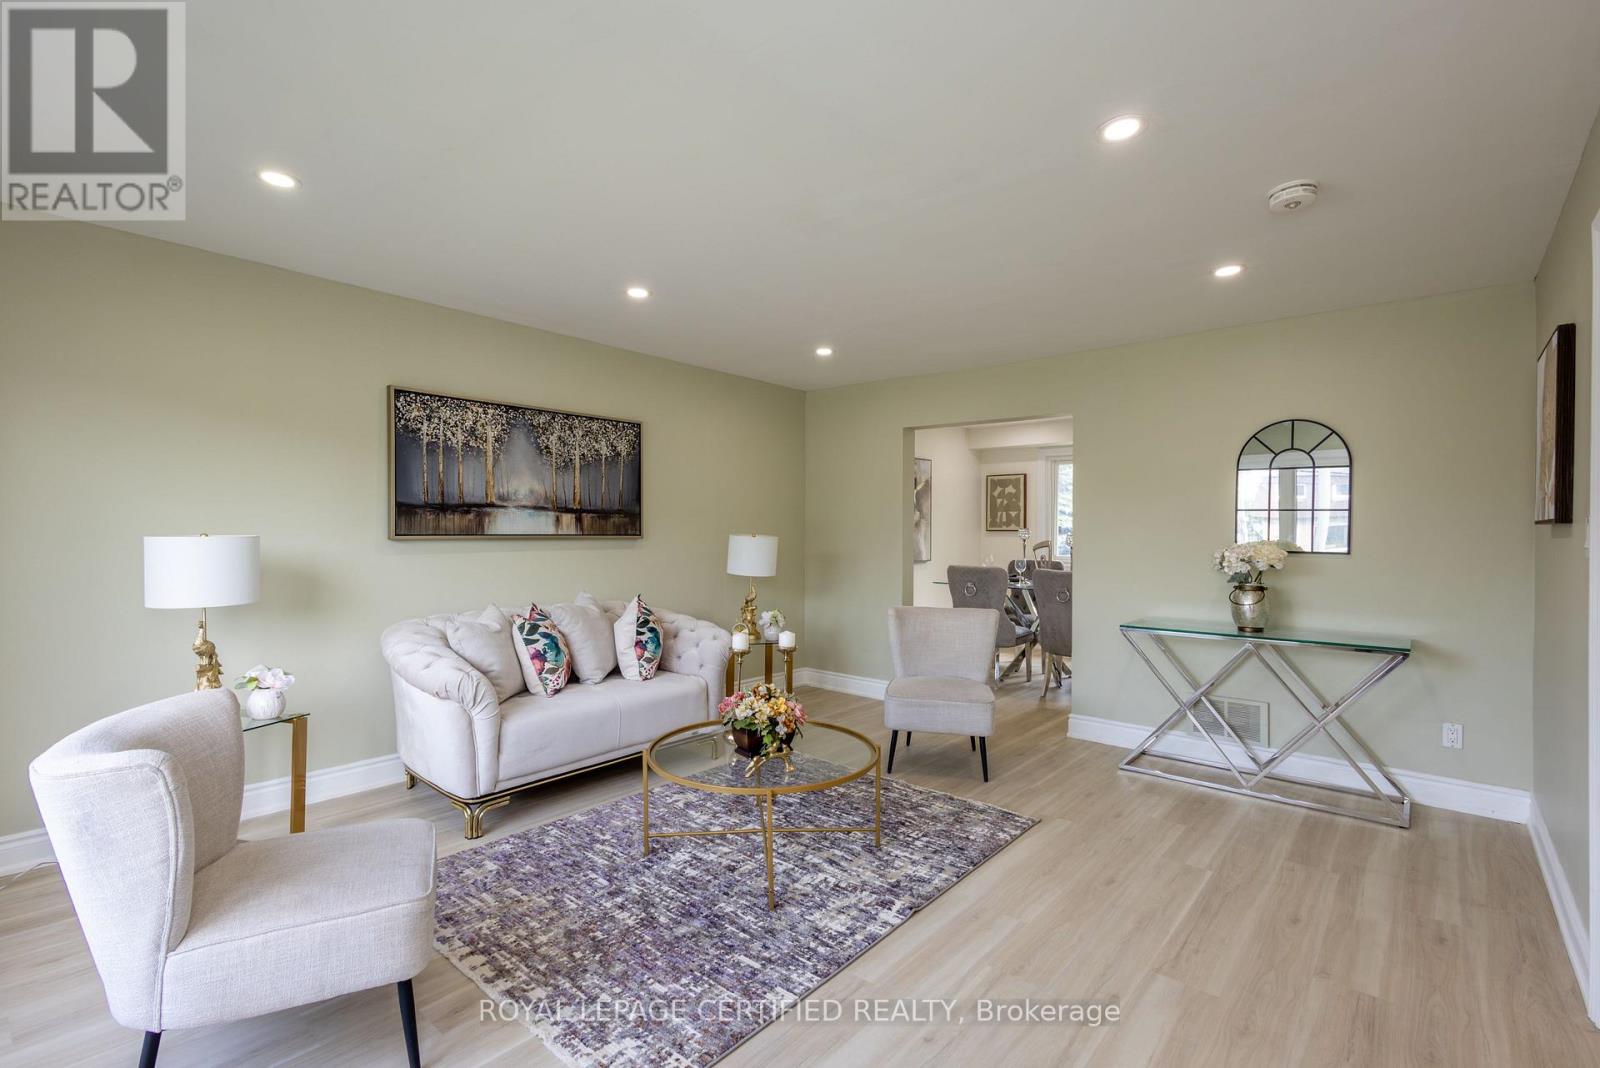
64 DELAWANA Drive
Hamilton · MLS # 40850838
6 bed · 2 bath · 2,148 sq ft
$639,900
111 Limeridge Road
Hamilton (Rolston) · MLS # X13682614
5 bed · 2 bath · 1,900 sq ft