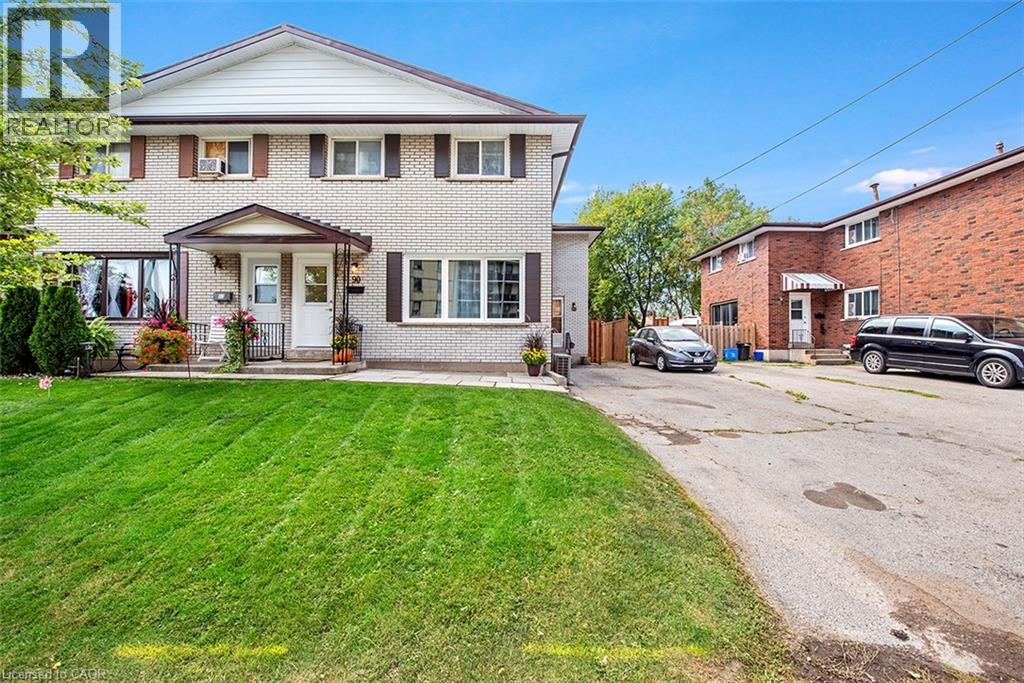
64 DELAWANA Drive
Hamilton, Ontario L8E1G4
MLS # 40850838
Property Details
Type
Semi-Detached
Beds
6
Baths
2
Status
For Sale
More homes like this
About this property
IT’S BOGO TIME AT RIVERDALE HEIGHTS! That’s right, “BUY ONE” HOUSE, get ANOTHER HOUSE literally FOR LESS than ONE HOUSE. That’s correct: in our RIVERDALE HEIGHTS community we are offering just that! 2 FREEHOLD UNITS, BOTH 2 STOREY, BOTH ARE 1074 SF offering 3 BEDROOMS, a 4 PIECE BATH, LIVING ROOM & DINING ROOM. There is 2 parking spaces for each unit & both sides enjoy their OWN BACKYARD. You can hit the ground running (and making money) as ONE UNIT is fully TENANTED & the other UNIT is our “WILLING TO WAIT” UNIT which means the SELLER offers that this UNIT WILL BE FULLY RENOVATED to look like our CURRENT MODEL HOME by closing date. The only thing that might change is your FINISHES SELECTION as the BUYER will get to pick from 4 thoughtfully CURATED DECOR PALETTES. This is an amazing opportunity for the END USER that wants to own an INCOME PROPERTY…or bring the FAMILY TOGETHER in a MULTI-FAMILY scenario. This DUPLEX is close to EVERYTHING! The GO STATION, highway access, CONFEDERATION PARK, bike & walking trails, schools & shopping! Visit us at our WEEKEND OPEN HOUSES to see our FULLY RENOVATED MODEL HOME & all of the opportunities that await at RIVERDALE HEIGHTS. Current photos are of Model Home.
Mortgage Estimate
Estimated monthly payment
Calculating…
Estimate only. Taxes, insurance, condo fees, and lender terms are not included.
Monthly costs to verify
Property taxes: about $317/month based on listed annual taxes.
Estimate only. Confirm taxes, condo/maintenance fees, insurance, utilities, and lender terms before making decisions.
Rooms
| Room | Level | Dimensions |
|---|---|---|
| Recreation room | Basement | 18'1'' x 7'8'' |
| 4pc Bathroom | Second level | 11'1'' x 8'3'' |
| Bedroom | Second level | 11'6'' x 8'8'' |
| Bedroom | Second level | 7'1'' x 7'3'' |
| Primary Bedroom | Second level | 11'7'' x 10'3'' |
| Kitchen | Main level | 11'5'' x 8'3'' |
| Dining room | Main level | 12'3'' x 9'2'' |
| Living room | Main level | 13'7'' x 14'6'' |
| Recreation room | Basement | 18'1'' x 12'7'' |
| 4pc Bathroom | Second level | 11'1'' x 8'3'' |
| Bedroom | Second level | 11'6'' x 8'7'' |
| Bedroom | Second level | 7'1'' x 8'8'' |
| Primary Bedroom | Second level | 11'7'' x 10'3'' |
| Kitchen | Main level | 11'3'' x 8'3'' |
| Dining room | Main level | 11'9'' x 9'4'' |
| Living room | Main level | 13'8'' x 14'8'' |
Facts & Location
Interior Size
2,148 sq ft
Parking
4 spaces
Annual Taxes
$3,800
Listing data
Listing information is provided for personal, non-commercial use and should be independently verified before making real estate decisions.
Last refreshed: Oct 3, 2026 3:31 AM
Explore nearby searches
SEO-friendly searches for this area, property type, and nearby neighbourhoods.
Similar Properties
More nearby listings that may fit the same search.
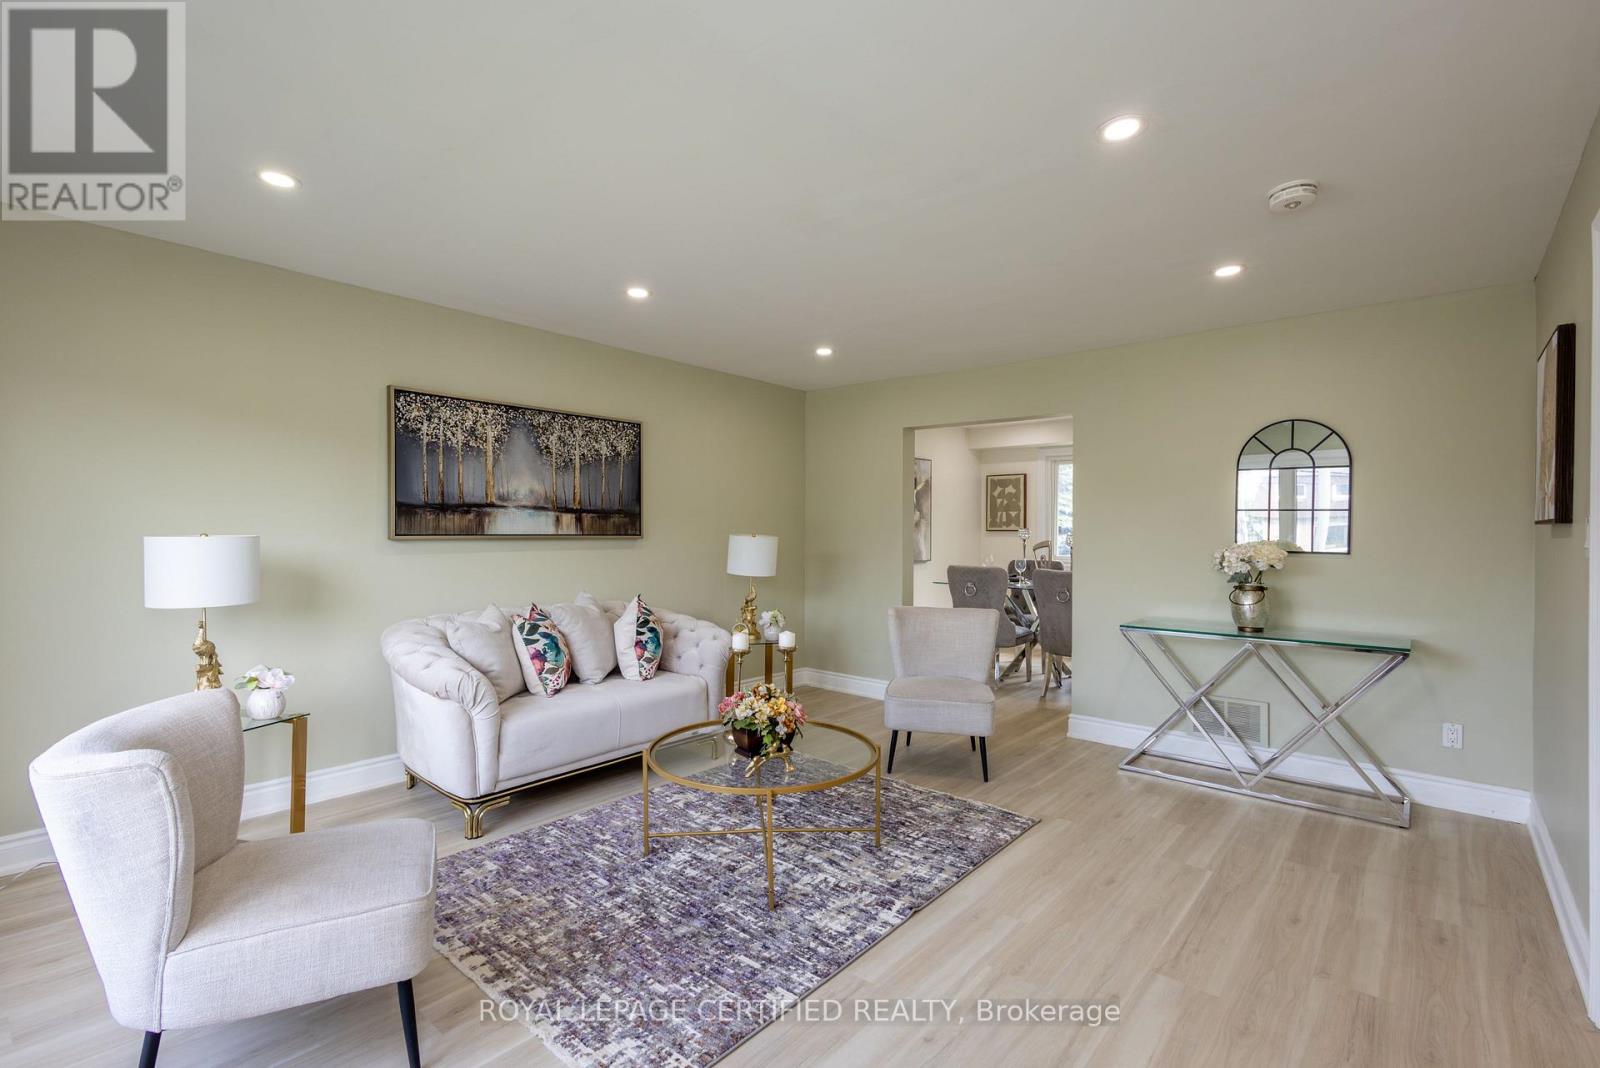
$639,900
111 Limeridge Road
Hamilton (Rolston) · MLS # X13682614
5 bed · 2 bath · 1,900 sq ft
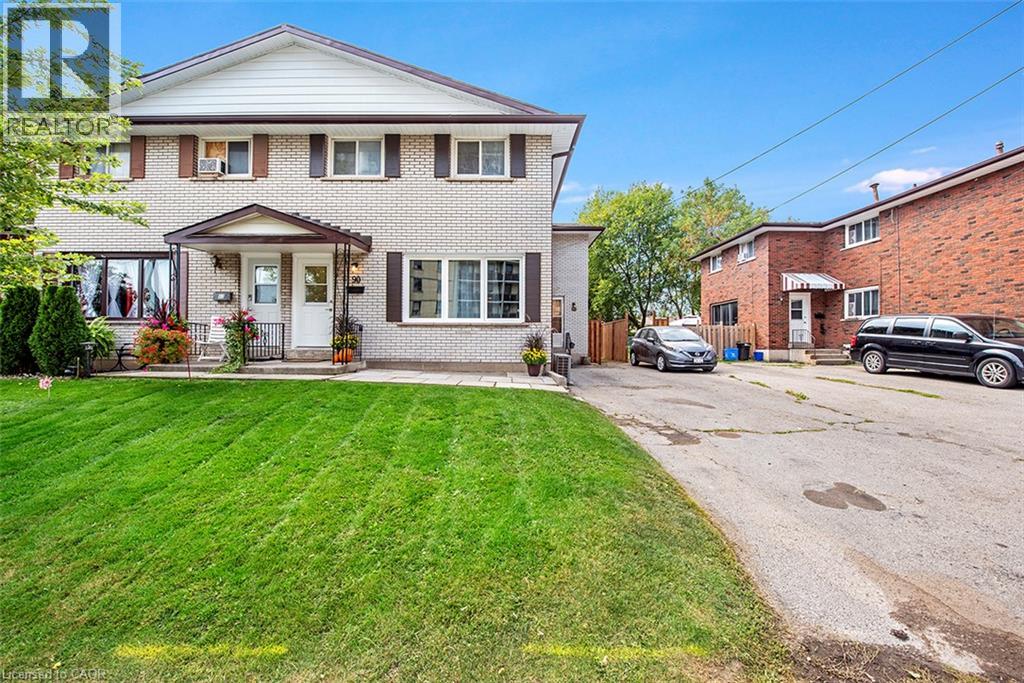
$669,900
88 DELAWANA Drive
Hamilton · MLS # 40856368
6 bed · 2 bath · 2,148 sq ft
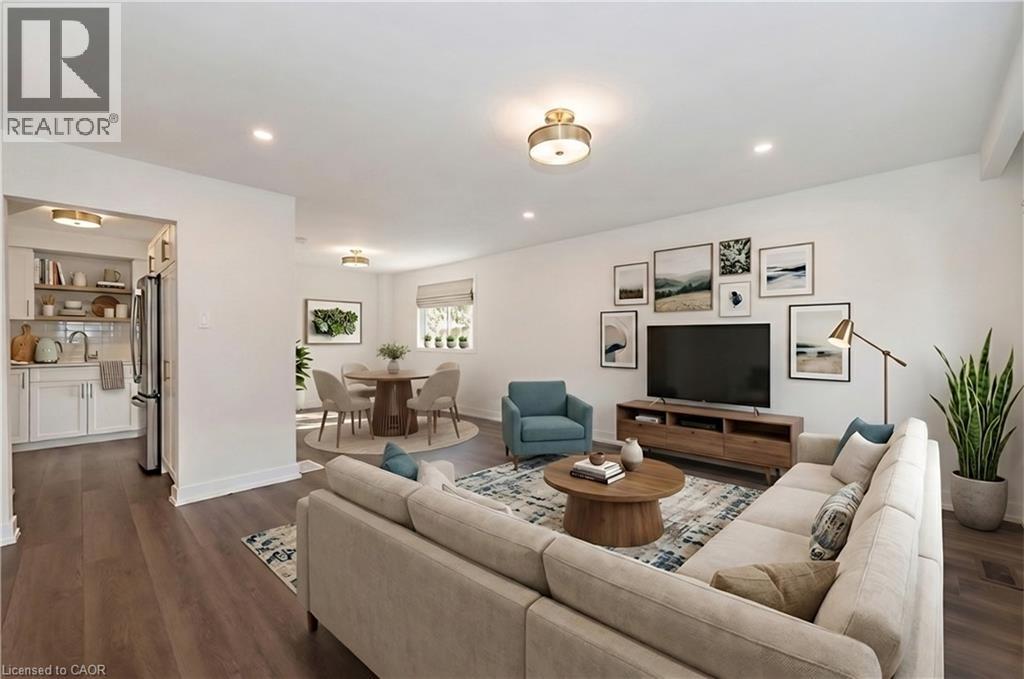
$679,900
108 DELAWANA Drive
Hamilton · MLS # 40857054
6 bed · 2 bath · 2,148 sq ft