Videos & Virtual Tours
Open available video, 3D tour, or virtual-tour media for this listing.
2108 Westbrook Road
Hamilton, Ontario L0R1C0
MLS # X13683800
Property Details
Type
Detached
Beds
3
Baths
3
Status
For Sale
More homes like this
About this property
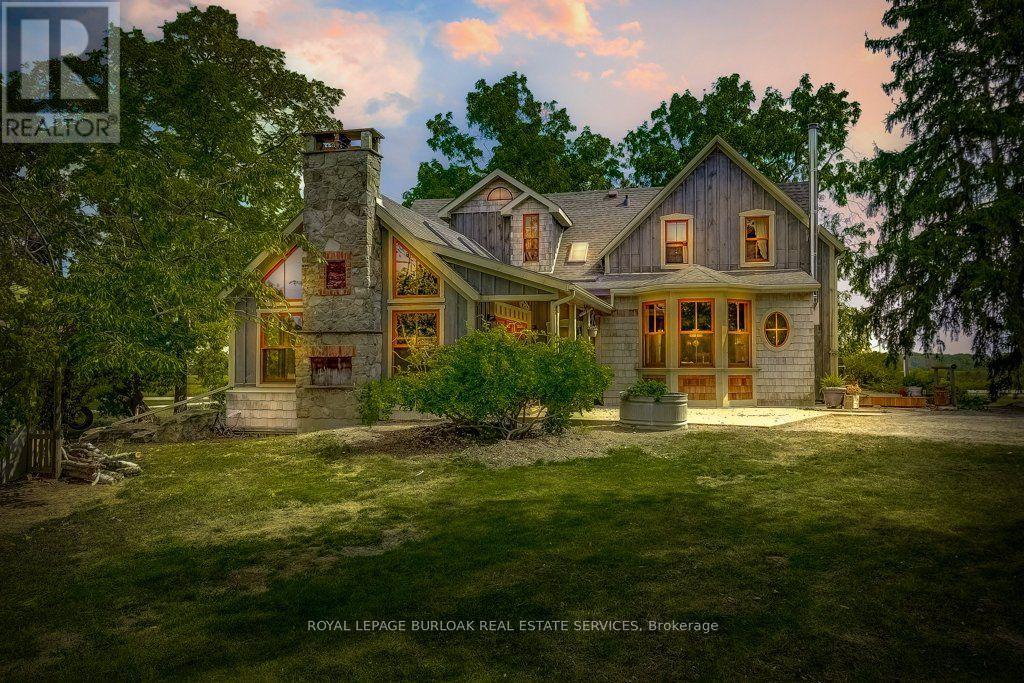
Excellent opportunity to acquire a 50 + acre farm. It is approximately a 15-minute commute to Stoney Creek, Hamilton, Grimsby, Smithville, and Q.E.W. This century farmhouse has been carefully planned to replicate the rustic character of yesteryear with the conveniences of today. There is an exposed stairway to the second level, + a butler's staircase off the dining room to the master bedroom. The den off the DR offers the potential for a main-floor bedroom. Living/family room features a stone fireplace, cathedral ceiling with skylights, an exposed loft & heated flagstone floors. The main floor 3 pc. bthrm has the advantage of plumbing and electrical wiring for a washer and dryer. The private master bedroom has been designed to be one of a kind. Enhanced by heated floors, skylights, vaulted ceilings, & dual knee closets. A unique ensuite positioned behind the bed area is a 5-pc ensuite with vanity/sinks, a sit-down shower, a large jetted tub & a built-in electric fireplace. The 2nd bedroom opens to a 3 pc bath with ensuite privileges. The upper-level hallway has a built-in washer & dryer tower for convenience. A spacious eat-in kitchen is enhanced with a unique elevated built-in woodstove set in a reclaimed brick hearth to warm the country- style kitchen. A 4-stall livestock barn with access to water. 2 fenced paddocks, a chicken coop & gazebo. PART BSMT for utilities. - excellent field stone foundation/walls HOUSE - p/gas furnace w/CA, water heater, water pump/pressure tank, 200 amp hydro w/sub-panel breakers If you are looking for a country home, you might like to view this property. Beautiful curb appeal and a must-see!
Mortgage Estimate
Estimated monthly payment
Calculating…
Estimate only. Taxes, insurance, condo fees, and lender terms are not included.
Monthly costs to verify
Property taxes: about $272/month based on listed annual taxes.
Estimate only. Confirm taxes, condo/maintenance fees, insurance, utilities, and lender terms before making decisions.
Rooms
| Room | Level | Dimensions |
|---|---|---|
| Dining room | Main level | 4.18 x 5.37 |
| Bathroom | Second level | 3.62 x 2.32 |
| Bedroom 2 | Second level | 3.63 x 3.39 |
| Bedroom 3 | Second level | 4.01 x 3.46 |
| Laundry room | Second level | 0 x 0 |
| Pantry | Second level | 0 x 0 |
| Family room | Main level | 7.93 x 5.04 |
| Other | Main level | 3.72 x 2.7 |
| Foyer | Main level | 2.42 x 1.56 |
| Office | Main level | 4.75 x 2.86 |
| Recreational, Games room | Main level | 3.92 x 3.43 |
| Kitchen | Main level | 7.44 x 5.84 |
| Bathroom | Main level | 2.81 x 2.34 |
| Primary Bedroom | Second level | 4.89 x 6.88 |
| Bathroom | Second level | 6.88 x 3 |
Facts & Location
Parking
12 spaces
Lot Size
476.4 x 2515.9 FT
Annual Taxes
$3,269
Listing data
Listing information is provided for personal, non-commercial use and should be independently verified before making real estate decisions.
Last refreshed: Oct 6, 2026 3:31 AM
Explore nearby searches
SEO-friendly searches for this area, property type, and nearby neighbourhoods.
Similar Properties
More nearby listings that may fit the same search.
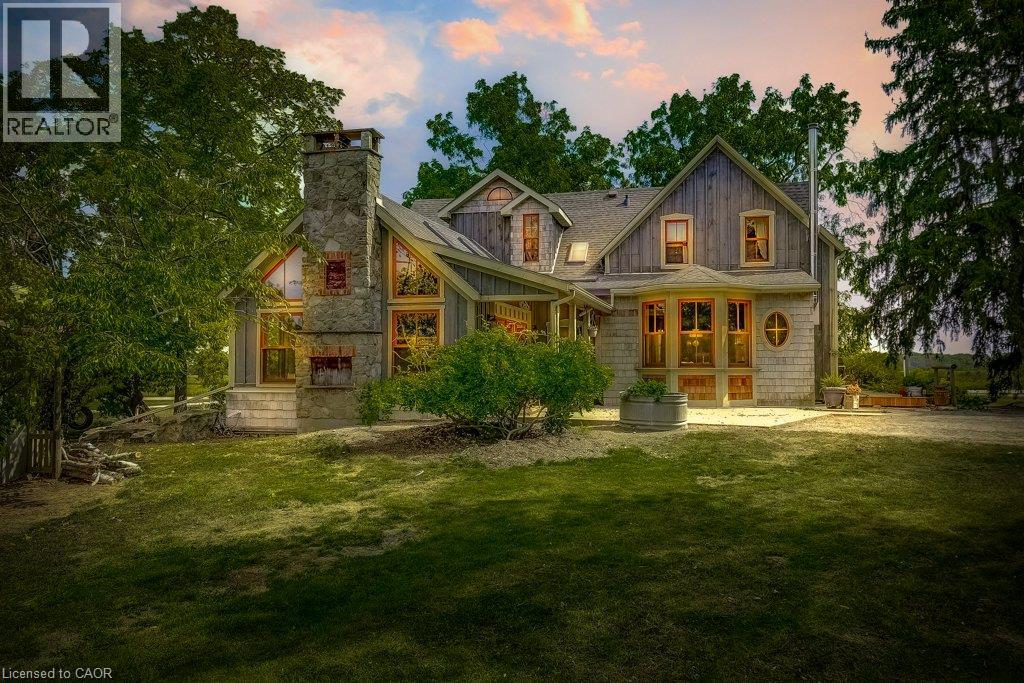
$2,195,000
2108 WESTBROOK Road
Hamilton · MLS # 40845657
3 bed · 3 bath · 2,746 sq ft
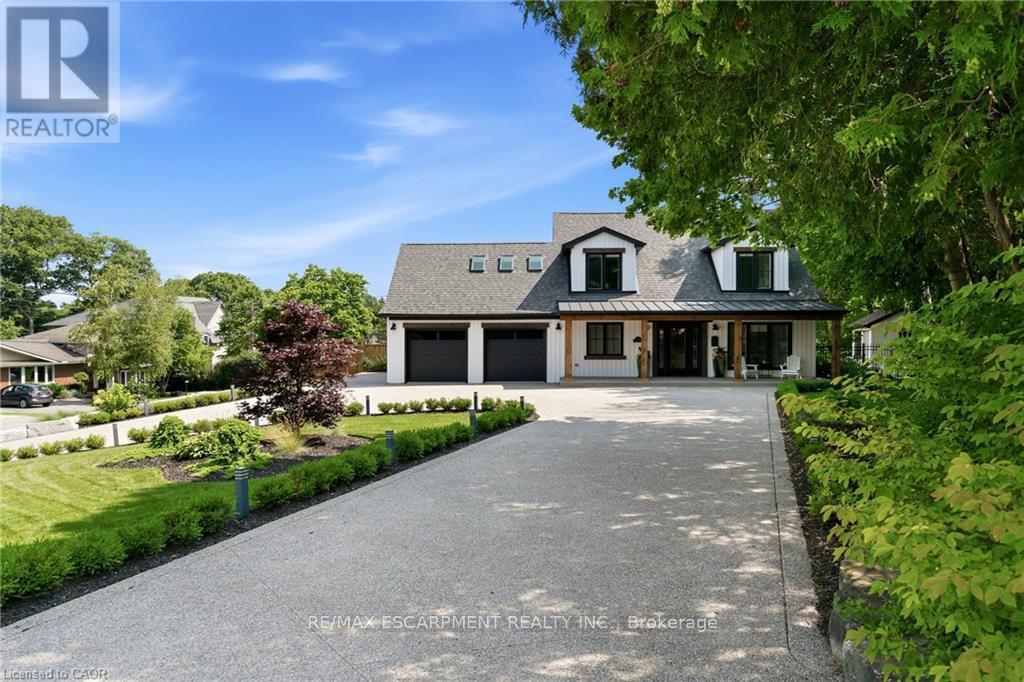
$2,195,000
204 Fallingbrook Drive
Hamilton (Ancaster) · MLS # X13837102
4 bed · 4 bath
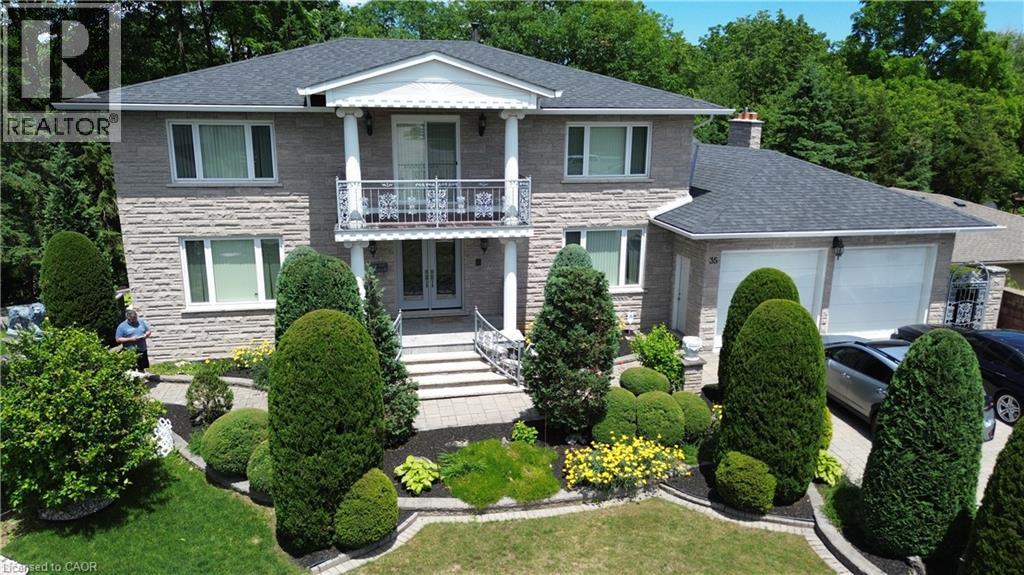
$2,199,900
35 GLEN PARK Court
Hamilton · MLS # 40852523
4 bed · 4 bath · 4,849 sq ft