10 HUISMAN Lane
Hamilton, Ontario L8N2Z7
MLS # 40830883
Property Details
Type
Detached
Beds
4
Baths
2
Status
For Sale
More homes like this
About this property
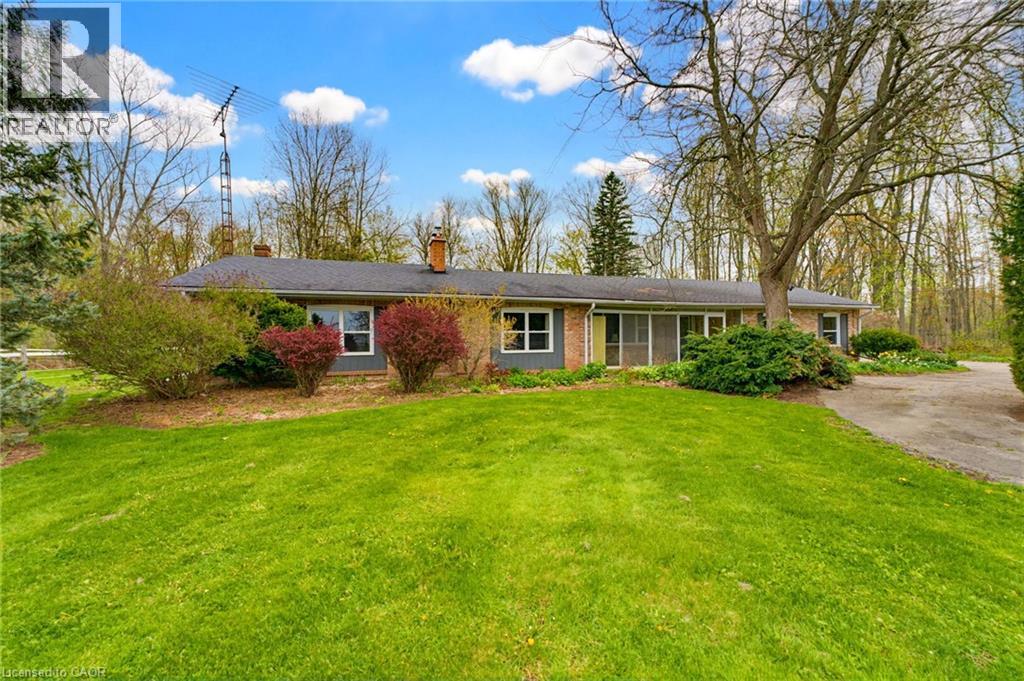
Set on approximately 10 acres in the heart of desirable Flamborough, this distinguished country estate offers a rare blend of refined rural living and a fully equipped equestrian facility. The four-bedroom bungalow is thoughtfully positioned to take in the surrounding pastoral landscape, offering privacy, comfort, and an authentic countryside lifestyle. Purpose-built for the discerning equestrian, the property showcases an impressive 70' x 110' indoor riding arena complete with four box stalls, a heated tack room, and wash stall. Complementing the indoor facilities are a 200' x 85' outdoor riding arena, 70' x 65' lunging paddock, and four well-maintained paddocks designed for efficient rotational grazing. A 25' x 40' detached garage/workshop further enhances the functionality of the estate. The land offers a harmonious balance of open, usable acreage and naturalized areas, providing both operational flexibility and exceptional privacy. This is a turnkey opportunity for equestrian professionals, hobby farm enthusiasts, or those seeking a true rural estate lifestyle. The property is subject to A2 (Agricultural) zoning with portions designated under P8 (Conservation/Hazard Land) overlay. A2 zoning support rural residential and agricultural/equestrian uses, while P8- regulated areas are environmentally protected and not available for development. Ideally located within easy reach of Waterdown, Ancaster, and Hamilton, and offering convenient access to Highway 403 and the QEW, this estate delivers an exceptional balance of country seclusion and commuter accessibility.
Mortgage Estimate
Estimated monthly payment
Calculating…
Estimate only. Taxes, insurance, condo fees, and lender terms are not included.
Monthly costs to verify
Property taxes: about $457/month based on listed annual taxes.
Estimate only. Confirm taxes, condo/maintenance fees, insurance, utilities, and lender terms before making decisions.
Rooms
| Room | Level | Dimensions |
|---|---|---|
| Family room | Main level | 20'3'' x 15'6'' |
| Breakfast | Main level | 10'6'' x 9'3'' |
| Laundry room | Main level | 10'5'' x 10'3'' |
| Porch | Main level | x |
| Bedroom | Main level | 12'7'' x 8'0'' |
| Bedroom | Main level | 8'10'' x 10'8'' |
| Bedroom | Main level | 10'6'' x 10'7'' |
| 4pc Bathroom | Main level | x |
| 3pc Bathroom | Main level | x |
| Primary Bedroom | Main level | 23'6'' x 22'10'' |
| Kitchen | Main level | 10'5'' x 10'7'' |
| Living room | Main level | 11'11'' x 16'5'' |
Facts & Location
Interior Size
2,119 sq ft
Parking
22 spaces
Lot Size
10.03
Annual Taxes
$5,482
Year Built
1968
Listing data
Listing information is provided for personal, non-commercial use and should be independently verified before making real estate decisions.
Last refreshed: Oct 26, 2026 3:30 AM
Explore nearby searches
SEO-friendly searches for this area, property type, and nearby neighbourhoods.
Similar Properties
More nearby listings that may fit the same search.
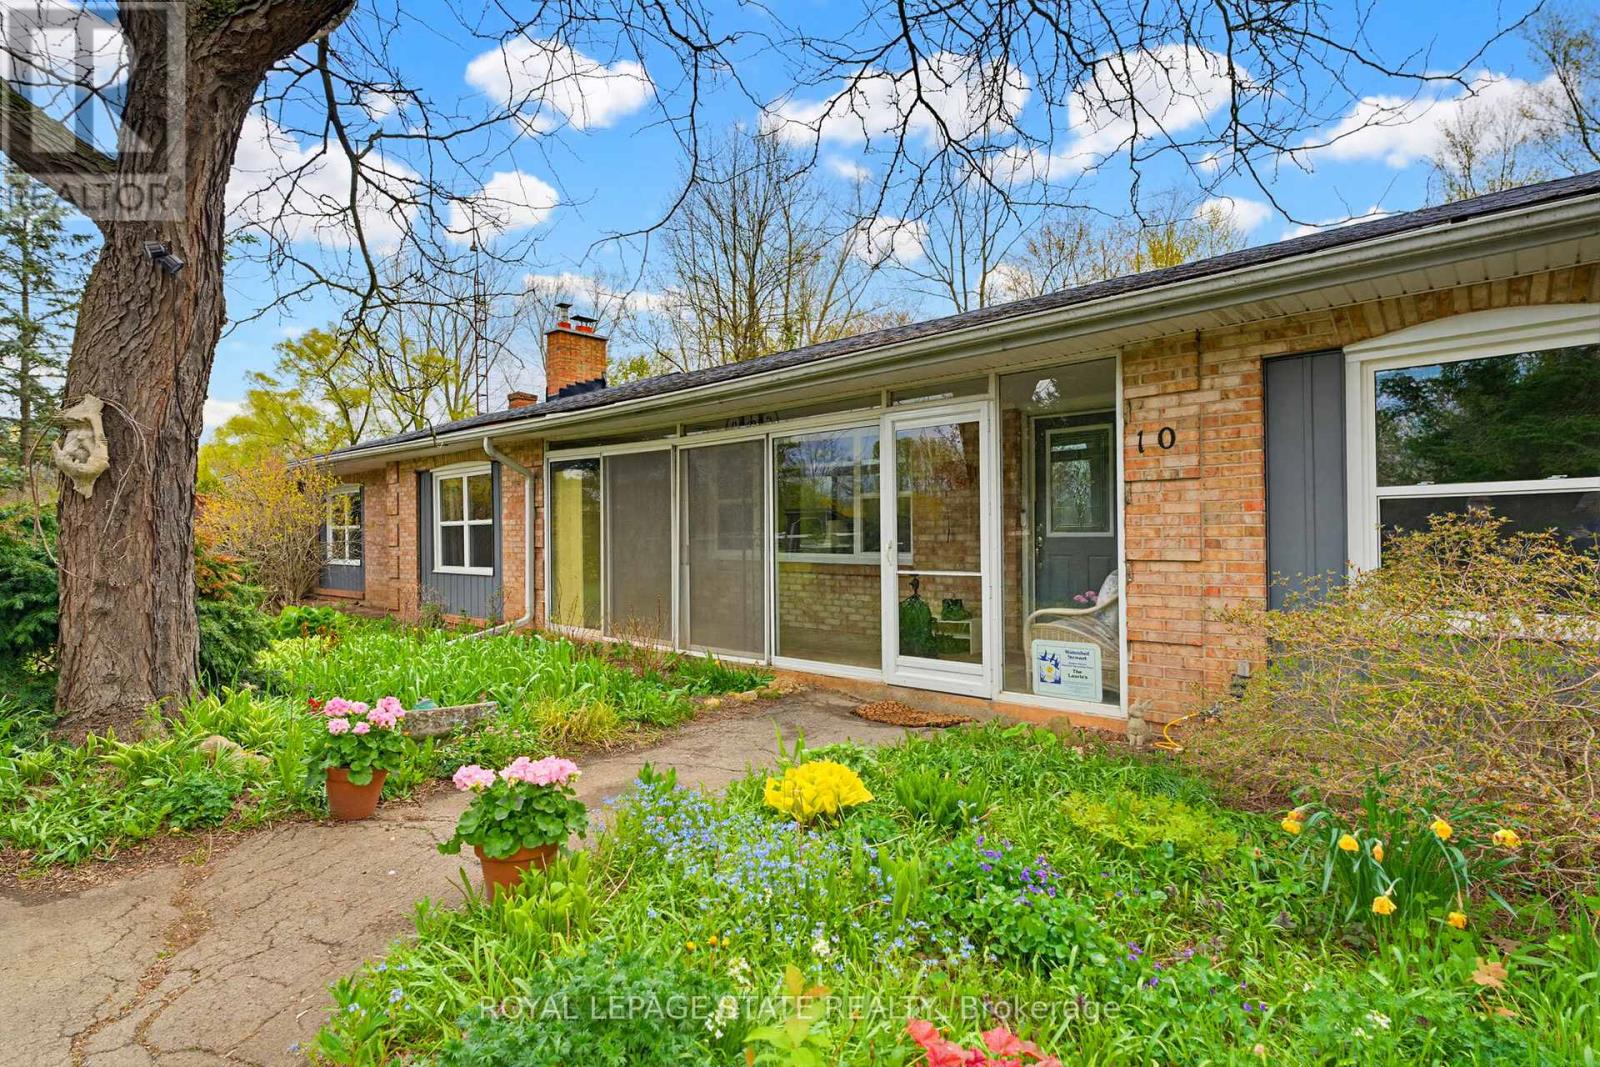
$1,995,000
10 Huisman Lane
Hamilton · MLS # X13137474
4 bed · 3 bath
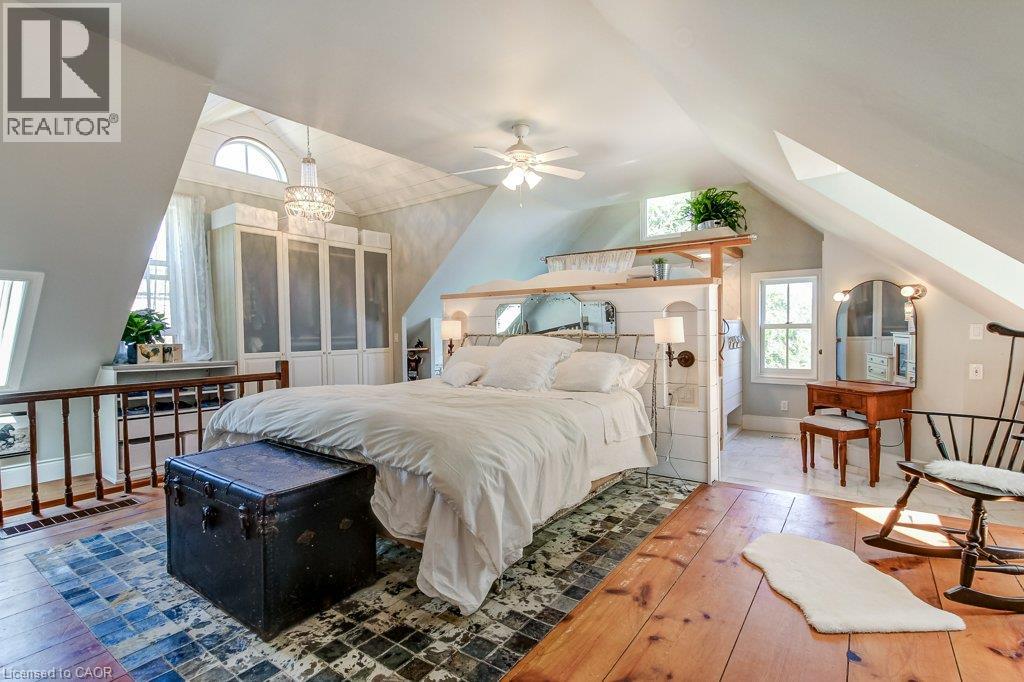
$1,995,000
2108 WESTBROOK Road
Hamilton · MLS # 40845657
3 bed · 3 bath · 2,746 sq ft
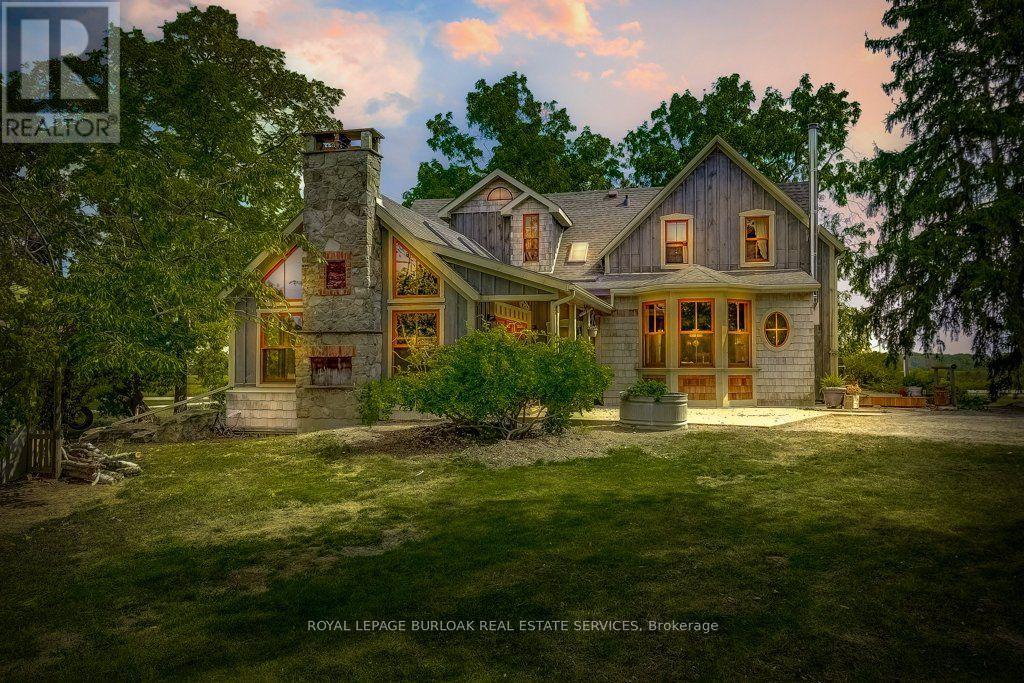
$1,995,000
2108 Westbrook Road
Hamilton · MLS # X13683800
3 bed · 3 bath