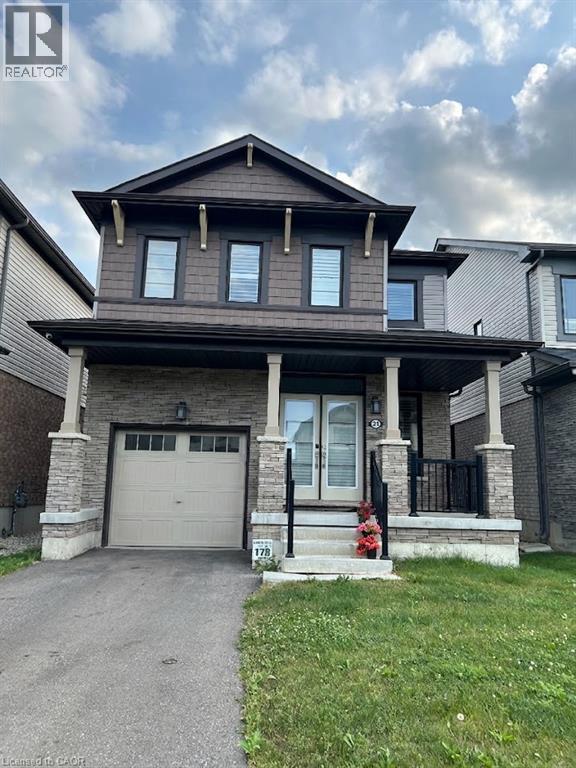
51 MAGDALENA Street
Hamilton, Ontario L8J0M3
MLS # 40855883
Property Details
Type
Detached
Beds
4
Baths
3
Status
For Rent
More homes like this
About this property
Welcome to 51 Magdalena Street, a beautifully maintained 4-bedroom, 2.5-bathroom home offering a bright, modern layout in a convenient Hamilton neighbourhood. The main floor features an open-concept design with stylish flooring, pot lighting and plenty of natural light. The spacious kitchen showcases two-toned cabinetry, quartz countertops, stainless steel appliances, a gas range and a large centre island with seating. It flows seamlessly into the dining and living areas, creating a welcoming space for everyday living and entertaining. The living room is highlighted by a striking feature wall with a sleek built-in fireplace and space for a mounted TV. A convenient powder room and main-floor laundry complete this level. Upstairs, you’ll find four well-sized bedrooms, including a spacious primary retreat, along with two full bathrooms. The flexible layout is ideal for families, guests or those working from home. Outside, enjoy a fully fenced backyard with plenty of green space for relaxing, entertaining or outdoor play. A single-car garage and private driveway provide convenient parking. Located close to parks, trails, schools, shopping, everyday amenities and major commuter routes, this home offers an excellent combination of space, comfort and convenience. Available for lease to qualified tenants, with tenants responsible for utilities.
Rent Affordability
Affordability guide
Enter income
A common guideline is keeping rent near 30% of gross monthly income. This is an estimate only.
Rooms
| Room | Level | Dimensions |
|---|---|---|
| Utility room | Basement | x |
| 3pc Bathroom | Second level | x |
| Bedroom | Second level | 10'8'' x 10'5'' |
| Bedroom | Second level | 9'0'' x 12'2'' |
| Bedroom | Second level | 9'6'' x 10'6'' |
| 4pc Ensuite bath | Second level | x |
| Primary Bedroom | Second level | 12'0'' x 16'0'' |
| Foyer | Main level | x |
| Living room | Main level | 13'0'' x 11'8'' |
| 2pc Bathroom | Main level | x |
| Kitchen | Main level | 8'6'' x 10'3'' |
| Breakfast | Main level | 9'0'' x 10'5'' |
| Great room | Main level | 18'0'' x 11'8'' |
Facts & Location
Interior Size
1,908 sq ft
Parking
3 spaces
Year Built
2021
Listing data
Listing information is provided for personal, non-commercial use and should be independently verified before making real estate decisions.
Last refreshed: Oct 5, 2026 3:31 AM
Explore nearby searches
SEO-friendly searches for this area, property type, and nearby neighbourhoods.
Similar Properties
More nearby listings that may fit the same search.
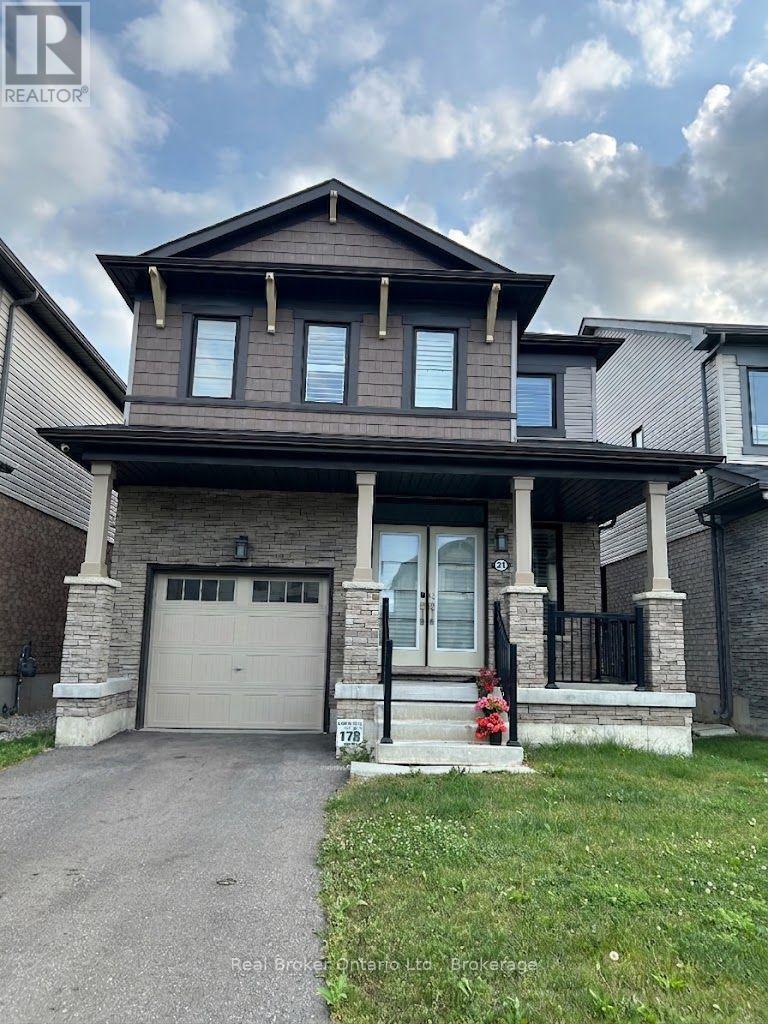
$3,299/mo
51 Magdalena Street
Hamilton (Stoney Creek Mountain) · MLS # X13683596
4 bed · 3 bath
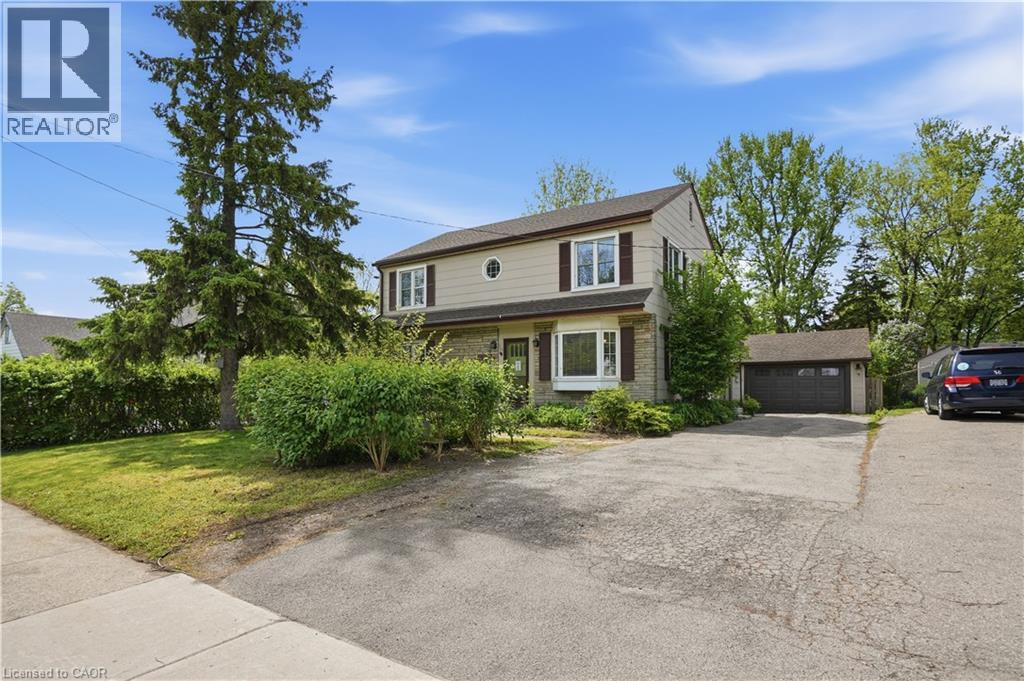
$3,300/mo
545 MOHAWK Road
Hamilton · MLS # 40865935
5 bed · 2 bath · 1,896 sq ft
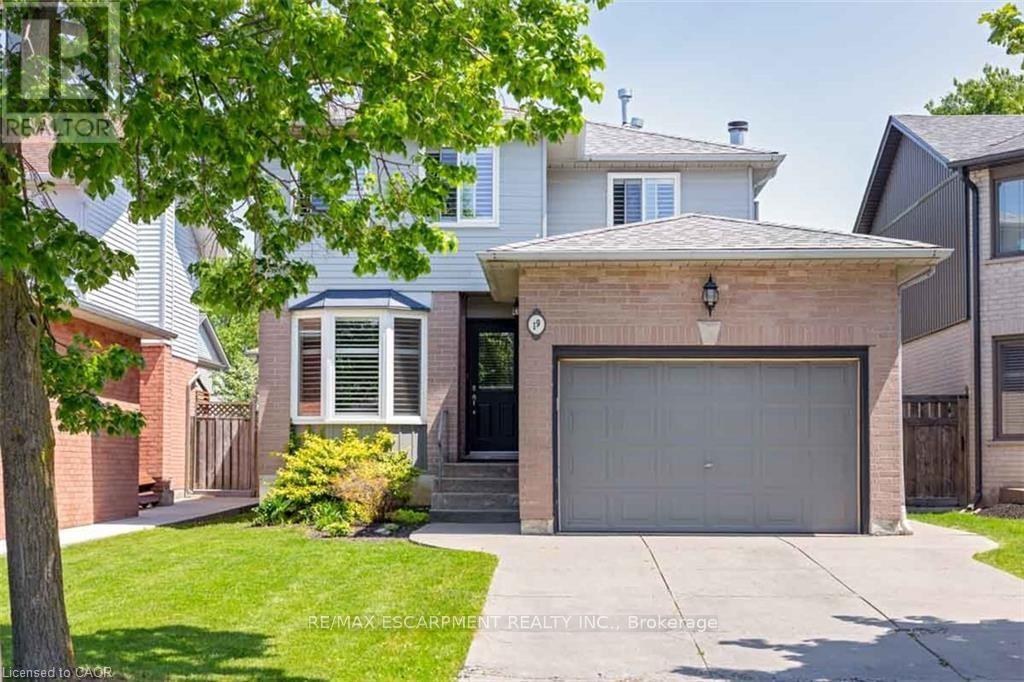
$3,300/mo
19 Beachgrove Crescent
Hamilton (Stoney Creek Mountain) · MLS # X13528500
3 bed · 2 bath