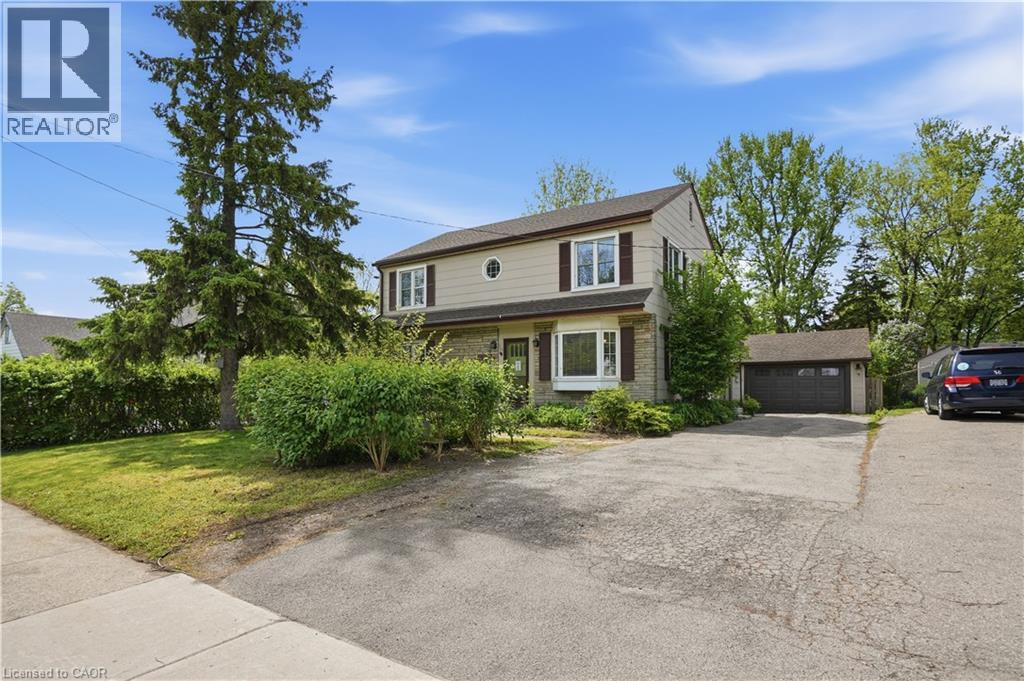
545 MOHAWK Road
Hamilton, Ontario L9C1X5
MLS # 40865935
Property Details
Type
Detached
Beds
5
Baths
2
Status
For Rent
More homes like this
About this property
Step inside this 2-storey detached home in Hamilton’s highly sought-after Westcliffe neighbourhood — a perfect place for families to grow, gather, and create lasting memories. Offering 5 spacious bedrooms, 1.5 bathrooms, and 1,896 sq. ft. of living space, this move-in ready home provides the flexibility and room today’s families need, whether for children, guests, a home office, or multi-generational living. A bright added sunroom creates the perfect space to enjoy morning coffee, a children’s play area, or additional family seating filled with natural light. Situated on a large lot with a detached garage, attached workshop, and parking for up to 4 vehicles, there is plenty of space both inside and out for busy family life, hobbies, and storage needs. The home also features a mostly above-ground lower-level basement offering excellent utility and storage space in place of a traditional basement. The backyard is designed for entertaining and everyday enjoyment, featuring a newer deck (2024) and a hot tub installed in 2021 and serviced in 2026 — perfect for relaxing evenings and hosting family and friends. Major updates have already been completed for added peace of mind, including a 200-amp electrical panel (2024), EV charger (2024), upgraded 1” plumbing pipes (2024), water softener (2025), fresh paint (2026), updated windows (2014), and a reverse osmosis system. Located in the family-friendly Westcliffe community, this home is just minutes from schools, parks, trails, shopping, restaurants, and everyday amenities, offering the ideal balance of convenience, comfort, and community living. This is an incredible opportunity to live in a spacious turnkey family home in one of Hamilton Mountain’s most desirable neighbourhoods.
Rent Affordability
Affordability guide
Enter income
A common guideline is keeping rent near 30% of gross monthly income. This is an estimate only.
Rooms
| Room | Level | Dimensions |
|---|---|---|
| Bedroom | Second level | 11'3'' x 11'7'' |
| Bedroom | Second level | 9'9'' x 12'2'' |
| Bedroom | Second level | 9'9'' x 12'3'' |
| Bedroom | Second level | 15'11'' x 12'3'' |
| 4pc Bathroom | Second level | 5'11'' x 8'3'' |
| Primary Bedroom | Second level | 13'5'' x 12'2'' |
| Other | Main level | 12'7'' x 20'6'' |
| 2pc Bathroom | Main level | 9'10'' x 4'11'' |
| Laundry room | Main level | 9'9'' x 6'11'' |
| Living room | Main level | 12'2'' x 22'7'' |
| Office | Main level | 9'9'' x 12'3'' |
| Kitchen | Main level | 16'4'' x 10'10'' |
Facts & Location
Interior Size
1,896 sq ft
Parking
5 spaces
Year Built
1949
Listing data
Listing information is provided for personal, non-commercial use and should be independently verified before making real estate decisions.
Last refreshed: Oct 14, 2026 12:00 PM
Explore nearby searches
SEO-friendly searches for this area, property type, and nearby neighbourhoods.
Similar Properties
More nearby listings that may fit the same search.
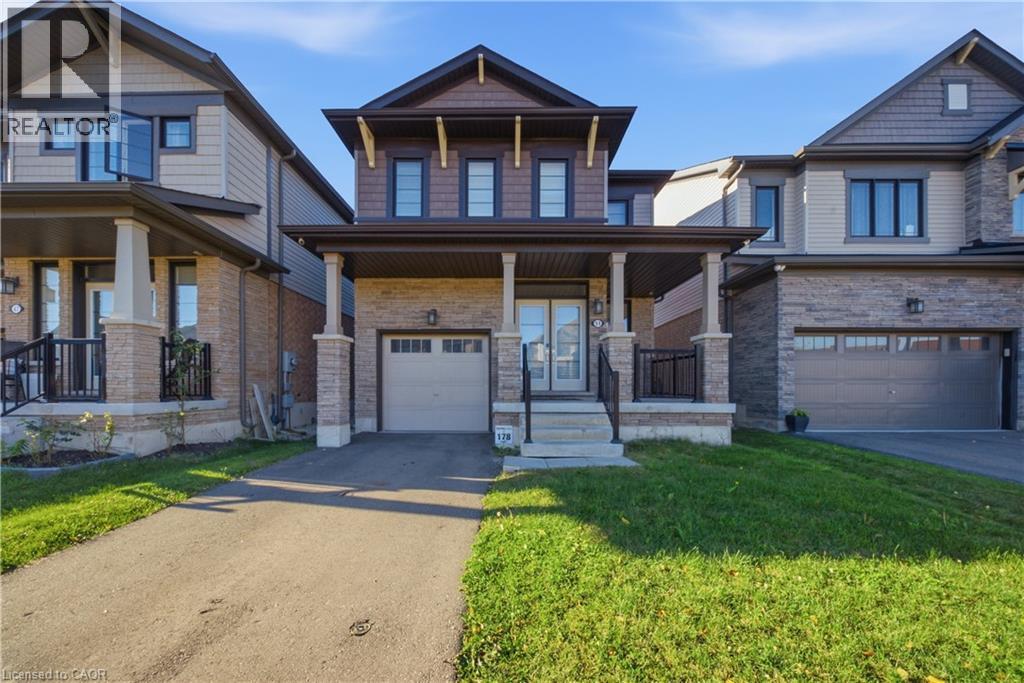
$3,300/mo
51 MAGDALENA Street
Hamilton · MLS # 40870756
4 bed · 3 bath · 1,908 sq ft
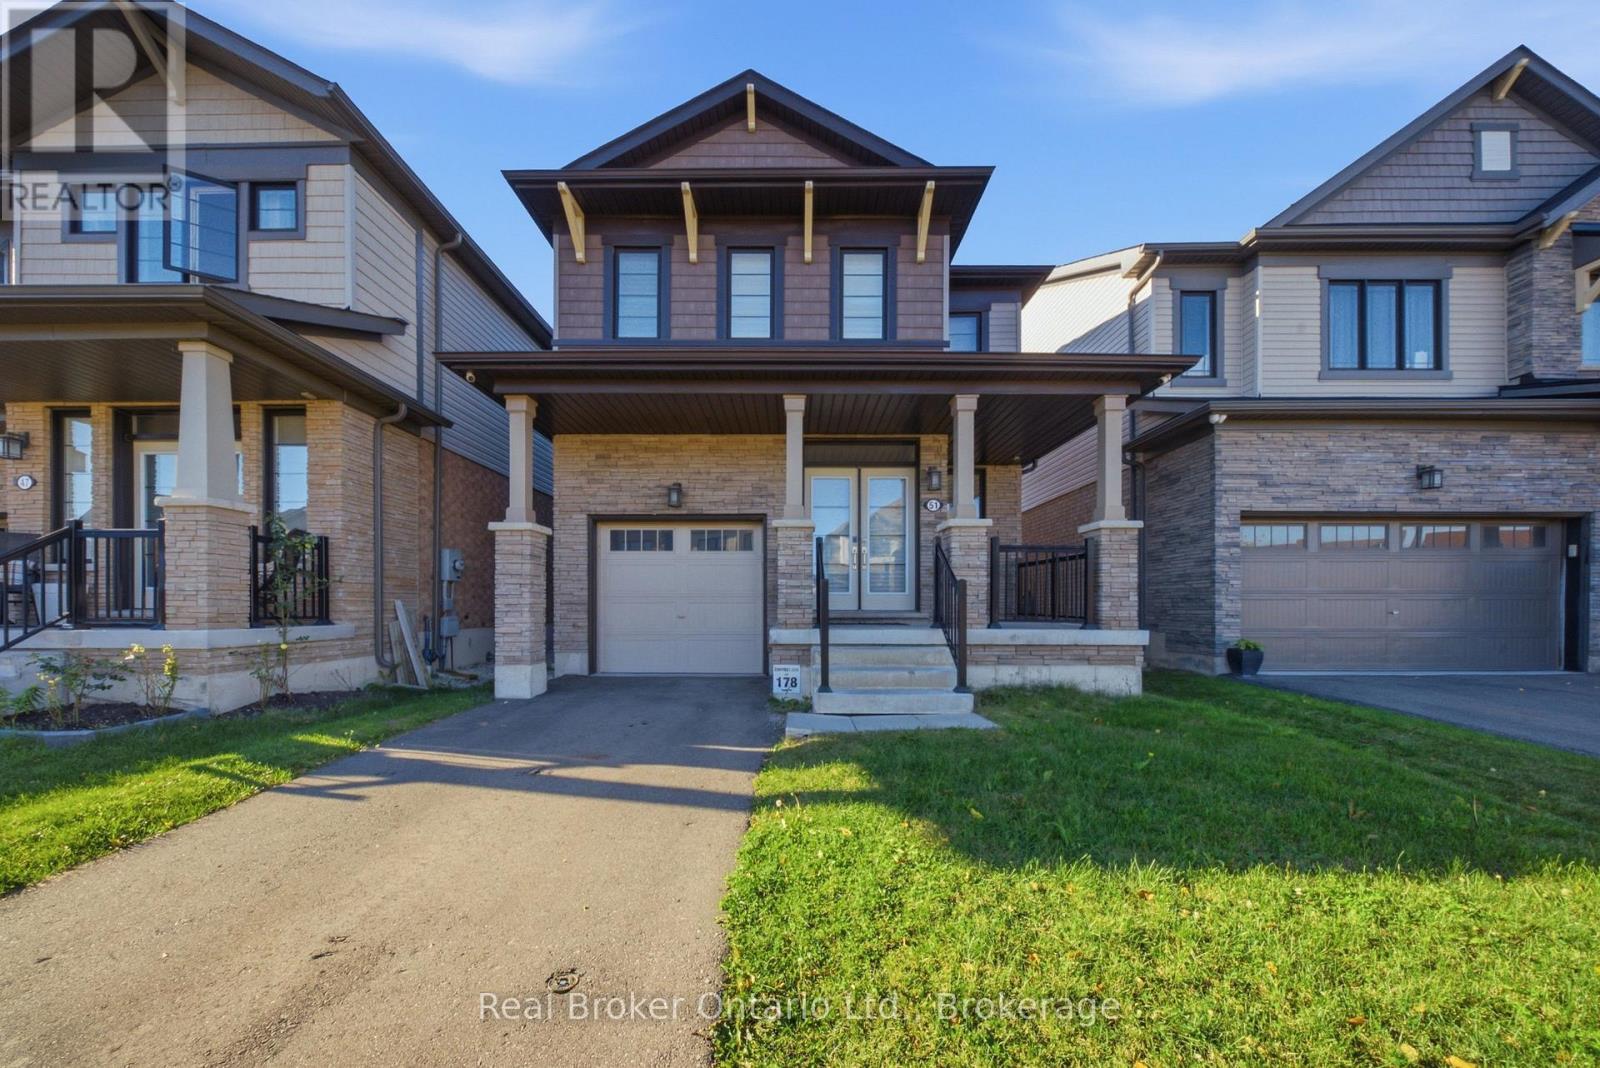
$3,300/mo
51 Magdalena Street
Hamilton (Stoney Creek Mountain) · MLS # X14081742
4 bed · 3 bath
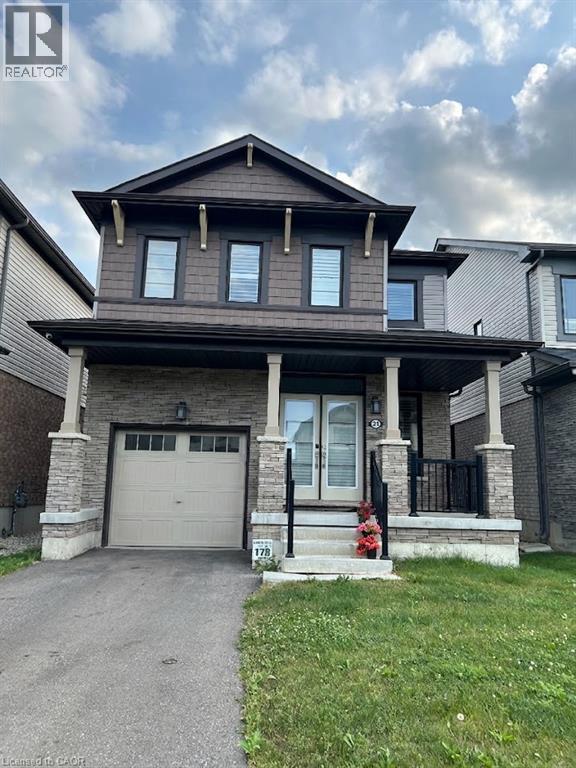
$3,299/mo
51 MAGDALENA Street
Hamilton · MLS # 40855883
4 bed · 3 bath · 1,908 sq ft