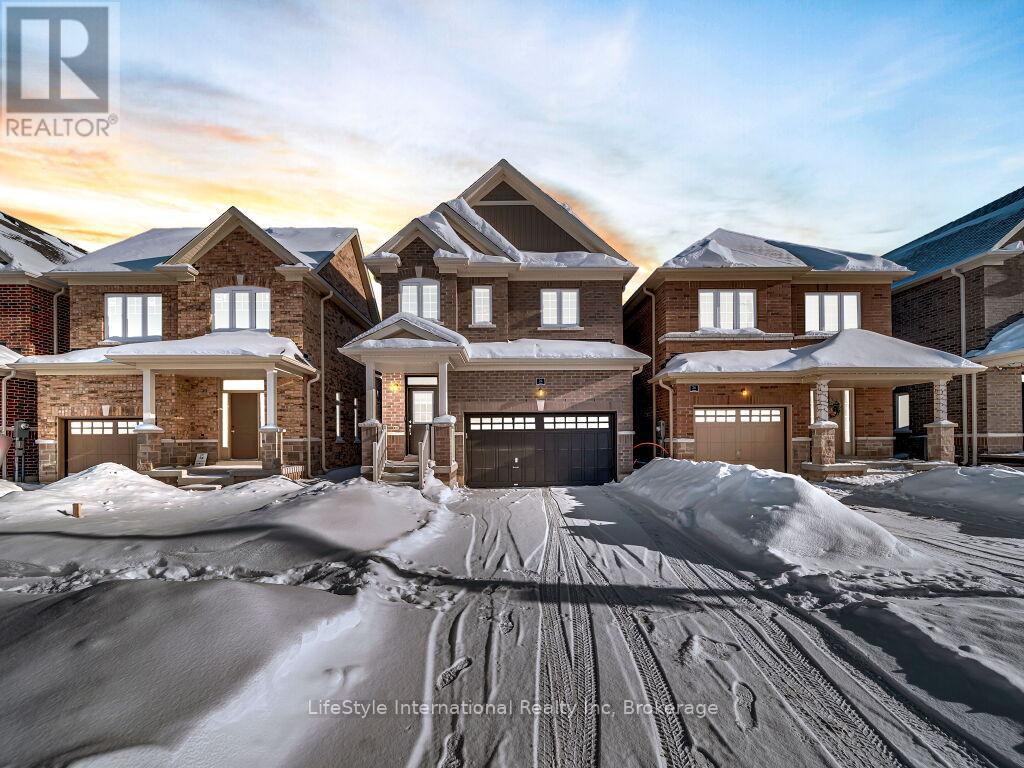
24 Hutchison Road
Guelph (Kortright East), Ontario N1L0R4
MLS # X13150420
Property Details
Type
Detached
Beds
4
Baths
4
Status
For Sale
More homes like this
About this property
Welcome to this exceptional one-year-old luxury residence offering 4 bedrooms, 4 bathrooms, and a double car garage, perfectly situated in Guelph's prestigious south end. Thoughtfully designed with premium upgrades throughout, the main level showcases elegant hardwood flooring, soaring 9-foot ceilings, and expansive windows that flood the space with natural light.The chef-inspired kitchen is a true centrepiece, featuring a striking waterfall quartz island, upgraded cabinetry, and stainless steel appliances-ideal for both everyday living and entertaining.The upper level is highlighted by a grand primary retreat with a spa-like 5-piece ensuite, complete with a soaker tub, double vanity, and a separate glass-enclosed shower. Three additional generously sized bedrooms, an upgraded 4-piece bathroom, and convenient second-floor laundry complete this level.The fully finished basement with a separate entrance adds exceptional versatility and future potential. This impeccably maintained, move-in-ready home offers refined finishes, modern comfort, and outstanding value in a highly sought-after location.
Mortgage Estimate
Estimated monthly payment
Calculating…
Estimate only. Taxes, insurance, condo fees, and lender terms are not included.
Monthly costs to verify
Property taxes: about $603/month based on listed annual taxes.
Estimate only. Confirm taxes, condo/maintenance fees, insurance, utilities, and lender terms before making decisions.
Rooms
| Room | Level | Dimensions |
|---|---|---|
| Great room | Main level | 3.66 x 7.32 |
| Recreational, Games room | Basement | 1 x 1 |
| Kitchen | Main level | 2.75 x 3.96 |
| Eating area | Main level | 2.75 x 3.35 |
| Bathroom | Main level | 0 x 0 |
| Primary Bedroom | Second level | 4.69 x 4.26 |
| Bedroom 2 | Second level | 3.04 x 3.04 |
| Bedroom 3 | Second level | 3.04 x 3.66 |
| Bedroom 4 | Second level | 3.47 x 4.5 |
| Laundry room | Second level | 0 x 0 |
| Bathroom | Second level | 0 x 0 |
Facts & Location
Parking
6 spaces
Lot Size
29.6 x 98.9 FT
Annual Taxes
$7,234
Listing data
Listing information is provided for personal, non-commercial use and should be independently verified before making real estate decisions.
Last refreshed: Oct 5, 2026 3:24 AM
Explore nearby searches
SEO-friendly searches for this area, property type, and nearby neighbourhoods.
Similar Properties
More nearby listings that may fit the same search.
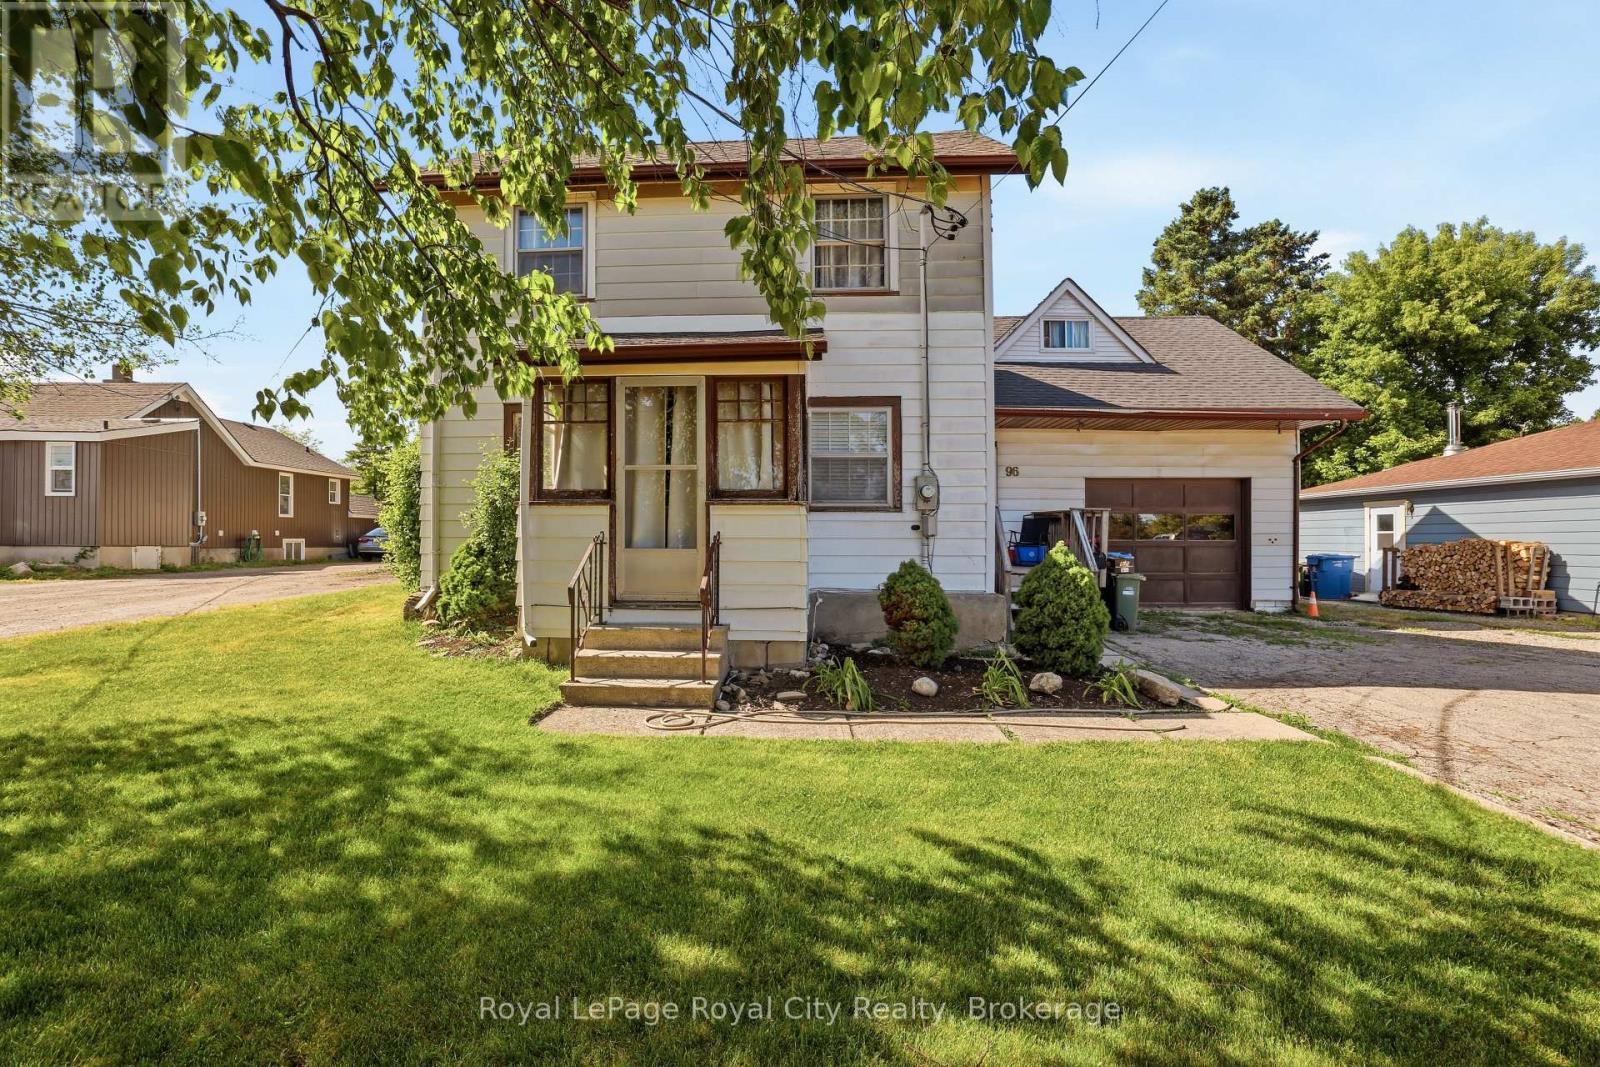
$699,900
96 Beaumont Crescent
Guelph (Grange Road) · MLS # X13573944
2 bed · 2 bath
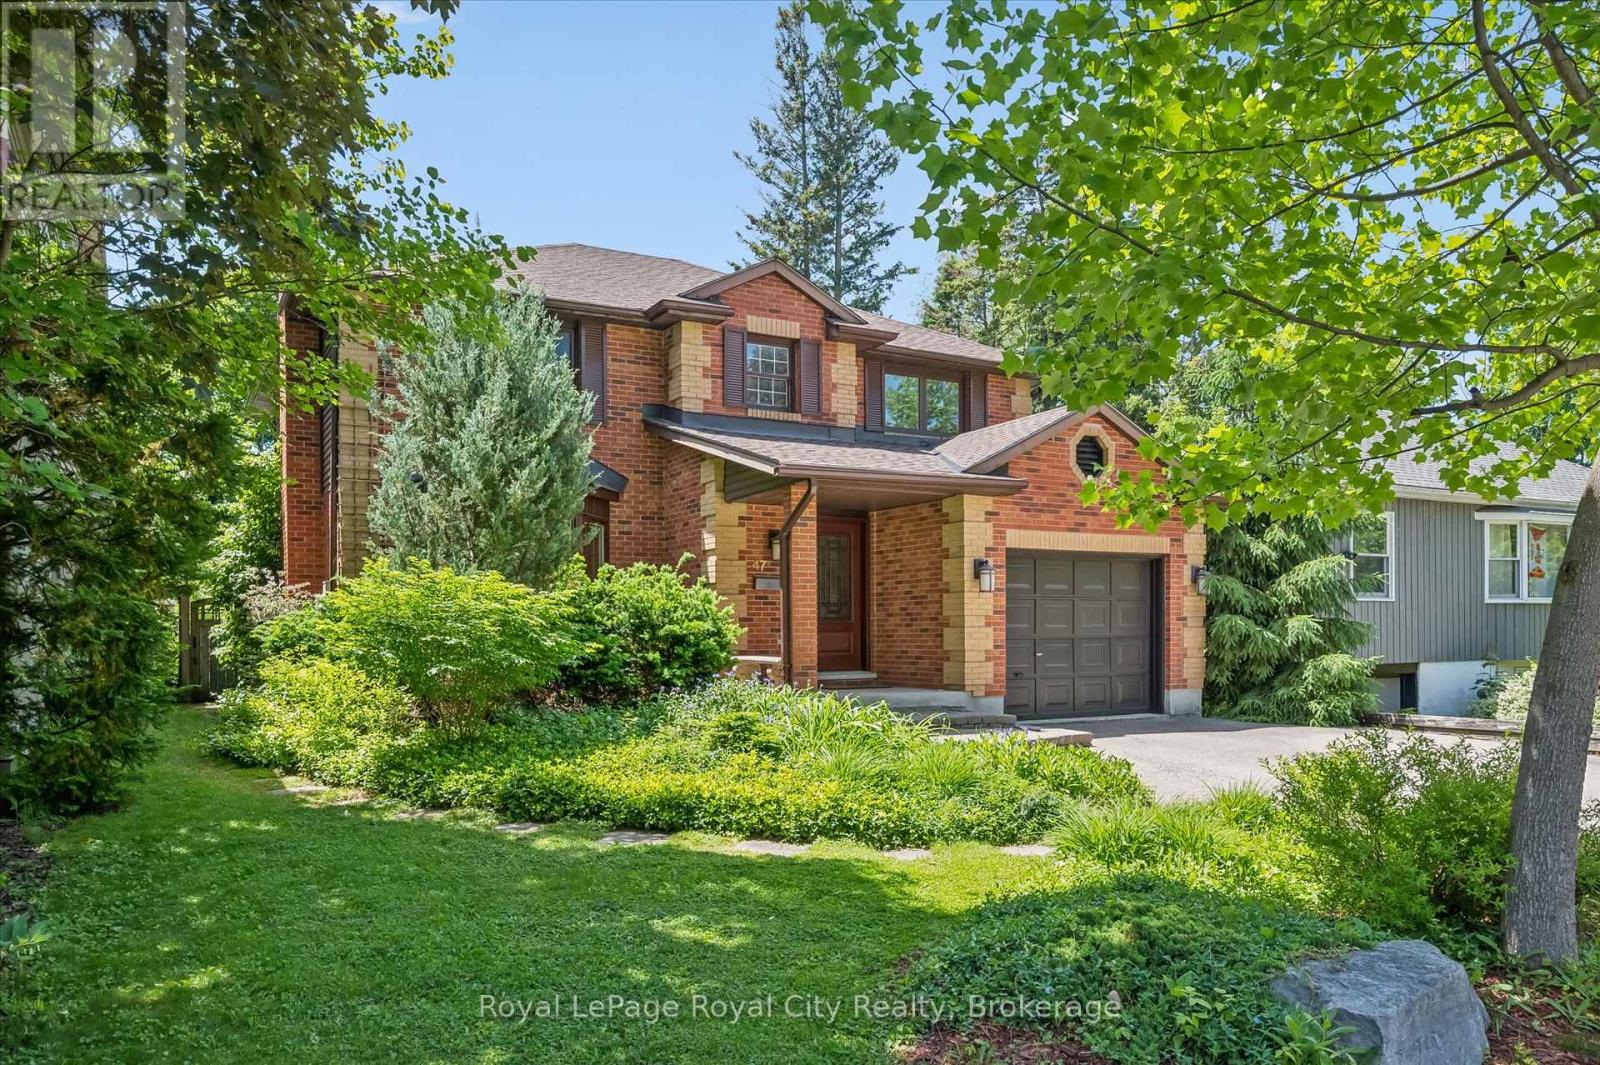
$1,499,999
47 Caledonia Street
Guelph (Dovercliffe Park/Old University) · MLS # X13430270
3 bed · 4 bath
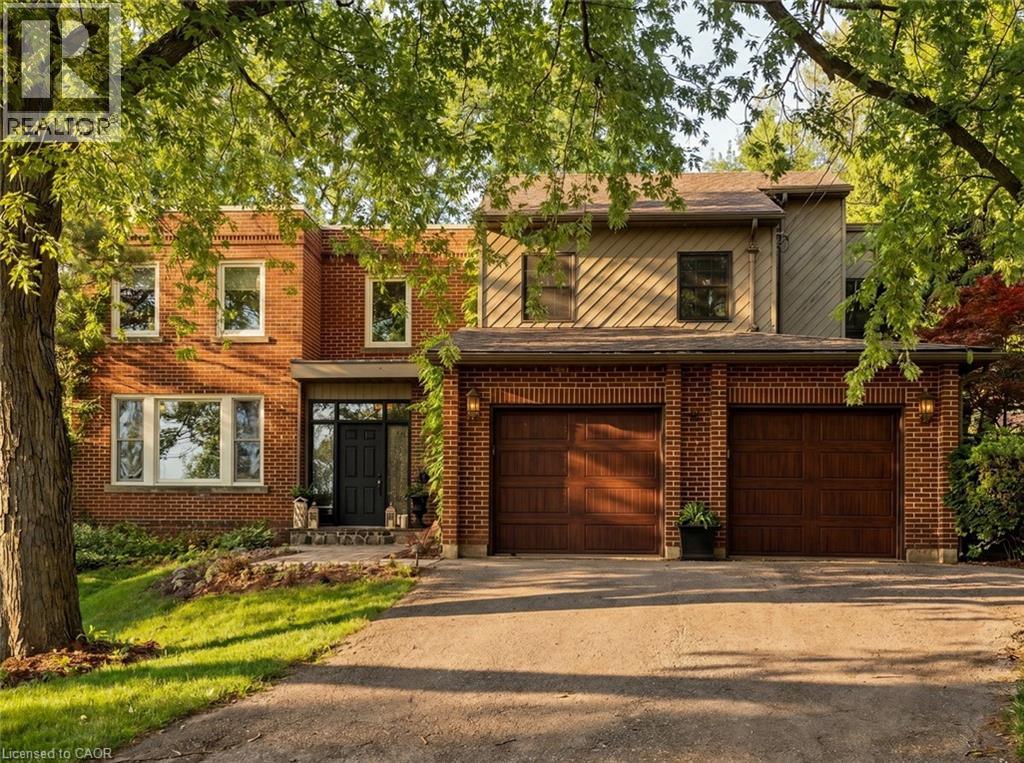
$2,445,000
73 LEMON Street
Guelph · MLS # 40841325
5 bed · 4 bath · 4,217 sq ft