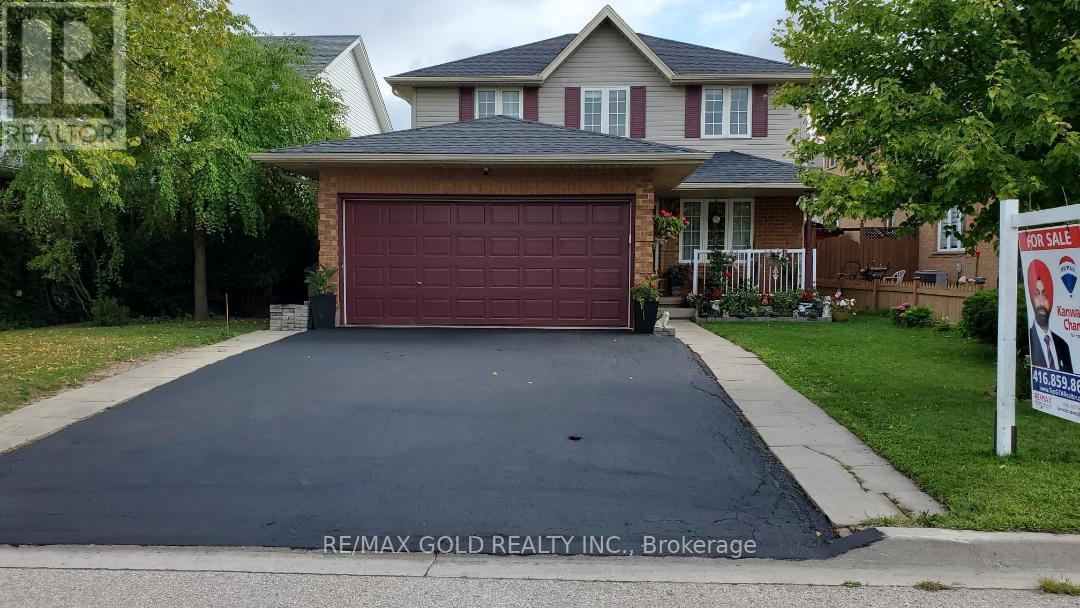
6 Moffatt Lane
Guelph (Clairfields/Hanlon Business Park), Ontario N1G5E8
MLS # X13697798
Property Details
Type
Detached
Beds
5
Baths
4
Status
For Sale
More homes like this
About this property
Exceptional Family Home in a Prime Location! Nestled on a quiet side street, this beautifully maintained home offers the perfect blend of space, comfort, and convenience. A large paved driveway accommodates up to 6 vehicles in addition to the double-car garage. Inside, the main level features hardwood and ceramic flooring, formal living and dining rooms, a spacious family room, a bright kitchen, a 2-piece powder room, and convenient main-floor laundry. The garage also features a convenient spice kitchen, providing added functionality for everyday cooking and entertaining. Upstairs, the generous primary suite boasts a walk-in closet and private ensuite, accompanied by two additional bedrooms and a full 4-piece bath. The fully finished basement provides valuable additional living space with an extra bathroom, ideal for entertaining, a home office, or extended family. Recent updates include an owned water heater and roof, both approximately 3 years old. Additional features include central air conditioning, central vacuum, automatic garage door opener, and upgraded light fixtures. Ideally located just a short walk to the South End Community Centre, Bishop Macdonell Catholic High School, Longo's, Zehrs, Food Basics, banks, the library, medical clinics, Shoppers Drug Mart, Tim Hortons, Starbucks, Galaxy Cinemas, restaurants, parks, transit, and more, this home offers an exceptional lifestyle in one of the area's most convenient family-friendly neighborhoods.
Mortgage Estimate
Estimated monthly payment
Calculating…
Estimate only. Taxes, insurance, condo fees, and lender terms are not included.
Monthly costs to verify
Property taxes: about $515/month based on listed annual taxes.
Estimate only. Confirm taxes, condo/maintenance fees, insurance, utilities, and lender terms before making decisions.
Rooms
| Room | Level | Dimensions |
|---|---|---|
| Living room | Main level | 6.91 x 3 |
| Dining room | Main level | 3.6 x 2.81 |
| Family room | Main level | 3.48 x 3.35 |
| Kitchen | Main level | 3.04 x 2.59 |
| Primary Bedroom | Second level | 5.53 x 3.55 |
| Bedroom 2 | Second level | 3.17 x 3.09 |
| Bedroom 3 | Second level | 3.17 x 3.04 |
| Bedroom | Other | 0.1 x 0 |
| Bedroom | Other | 0 x |
| Living room | Other | x |
Facts & Location
Parking
6 spaces
Lot Size
39.5 x 112.5 FT
Annual Taxes
$6,178
Listing data
Listing information is provided for personal, non-commercial use and should be independently verified before making real estate decisions.
Last refreshed: Nov 11, 2026 3:26 AM
Explore nearby searches
SEO-friendly searches for this area, property type, and nearby neighbourhoods.
Similar Properties
More nearby listings that may fit the same search.
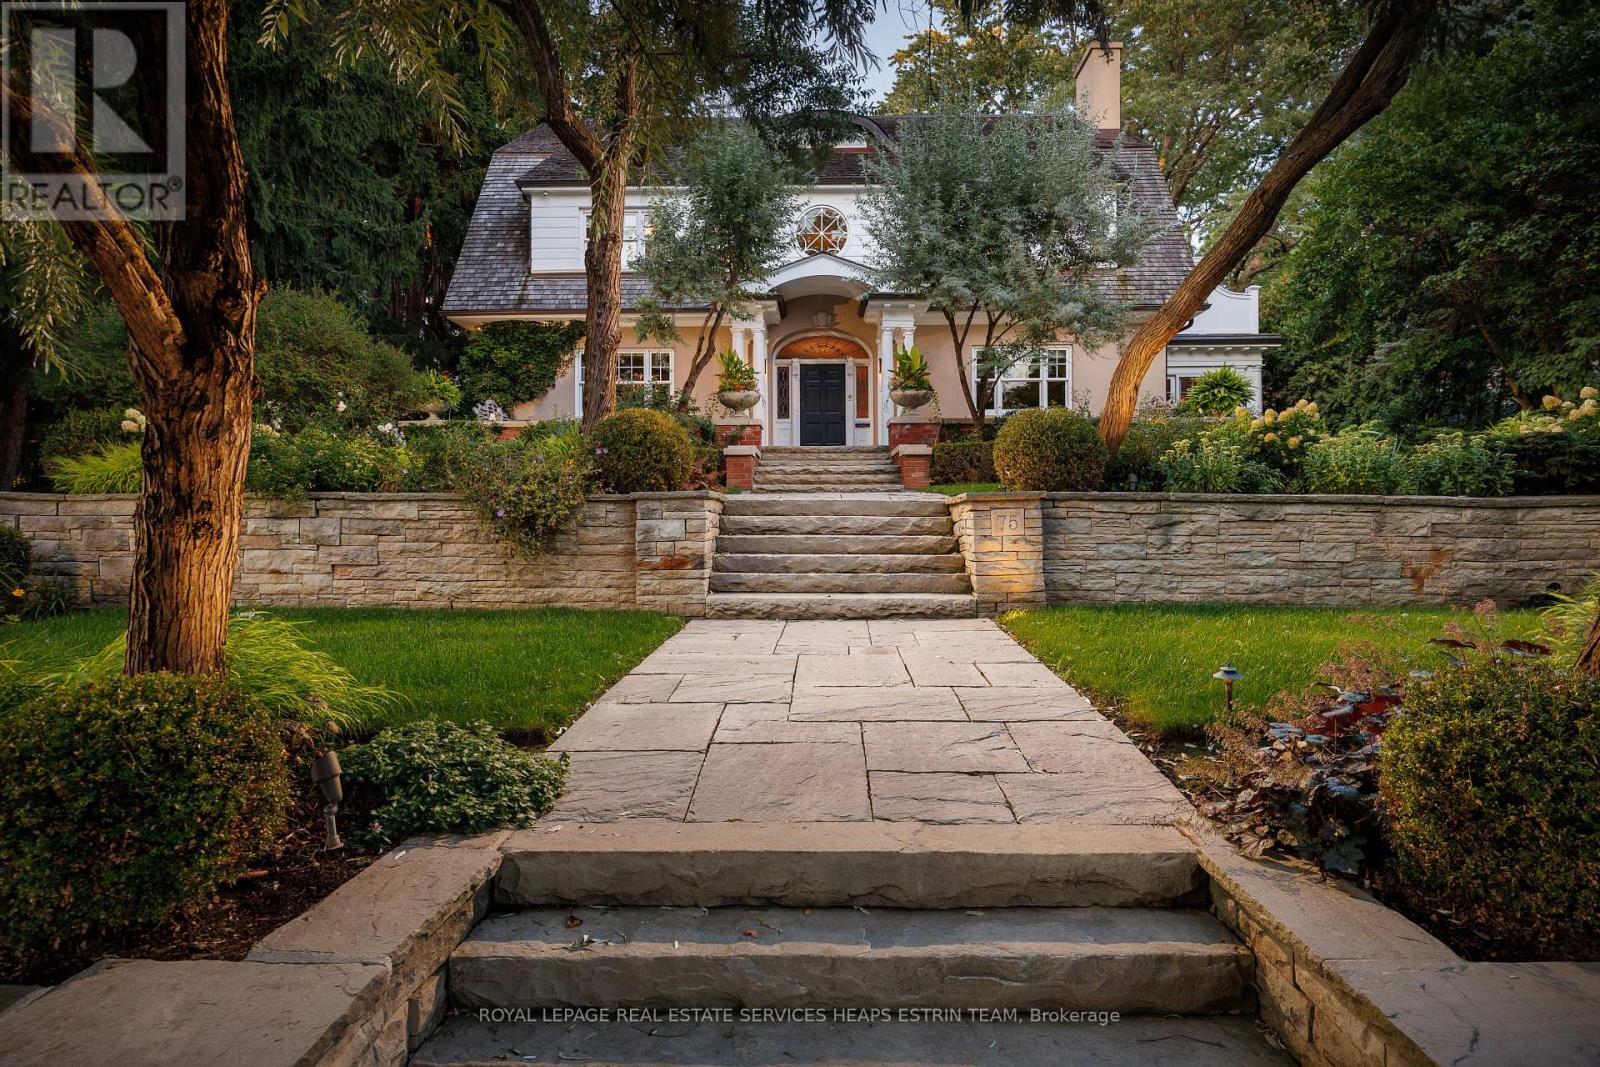
$6,995,000
75 Queen Street
Guelph (St. George's) · MLS # X13592456
5 bed · 7 bath · 8,000 sq ft
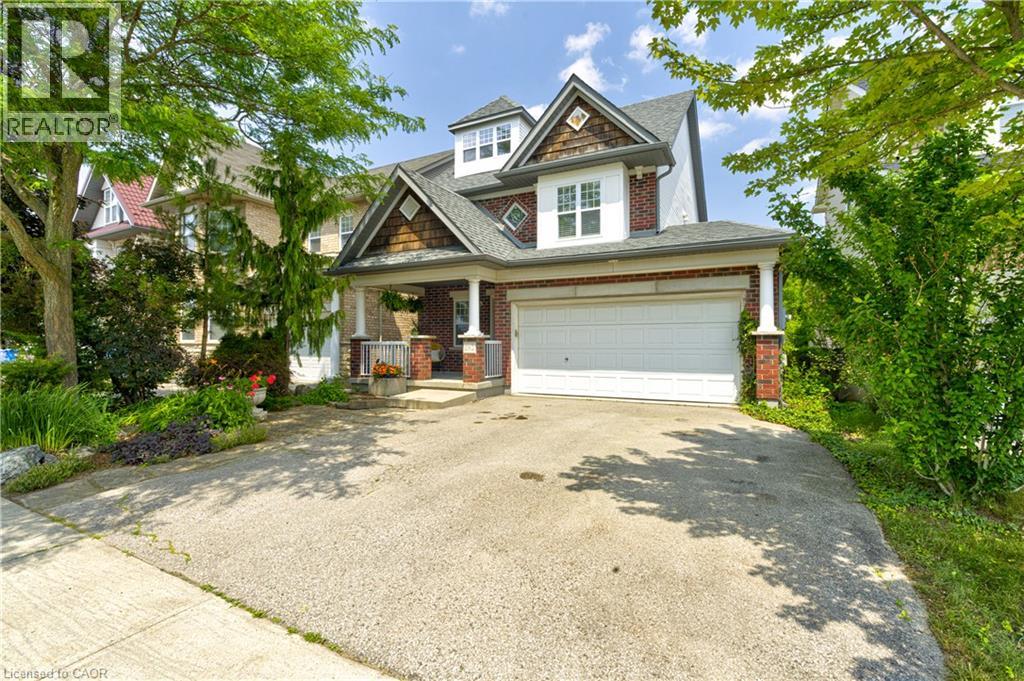
$919,900
282 CARRINGTON Drive
Guelph · MLS # 40845012
4 bed · 5 bath · 2,481 sq ft
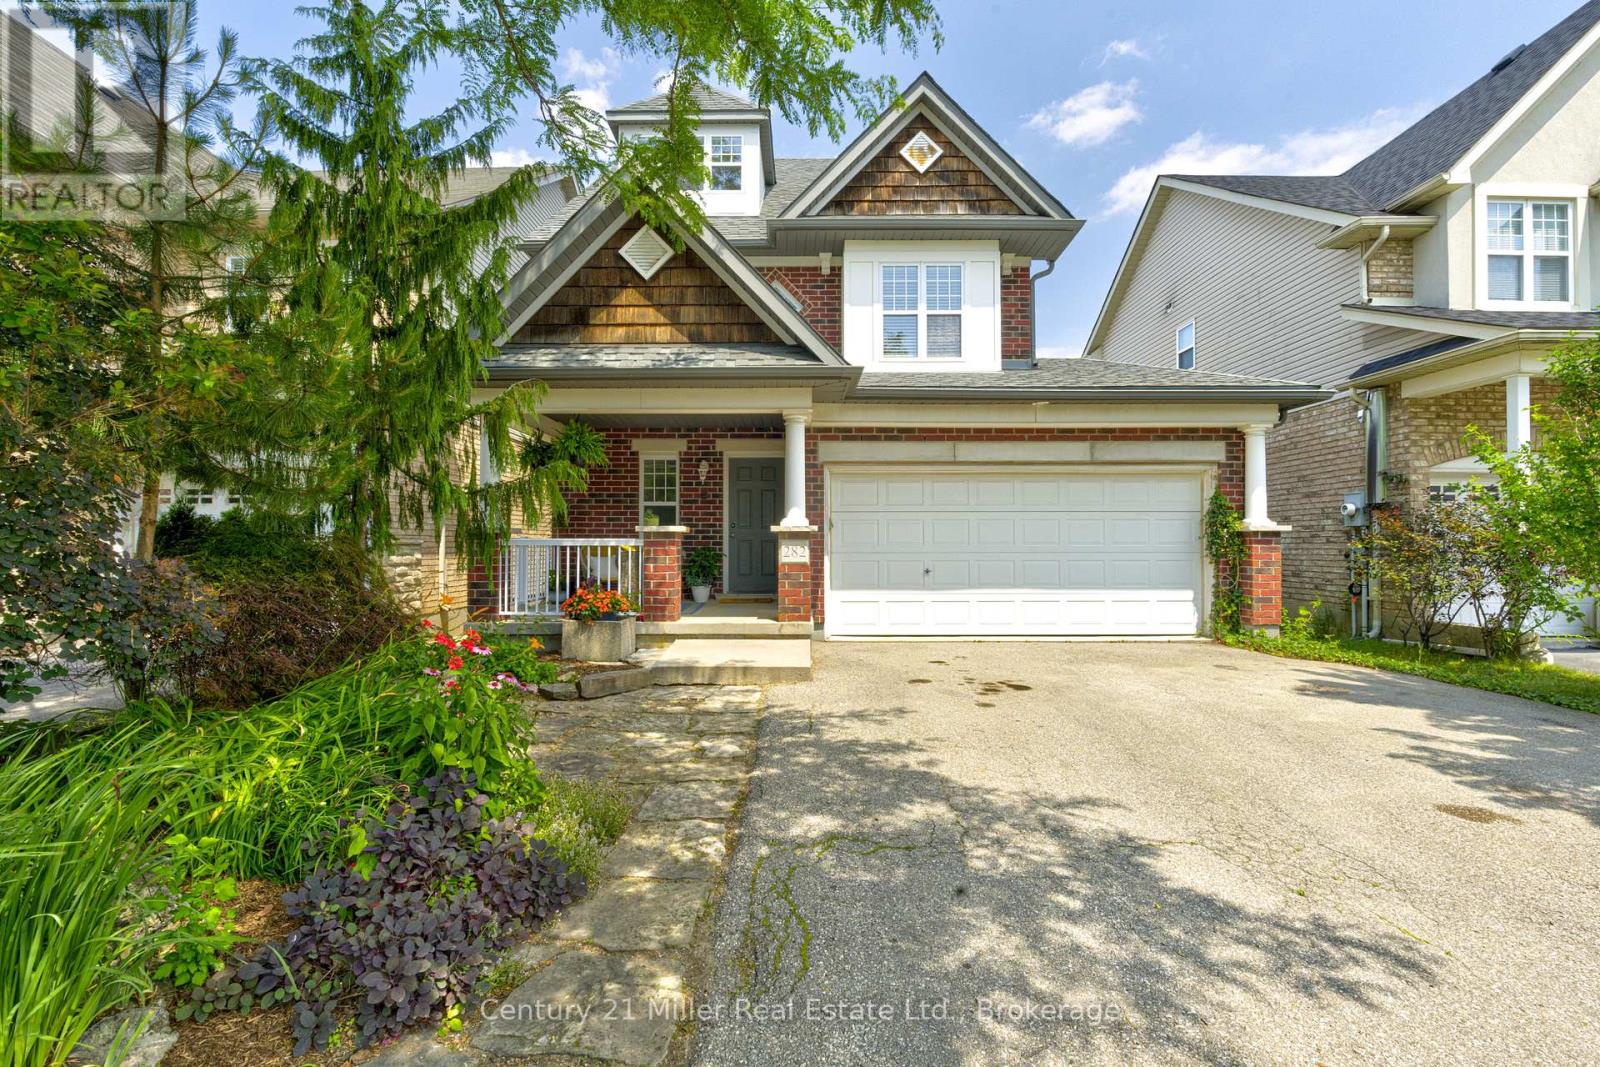
$919,900
282 Carrington Drive
Guelph (Kortright West) · MLS # X13597886
4 bed · 5 bath · 2,300 sq ft