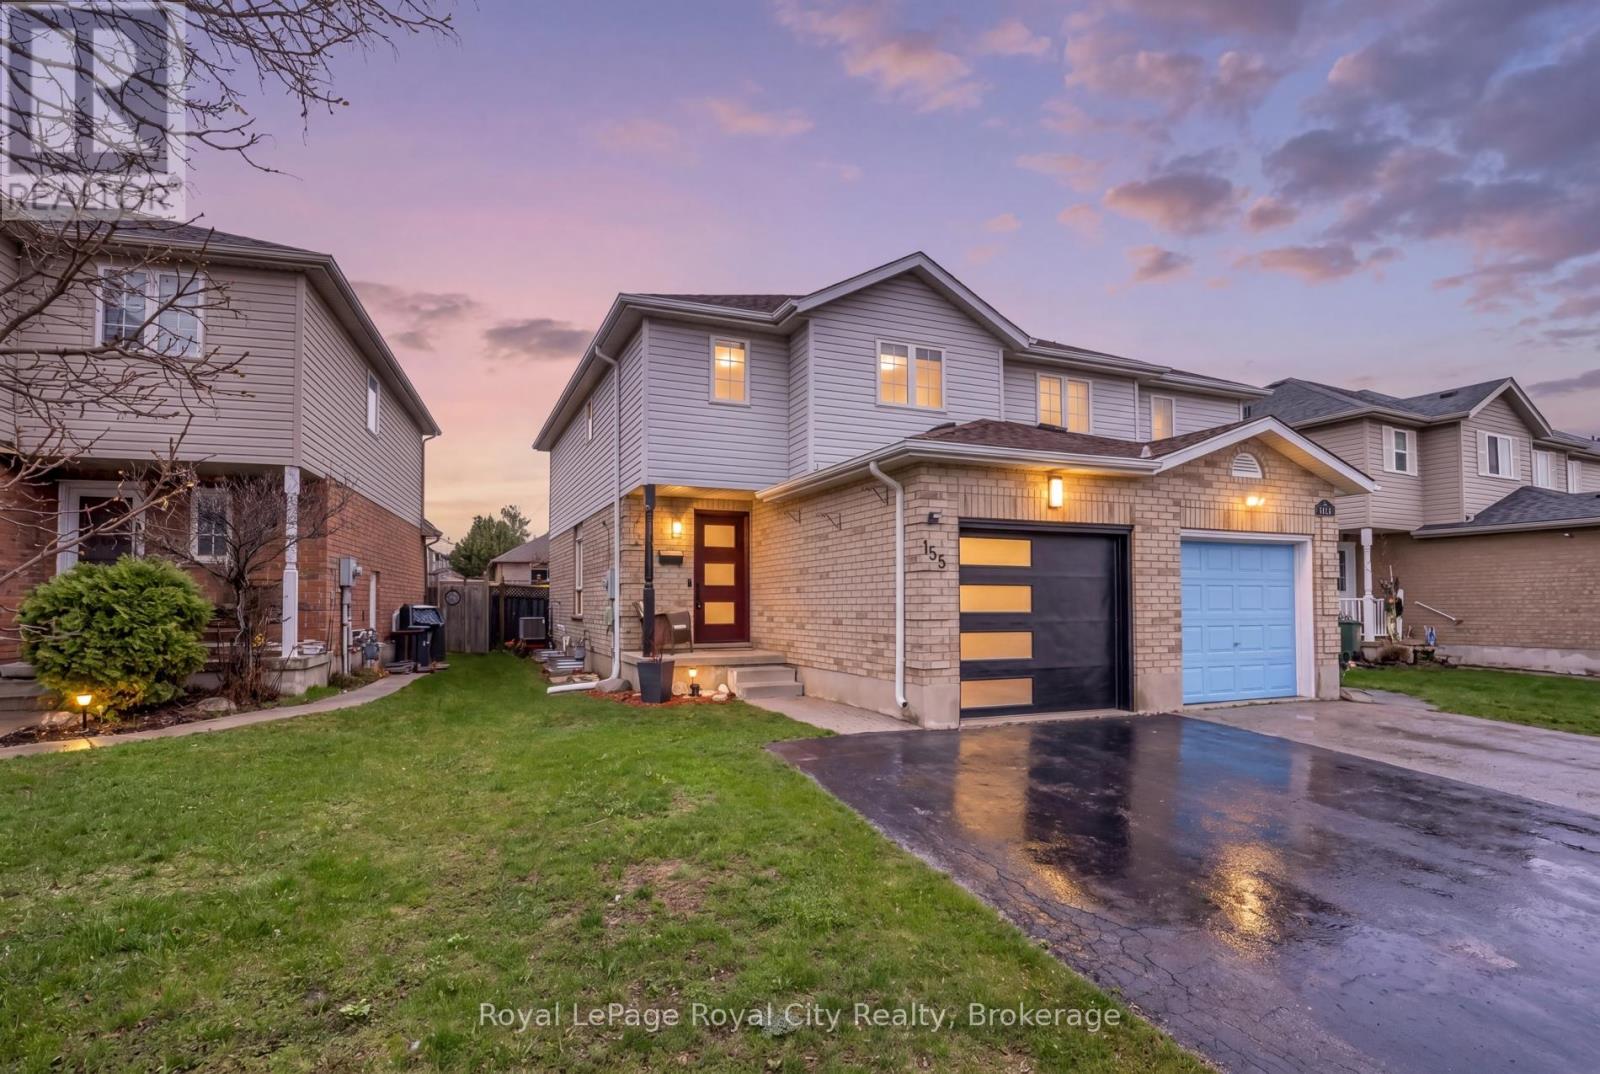
155 Stephanie Drive
Guelph (Willow West/Sugarbush/West Acres), Ontario N1K1X7
MLS # X13148340
Property Details
Type
Semi-Detached
Beds
3
Baths
3
Status
For Sale
More homes like this
About this property
Welcome to this beautifully upgraded semi-detached home in Guelph's sought-after West end, offering a lifestyle defined by comfort, convenience, and modern family living. Ideally located within walking distance to nearby schools, parks, and quick access to Highway 6 for commuters, Costco, this home blends thoughtful upgrades with a modern design. The exterior has been meaningfully improved with a newer roof, upgraded fiberglass front entry door, modern garage door, and a fully insulated garage. Inside, the home features a bright and cohesive design with durable luxury vinyl flooring throughout, updated trim and baseboards, modern lighting, and a warm neutral palette that enhances natural light, anchored by a beautiful gas fireplace. The main level is designed for effortless flow between living, dining, and kitchen spaces, creating an inviting environment for both family life and entertaining. At the heart of the home is a modern European-style kitchen, thoughtfully designed with high-gloss cabinetry, waterfall quartz countertops, a sleek designer backsplash, and premium black stainless steel appliances including an induction cooktop and built-in oven. The clean lines, minimalist finishes, and efficient layout create a space that is as functional as it is visually striking-perfect for everyday meals or hosting. A modern cast iron railing with glass staircase leads you upstairs, the bedrooms offer comfortable retreats with updated doors, ample closet space, modern hardware, zebra blinds, and USB-integrated outlets for added convenience. The bathrooms have been fully renovated with spa-inspired finishes including glass showers, rain shower systems, floating vanities, and elegant tile work, bringing a boutique hotel feel into daily living. The stylish finished basement extends the living space with excellent versatility, ideal for a rec room, home office, gym, or guest suite, complete with a kitchenette for added functionality. This home is simply move-in ready!
Mortgage Estimate
Estimated monthly payment
Calculating…
Estimate only. Taxes, insurance, condo fees, and lender terms are not included.
Monthly costs to verify
Property taxes: about $341/month based on listed annual taxes.
Estimate only. Confirm taxes, condo/maintenance fees, insurance, utilities, and lender terms before making decisions.
Rooms
| Room | Level | Dimensions |
|---|---|---|
| Bathroom | Main level | 0.79 x 2.01 |
| Laundry room | Basement | 1.64 x 2.97 |
| Recreational, Games room | Basement | 2.11 x 5.81 |
| Dining room | Main level | 2.66 x 2.75 |
| Kitchen | Main level | 2.45 x 2.48 |
| Living room | Main level | 5.11 x 3.09 |
| Bathroom | Second level | 1.8 x 2.88 |
| Bedroom | Second level | 2.53 x 4.2 |
| Bedroom 2 | Second level | 2.6 x 4.26 |
| Primary Bedroom | Second level | 4.51 x 3.33 |
| Bathroom | Basement | 1.91 x 1.65 |
| Office | Basement | 2.89 x 2.71 |
Facts & Location
Parking
3 spaces
Lot Size
29.4 x 120.6 FT
Annual Taxes
$4,095
Listing data
Listing information is provided for personal, non-commercial use and should be independently verified before making real estate decisions.
Last refreshed: Aug 25, 2026 3:24 AM
Explore nearby searches
SEO-friendly searches for this area, property type, and nearby neighbourhoods.
Similar Properties
More nearby listings that may fit the same search.
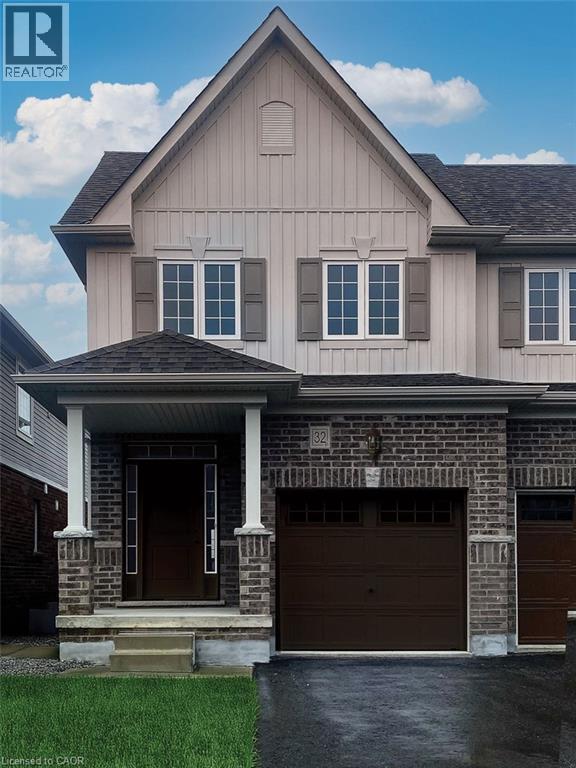
$746,900
32 ELSEGOOD Drive
Guelph · MLS # 40827646
3 bed · 3 bath · 1,569 sq ft
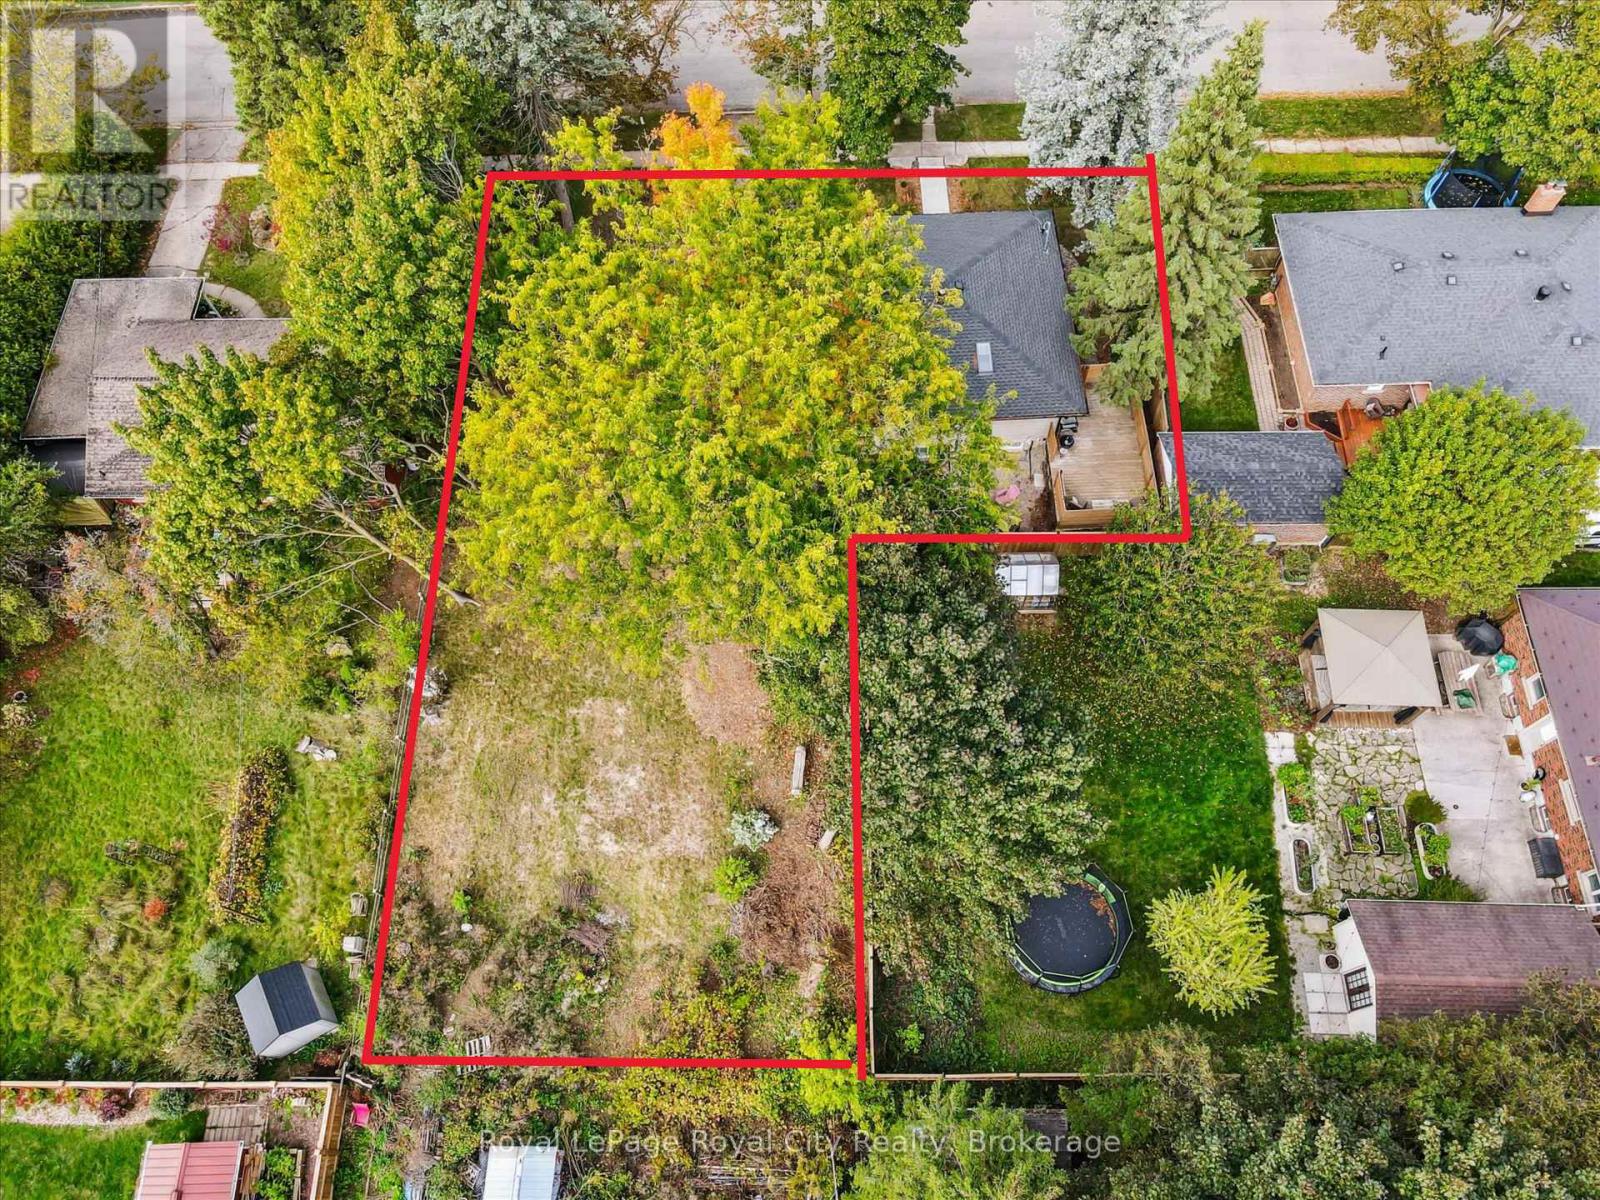
$1,099,900
20 Highview Place
Guelph (Exhibition Park) · MLS # X13111172
5 bed · 2 bath
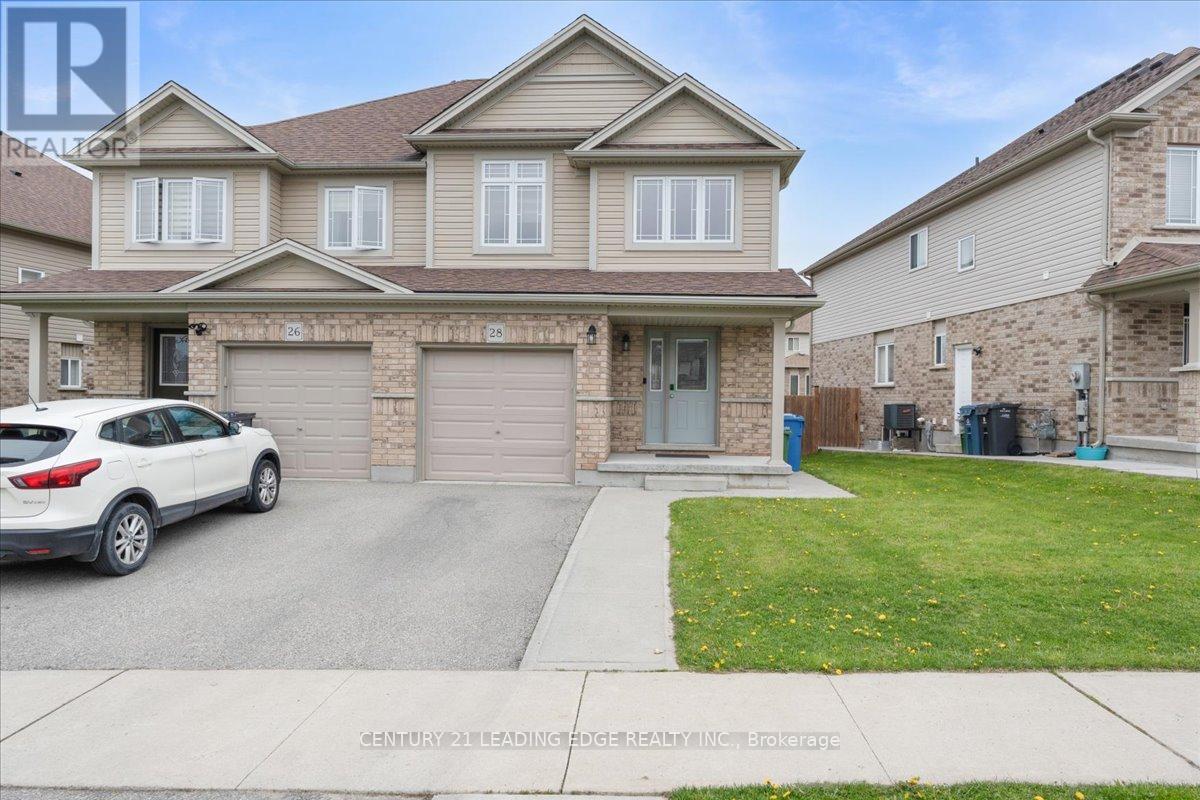
$899,000
28 Drone Crescent
Guelph (Willow West/Sugarbush/West Acres) · MLS # X13135506
5 bed · 4 bath