Videos & Virtual Tours
Open available video, 3D tour, or virtual-tour media for this listing.
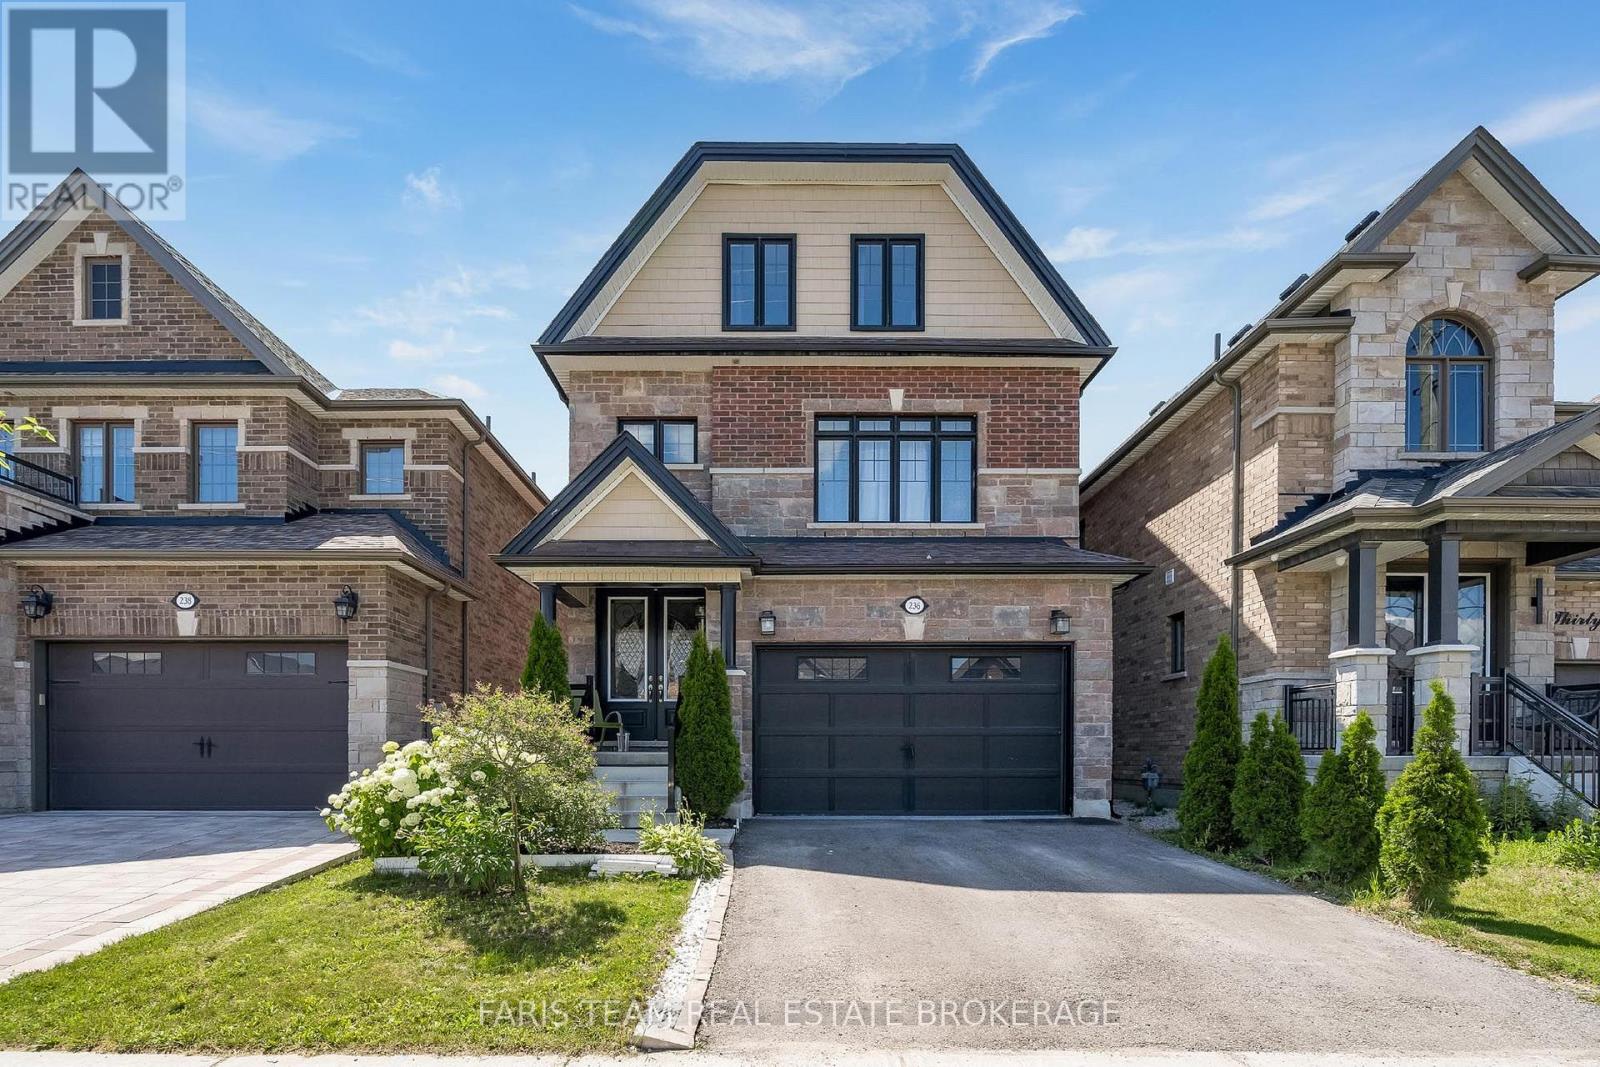
236 Eighth Avenue
New Tecumseth (Alliston), Ontario L9R0R1
MLS # N13548770
Property Details
Type
Detached
Beds
4
Baths
5
Status
For Sale
More homes like this
About this property
Top 5 Reasons You Will Love This Home: 1) Exceptional four bedroom home with a fully finished basement equipped with a den and kitchen, presenting an ideal opportunity for an in-law suite or self-contained rental accommodation 2) Well-appointed upper levels featuring four large bedrooms and a bonus family room, perfect for relaxing, entertaining, or a children's play area 3) Impressive chef's kitchen complete with elegant stone countertops, a stainless-steel gas range, and double wall ovens, presenting premium finishes and everyday convenience 4) Open-concept design offering seamless flow throughout the main living areas, all while being centrally located in Alliston, close to shopping, dining, and nearby trails 5) A fully fenced backyard provides a private outdoor space for children and pets to play, while offering plenty of room for barbeques, entertaining, and relaxing all summer long. 3,043 above grade sq.ft. plus a finished basement. *Please note some images have been virtually staged to show the potential of the home.
Mortgage Estimate
Estimated monthly payment
Calculating…
Estimate only. Taxes, insurance, condo fees, and lender terms are not included.
Monthly costs to verify
Property taxes: about $470/month based on listed annual taxes.
Estimate only. Confirm taxes, condo/maintenance fees, insurance, utilities, and lender terms before making decisions.
Rooms
| Room | Level | Dimensions |
|---|---|---|
| Kitchen | Main level | 7.65 x 2.97 |
| Living room | Basement | 6.34 x 2.89 |
| Den | Basement | 3.79 x 2.6 |
| Dining room | Main level | 3.93 x 3.19 |
| Living room | Main level | 3.93 x 3.37 |
| Family room | Second level | 4.89 x 4.78 |
| Bedroom | Second level | 6.27 x 3.39 |
| Bedroom | Second level | 5.52 x 3.52 |
| Laundry room | Second level | 1.98 x 1.8 |
| Primary Bedroom | Third level | 6.89 x 4.41 |
| Bedroom | Third level | 4.8 x 3.83 |
| Kitchen | Basement | 6.92 x 1.71 |
Facts & Location
Parking
6 spaces
Lot Size
32 x 108 FT
Annual Taxes
$5,638
Listing data
Listing information is provided for personal, non-commercial use and should be independently verified before making real estate decisions.
Last refreshed: Sep 14, 2026 3:23 AM
Explore nearby searches
SEO-friendly searches for this area, property type, and nearby neighbourhoods.
Similar Properties
More nearby listings that may fit the same search.
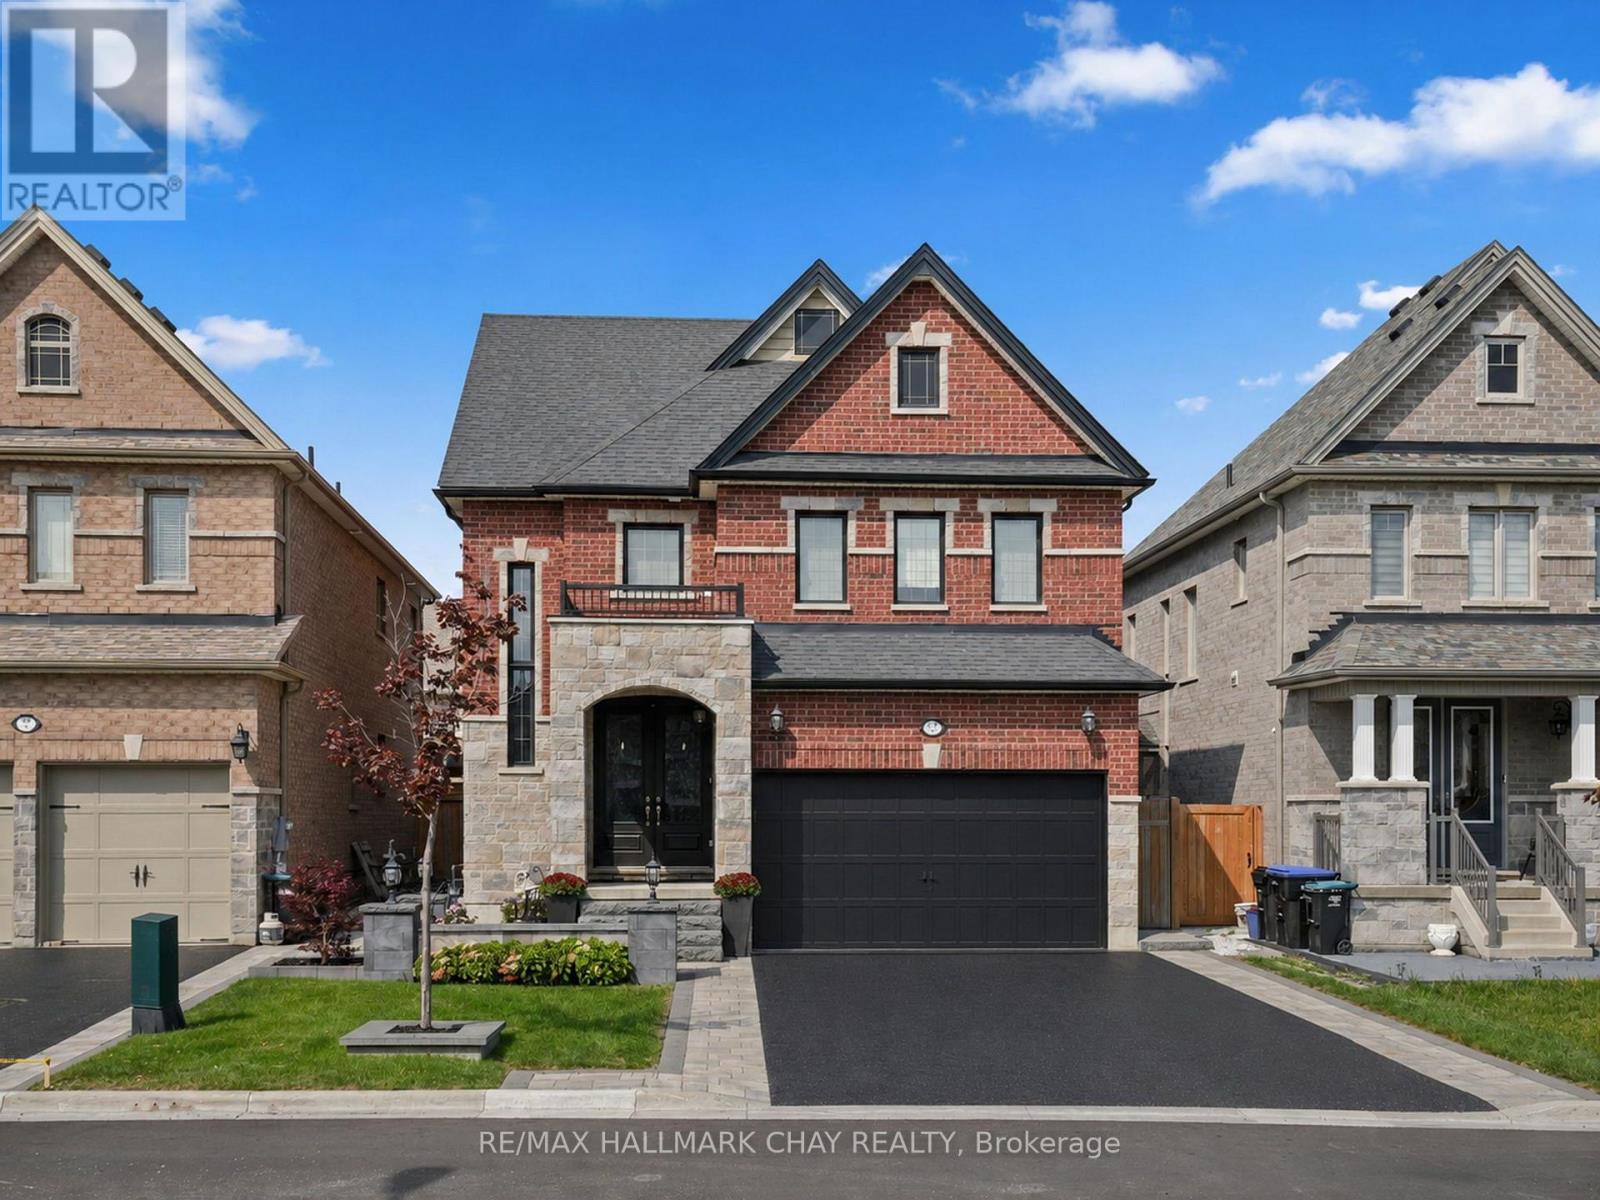
$1,147,000
80 Holt Drive
New Tecumseth (Alliston) · MLS # N13586532
3 bed · 4 bath
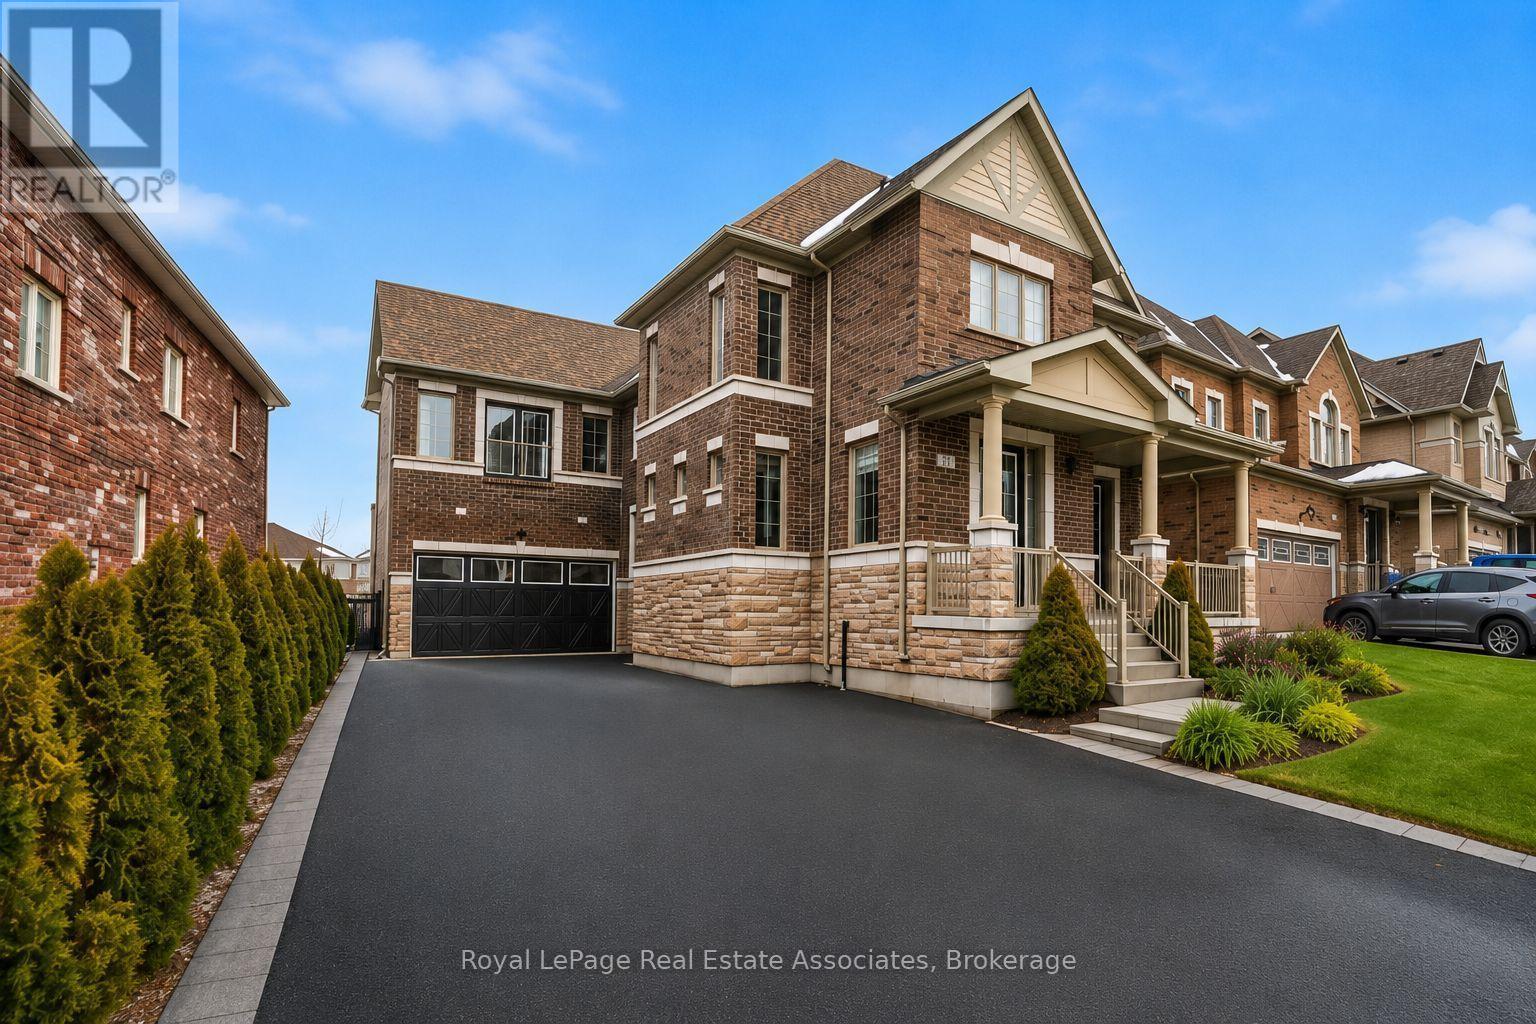
$1,199,000
24 Burke Street
New Tecumseth (Alliston) · MLS # N13642896
4 bed · 4 bath · 4,500 sq ft
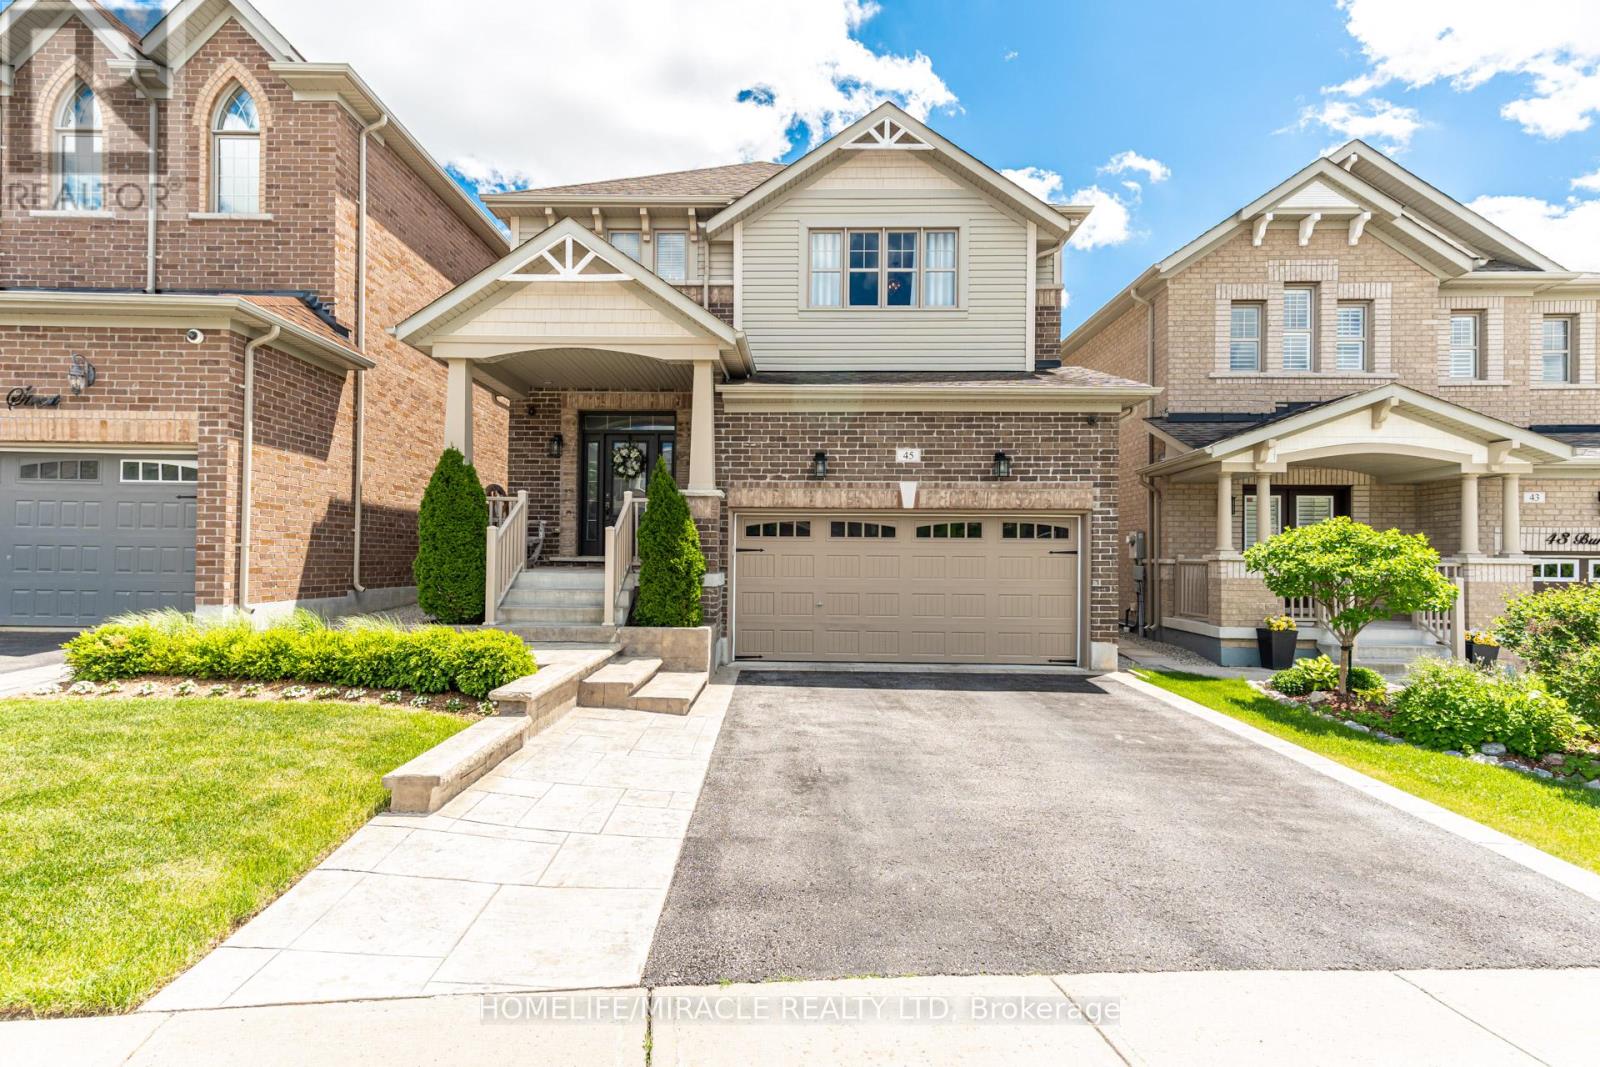
$1,049,999
45 Burke Street
New Tecumseth (Alliston) · MLS # N13458636
4 bed · 4 bath · 1,000 sq ft