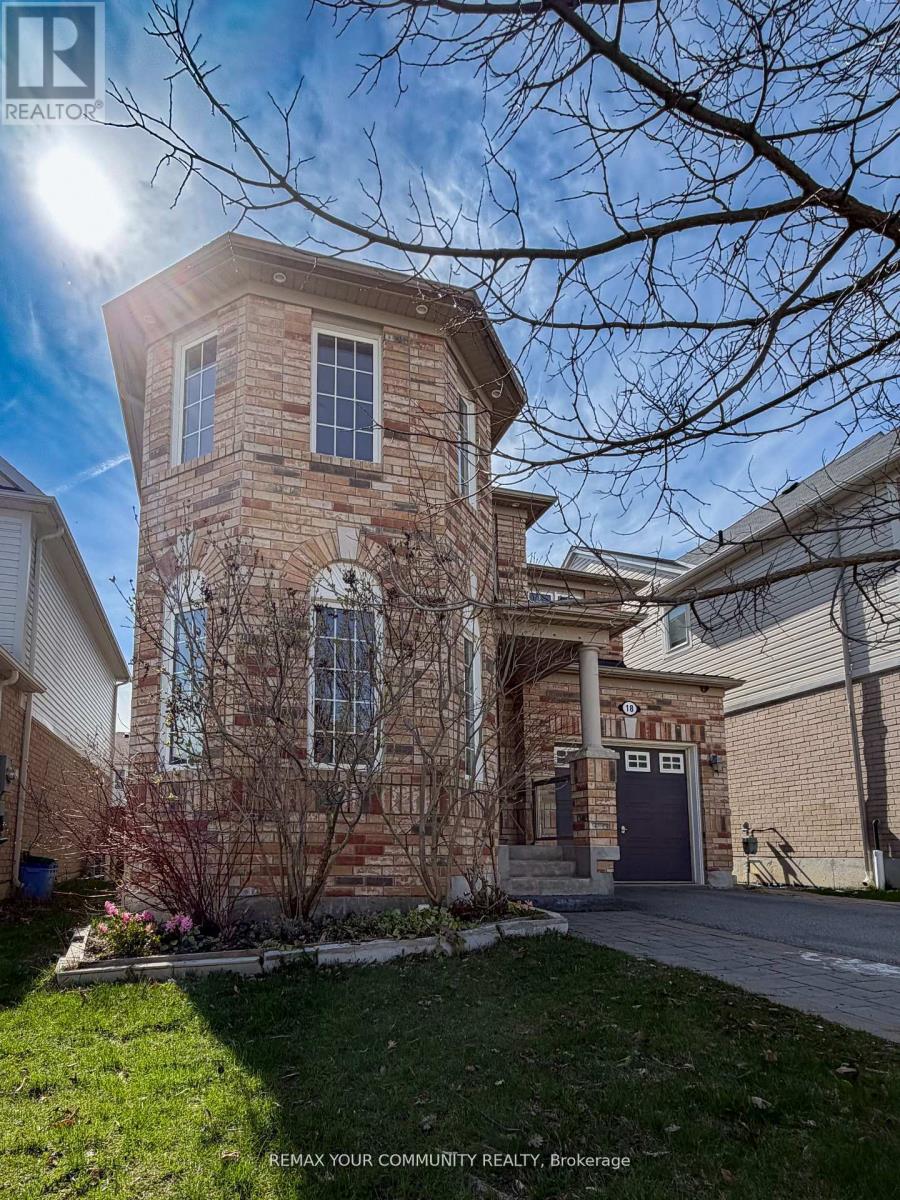
18 Gordon Drive
New Tecumseth (Alliston), Ontario L9R0J1
MLS # N13496708
Property Details
Type
Detached
Beds
4
Baths
3
Status
For Sale
More homes like this
About this property
This lovely four-bedroom home is located in one of Alliston's most desirable, family-friendly neighborhoods. Thoughtfully designed, it features four spacious bedrooms and a versatile main-floor den that can easily serve as a home office, study, music room, guest bedroom, or even a dream playroom for the kids. This carpet-free home features hardwood flooring and ceramic tile throughout the main level, along with brand-new engineered hardwood on the second floor. Freshly painted in modern, neutral tones, the home offers a bright, clean, and updated feel. The partially finished basement adds valuable living space and includes a rough-in for a kitchen, a semi-finished convenient fourth bathroom and pot-lighting as well as drywalled and divided spaces. It just needs your finishing touch to complete. Most of the work has been done for you. The fully fenced backyard is designed for outdoor living and entertaining, featuring a beautiful outdoor kitchen complete with a built-in barbecue, rough-in for a sink, and ample storage. A custom-built gazebo adds both charm and functionality, creating the perfect space to relax and enjoy the beautifully designed backyard. This spacious home has great curb appeal and is close to beautiful green spaces and trails as well as major shopping and great schools. Make this home the place you can create everlasting memories and cherish them for a lifetime. Bonus Feature: Direct Access from Garage to Basement Stairwell. This offers potential for an In Law Suite or Basement Apartment, with some slight modifications. Basement already includes Bathroom and Kitchen allocations which are close to being finished.
Mortgage Estimate
Estimated monthly payment
Calculating…
Estimate only. Taxes, insurance, condo fees, and lender terms are not included.
Monthly costs to verify
Property taxes: about $356/month based on listed annual taxes.
Estimate only. Confirm taxes, condo/maintenance fees, insurance, utilities, and lender terms before making decisions.
Rooms
| Room | Level | Dimensions |
|---|---|---|
| Kitchen | Main level | 4.96 x 3.08 |
| Family room | Main level | 4.85 x 4.34 |
| Dining room | Main level | 3.64 x 3.48 |
| Den | Main level | 3.42 x 3.3 |
| Primary Bedroom | Upper Level | 4.26 x 4.1 |
| Bedroom 2 | Upper Level | 3.28 x 2.96 |
| Bedroom 3 | Upper Level | 3.71 x 3.06 |
| Bedroom 4 | Upper Level | 3.69 x 3.25 |
| Laundry room | Upper Level | 2.62 x 1.69 |
Facts & Location
Parking
3 spaces
Lot Size
34.1 x 86 FT
Annual Taxes
$4,269
Listing data
Listing information is provided for personal, non-commercial use and should be independently verified before making real estate decisions.
Last refreshed: Sep 18, 2026 3:24 AM
Explore nearby searches
SEO-friendly searches for this area, property type, and nearby neighbourhoods.
Similar Properties
More nearby listings that may fit the same search.
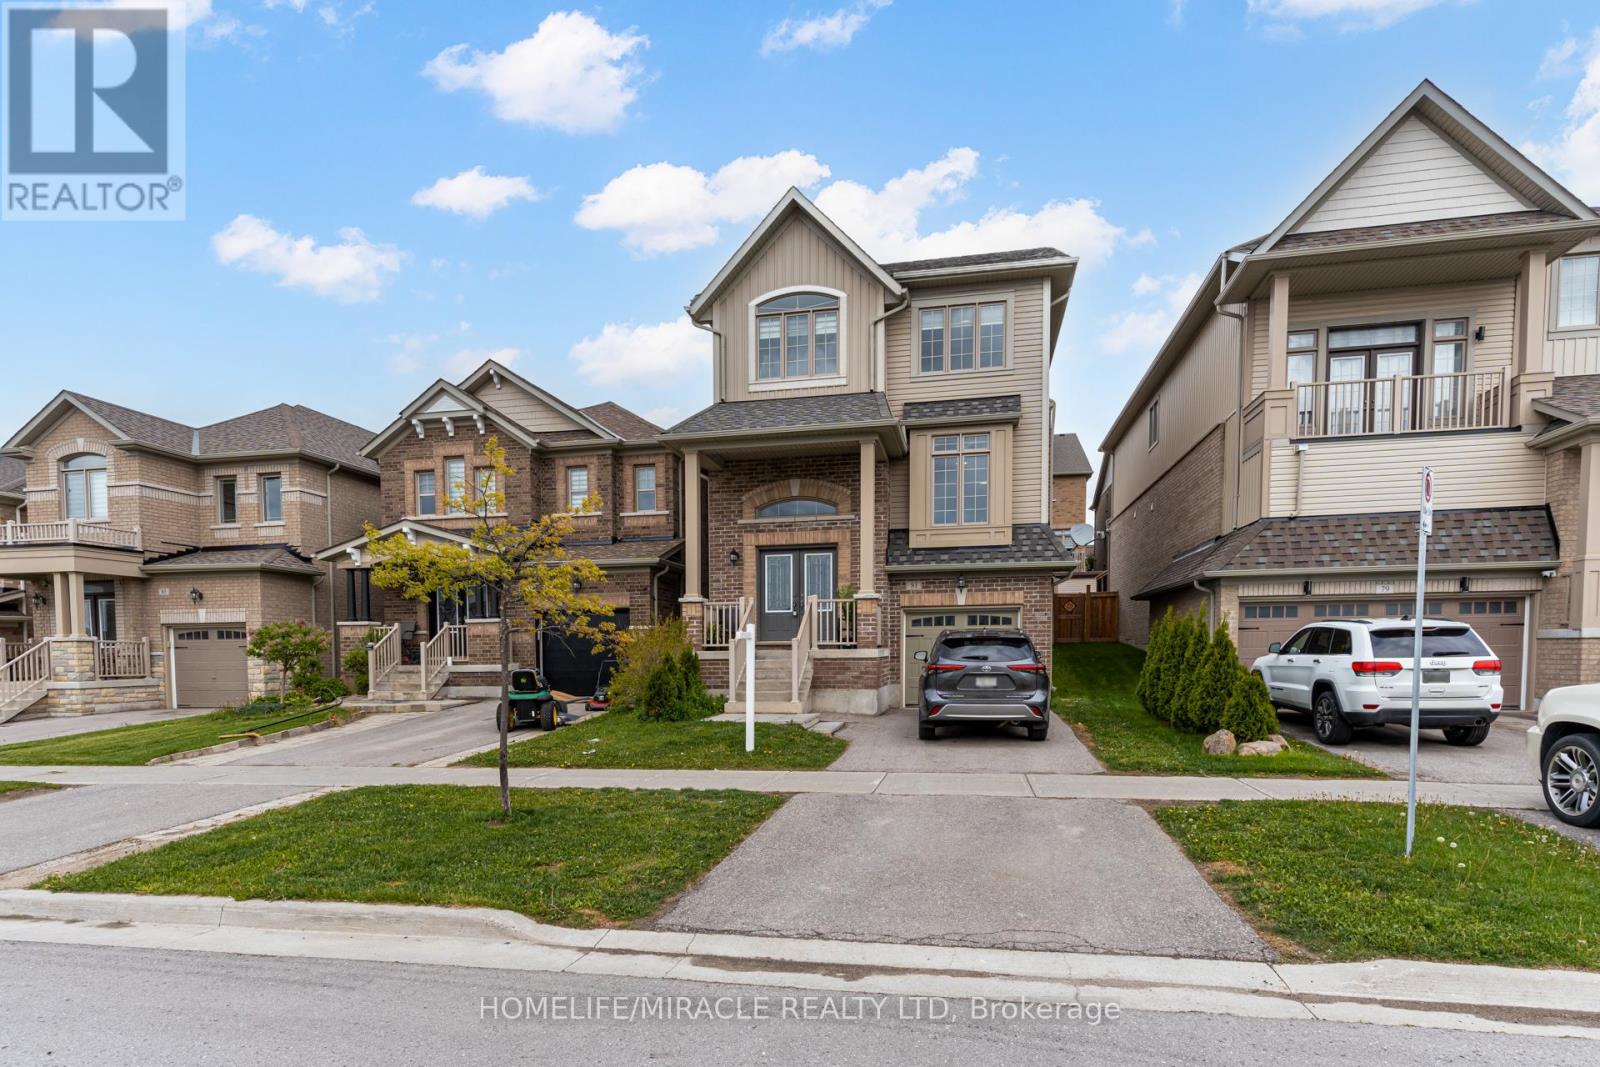
$799,999
81 Willoughby Way
New Tecumseth (Alliston) · MLS # N13546098
4 bed · 3 bath · 2,300 sq ft
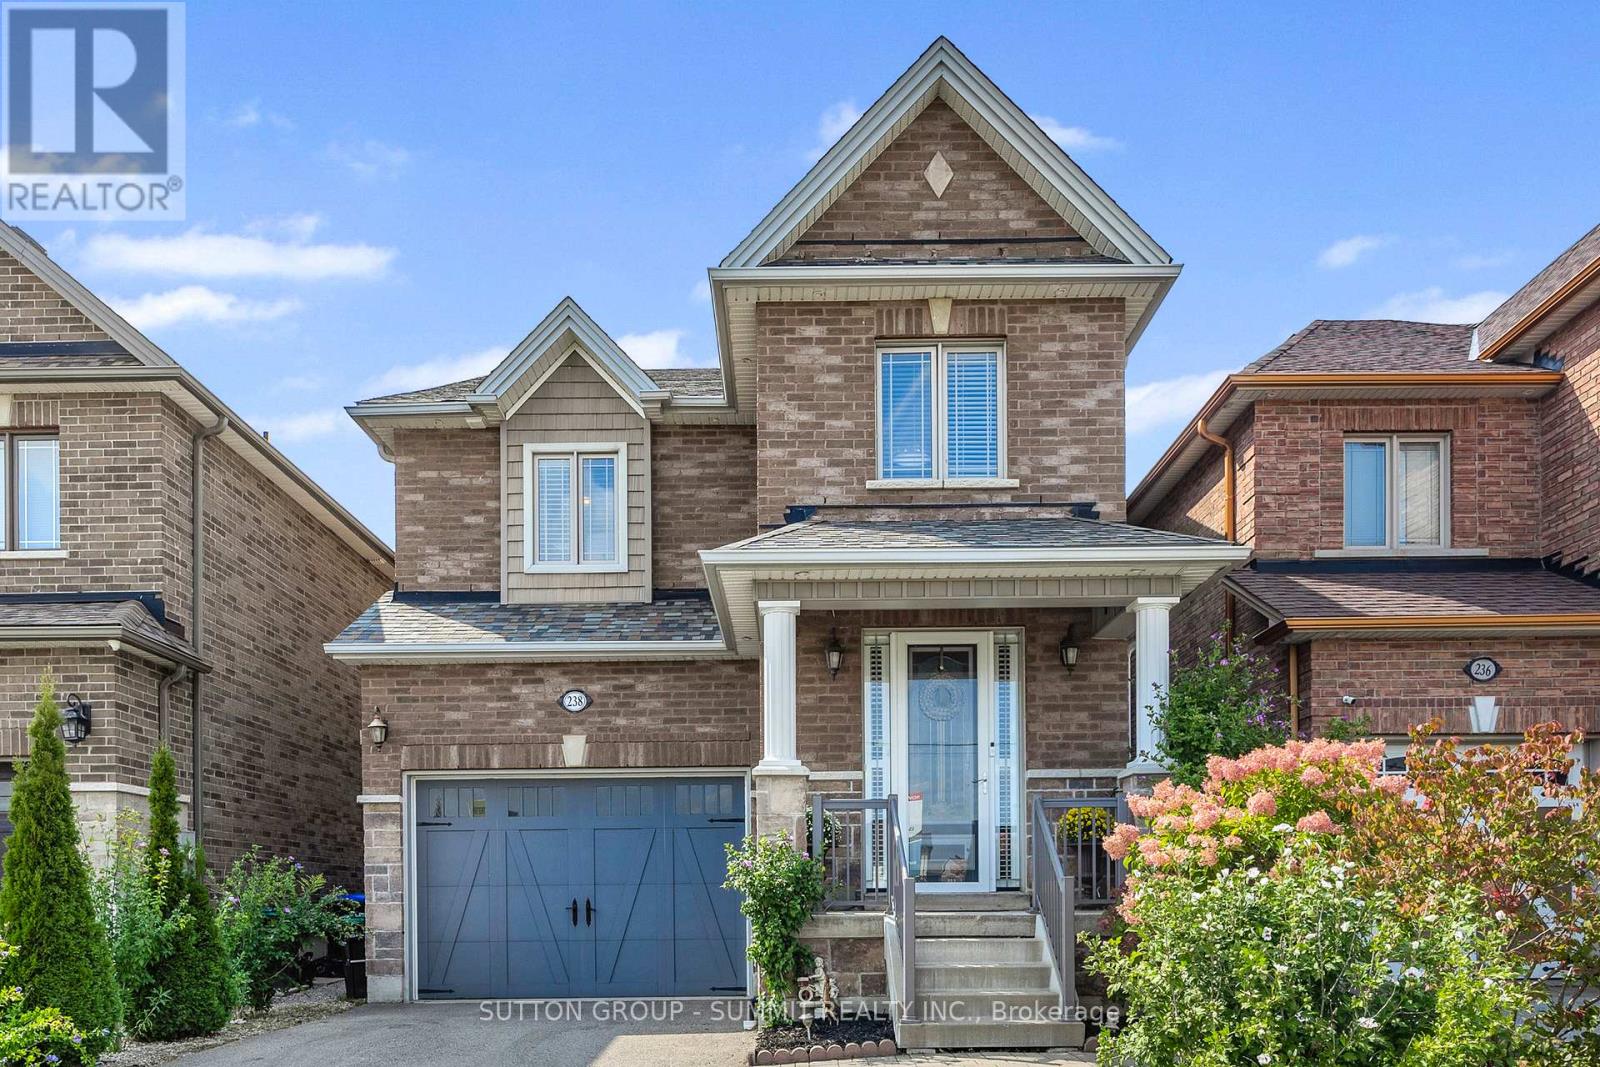
$799,999
238 King Street
New Tecumseth (Alliston) · MLS # N13642158
4 bed · 4 bath · 2,210 sq ft
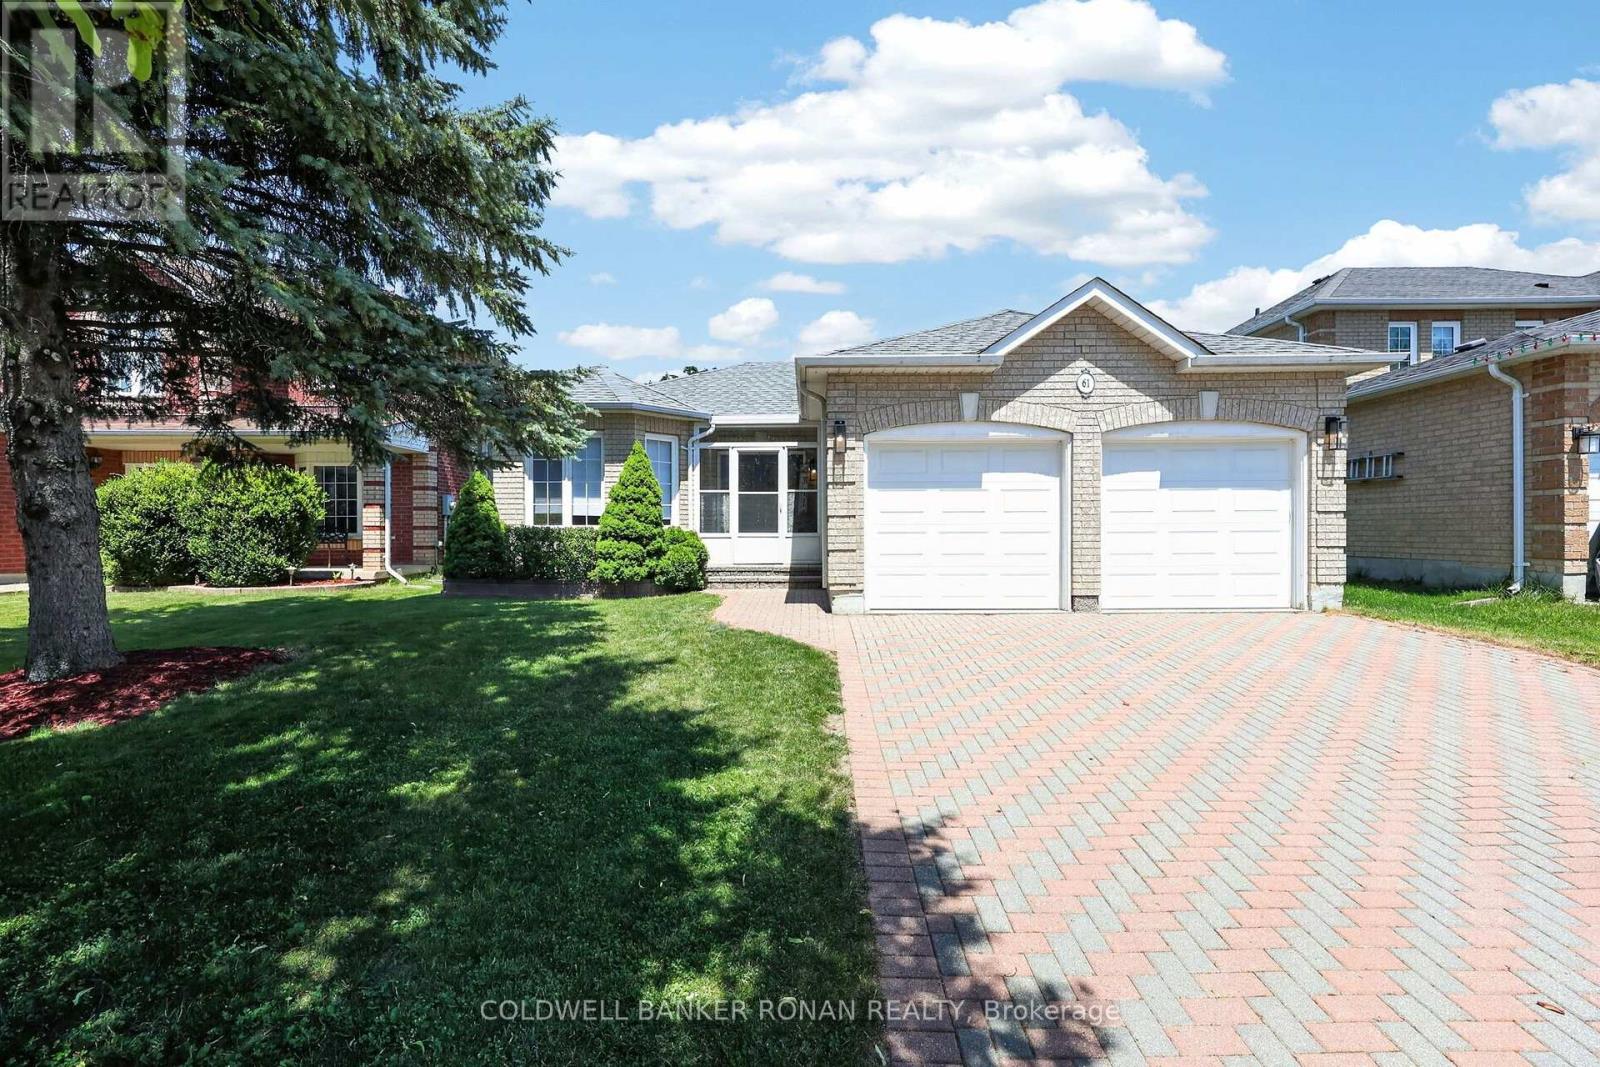
$799,900
61 Darling Crescent
New Tecumseth (Alliston) · MLS # N13568944
3 bed · 3 bath