Videos & Virtual Tours
Open available video, 3D tour, or virtual-tour media for this listing.
247 LINWOOD Crescent
Burlington, Ontario L7L4A2
MLS # 40856862
Property Details
Type
Detached
Beds
5
Baths
4
Status
For Sale
More homes like this
About this property
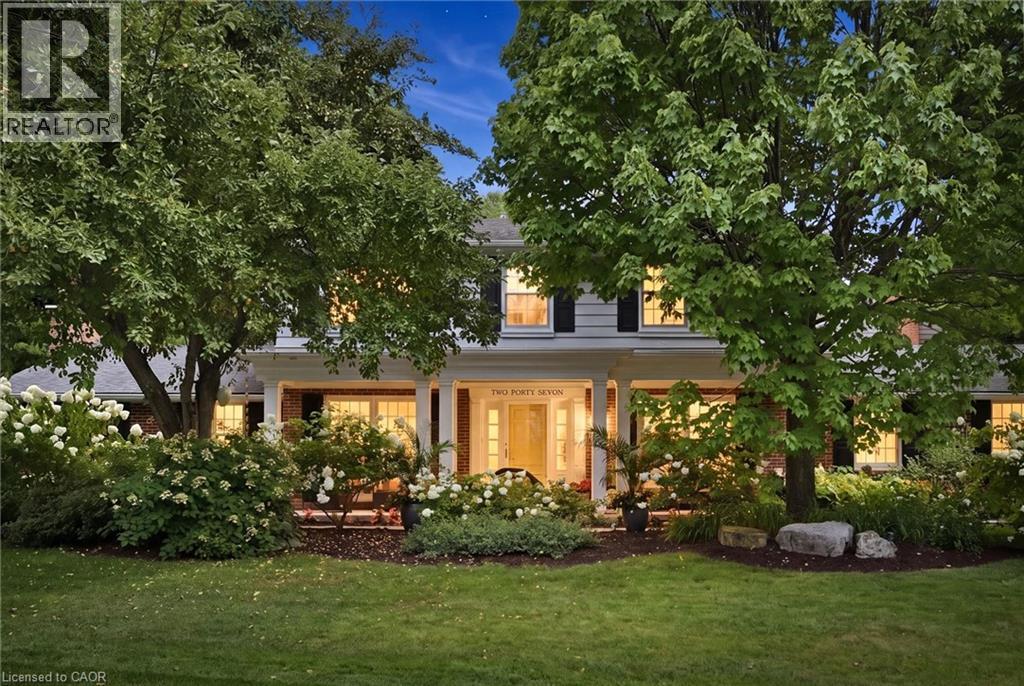
Turn on to Linwood and you feel you have entered a park with mature trees lining the quiet, sought after cul-de-sac, steps to parks and the lake. Sweeping front porch, classic centre hall design, and beautiful, modern updates. The Main level is perfect for casual family time or entertaining. Bright formal living room, custom gourmet kitchen with a large granite island, open concept dining and family room w/ gas fireplace. Completing the main level is a powder room, walk out to a 3-season room and a main floor office with built in cabinetry.4 bedrooms upstairs, including a generous primary suite with a spa-like bath and cosy fireplace and via ia a pocket door is the 4th bedroom, ideal for a nursery, office or even a dream dressing room. Spacious rec room includes a 5th bedroom w/ walk up access to the garage and a 3-piece washroom. Ideal for teens, nanny suite or company. Professionally landscaped, every part of the property has a spot to relax, play and entertain in privacy.
Mortgage Estimate
Estimated monthly payment
Calculating…
Estimate only. Taxes, insurance, condo fees, and lender terms are not included.
Monthly costs to verify
Property taxes: about $732/month based on listed annual taxes.
Estimate only. Confirm taxes, condo/maintenance fees, insurance, utilities, and lender terms before making decisions.
Rooms
| Room | Level | Dimensions |
|---|---|---|
| Storage | Basement | x |
| Recreation room | Basement | x |
| Bedroom | Basement | 12'4'' x 10'7'' |
| 3pc Bathroom | Basement | x |
| Bedroom | Second level | 9'0'' x 9'0'' |
| Bedroom | Second level | 10'0'' x 10'5'' |
| Bedroom | Second level | 10'5'' x 12'6'' |
| Primary Bedroom | Second level | 13'2'' x 19'6'' |
| 5pc Bathroom | Second level | x |
| 4pc Bathroom | Second level | x |
| 2pc Bathroom | Main level | x |
| Den | Main level | 8'4'' x 13'0'' |
| Family room | Main level | 11'8'' x 20'5'' |
| Living room | Main level | 12'3'' x 17'2'' |
| Kitchen/Dining room | Main level | 22'2'' x 24'1'' |
Facts & Location
Interior Size
3,337 sq ft
Parking
8 spaces
Annual Taxes
$8,782
Year Built
1965
Listing data
Listing information is provided for personal, non-commercial use and should be independently verified before making real estate decisions.
Last refreshed: Sep 13, 2026 3:22 AM
Explore nearby searches
SEO-friendly searches for this area, property type, and nearby neighbourhoods.
Similar Properties
More nearby listings that may fit the same search.
$1,995,000
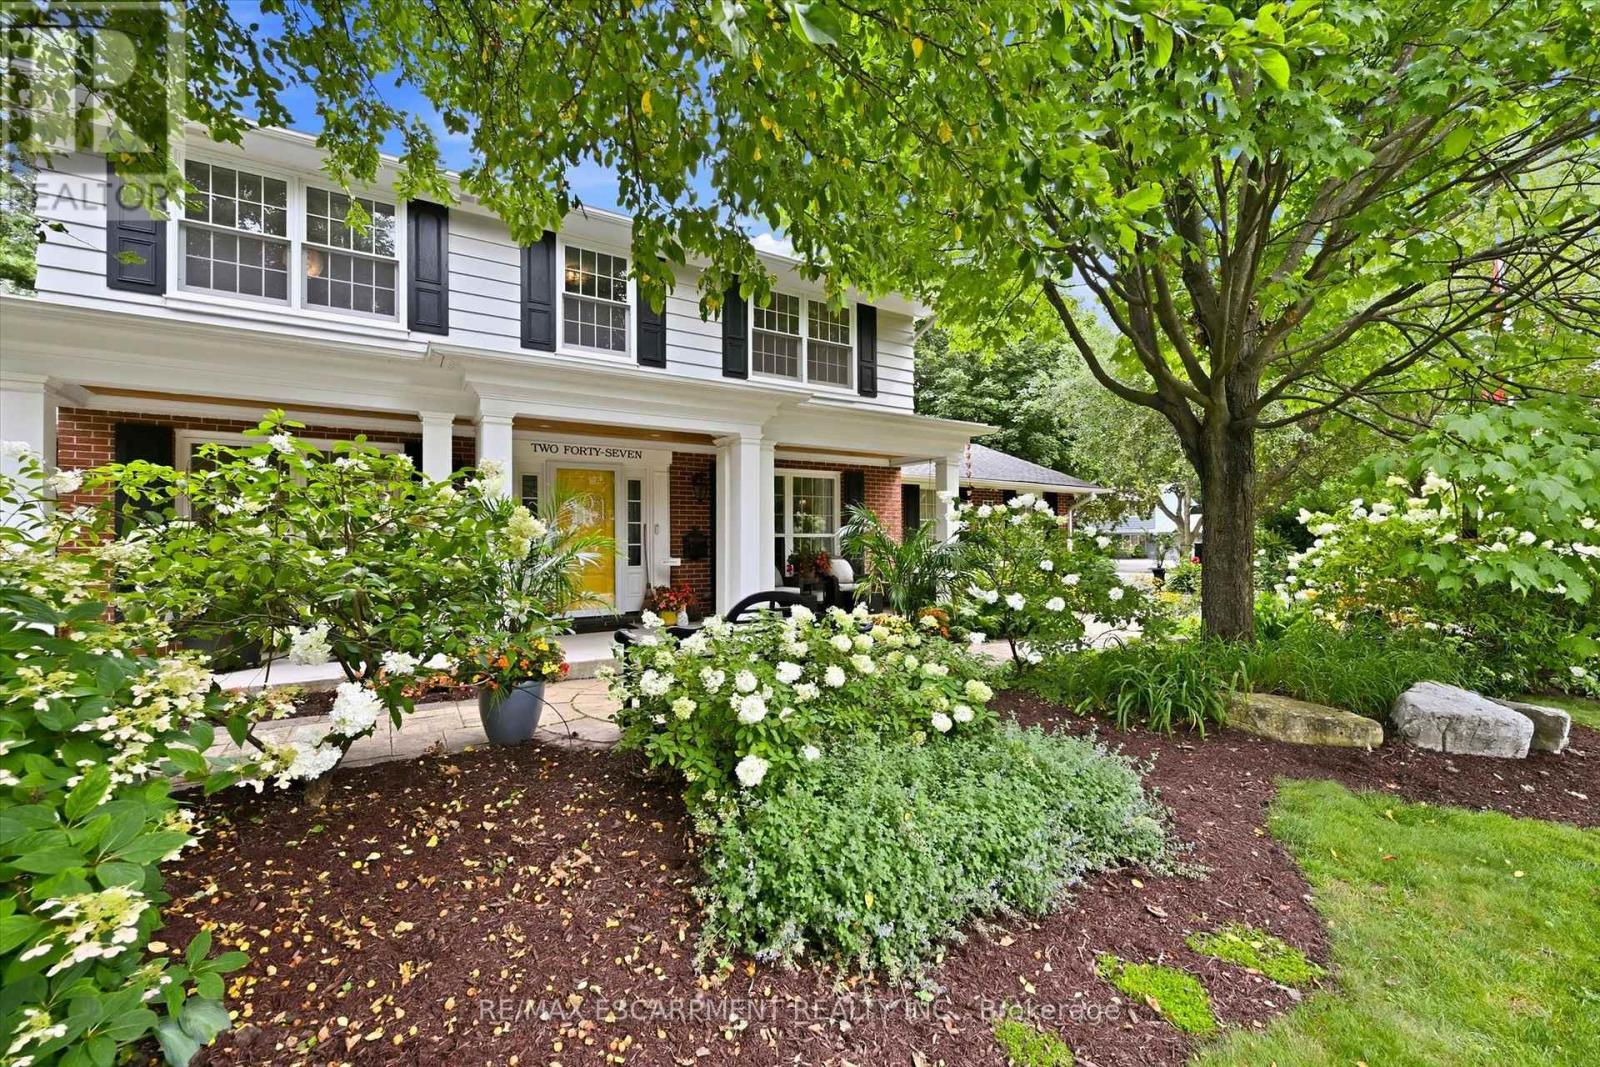
247 Linwood Crescent
Burlington (Appleby) · MLS # W13692598
5 bed · 4 bath
$1,998,000
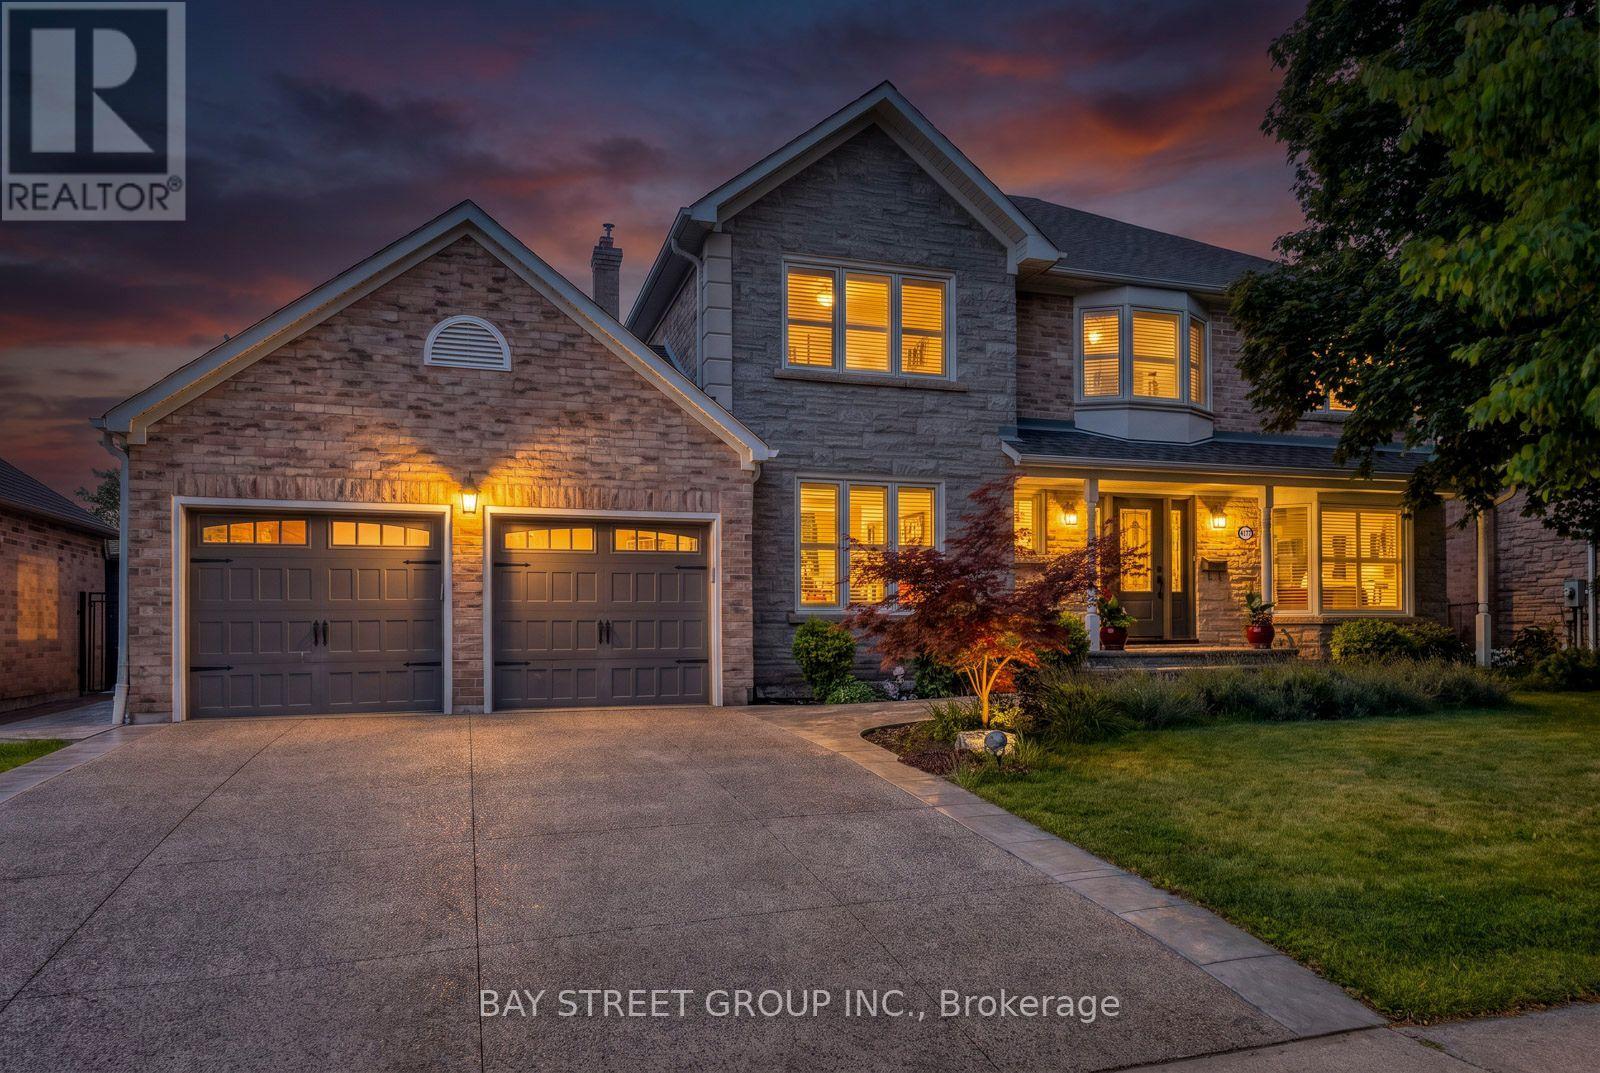
4177 Millcroft Park Drive
Burlington (Rose) · MLS # W13675796
4 bed · 4 bath · 3,000 sq ft
$1,999,000
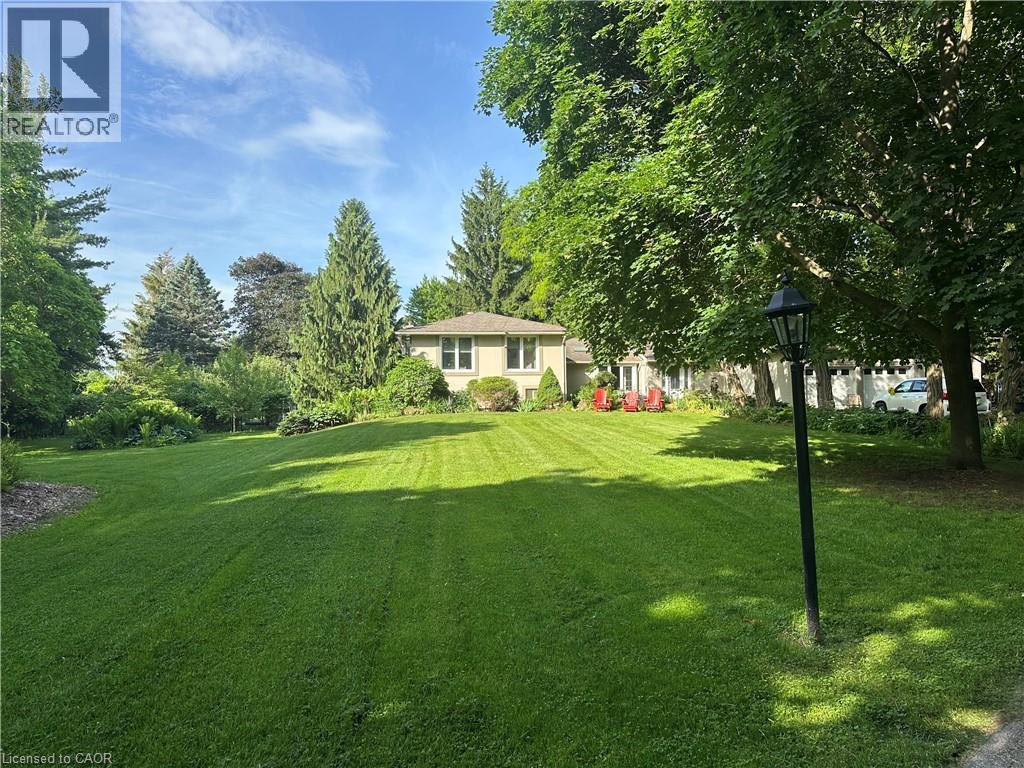
5590 BLIND Line
Burlington · MLS # 40840210
5 bed · 5 bath · 3,634 sq ft