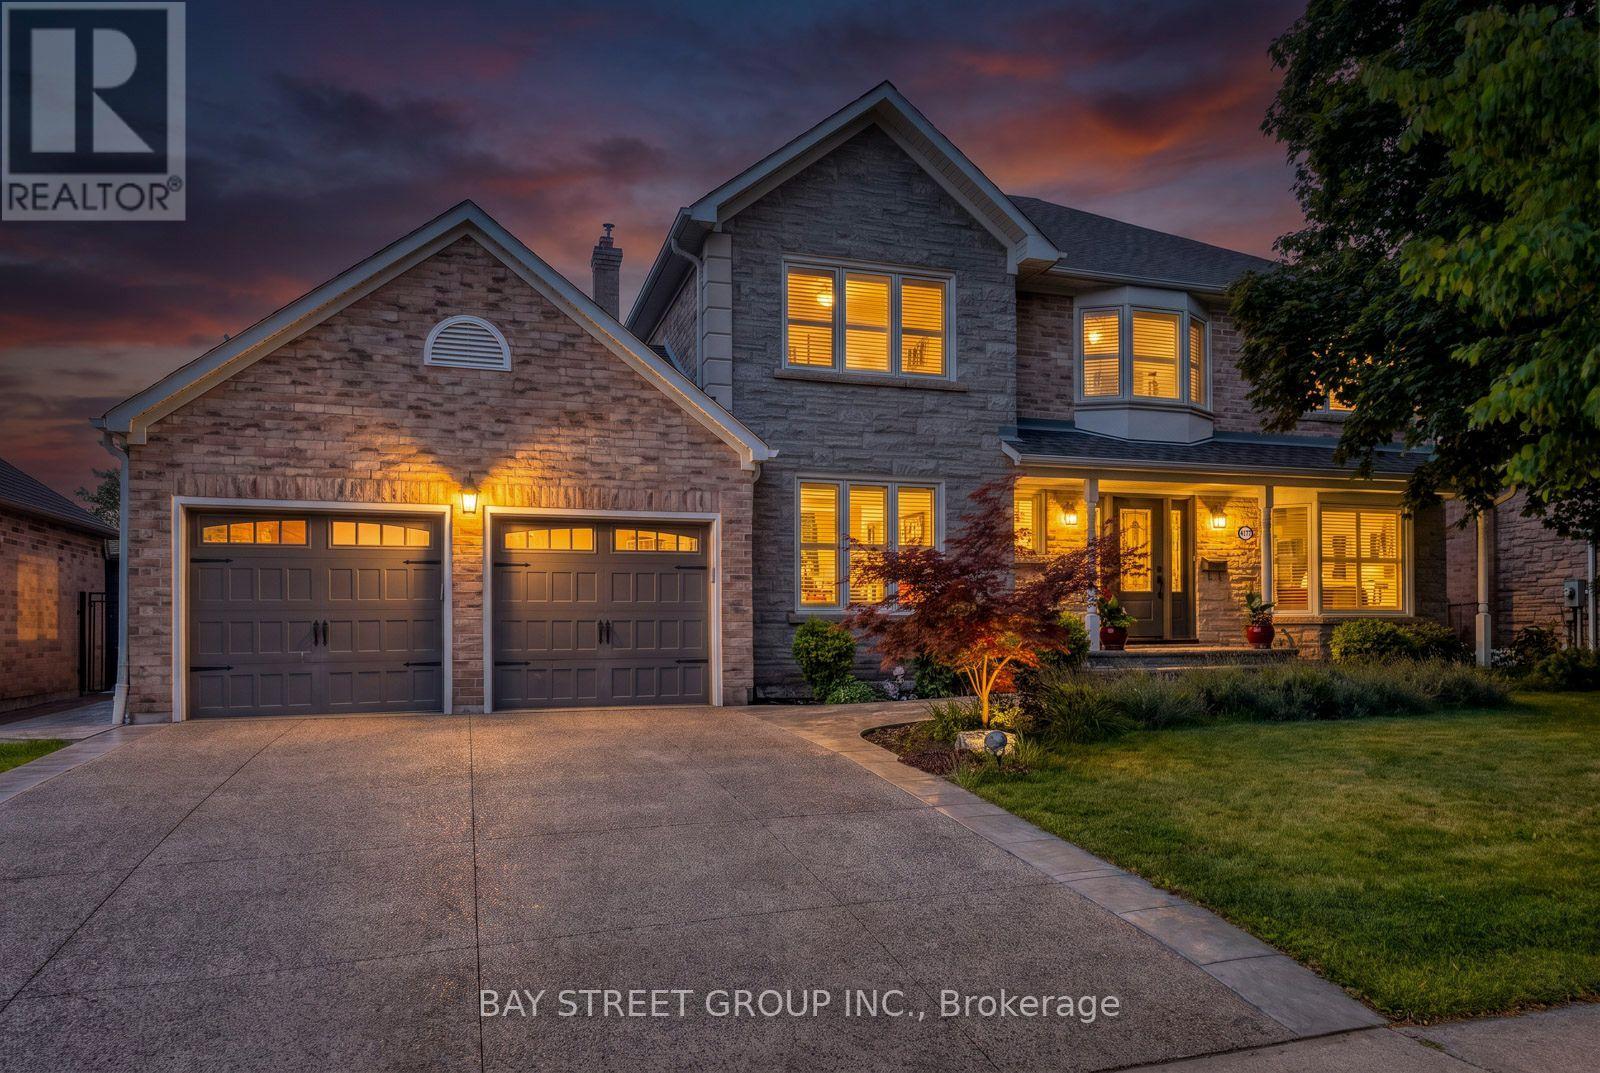
Videos & Virtual Tours
Open available video, 3D tour, or virtual-tour media for this listing.
4177 Millcroft Park Drive
Burlington (Rose), Ontario L7M3V2
MLS # W13675796
Property Details
Type
Detached
Beds
4
Baths
4
Status
For Sale
More homes like this
About this property
Beautifully maintained executive home in sought-after Millcroft, backing onto peaceful golf course greenspace. Offering over 3,000 sq. ft. with a grand foyer, formal living room with gas fireplace and dining room, main floor office/den, family room with wood fireplace, and an open-concept eat-in kitchen, ample cabinetry, pantry space, and walkout to the backyard, upgraded stairs and California shutters throughout. The upper level opens to a expansive, sunlit hallway featuring charming bay windows-ideal for an open play area, study zone, or serene library nook. It also offers a generous primary retreat with his/her walk-in closets and ensuite, plus three additional decent sized bedrooms. Partially finished basement includes a large rec room with gas fireplace, Billiards, powder room and wet bar! Enjoy a private large backyard oasis with heated saltwater pool (new pump Aug 2026, new glass sand filter June 2026), upgraded patio, gazebo, outdoor BBQ area, mature landscaping, sprinkler system, and green space views. Close to top schools, parks, golf, shopping, restaurants, Appleby GO, and major highways.
Mortgage Estimate
Estimated monthly payment
Calculating…
Estimate only. Taxes, insurance, condo fees, and lender terms are not included.
Monthly costs to verify
Property taxes: about $923/month based on listed annual taxes.
Estimate only. Confirm taxes, condo/maintenance fees, insurance, utilities, and lender terms before making decisions.
Rooms
| Room | Level | Dimensions |
|---|---|---|
| Living room | Main level | 5.67 x 3.54 |
| Office | Main level | 3.51 x 3.17 |
| Dining room | Main level | 4.88 x 3.54 |
| Kitchen | Main level | 6.92 x 4.12 |
| Family room | Main level | 5.4 x 3.54 |
| Primary Bedroom | Second level | 5.4 x 3.6 |
| Bedroom 2 | Second level | 4.27 x 3.51 |
| Bedroom 3 | Second level | 4.21 x 3.44 |
| Bedroom 4 | Second level | 4.21 x 3.44 |
| Recreational, Games room | Basement | 10.09 x 7.35 |
Facts & Location
Interior Size
3,000 sq ft
Parking
4 spaces
Lot Size
68.9 x 124.7 FT
Annual Taxes
$11,077
Listing data
Listing information is provided for personal, non-commercial use and should be independently verified before making real estate decisions.
Last refreshed: Oct 24, 2026 3:24 AM
Explore nearby searches
SEO-friendly searches for this area, property type, and nearby neighbourhoods.
Similar Properties
More nearby listings that may fit the same search.
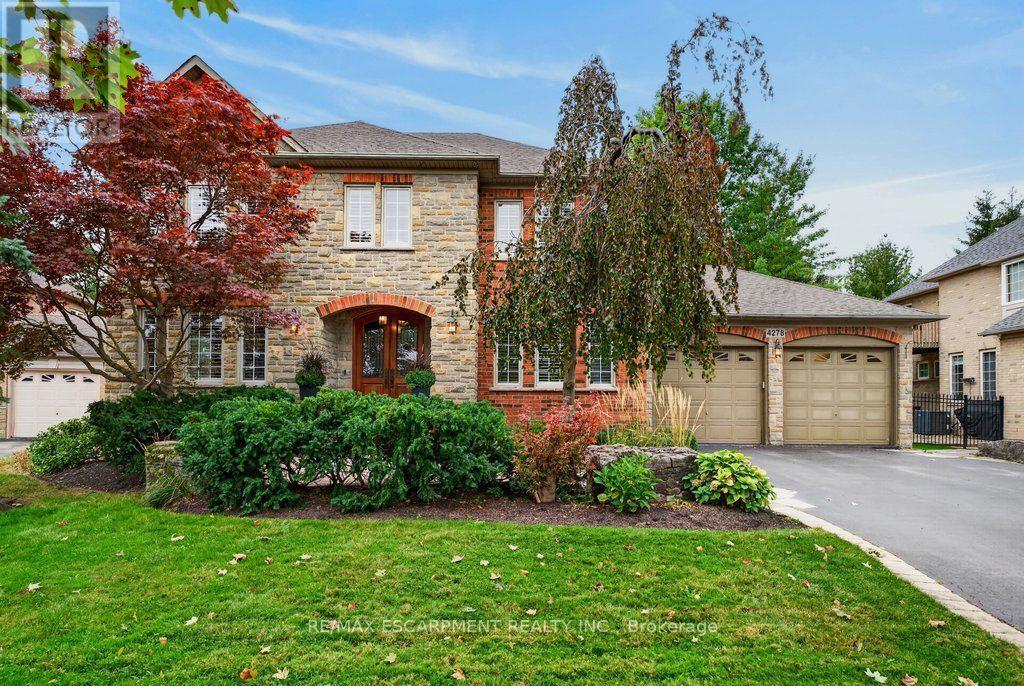
$1,999,999
4278 Clubview Drive
Burlington (Rose) · MLS # W13863134
5 bed · 5 bath · 3,500 sq ft
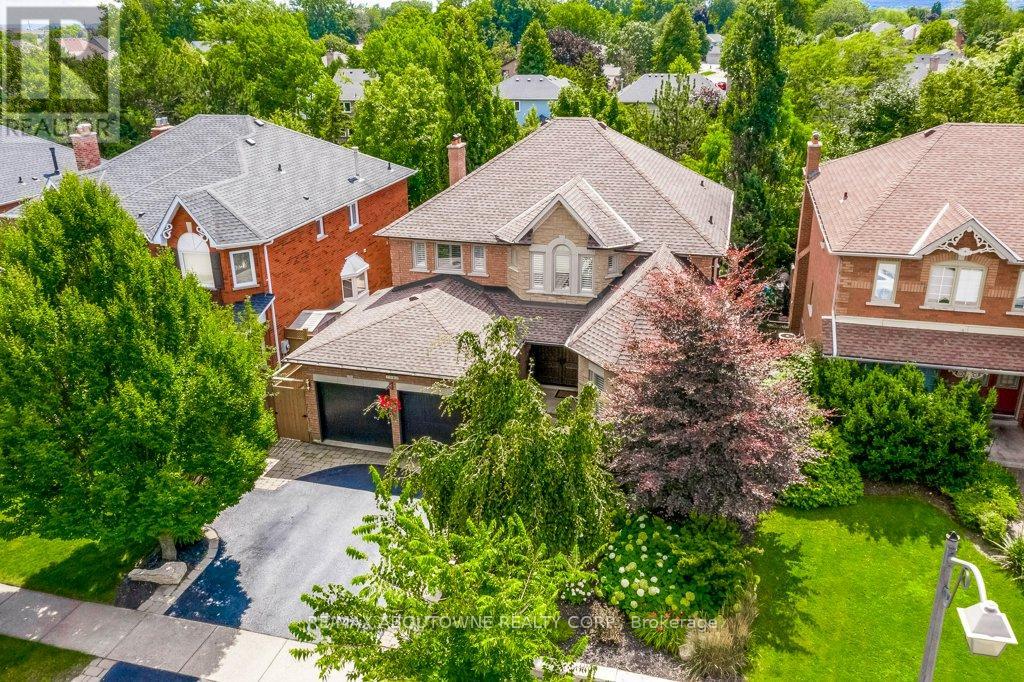
$1,978,900
2080 Mckerlie Crescent
Burlington (Rose) · MLS # W14033544
4 bed · 4 bath · 4,000 sq ft
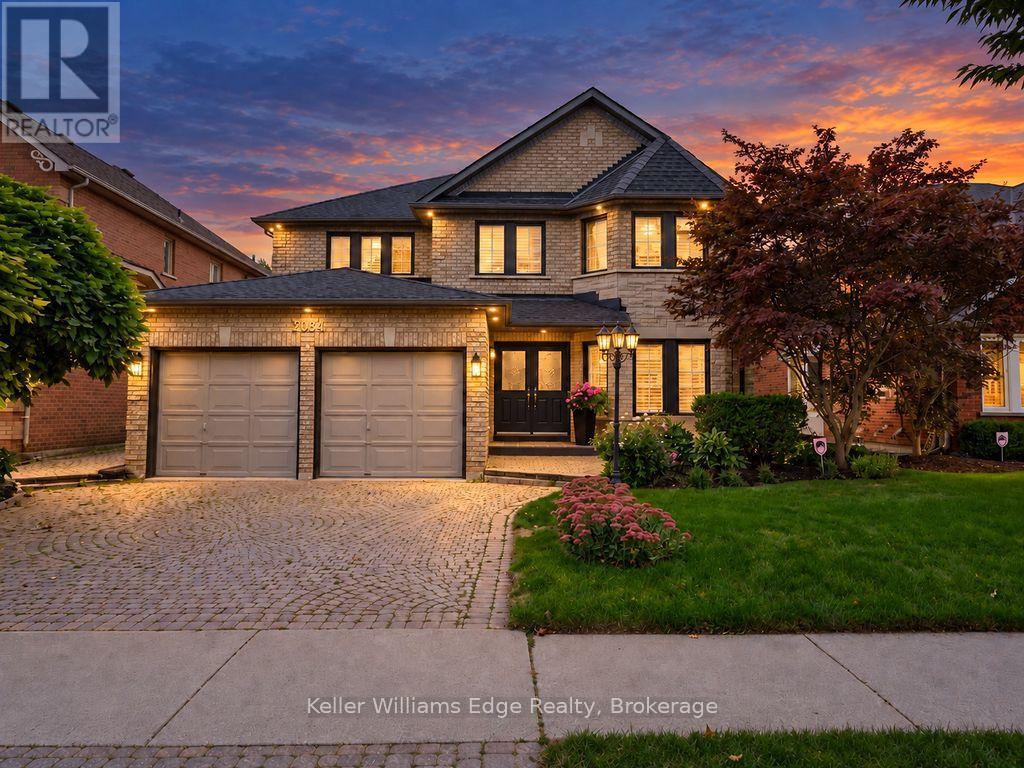
$1,899,900
2084 Mckerlie Crescent
Burlington (Rose) · MLS # W13798224
5 bed · 4 bath · 5,000 sq ft