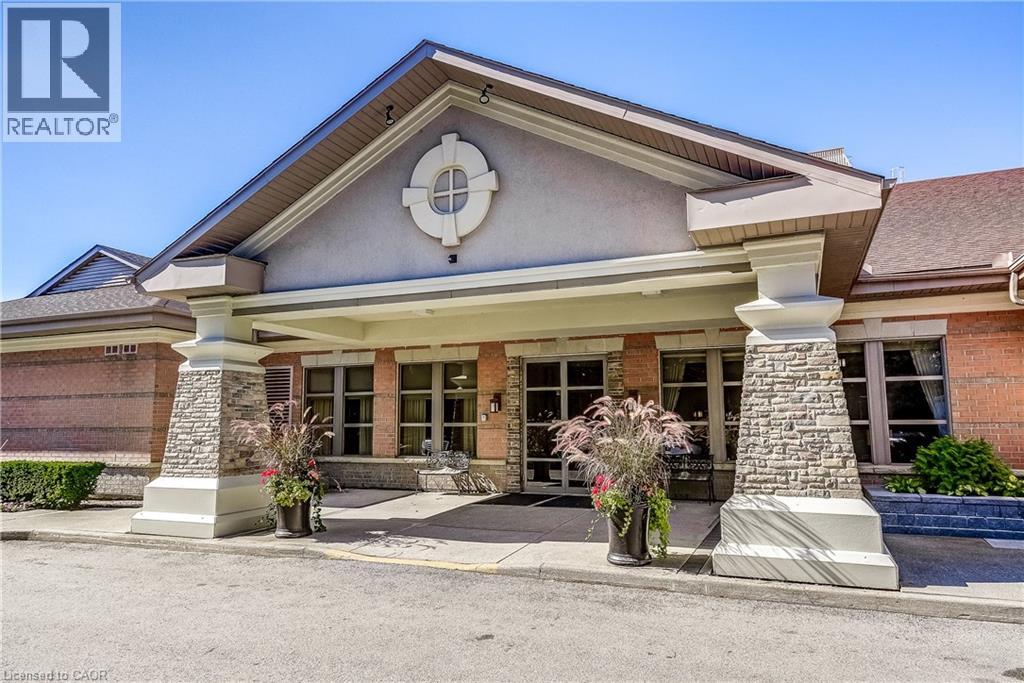
100 BURLOAK Drive
Burlington, Ontario L7L6P6
MLS # 40853847
Property Details
Type
Condo Apartment
Beds
2
Baths
2
Status
For Sale
More homes like this
About this property
Welcome to Unit 1414 - a bright, east-facing two-bedroom, two-bath Kenilworth suite at Hearthstone by the Lake, a premier lakeside retirement community offering independent living with comfort, connection, and peace of mind. This well-maintained suite enjoys lake views and abundant natural light throughout. The spacious layout flows easily between kitchen, dining area, and living room - ideal for everyday living and entertaining. The second bedroom is perfect for guests or visiting grandchildren, while the primary suite offers a relaxing retreat with a walk-through closet and ensuite. Additional storage is tucked into the separate laundry room, plus a locker on the parking level. Residents enjoy resort-style amenities just steps from Lake Ontario, including an elegant dining room, indoor pool, fitness and wellness centre, library, lounge, concierge, and beautifully landscaped grounds. The mandatory Club Fee ($1,795.05) delivers real value - dining credits, housekeeping, 24/7 on-site nursing, emergency response, and handyman assistance - with additional a la carte care available as needs evolve. Own with confidence, and live with the support of a welcoming community and vibrant social lifestyle. This is a rare opportunity for secure, service-rich lakefront living.
Mortgage Estimate
Estimated monthly payment
Calculating…
Estimate only. Taxes, insurance, condo fees, and lender terms are not included.
Monthly costs to verify
Property taxes: about $257/month based on listed annual taxes.
Condo / Maintenance Fee: $1,002.07/mo
Estimate only. Confirm taxes, condo/maintenance fees, insurance, utilities, and lender terms before making decisions.
Rooms
| Room | Level | Dimensions |
|---|---|---|
| Kitchen | Main level | 8'8'' x 8'6'' |
| Living room/Dining room | Main level | 11'0'' x 20'6'' |
| Primary Bedroom | Main level | 10'10'' x 14'0'' |
| 3pc Bathroom | Main level | x |
| Bedroom | Main level | 12'10'' x 9'2'' |
| 3pc Bathroom | Main level | x |
| Laundry room | Main level | x |
Facts & Location
Interior Size
995 sq ft
Parking
1 spaces
Annual Taxes
$3,086
Condo / Maintenance Fee
$1,002.07/mo
Year Built
2001
Listing data
Listing information is provided for personal, non-commercial use and should be independently verified before making real estate decisions.
Last refreshed: Sep 15, 2026 3:23 AM
Explore nearby searches
SEO-friendly searches for this area, property type, and nearby neighbourhoods.
Similar Properties
More nearby listings that may fit the same search.
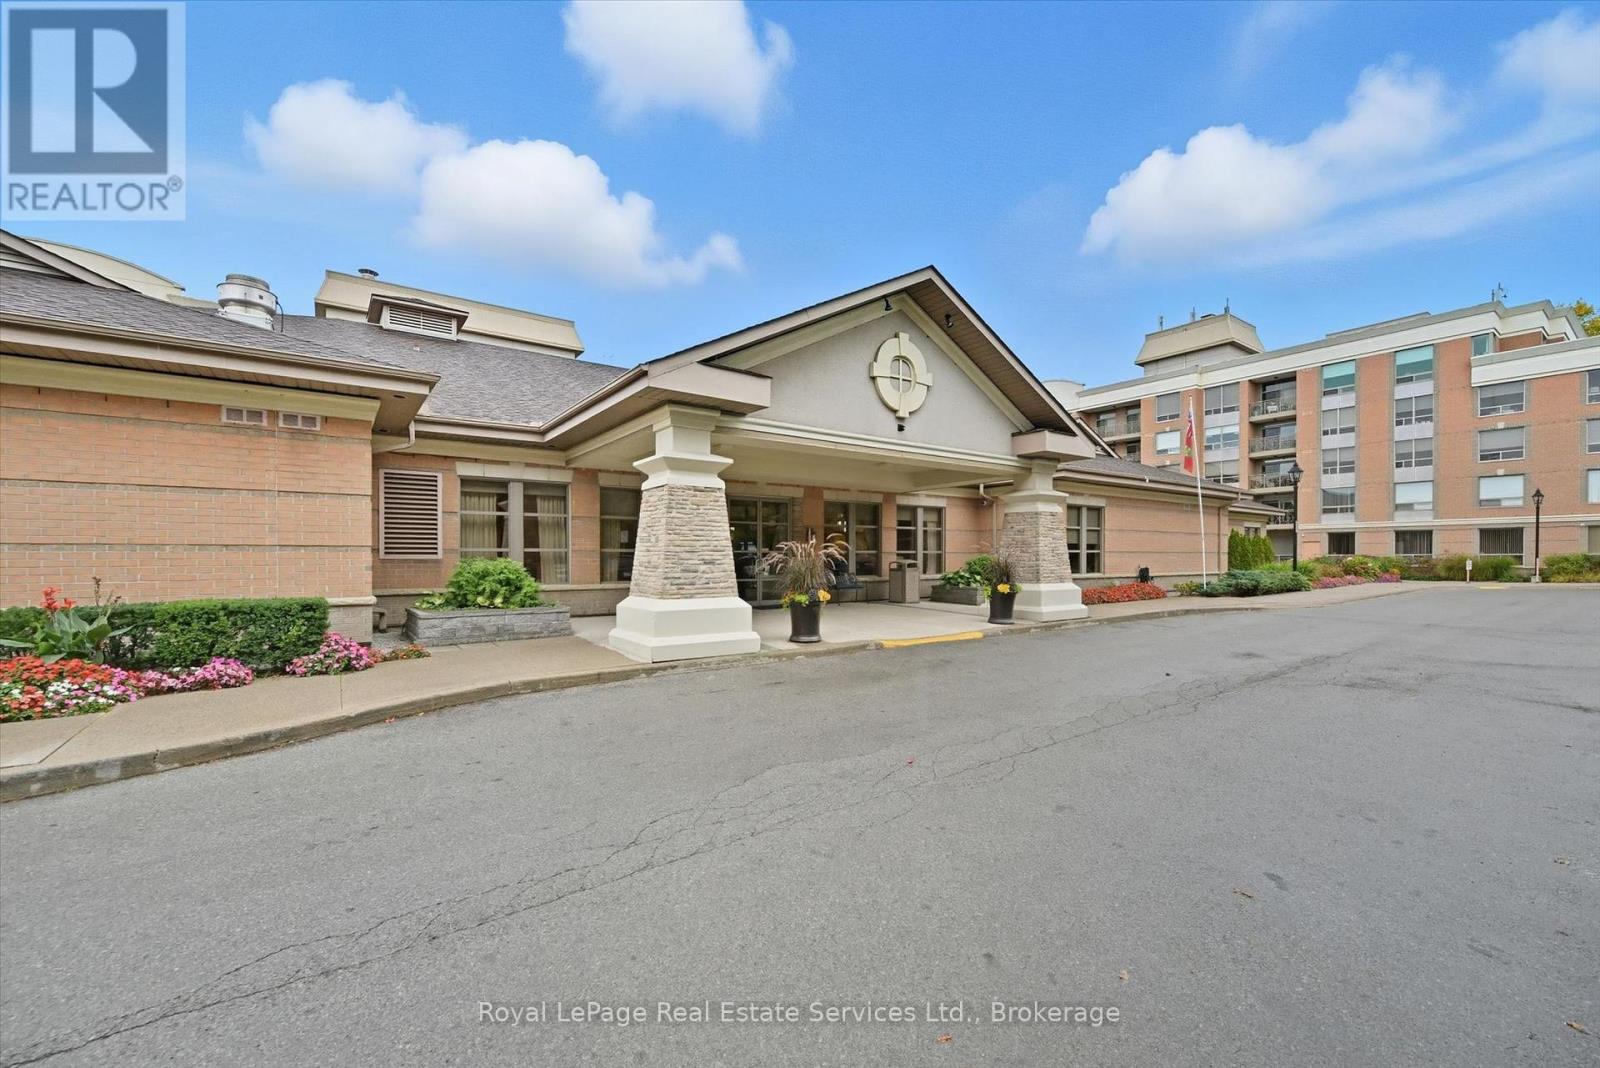
$589,900
100 Burloak Drive
Burlington (Appleby) · MLS # W13751656
2 bed · 2 bath
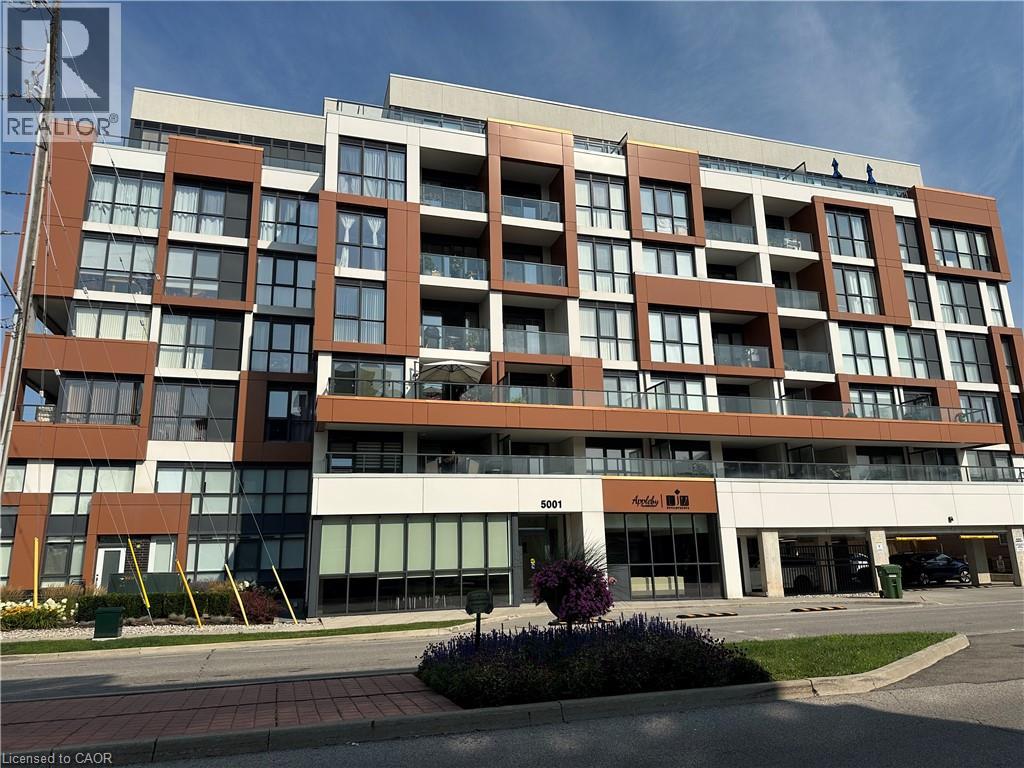
$589,900
5001 CORPORATE Drive
Burlington · MLS # 40855619
2 bed · 2 bath · 837 sq ft
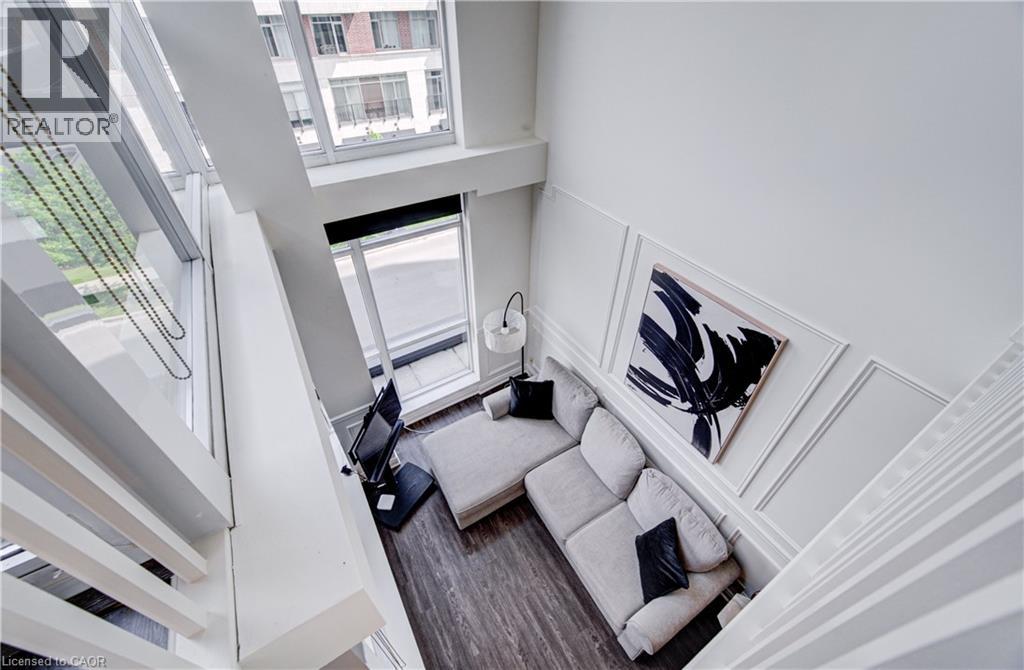
$589,000
1940 IRONSTONE Drive
Burlington · MLS # 40849345
2 bed · 2 bath · 802 sq ft