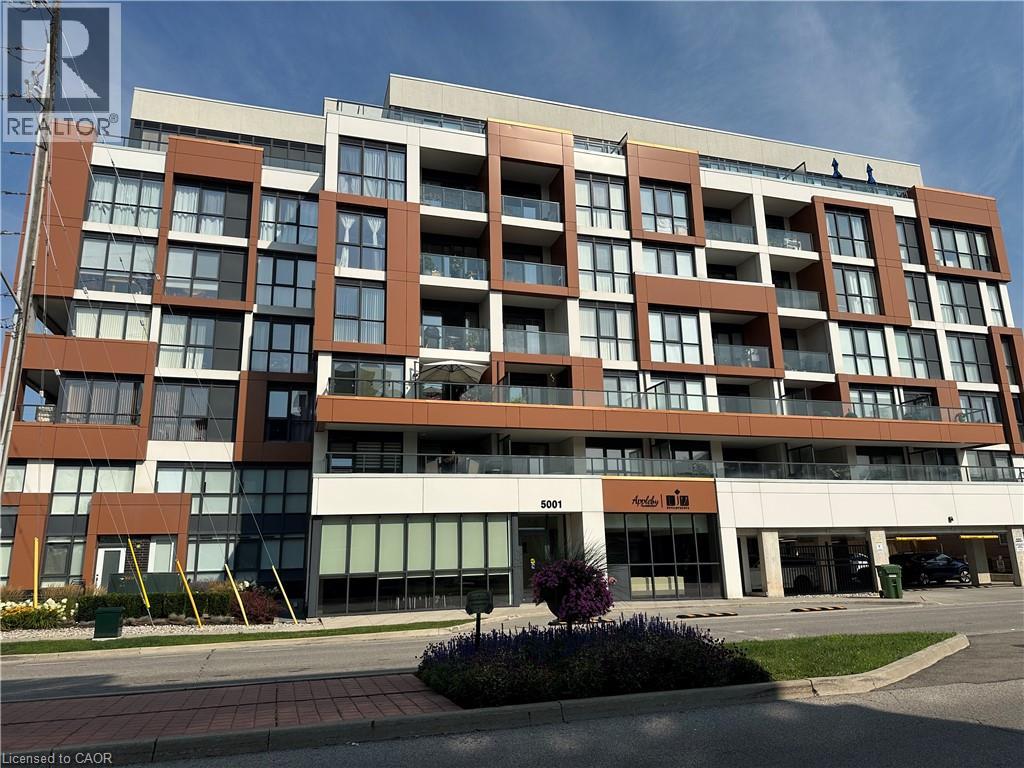
5001 CORPORATE Drive
Burlington, Ontario L7L0H5
MLS # 40855619
Property Details
Type
Condo Apartment
Beds
2
Baths
2
Status
For Sale
More homes like this
About this property
Welcome to Appleby Gardens, a boutique-style 7 story condo building in a spectacular location. This rare penthouse unit features a 232 sq ft terrace and is sun-soaked with floor-to-ceiling windows throughout. You will enjoy the open-concept layout offering 2 spacious bedrooms and 2 full bathrooms including a large en-suite. The large kitchen features stainless steel appliances and granite countertops. The oversized terrace is the perfect place to relax, entertain guests and watch the sunset over the escarpment. Two parking spots owned. This well-maintained building features a gym, large party room and concierge. Enjoy the walkable lifestyle that Appleby Gardens offers close to all amenities you can imagine including: restaurants, shopping, schools, gyms, parks and close access to the 403, 407 and the GO Station. Don't miss out on this executive penthouse.
Mortgage Estimate
Estimated monthly payment
Calculating…
Estimate only. Taxes, insurance, condo fees, and lender terms are not included.
Monthly costs to verify
Property taxes: about $288/month based on listed annual taxes.
Condo / Maintenance Fee: $744.47/mo
Estimate only. Confirm taxes, condo/maintenance fees, insurance, utilities, and lender terms before making decisions.
Rooms
| Room | Level | Dimensions |
|---|---|---|
| 3pc Bathroom | Main level | 1' x 1' |
| 5pc Bathroom | Main level | 1' x 1' |
| Bedroom | Main level | 9'7'' x 9'8'' |
| Primary Bedroom | Main level | 9'7'' x 13'10'' |
| Living room/Dining room | Main level | 15'7'' x 25'5'' |
Facts & Location
Interior Size
837 sq ft
Parking
2 spaces
Annual Taxes
$3,459
Condo / Maintenance Fee
$744.47/mo
Listing data
Listing information is provided for personal, non-commercial use and should be independently verified before making real estate decisions.
Last refreshed: Oct 24, 2026 3:24 AM
Explore nearby searches
SEO-friendly searches for this area, property type, and nearby neighbourhoods.
Similar Properties
More nearby listings that may fit the same search.
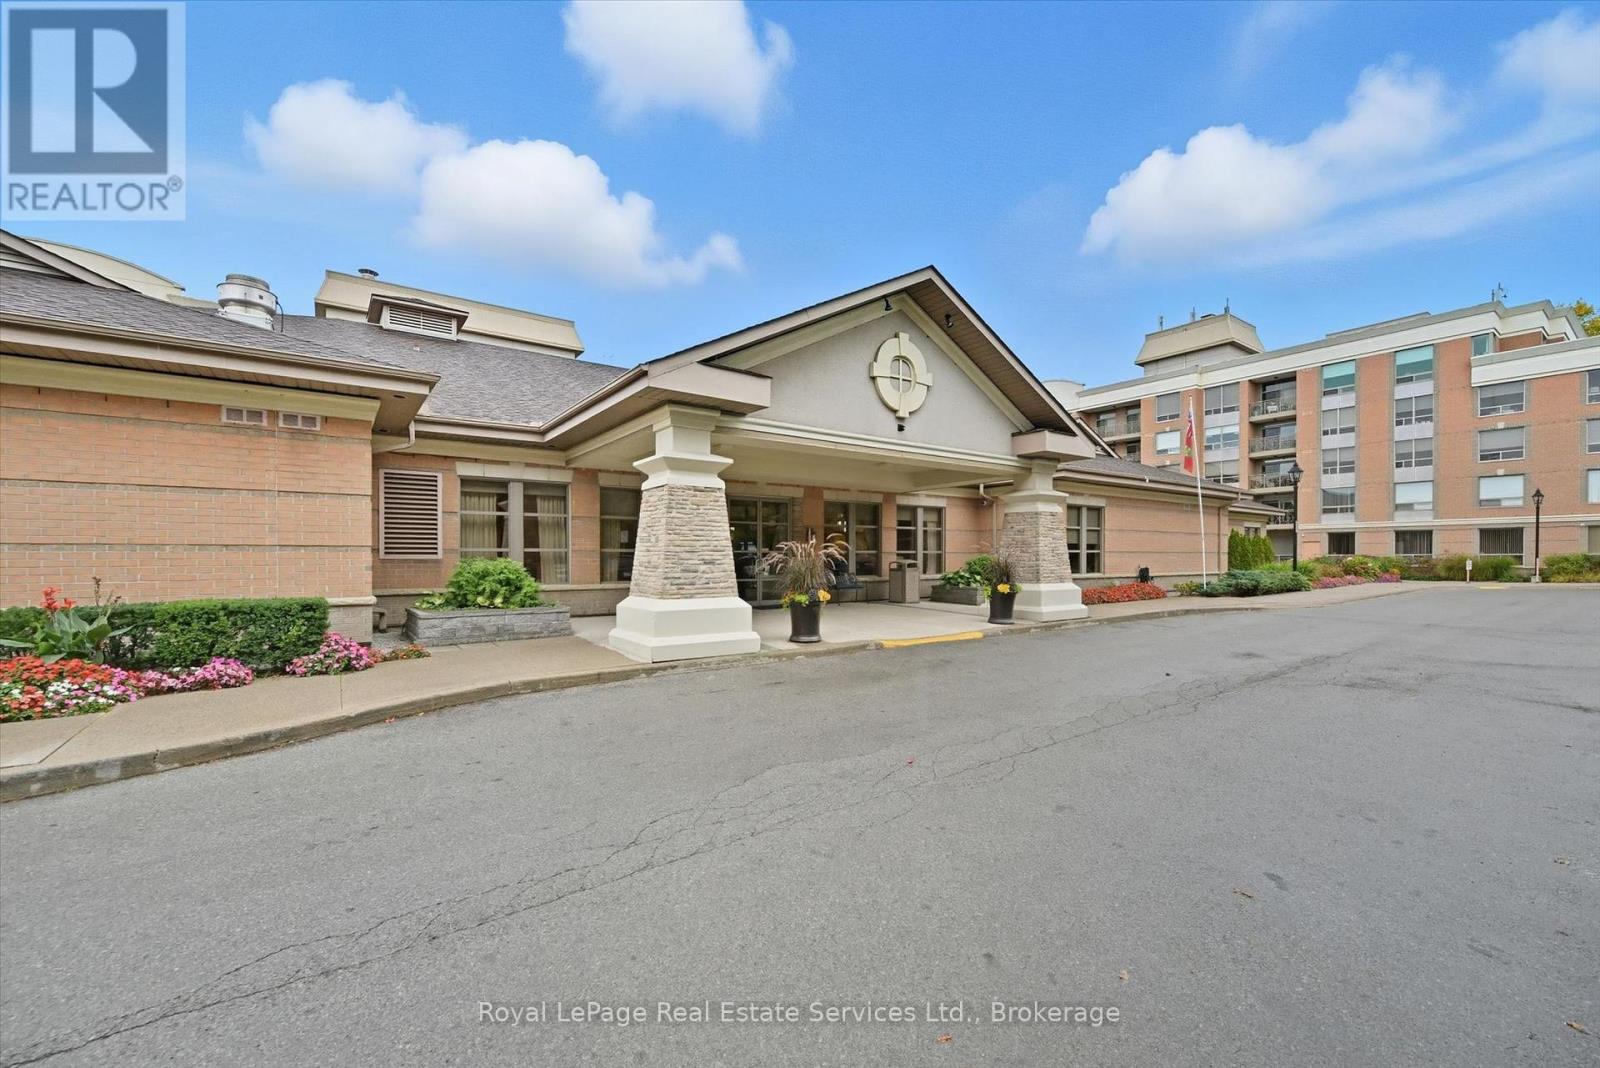
$589,900
100 Burloak Drive
Burlington (Appleby) · MLS # W13751656
2 bed · 2 bath
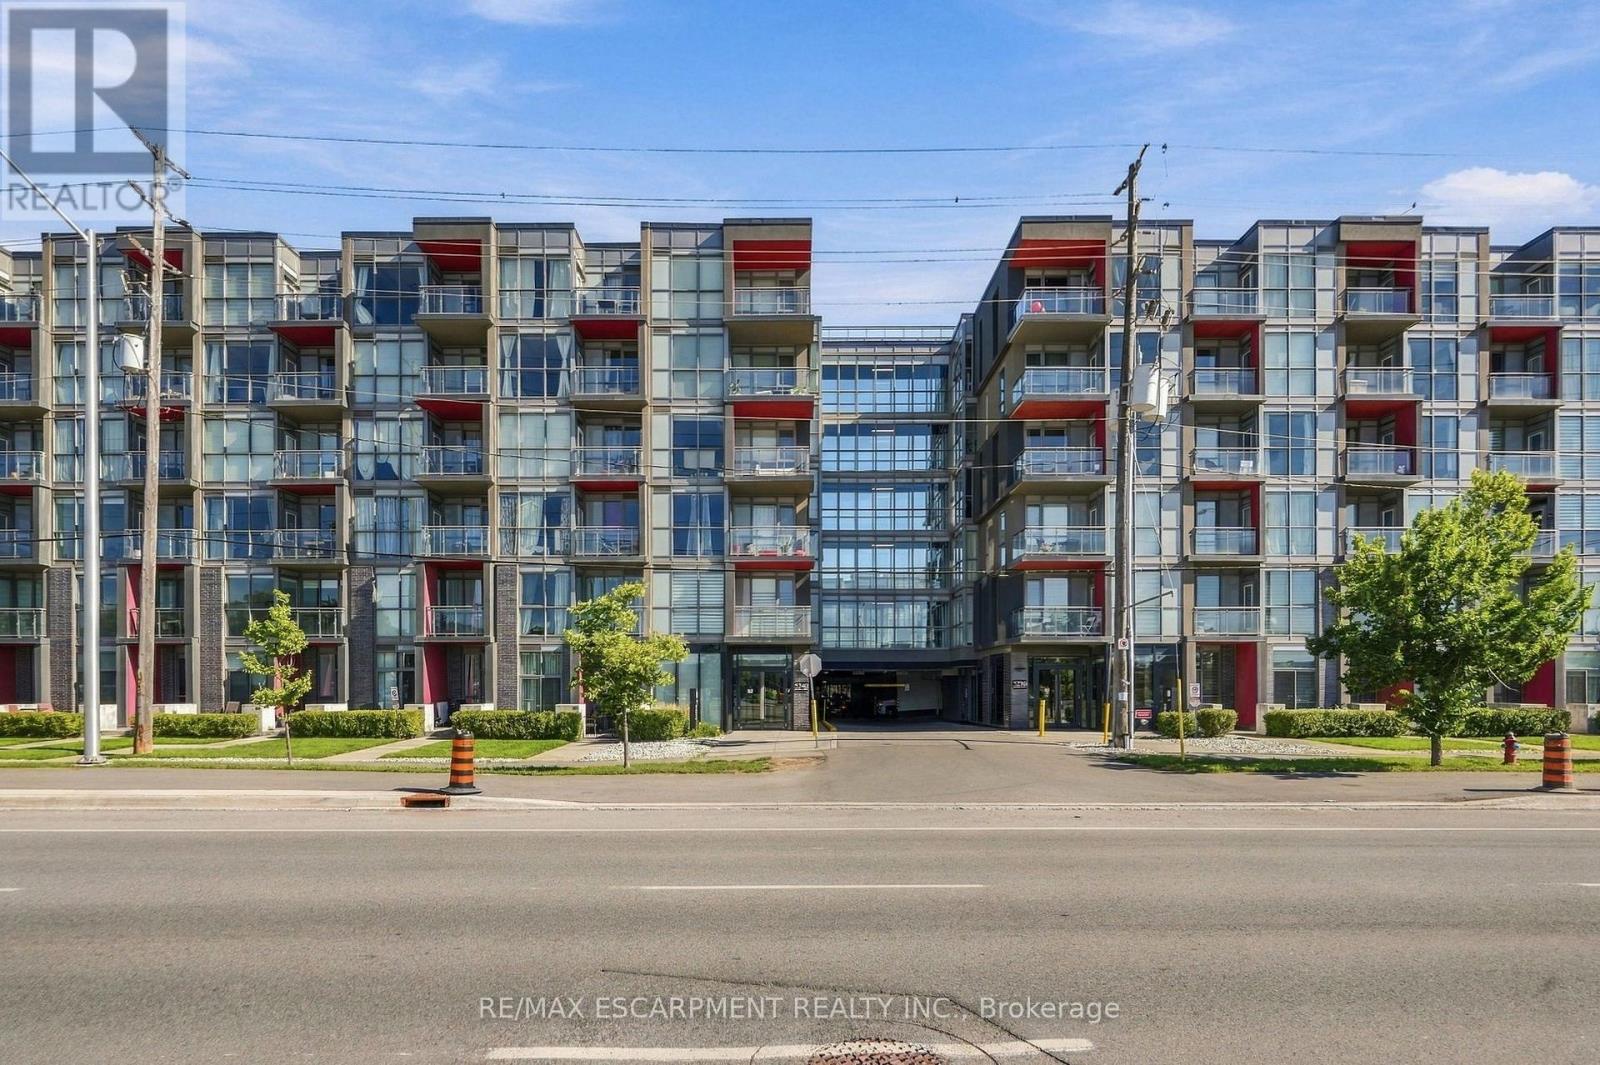
$585,000
5240 Dundas Street
Burlington (Orchard) · MLS # W13791222
2 bed · 2 bath
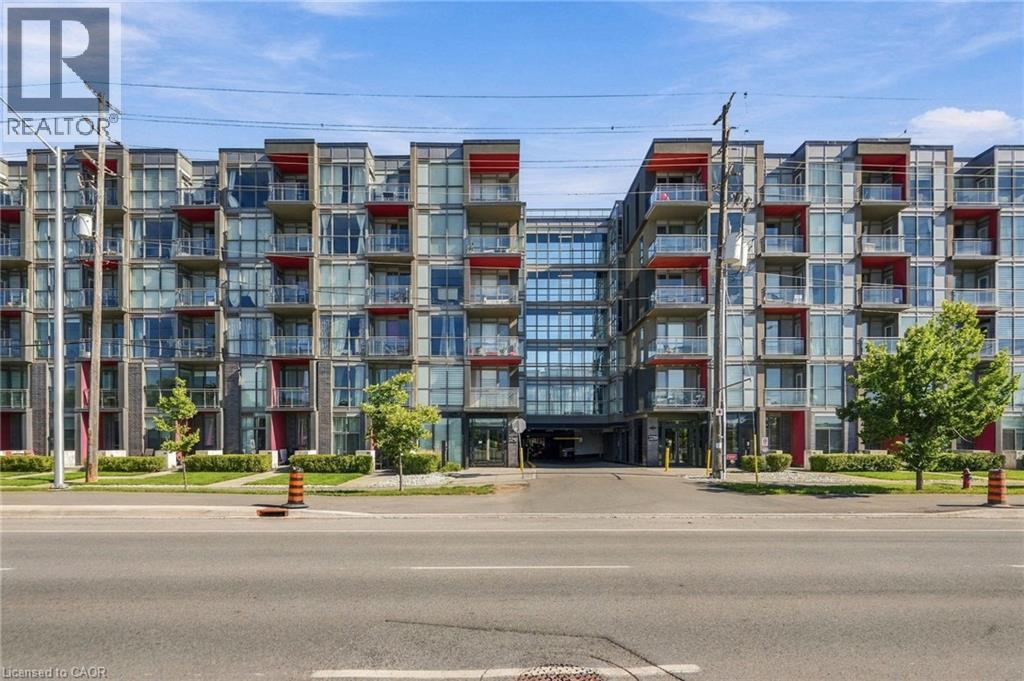
$585,000
5240 DUNDAS Street
Burlington · MLS # 40863923
2 bed · 2 bath · 790 sq ft