Videos & Virtual Tours
Open available video, 3D tour, or virtual-tour media for this listing.
2019 DUNDAS Street
Burlington, Ontario L7P0S8
MLS # 40855032
Property Details
Type
Detached
Beds
4
Baths
6
Status
For Sale
More homes like this
About this property
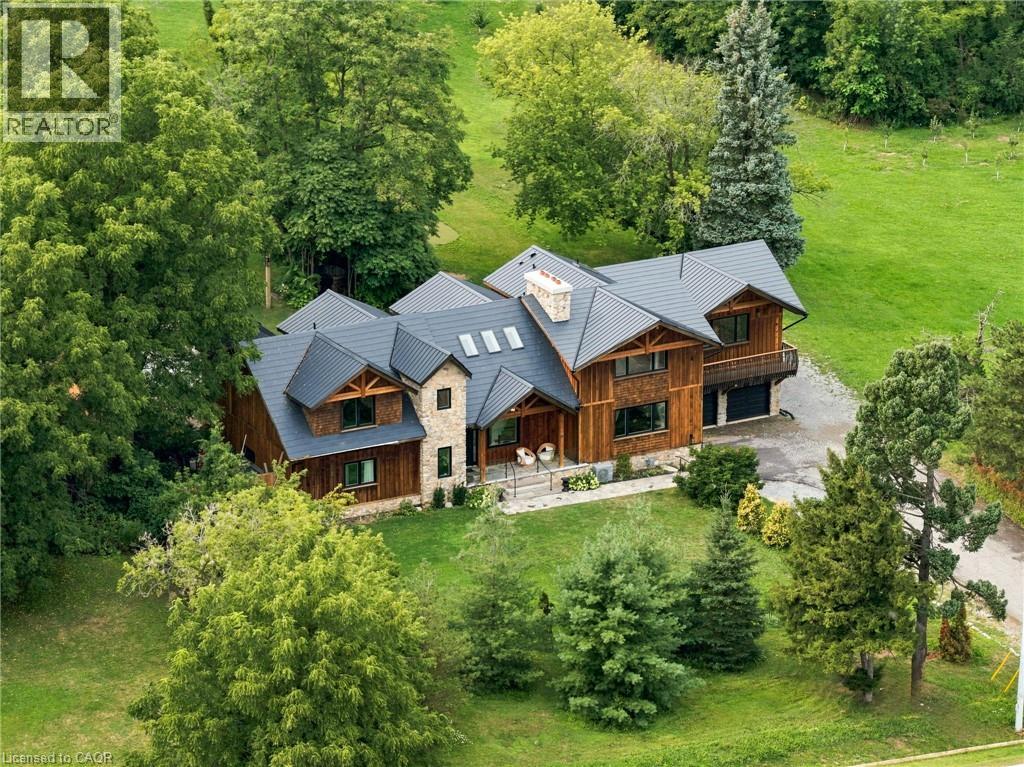
A truly extraordinary estate, set on just shy of an acre in North Burlington, offering luxury and privacy. Located along the Niagara Escarpment, this chalet-inspired residence captures breathtaking panoramic views of the GTA skyline and Lake Ontario. Custom craftsmanship throughout, the home features over 5,000 sq. ft. of living space, 4 bedrooms and 6 bathrooms, soaring vaulted ceilings, rustic post-and-beam construction, a wood-burning fireplace and an elevator for accessibility. The exterior blends natural fieldstone with pine board-and-batten siding, complemented by expansive triple-pane windows and a custom metal roof. Designed for resort-style living and entertaining, the spectacular outdoor setting features a wading pool with cascading waterfall, firepit, putting green and an expansive covered deck complete with wet bar. The kitchen offers high-end appliances and a wine cooler. Ideally located near top-rated schools, shopping, restaurants, hospitals, major highways and the Bruce Trail. Whether you're seeking a private luxury retreat or a unique property offering business potential, this exceptional estate delivers an unparalleled combination of craftsmanship, amenities, views and location. Luxury Certified.
Mortgage Estimate
Estimated monthly payment
Calculating…
Estimate only. Taxes, insurance, condo fees, and lender terms are not included.
Monthly costs to verify
Property taxes: about $1,389/month based on listed annual taxes.
Estimate only. Confirm taxes, condo/maintenance fees, insurance, utilities, and lender terms before making decisions.
Rooms
| Room | Level | Dimensions |
|---|---|---|
| Other | Basement | 16'8'' x 7'6'' |
| Storage | Basement | 6'1'' x 7'10'' |
| Utility room | Basement | 9'8'' x 9'0'' |
| Storage | Basement | 4'10'' x 10'5'' |
| Storage | Basement | 32'10'' x 29'0'' |
| Recreation room | Basement | 26'10'' x 44'3'' |
| 4pc Bathroom | Second level | 13'1'' x 8'6'' |
| Bedroom | Second level | 14'8'' x 20'1'' |
| 3pc Bathroom | Second level | 10'1'' x 10'3'' |
| Bedroom | Second level | 13'4'' x 20'6'' |
| Laundry room | Second level | 9'4'' x 9'11'' |
| 5pc Ensuite bath | Second level | 15'10'' x 10'4'' |
| Primary Bedroom | Second level | 14'7'' x 21'7'' |
| Storage | Second level | 8'6'' x 4'5'' |
| Sitting room | Second level | 17'10'' x 25'0'' |
| Porch | Main level | 4'4'' x 30'9'' |
| Family room | Main level | 25'3'' x 22'9'' |
| 3pc Bathroom | Main level | 6'1'' x 10'5'' |
| Living room | Main level | 22'9'' x 21'7'' |
| 3pc Bathroom | Main level | 7'10'' x 6'5'' |
Facts & Location
Interior Size
6,905 sq ft
Parking
29 spaces
Annual Taxes
$16,672
Listing data
Listing information is provided for personal, non-commercial use and should be independently verified before making real estate decisions.
Last refreshed: Oct 8, 2026 3:22 AM
Explore nearby searches
SEO-friendly searches for this area, property type, and nearby neighbourhoods.
Similar Properties
More nearby listings that may fit the same search.
$3,499,000
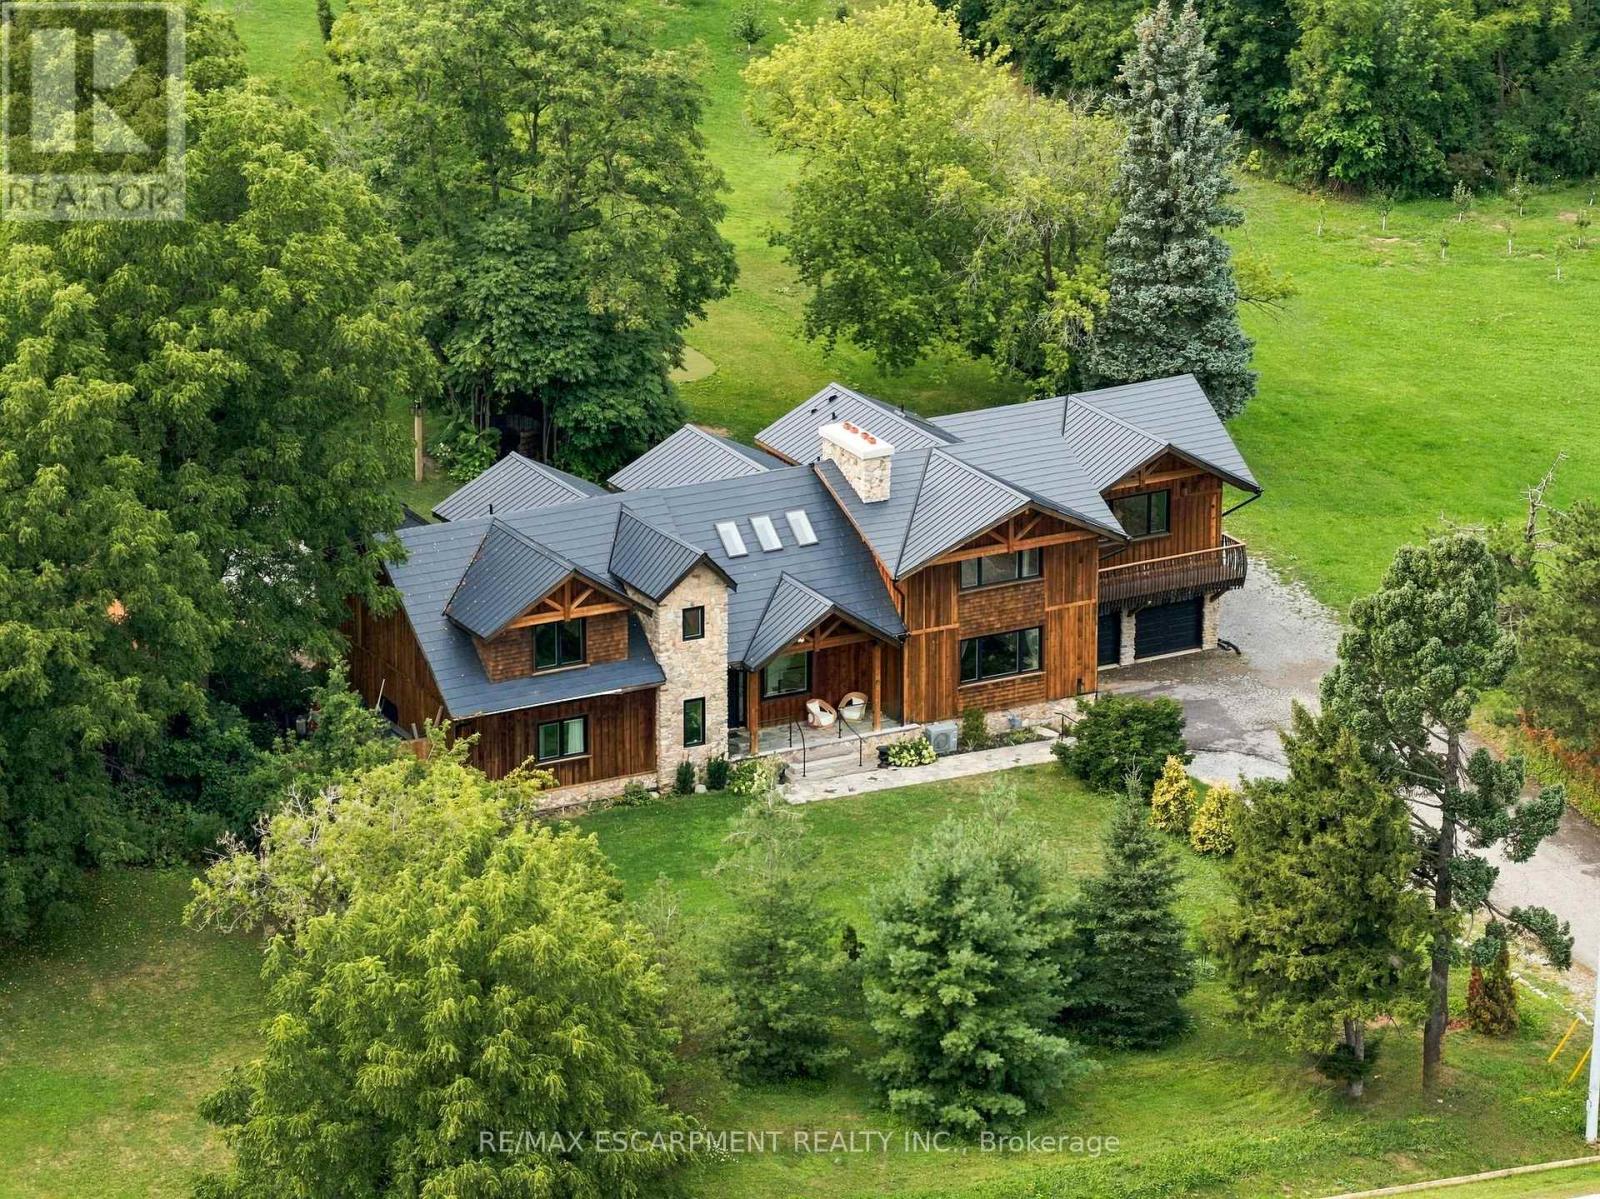
2019 Dundas Street
Burlington · MLS # W13681822
4 bed · 6 bath · 5,000 sq ft
$3,499,800
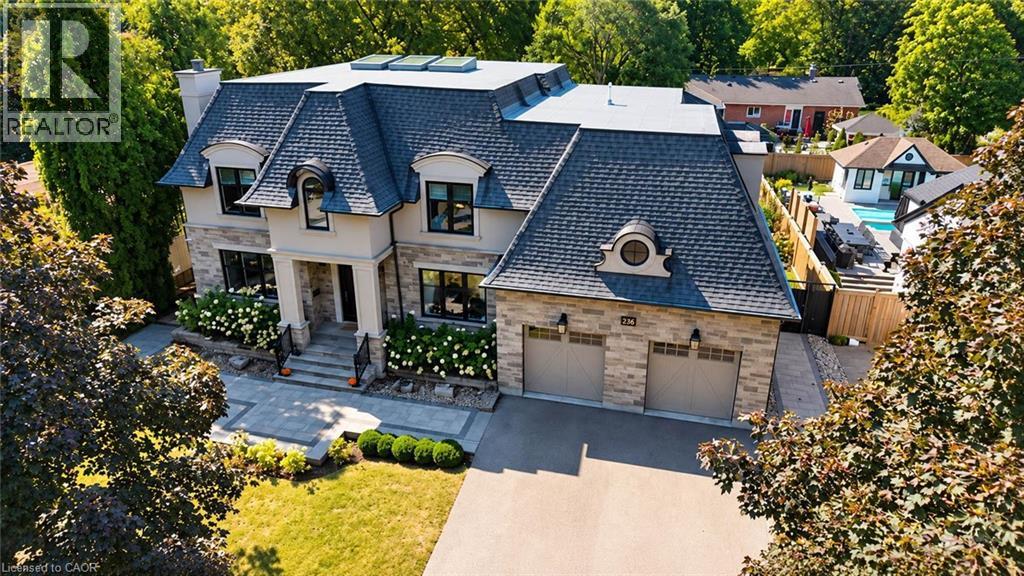
236 POPLAR Drive
Burlington · MLS # 40865904
5 bed · 6 bath · 4,075 sq ft
$3,499,800
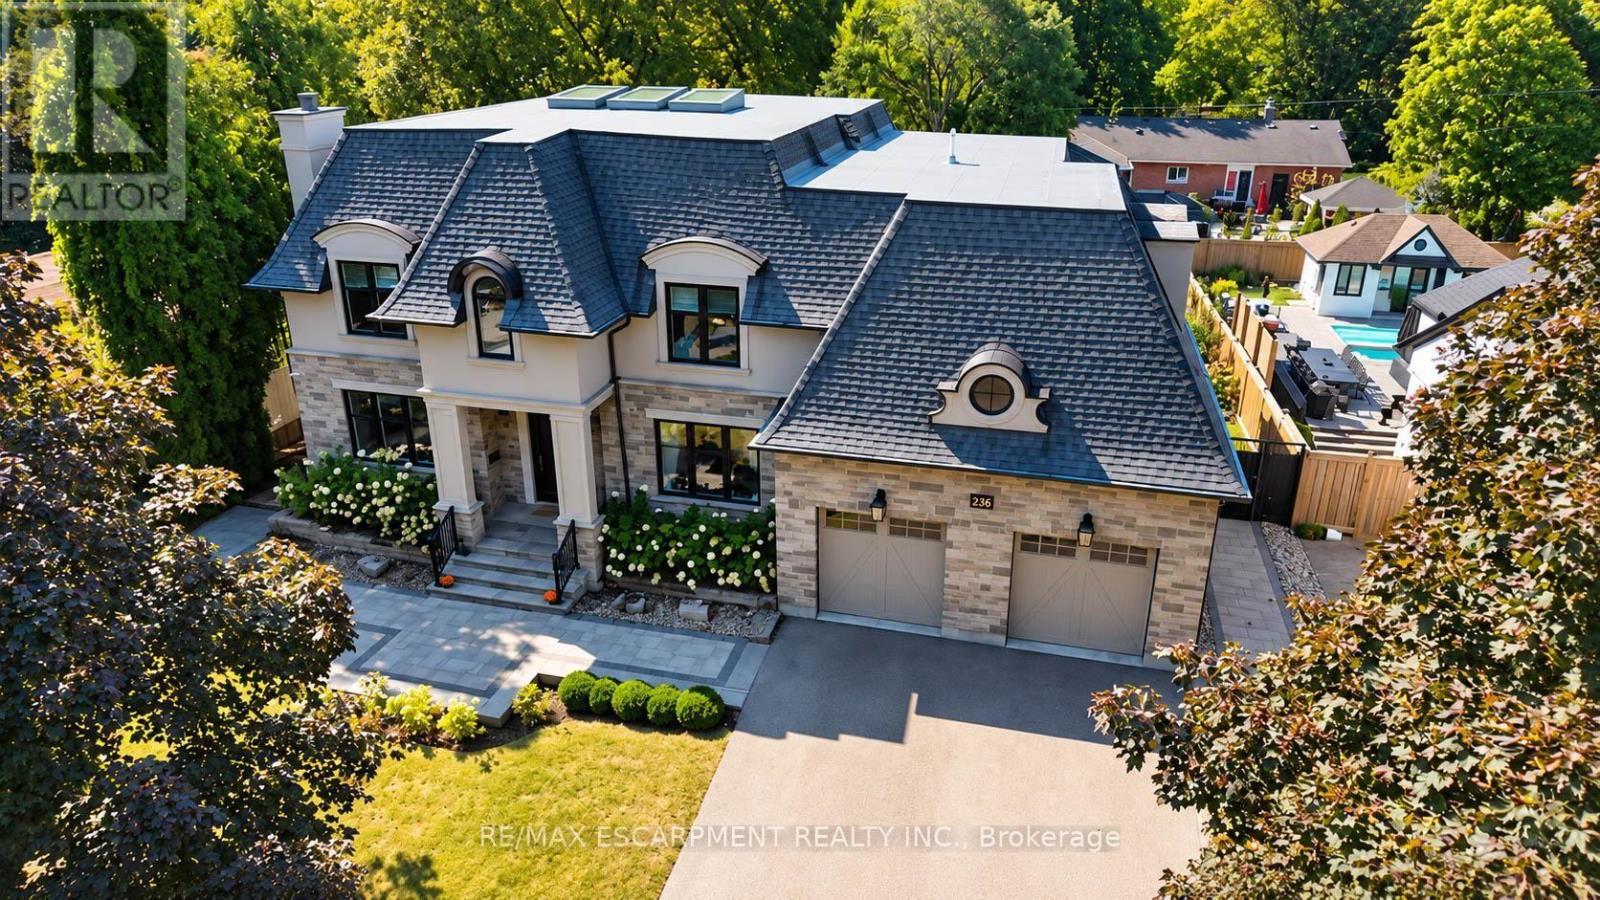
236 Poplar Drive
Burlington (Shoreacres) · MLS # W13829036
5 bed · 6 bath · 4,075 sq ft