Videos & Virtual Tours
Open available video, 3D tour, or virtual-tour media for this listing.
236 POPLAR Drive
Burlington, Ontario L7L2N4
MLS # 40865904
Property Details
Type
Detached
Beds
5
Baths
6
Status
For Sale
More homes like this
About this property
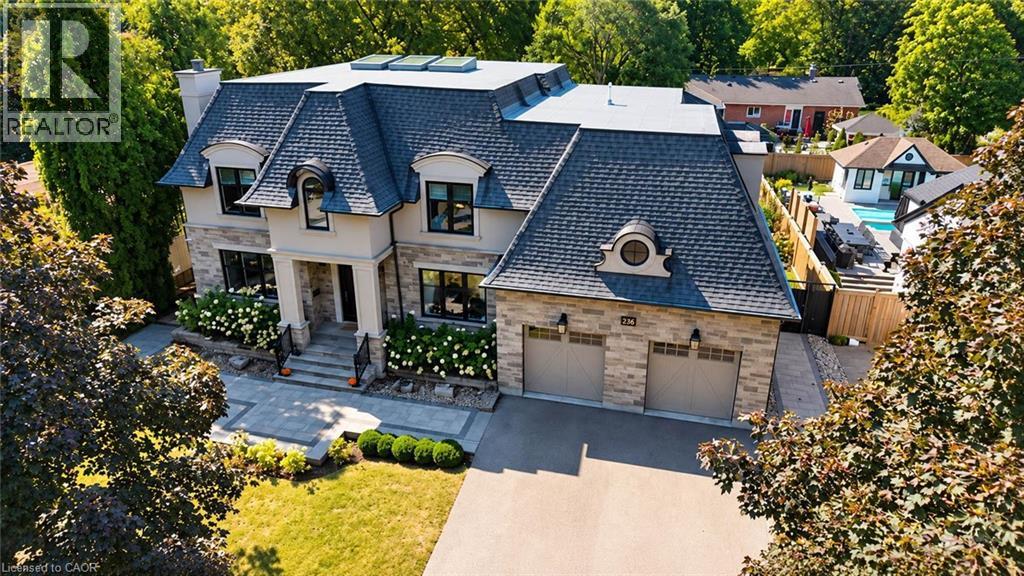
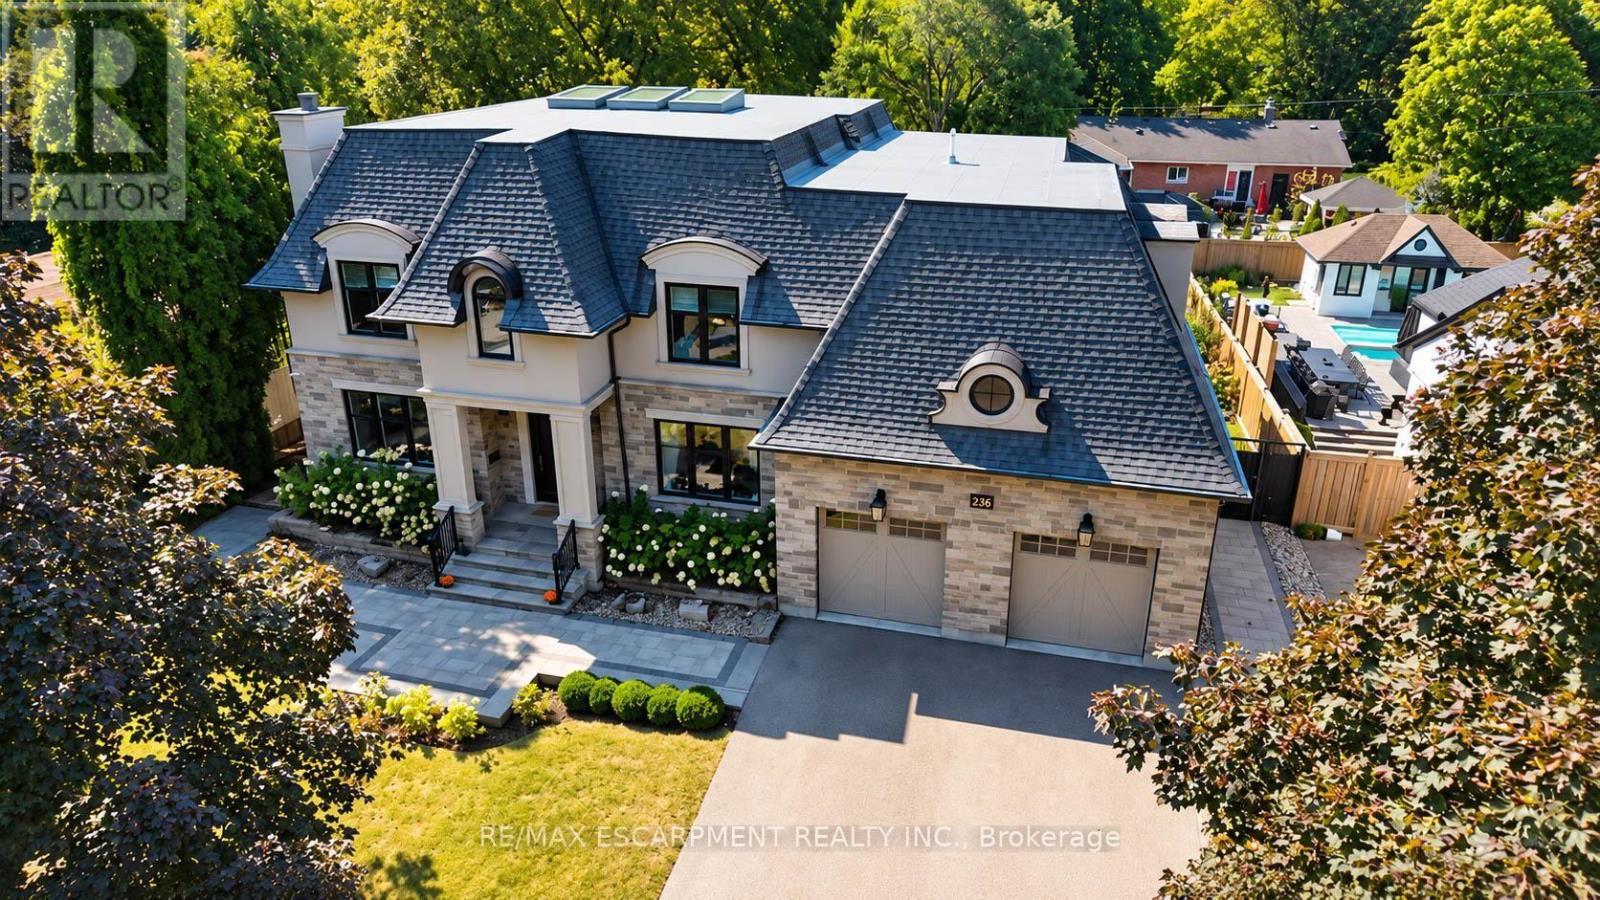
Welcome to 236 Poplar Drive, an exceptional luxury residence set on an impressive 80' x 150' lot in Burlington's prestigious Shoreacres community. Offering approximately 4,100 sq. ft. above grade plus a full finished lower level, this substantial 4+1 bedroom home delivers incredible space, an impressive layout, and an outstanding location. Step inside to a thoughtfully designed main level featuring an elegant formal dining room, private office, spacious family room, generous kitchen, and adjoining breakfast area. With expansive principal rooms and plenty of space to gather, the layout is equally suited to everyday living and entertaining. Upstairs, you'll find four generously sized bedrooms, including a spacious primary retreat, along with multiple bathrooms designed to comfortably accommodate the entire household. The fully finished lower level significantly expands the living space with a fifth bedroom, games room, and an impressive media room-ideal for movie nights, entertaining, a home gym, guest accommodations, or additional family living. Outside, the expansive 80' x 150' property provides an exceptional setting with plenty of room to enjoy the outdoors. A double attached garage and driveway provide parking for up to six vehicles. Ideally situated in sought-after Shoreacres, within walking distance of highly regarded John T. Tuck Elementary School and close to parks, golf, places of worship, and everyday amenities. A rare opportunity to enjoy exceptional space and an incredible lot in one of Burlington's most desirable neighbourhoods.
Mortgage Estimate
Estimated monthly payment
Calculating…
Estimate only. Taxes, insurance, condo fees, and lender terms are not included.
Monthly costs to verify
Property taxes: about $1,783/month based on listed annual taxes.
Estimate only. Confirm taxes, condo/maintenance fees, insurance, utilities, and lender terms before making decisions.
Rooms
| Room | Level | Dimensions |
|---|---|---|
| 3pc Bathroom | Basement | x |
| Utility room | Basement | 11'6'' x 23'1'' |
| Bedroom | Basement | 13'6'' x 15'0'' |
| Media | Basement | 13'6'' x 27'1'' |
| Games room | Basement | 14'1'' x 14'6'' |
| Laundry room | Second level | x |
| 3pc Bathroom | Second level | x |
| Bedroom | Second level | 12'0'' x 13'6'' |
| 4pc Bathroom | Second level | x |
| Bedroom | Second level | 13'6'' x 15'1'' |
| 3pc Bathroom | Second level | x |
| Bedroom | Second level | 11'11'' x 15'0'' |
| 5pc Bathroom | Second level | x |
| Primary Bedroom | Second level | 15'0'' x 15'0'' |
| 2pc Bathroom | Main level | x |
| Kitchen | Main level | 15'0'' x 15'6'' |
| Breakfast | Main level | 11'0'' x 14'0'' |
| Family room | Main level | 15'0'' x 15'0'' |
| Dining room | Main level | 13'6'' x 15'0'' |
| Office | Main level | 12'1'' x 13'6'' |
Facts & Location
Interior Size
4,075 sq ft
Parking
6 spaces
Annual Taxes
$21,394
Year Built
2020
Listing data
Listing information is provided for personal, non-commercial use and should be independently verified before making real estate decisions.
Last refreshed: Sep 30, 2026 8:15 PM
Explore nearby searches
SEO-friendly searches for this area, property type, and nearby neighbourhoods.
Similar Properties
More nearby listings that may fit the same search.
$3,499,800
236 Poplar Drive
Burlington (Shoreacres) · MLS # W13829036
5 bed · 6 bath · 4,075 sq ft
$3,499,000
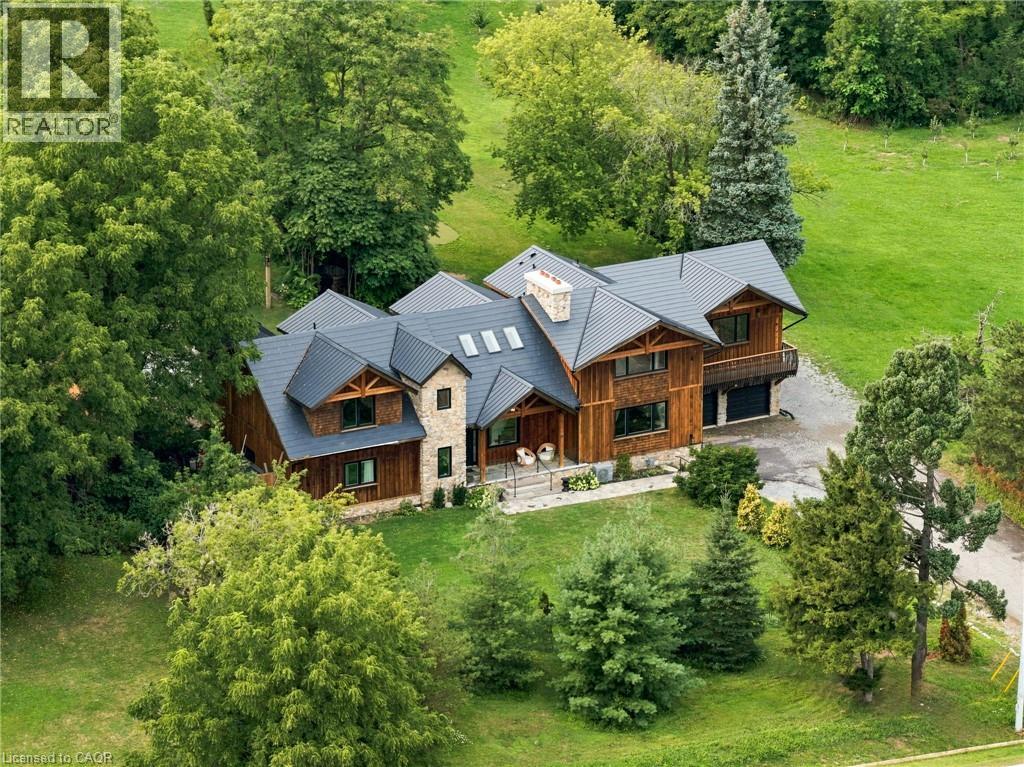
2019 DUNDAS Street
Burlington · MLS # 40855032
4 bed · 6 bath · 6,905 sq ft
$3,499,000
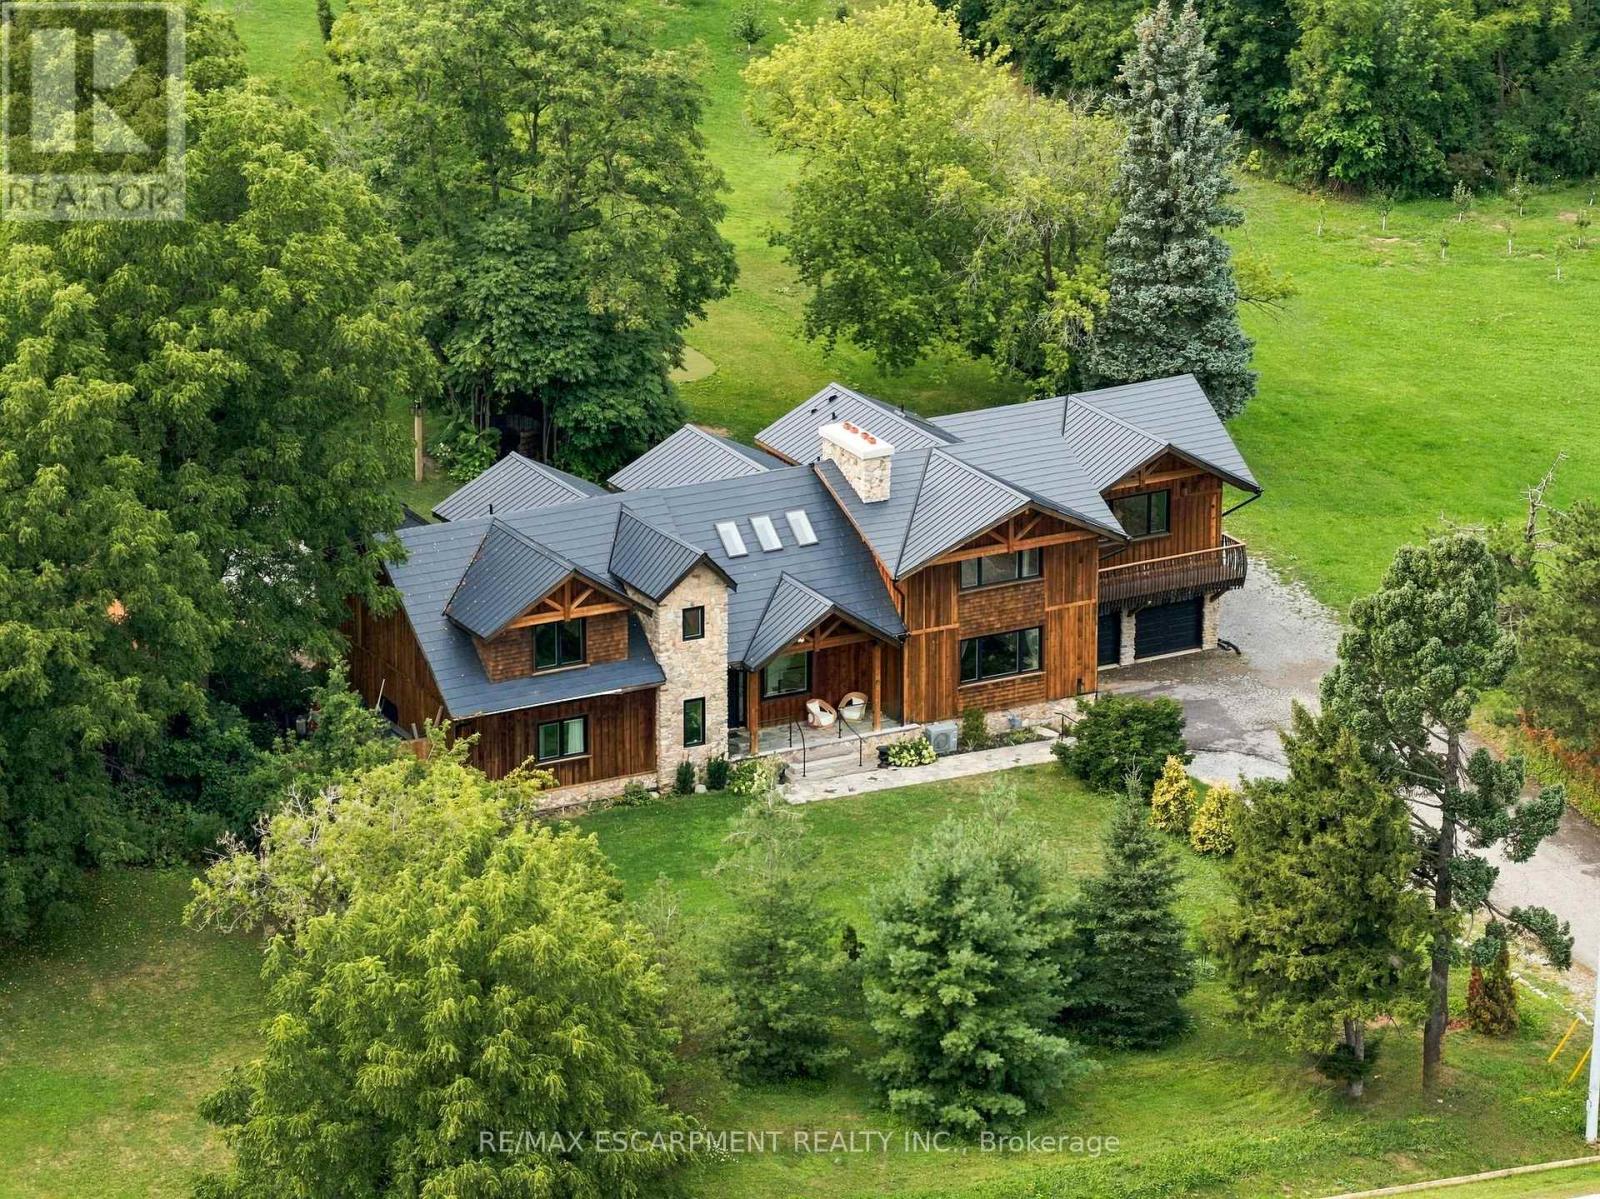
2019 Dundas Street
Burlington · MLS # W13681822
4 bed · 6 bath · 5,000 sq ft