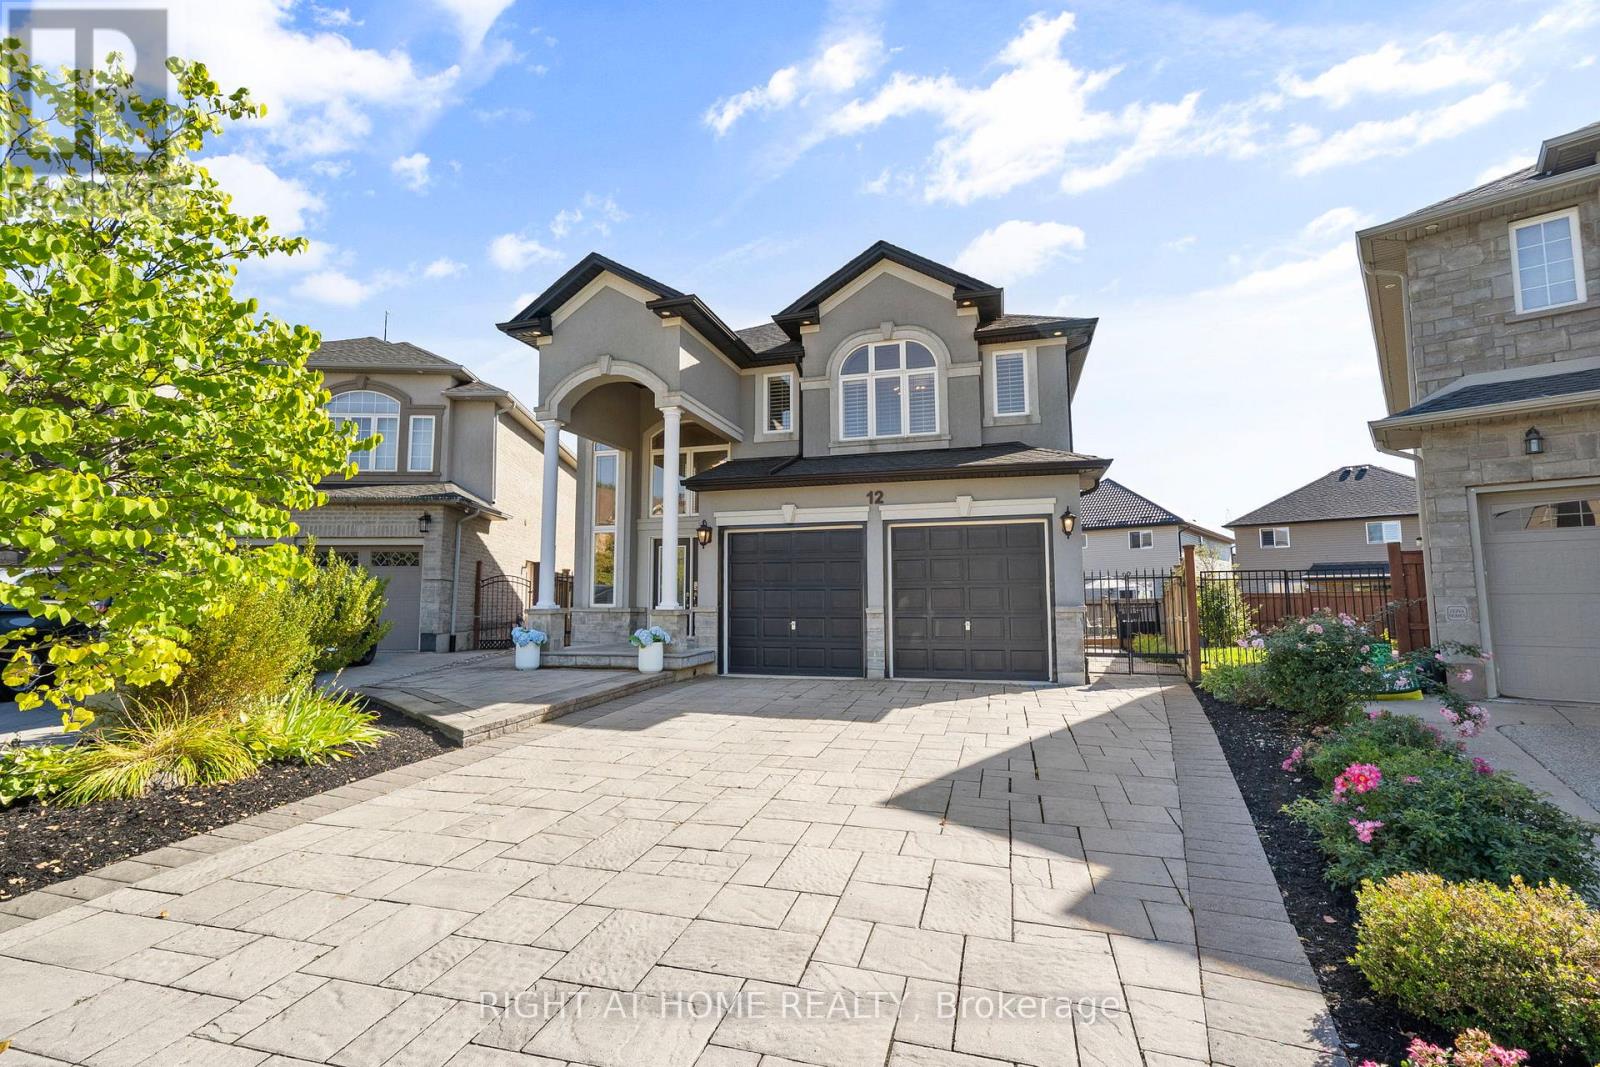
12 Donatello Court
Hamilton (Carpenter), Ontario L9B0C2
MLS # X13807880
Property Details
Type
Detached
Beds
4
Baths
4
Status
For Sale
More homes like this
About this property
Welcome to 12 Donatello Court - an upscale family home on a premium pie-shaped lot, perfectly positioned in a quiet court on Hamilton's sought-after West Mountain. This beautifully appointed home combines elegant design with everyday functionality. The main level features bright, open-concept living spaces ideal for entertaining and family life. Highlighted by a two-storey foyer with grand staircase and a stylish kitchen complete with a walk-in pantry, stone countertops & stainless-steel appliances. Upstairs, the spacious primary suite is a true retreat, offering his-and-hers walk-in closets and a luxurious 5 piece ensuite with oversized glass shower and soaker tub. With beautiful hardwood flooring in all of the bedrooms and a second-floor laundry room, daily living is that much easier. The finished basement includes a 4th bathroom and provides additional versatile space - perfect for a media room, play area, or home gym. Outside, the oversized, pie-shaped backyard offers endless opportunities. Featuring a large deck perfect for hosting gatherings, entertaining, or simply enjoying outdoor living, the yard serves as a blank slate for those looking to create a true resort-like setting. Located just minutes from all the amenities of the Meadowlands, top-rated schools, park and with quick access to the LINC and Highway 403, this home offers the complete package - luxury, comfort, and convenience.
Mortgage Estimate
Estimated monthly payment
Calculating…
Estimate only. Taxes, insurance, condo fees, and lender terms are not included.
Monthly costs to verify
Property taxes: about $824/month based on listed annual taxes.
Estimate only. Confirm taxes, condo/maintenance fees, insurance, utilities, and lender terms before making decisions.
Rooms
| Room | Level | Dimensions |
|---|---|---|
| Kitchen | Main level | 5.33 x 4.4 |
| Laundry room | Second level | 3.03 x 2.65 |
| Bathroom | Basement | 1.56 x 2.89 |
| Recreational, Games room | Basement | 9.36 x 8.74 |
| Eating area | Main level | 4.19 x 2.9 |
| Family room | Main level | 4.82 x 4.12 |
| Dining room | Main level | 4.25 x 3.98 |
| Bathroom | Main level | 1.68 x 1.75 |
| Primary Bedroom | Second level | 5.79 x 7.03 |
| Bathroom | Second level | 4.8 x 3.05 |
| Bedroom 2 | Second level | 3.54 x 4.05 |
| Bedroom 3 | Second level | 3.99 x 4.85 |
| Bathroom | Second level | 1.83 x 2.82 |
Facts & Location
Parking
5 spaces
Lot Size
28.9 x 143 FT ; 143.07ft x 28.9ft x 94ft x 98.38ft
Annual Taxes
$9,889
Listing data
Listing information is provided for personal, non-commercial use and should be independently verified before making real estate decisions.
Last refreshed: Oct 14, 2026 3:31 AM
Explore nearby searches
SEO-friendly searches for this area, property type, and nearby neighbourhoods.
Similar Properties
More nearby listings that may fit the same search.
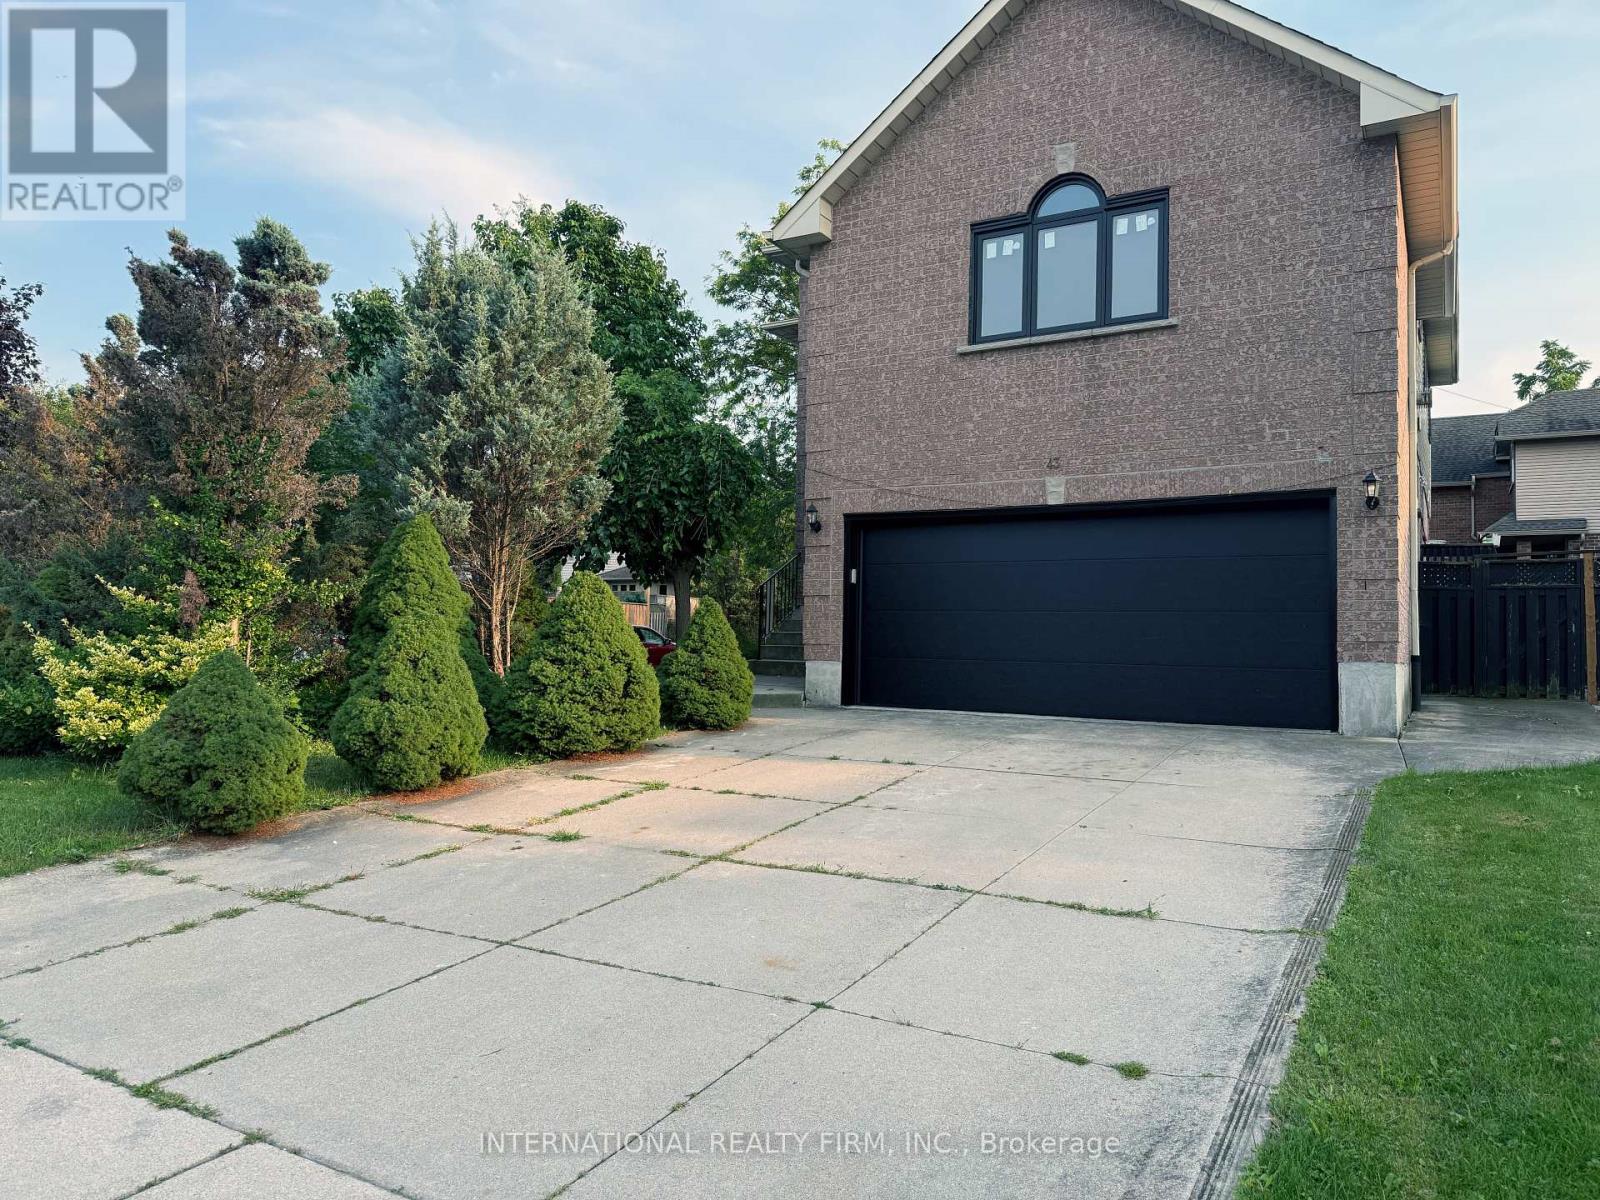
$1,039,000
43 Falconridge Drive
Hamilton (Carpenter) · MLS # X13698674
5 bed · 4 bath
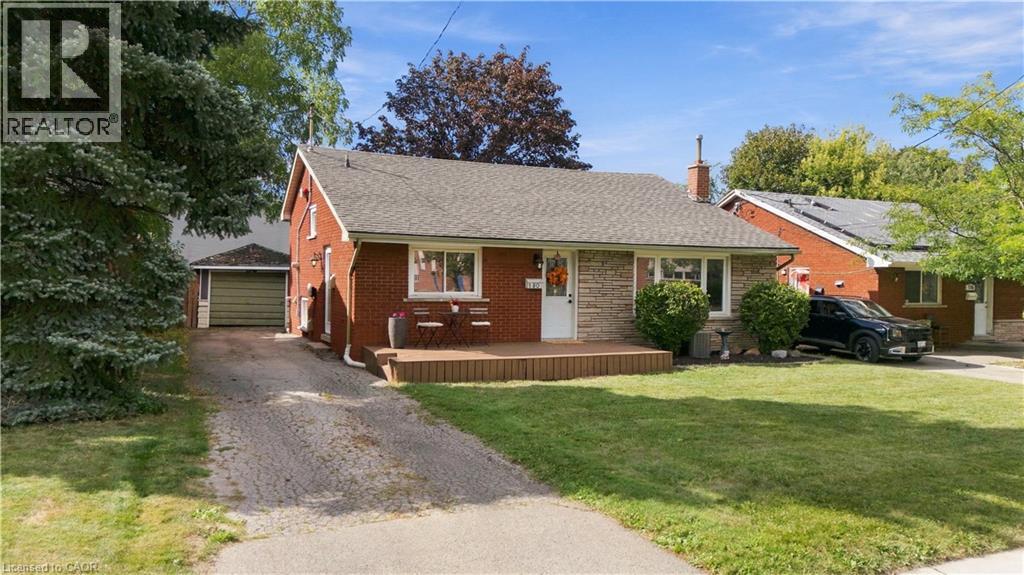
$679,900
180 TERRACE Drive
Hamilton · MLS # 40863724
3 bed · 2 bath · 1,072 sq ft
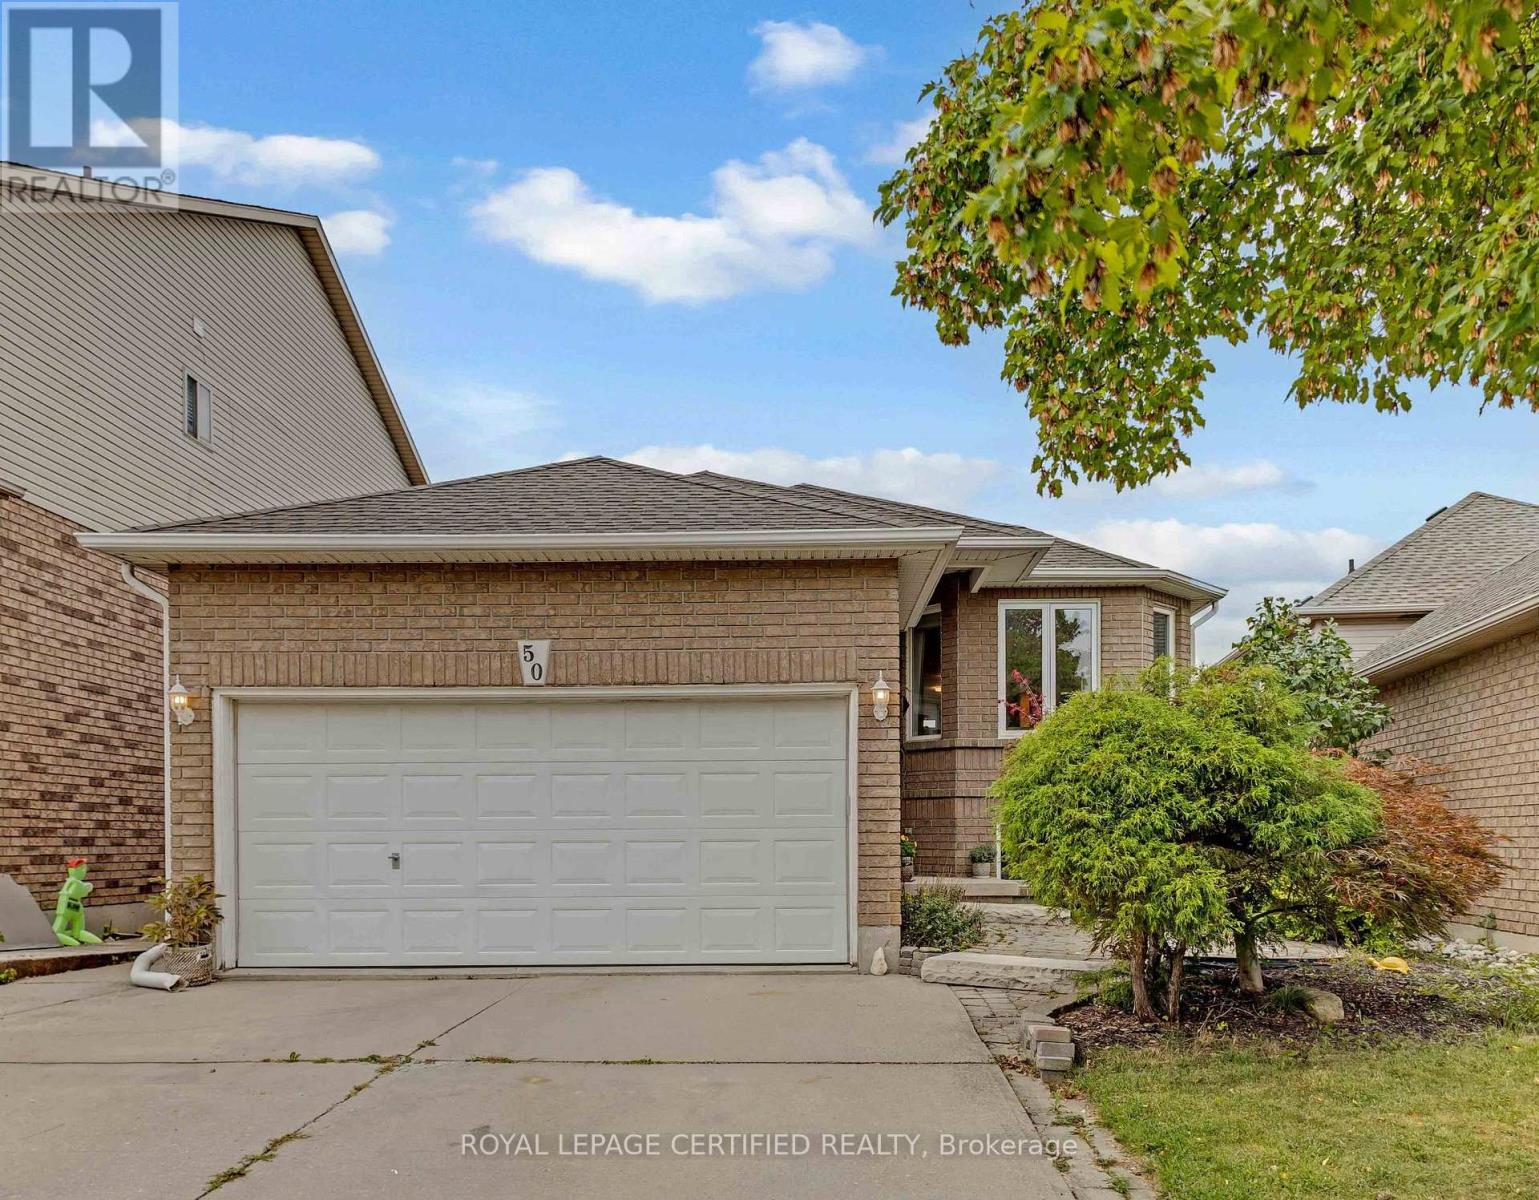
$849,900
50 Briarose Place
Hamilton (Mountview) · MLS # X13816630
5 bed · 3 bath