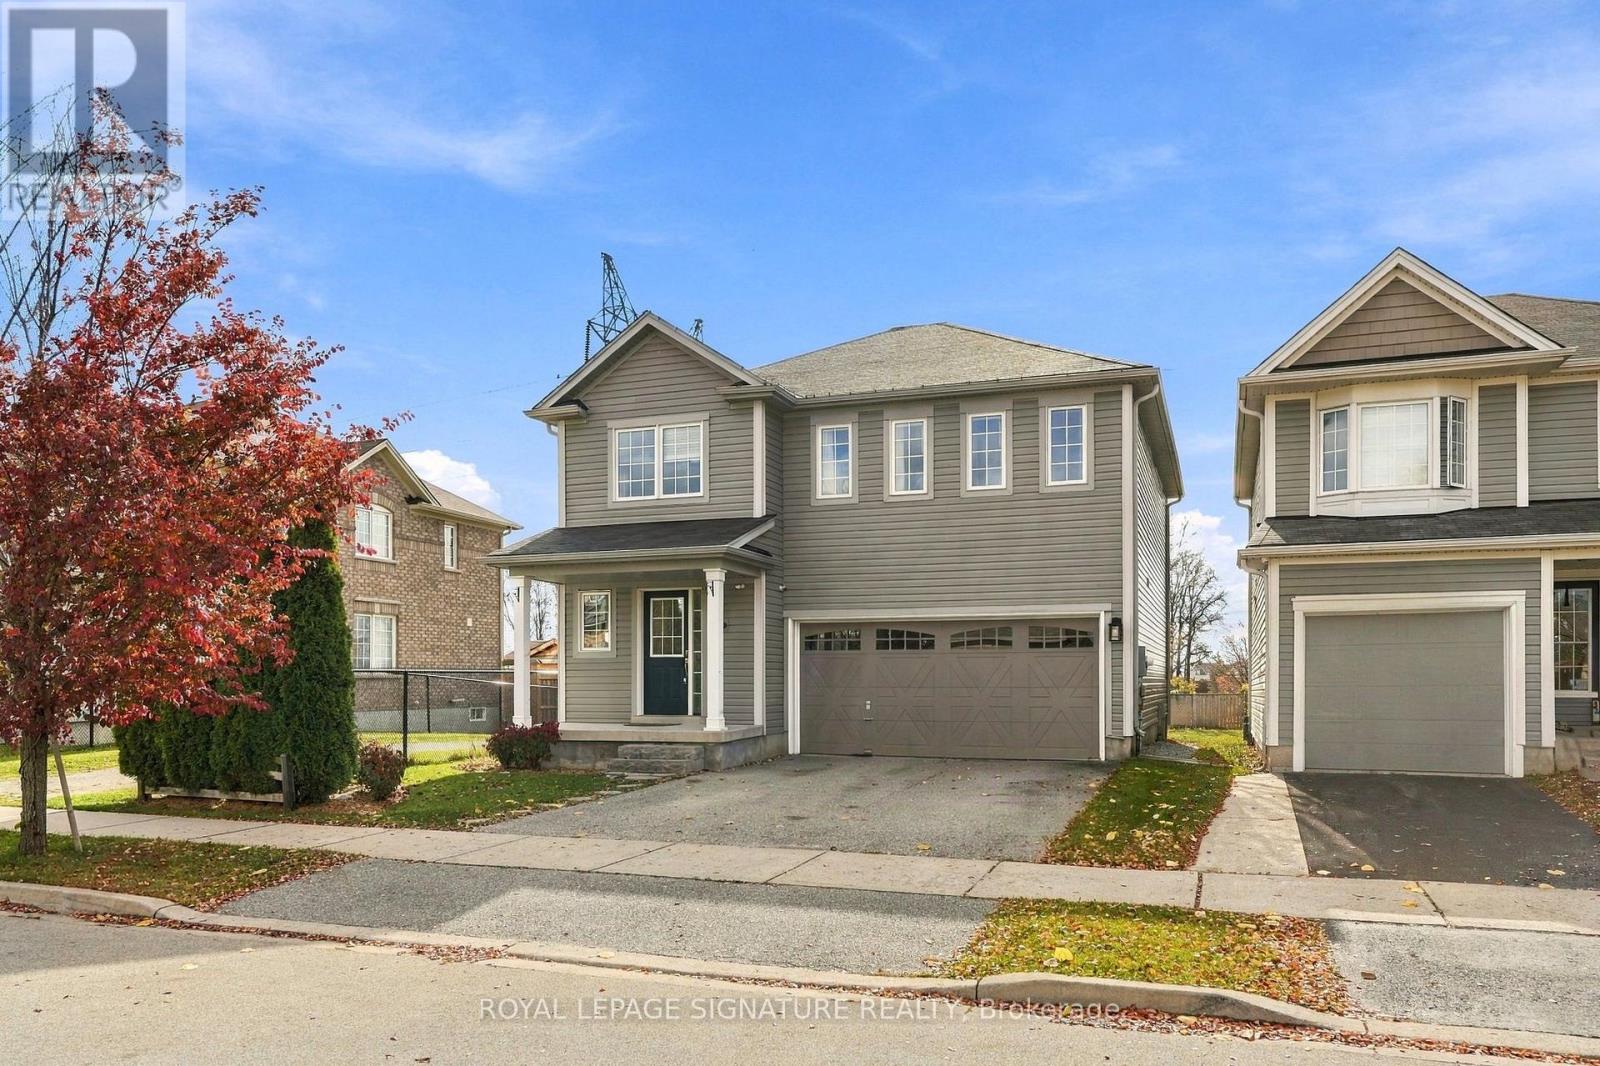
247 Voyager Pass
Hamilton (Binbrook), Ontario L0R1C0
MLS # X14162882
Property Details
Type
Detached
Beds
4
Baths
3
Status
For Sale
More homes like this
About this property
Backing onto green space and a walking trail with open views, this 4-bedroom, 2.5-bath detached home offers over 1,800 sq ft above grade plus a finished lower level. The main floor features a bright living room, separate dining room and an updated stylish kitchen with two-tone cabinetry, gold hardware, and stone counters. The breakfast area adds a wall of built-in storage and a walkout to a deck with pergola and hot tub overlooking the fully fenced yard. Upstairs, the primary bedroom offers a walk-in closet, 3-pc ensuite and field views, joined by three more bedrooms, a new luxurious 4-pc bath with soaker tub, and convenient upper-level laundry. The lower level adds a spacious rec room, utility area, storage and a custom-built audio booth. Your podcast has been waiting for this! Double garage with wide driveway. Steps to trail access and close to Binbrook schools, parks, shops and amenities.
Mortgage Estimate
Estimated monthly payment
Calculating…
Estimate only. Taxes, insurance, condo fees, and lender terms are not included.
Monthly costs to verify
Property taxes: about $440/month based on listed annual taxes.
Estimate only. Confirm taxes, condo/maintenance fees, insurance, utilities, and lender terms before making decisions.
Rooms
| Room | Level | Dimensions |
|---|---|---|
| Living room | Main level | 4.88 x 4.42 |
| Laundry room | Second level | 2.39 x 1.8 |
| Recreational, Games room | Lower level | 8.25 x 7.85 |
| Other | Lower level | 3.45 x 2.95 |
| Utility room | Lower level | 4.5 x 1.75 |
| Dining room | Main level | 4.44 x 3.63 |
| Kitchen | Main level | 4.78 x 3.28 |
| Partial bathroom | Main level | 2.03 x 0.99 |
| Primary Bedroom | Second level | 4.98 x 4.01 |
| Bathroom | Second level | 2.51 x 1.5 |
| Bedroom 2 | Second level | 5.44 x 3.2 |
| Bedroom 3 | Second level | 3.61 x 3.28 |
| Bedroom 4 | Second level | 3.28 x 2.67 |
| Bathroom | Second level | 3.15 x 2.16 |
Facts & Location
Interior Size
1,800 sq ft
Parking
4 spaces
Lot Size
36.1 x 84.1 FT
Annual Taxes
$5,275
Listing data
Listing information is provided for personal, non-commercial use and should be independently verified before making real estate decisions.
Last refreshed: Nov 12, 2026 6:15 PM
Explore nearby searches
SEO-friendly searches for this area, property type, and nearby neighbourhoods.
Similar Properties
More nearby listings that may fit the same search.
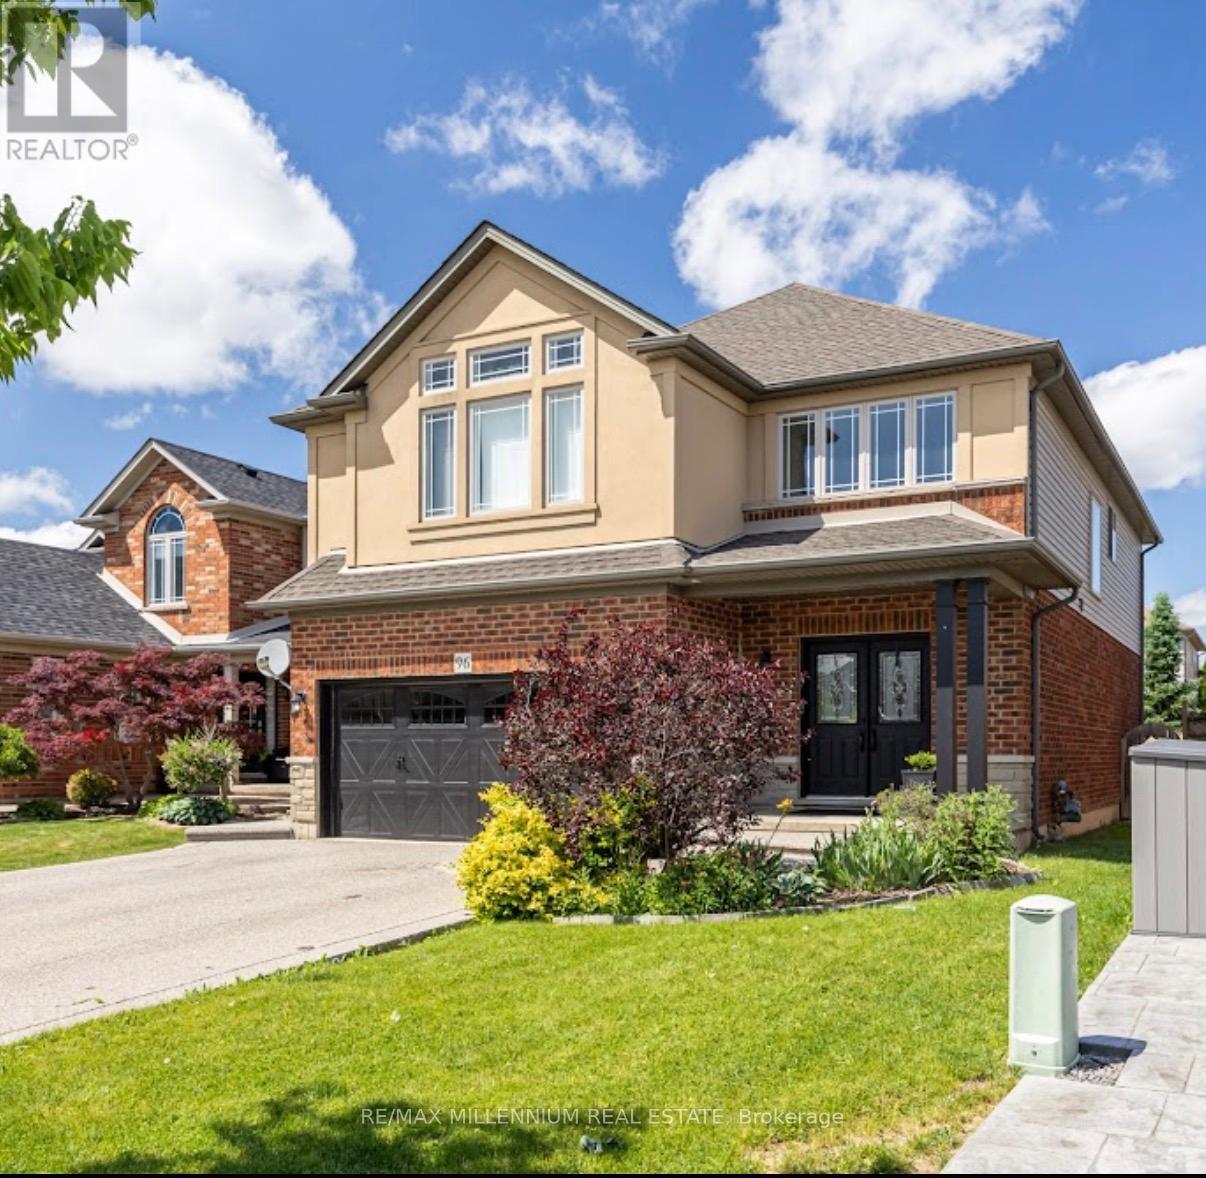
$899,000
96 Windwood Drive
Hamilton (Binbrook) · MLS # X14093022
5 bed · 4 bath · 2,700 sq ft
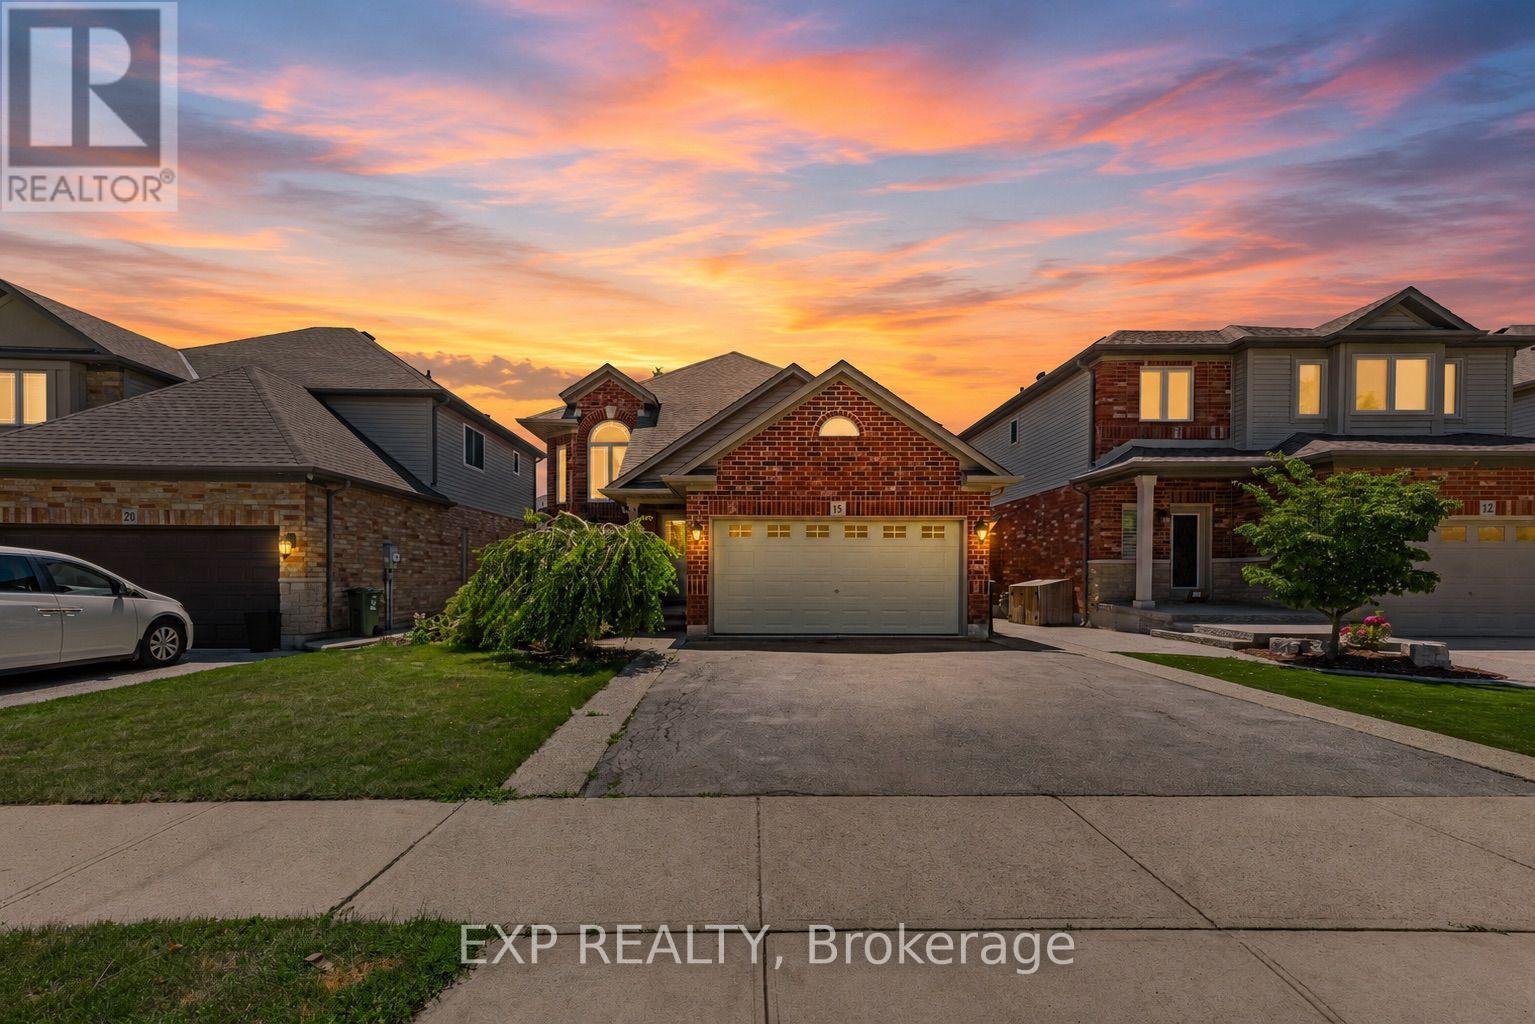
$919,000
16 Downing Street
Hamilton (Binbrook) · MLS # X13565204
4 bed · 3 bath · 1,300 sq ft
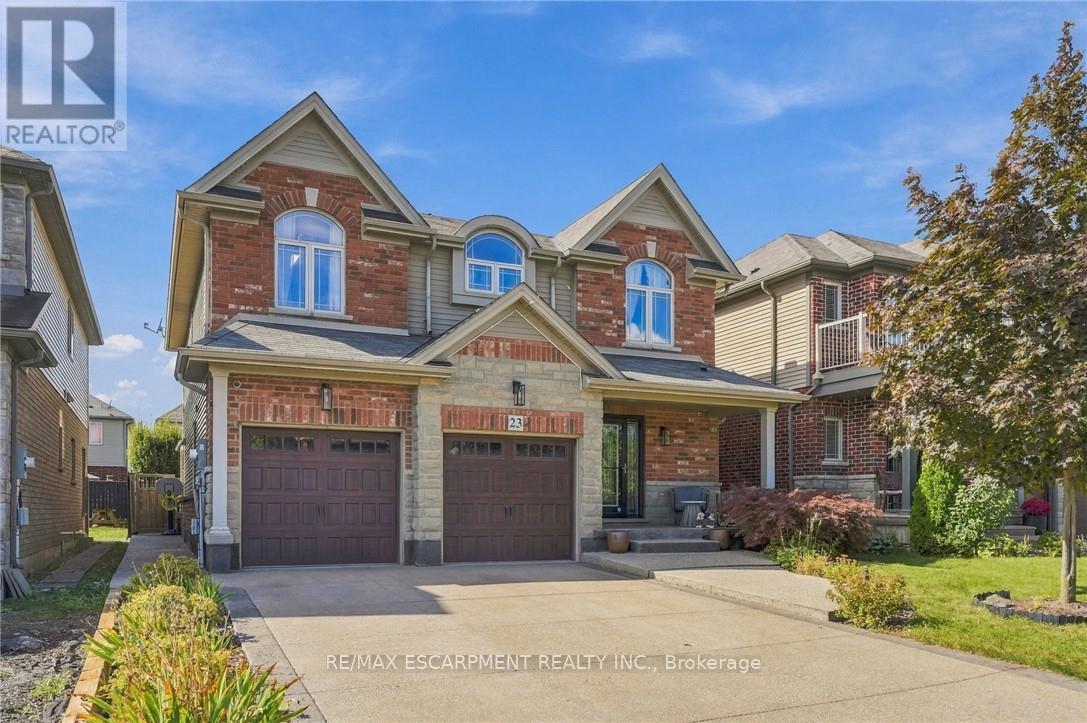
$924,900
23 Winners Way
Hamilton (Binbrook) · MLS # X13825860
5 bed · 3 bath