
198 Weir Street
Hamilton (Normanhurst), Ontario L8H5E9
MLS # X13857790
Property Details
Type
Detached
Beds
3
Baths
2
Status
For Sale
More homes like this
About this property
Welcome to 198 Weir Street North, a detached bungalow on a 25 x 100 ft corner lot in Hamilton's established Normanhurst neighbourhood. The main floor is bright and easy to live in, with a comfortable living room and an open concept kitchen and dining area featuring granite counters, a backsplash and stainless steel appliances. Two well sized bedrooms and a 3 piece bathroom with glass shower doors complete the level. The finished basement adds real flexibility with a spacious rec room, a separate sitting area, a third bedroom, a second bathroom and a laundry room, ideal for guests, a home office or extended family. Carpet free with laminate flooring throughout, plus a convenient built-in office space for working from home. Key updates include a new fence (2022), new roof (2024) and new A/C (2024). Outside, enjoy a private fenced backyard for kids, pets and summer evenings, plus a private double driveway with parking for two. Central air and gas forced air heating keep things comfortable all year round. The location makes everyday life easy. Andy Warburton Park is just steps away, and schools, shops and daily services along Kenilworth Avenue and Barton Street are only minutes from your door. The Ottawa Street shopping district, Gage Park and Tim Hortons Field are a short drive, and commuters will love the quick access to the Red Hill Valley Parkway, the Lincoln Alexander Parkway and the QEW, with HSR transit close by. Perfect for first time home buyers ready to stop renting and start building equity, and for downsizers who want easy one level living with extra space downstairs for family and guests. Investors will also appreciate the flexible layout and convenient east end location. Book your private showing today!
Mortgage Estimate
Estimated monthly payment
Calculating…
Estimate only. Taxes, insurance, condo fees, and lender terms are not included.
Monthly costs to verify
Property taxes: about $239/month based on listed annual taxes.
Estimate only. Confirm taxes, condo/maintenance fees, insurance, utilities, and lender terms before making decisions.
Rooms
| Room | Level | Dimensions |
|---|---|---|
| Living room | Main level | 3.2 x 3.43 |
| Laundry room | Basement | 2.79 x 2.21 |
| Other | Basement | 1.52 x 3.17 |
| Kitchen | Main level | 2.29 x 3.05 |
| Primary Bedroom | Main level | 2.9 x 2.97 |
| Bedroom 2 | Main level | 2.9 x 2.74 |
| Bathroom | Main level | 1.85 x 1.7 |
| Recreational, Games room | Basement | 4.14 x 5.28 |
| Sitting room | Basement | 2.34 x 3.05 |
| Bedroom 3 | Basement | 3.28 x 2.59 |
| Dining room | Main level | 2.74 x 1.98 |
| Bathroom | Basement | 2.84 x 2.21 |
Facts & Location
Parking
2 spaces
Lot Size
25 x 100 FT
Annual Taxes
$2,865
Listing data
Listing information is provided for personal, non-commercial use and should be independently verified before making real estate decisions.
Last refreshed: Oct 3, 2026 3:34 AM
Explore nearby searches
SEO-friendly searches for this area, property type, and nearby neighbourhoods.
Similar Properties
More nearby listings that may fit the same search.
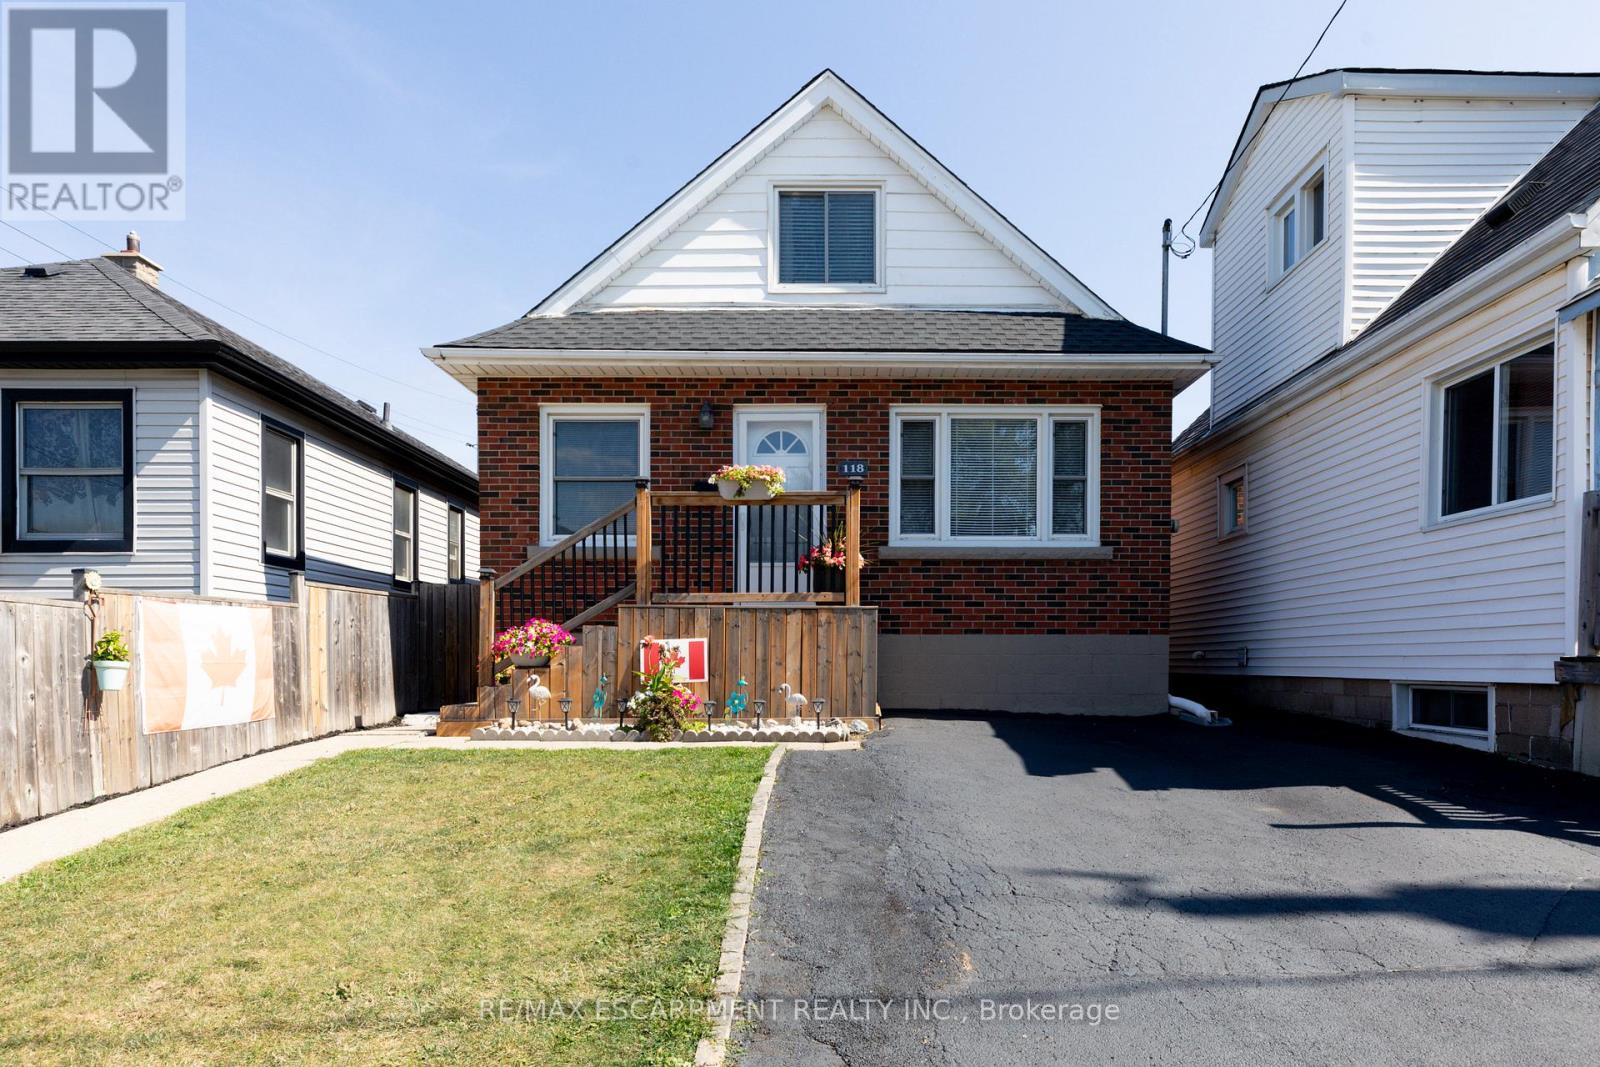
$565,000
118 JULIAN Avenue
Hamilton (Normanhurst) · MLS # X12936066
3 bed · 2 bath
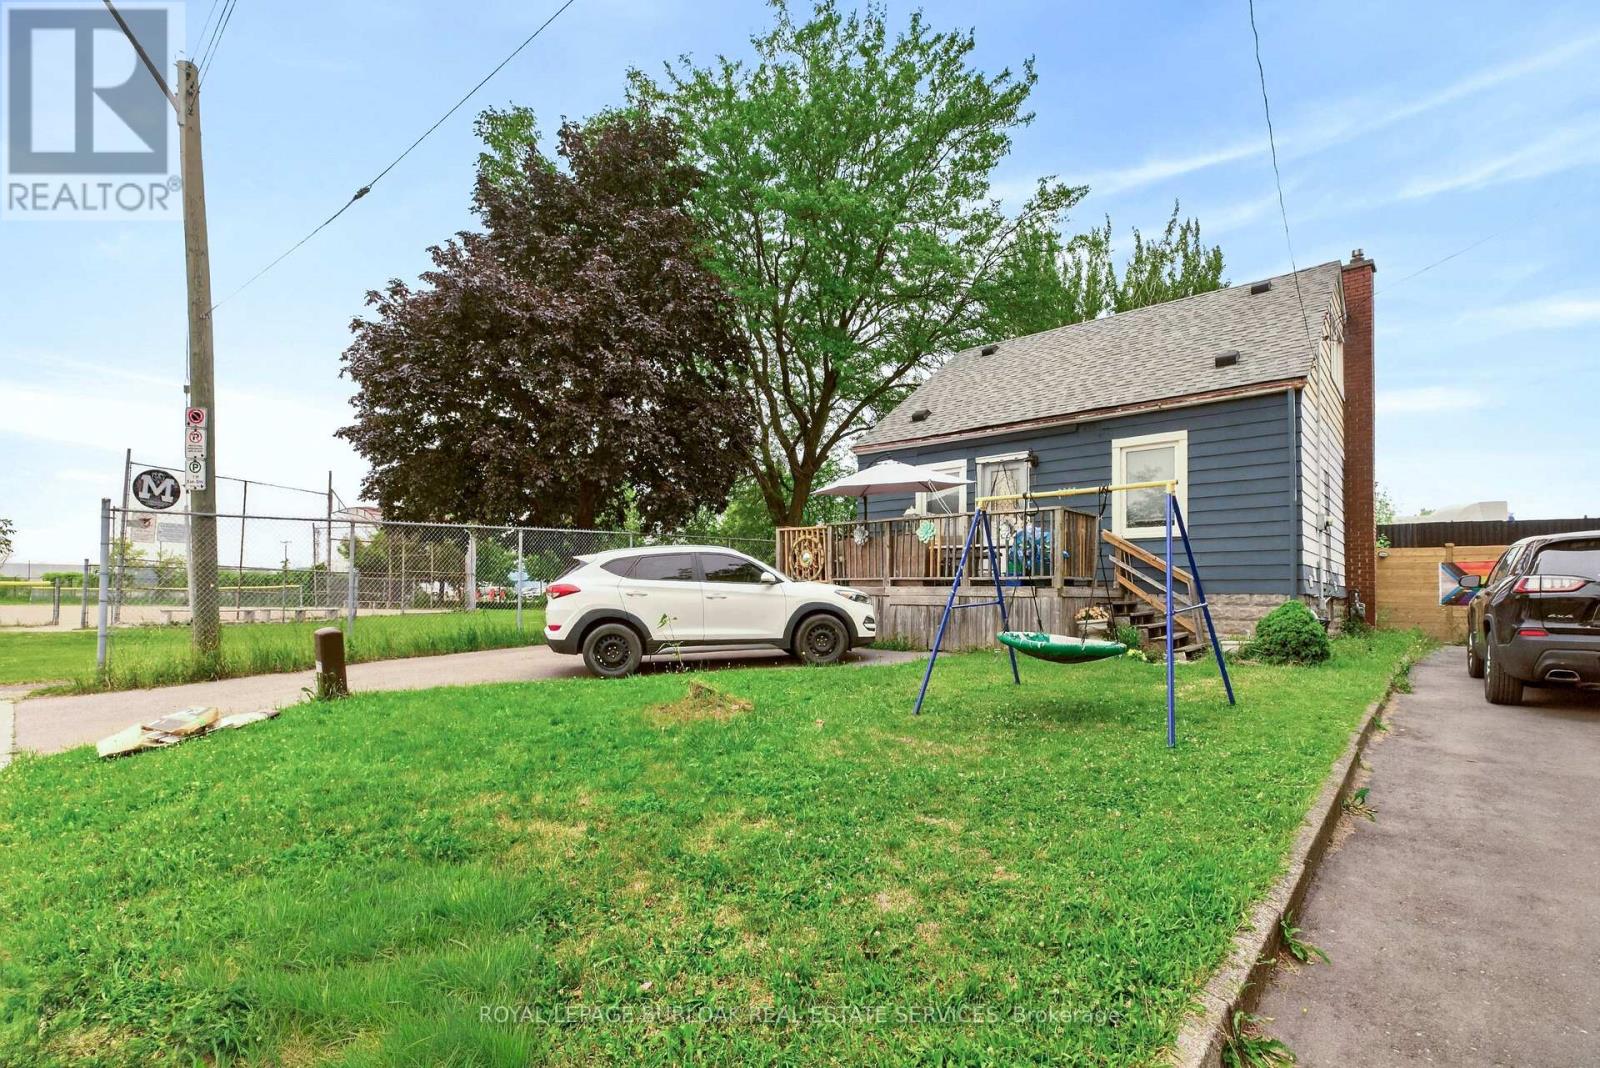
$514,900
1 Mahony Avenue
Hamilton (Normanhurst) · MLS # X13761800
4 bed · 2 bath · 1,660 sq ft

$999,990
71 Margate Avenue
Hamilton (Sherwood) · MLS # X13857786
4 bed · 3 bath · 1,897 sq ft