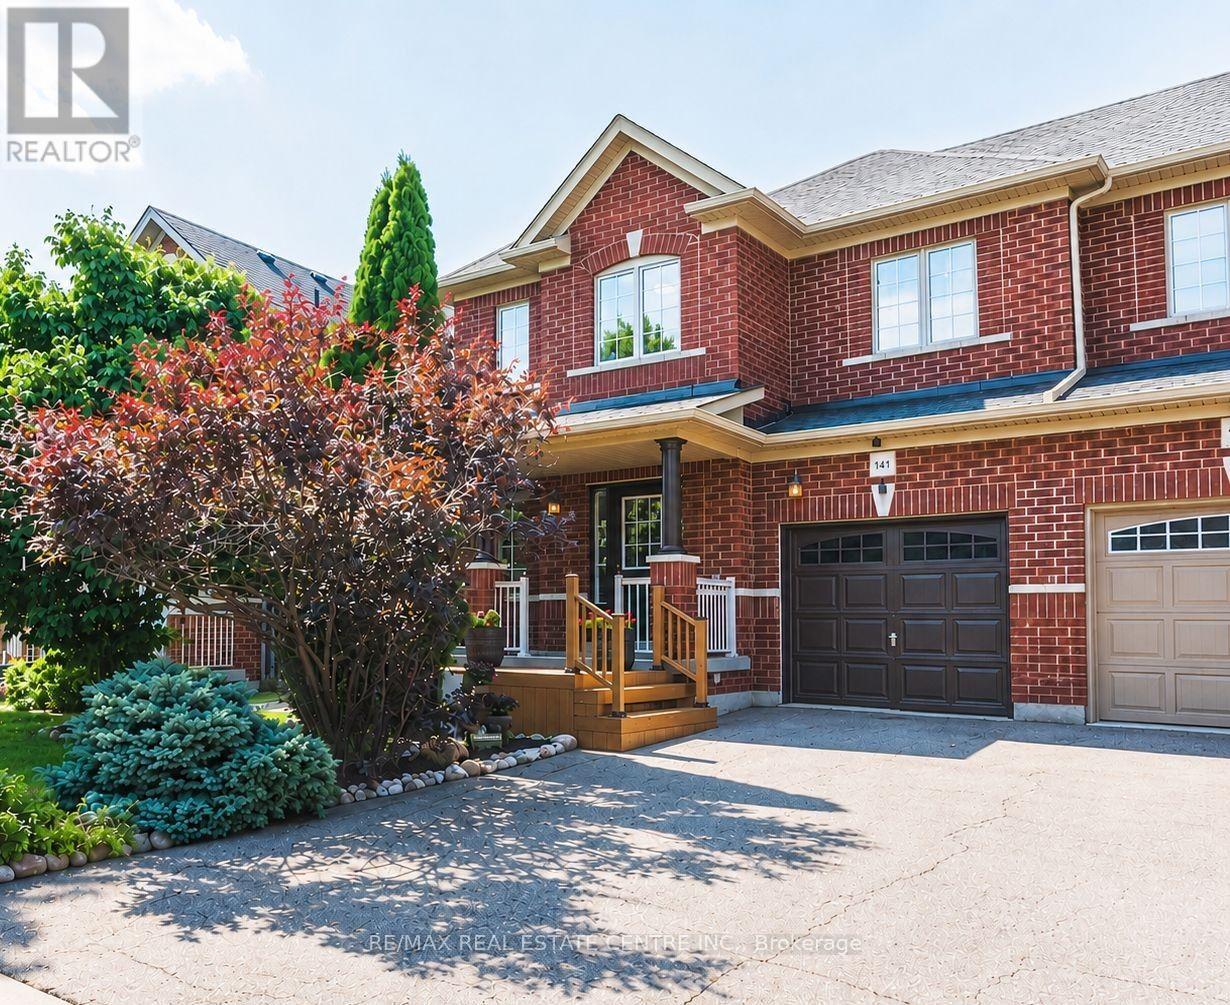
141 Lavery Heights
Milton (SC Scott), Ontario L9T0V4
MLS # W13695072
Property Details
Type
Semi-Detached
Beds
3
Baths
4
Status
For Sale
More homes like this
About this property
Welcome to this beautiful all-brick, 3-bedroom, 4-bathroom semi-detached home, featuring approximately $100,000 in upgrades over the past five years. A charming front deck with garden views leads into a bright and inviting interior filled with tons of natural light. The main floor features premium 3/4-inch oak hardwood flooring, a formal dining room, and a spacious open-concept kitchen and living area, perfect for everyday living and entertaining. The living room also features a home theatre setup. The kitchen offers plenty of cabinetry and counter space, a breakfast bar, and an adjoining dining area with a walkout to your private backyard oasis. Enjoy a recently completed large 2-tier deck with covered gazebo, plenty of space for outdoor dining and lounging, and beautifully maintained lawn and gardens. Upstairs, the open second-floor landing overlooks the foyer below and is filled with natural light from multiple windows. The spacious primary bedroom features a walk-in closet and stunning renovated ensuite with marble finishes, a freestanding soaker tub, and glass-enclosed shower with rainfall showerhead and body jets. The guest bathroom has also been beautifully renovated. The fully finished basement offers additional living space with luxury vinyl plank flooring, pot lights, a 3-piece bathroom, recreation area, and tons of storage. Additional updates include a renovated powder room, California ceilings, fresh paint, and updated lighting throughout. No sidewalk means additional driveway parking! Ideally located within walking distance to parks, trails, schools, and public transit, this home offers an excellent blend of comfort and convenience in a family-oriented neighbourhood.
Mortgage Estimate
Estimated monthly payment
Calculating…
Estimate only. Taxes, insurance, condo fees, and lender terms are not included.
Monthly costs to verify
Property taxes: about $358/month based on listed annual taxes.
Estimate only. Confirm taxes, condo/maintenance fees, insurance, utilities, and lender terms before making decisions.
Rooms
| Room | Level | Dimensions |
|---|---|---|
| Foyer | Main level | 4.27 x 2.99 |
| Dining room | Main level | 4.35 x 3.21 |
| Kitchen | Main level | 3.11 x 2.93 |
| Eating area | Main level | 3.11 x 2.34 |
| Living room | Main level | 4.22 x 5.24 |
| Primary Bedroom | Second level | 4.19 x 4.75 |
| Bedroom 2 | Second level | 3.04 x 3.29 |
| Bedroom 3 | Second level | 2.88 x 3.84 |
| Recreational, Games room | Basement | 7.33 x 5.15 |
Facts & Location
Parking
3 spaces
Lot Size
30 x 88.6 FT
Annual Taxes
$4,291
Listing data
Listing information is provided for personal, non-commercial use and should be independently verified before making real estate decisions.
Last refreshed: Sep 14, 2026 3:20 AM
Explore nearby searches
SEO-friendly searches for this area, property type, and nearby neighbourhoods.
Similar Properties
More nearby listings that may fit the same search.
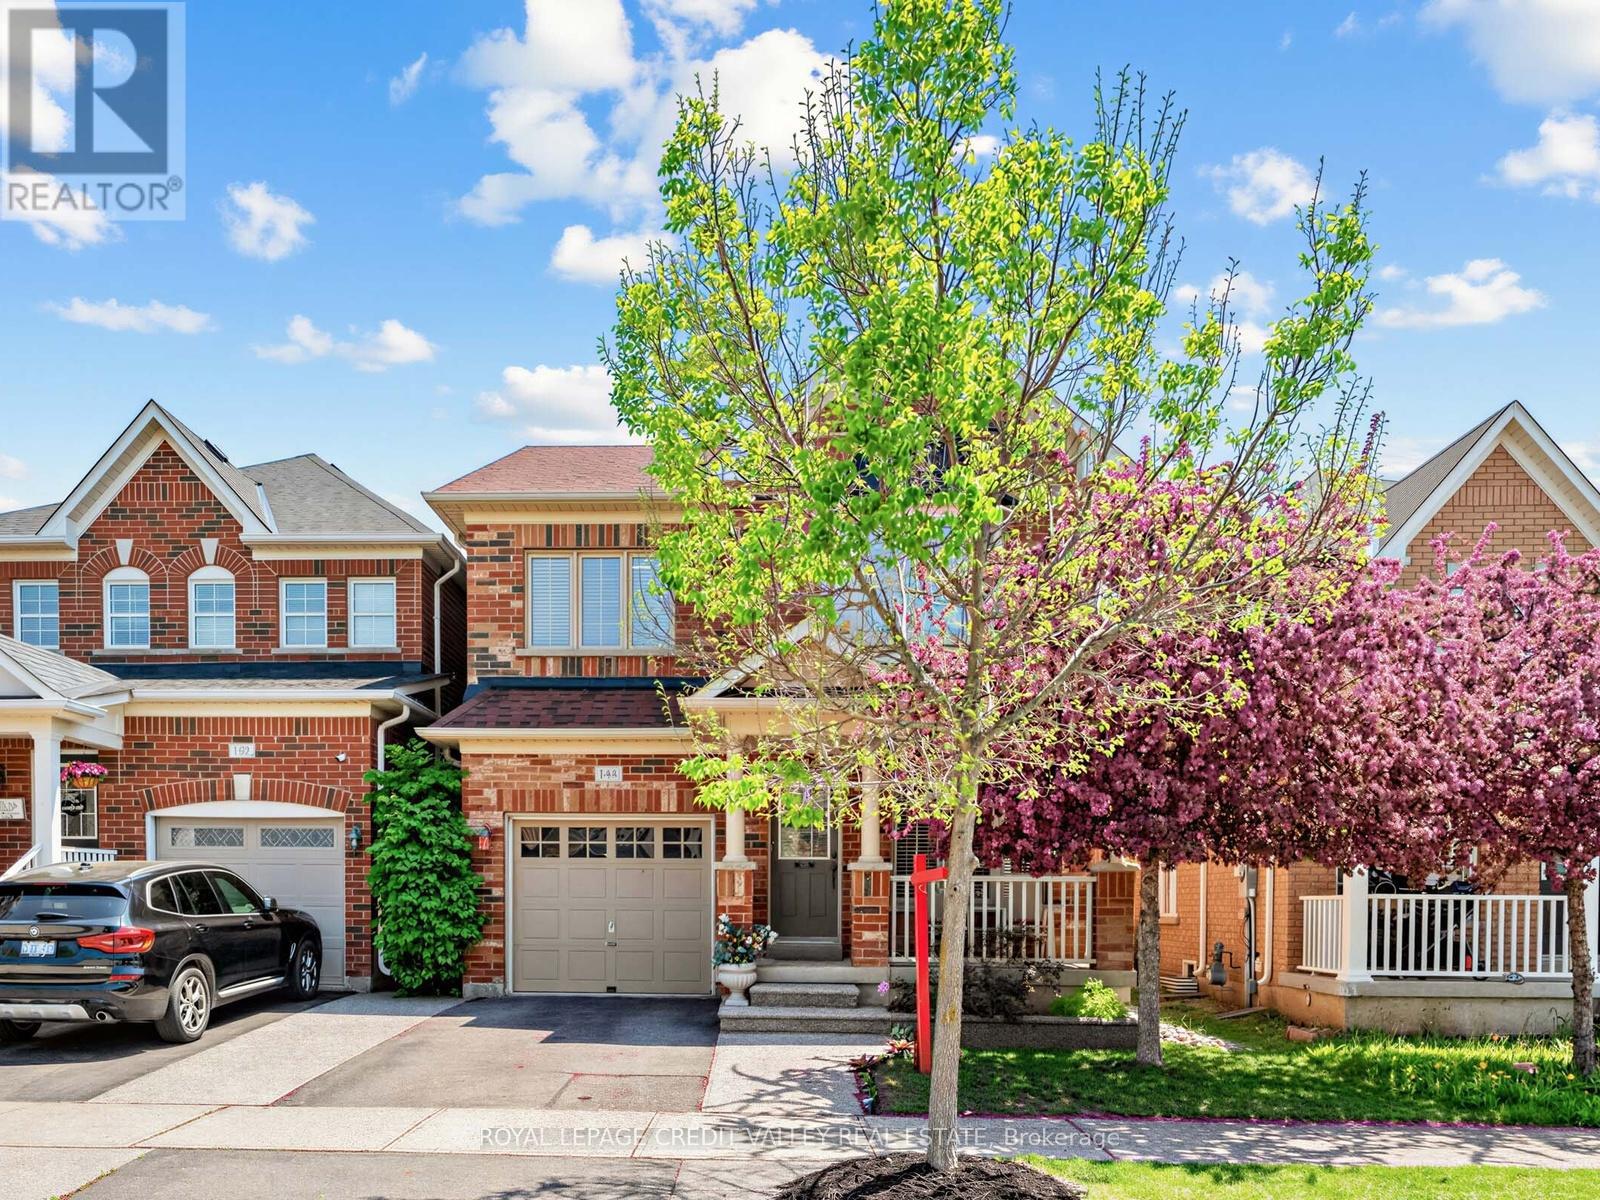
$999,999
144 Mccready Drive
Milton (SC Scott) · MLS # W13160472
3 bed · 3 bath
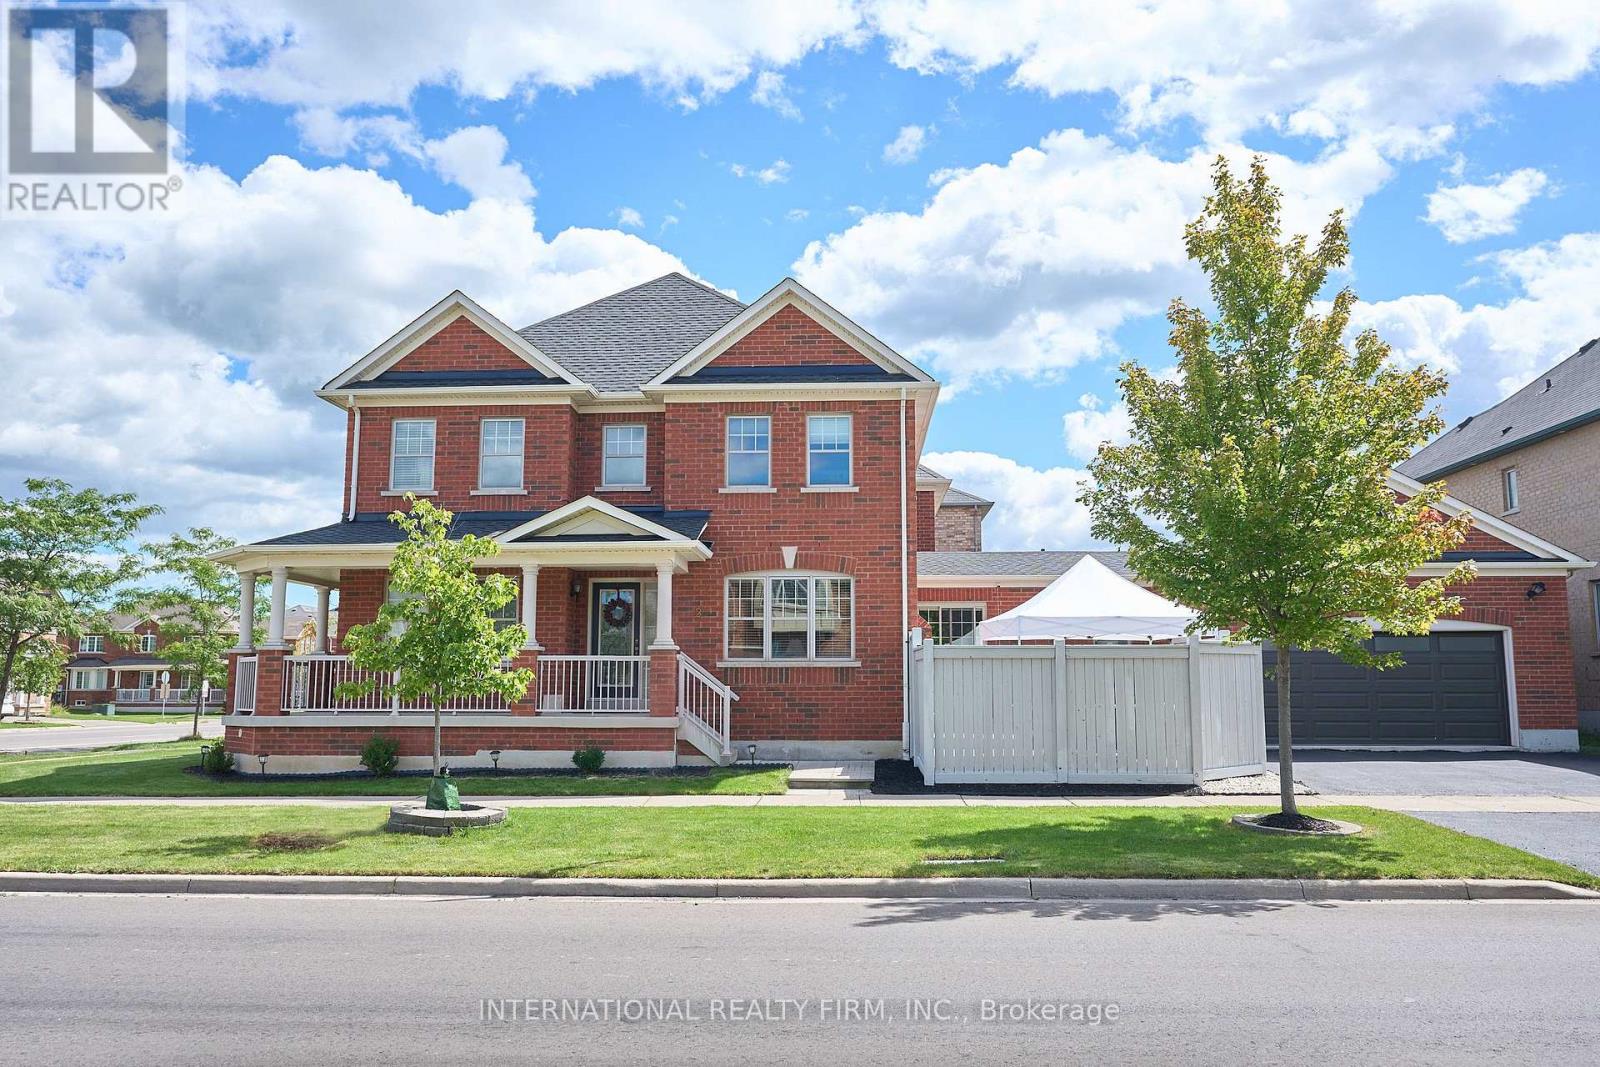
$1,098,000
212 Pringle Avenue
Milton (SC Scott) · MLS # W13736274
3 bed · 3 bath
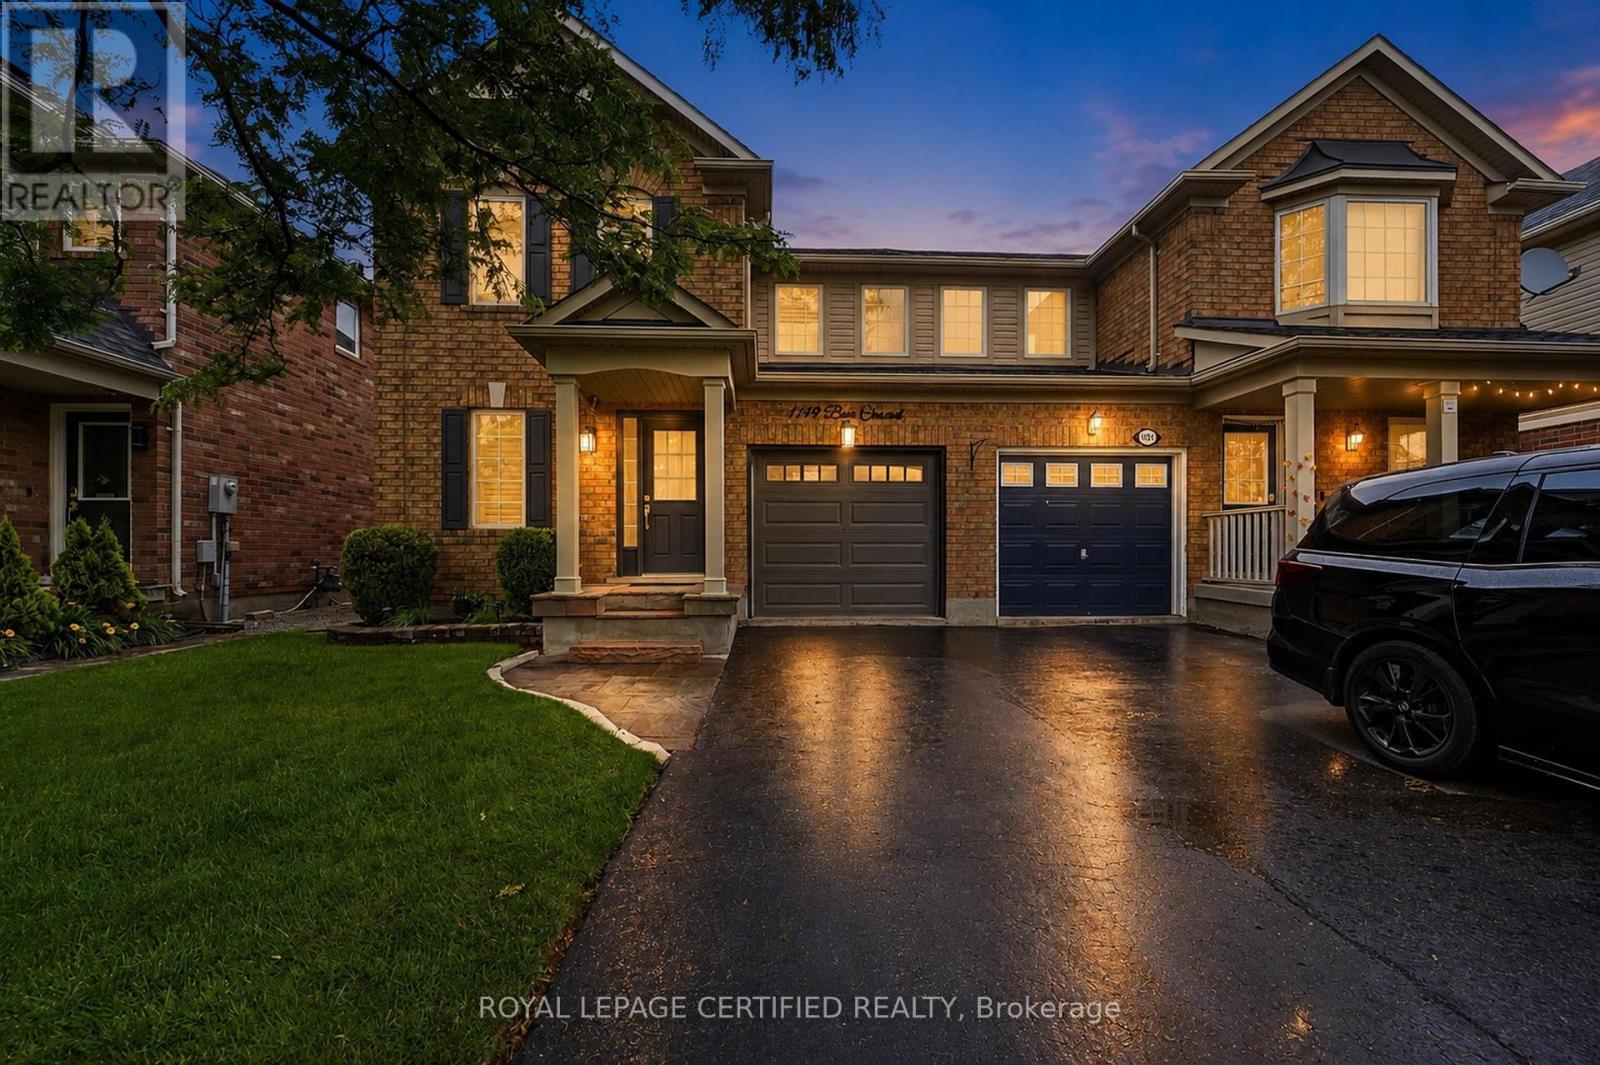
$899,999
1149 Barr Crescent
Milton (BE Beaty) · MLS # W13746242
3 bed · 3 bath