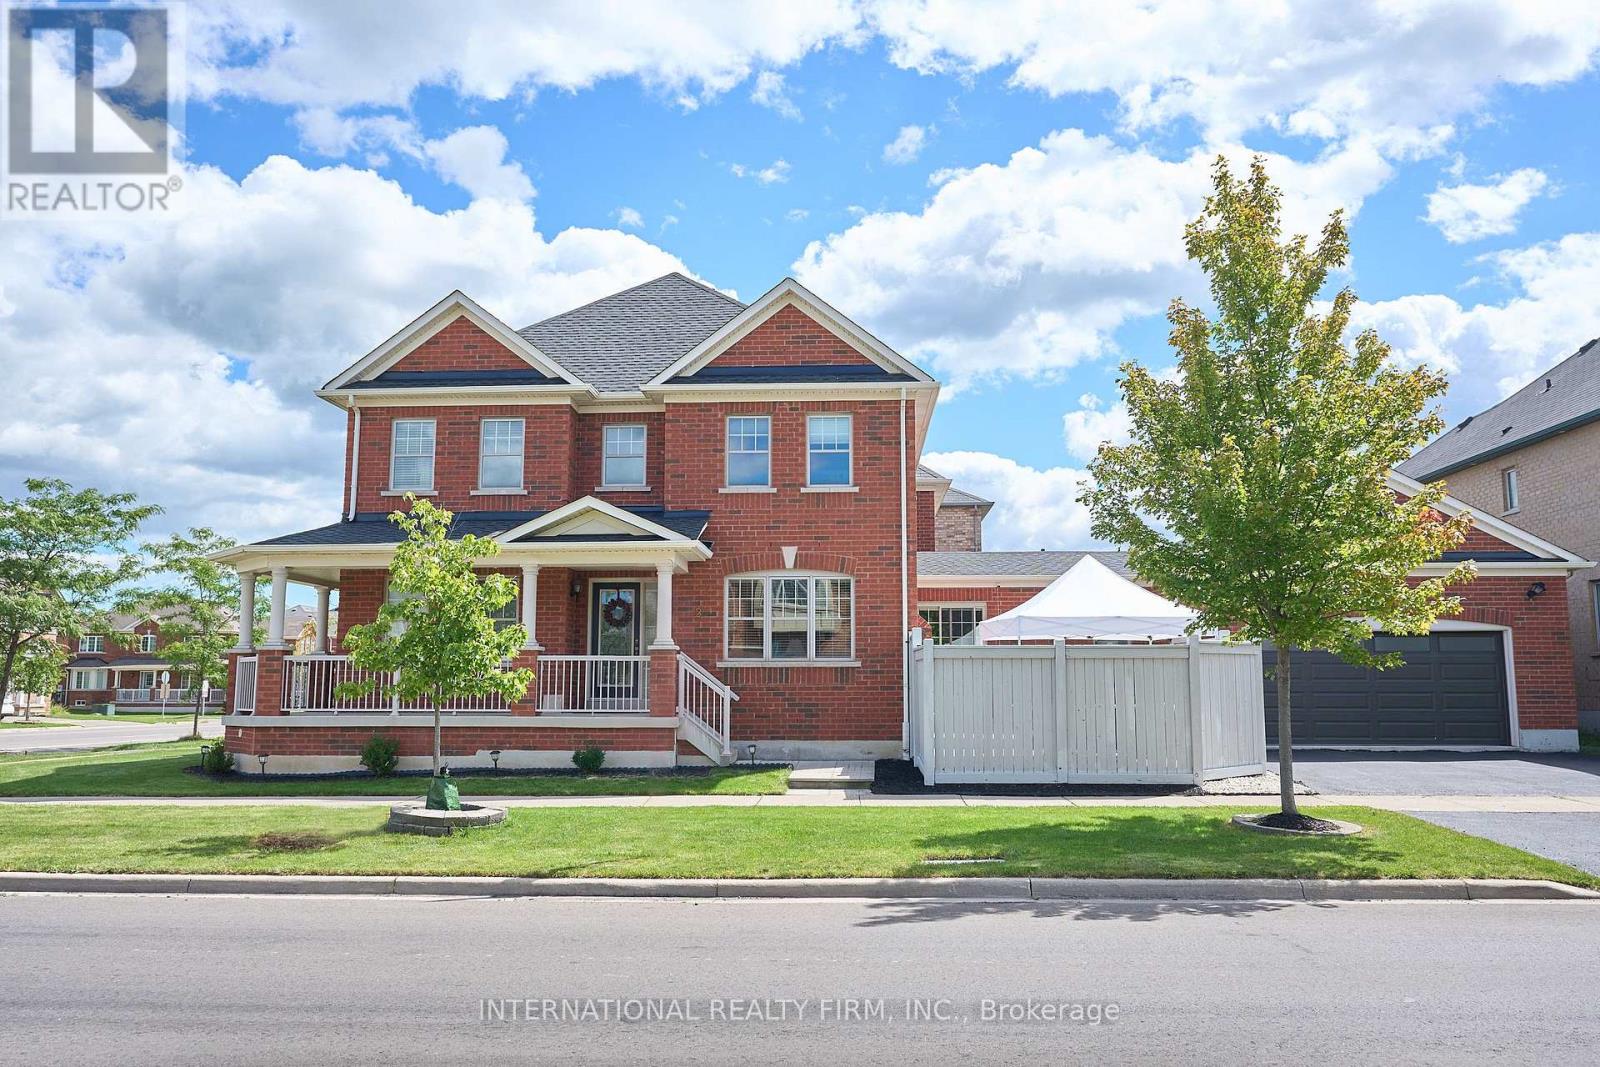
212 Pringle Avenue
Milton (SC Scott), Ontario L9T7A1
MLS # W13736274
Property Details
Type
Semi-Detached
Beds
3
Baths
3
Status
For Sale
More homes like this
About this property
DETACHED-HOME LOOK & FEEL WITHOUT THE DETACHED PRICE! Rarely offered corner-lot semi-detach with exceptional curb appeal, oversized double garage & parking for 4. Extensively upgraded and move-in ready with a new roof, 80,000 BTU Trane furnace, garage door, sump pump, radon fan, dishwasher & washer!!! Located in the sought-after Scott neighbourhood, this beautifully maintained home offers privacy, space and an impressive list of upgrades. Inside, enjoy dark hardwood floors, upgraded lighting, quartz countertops, stylish backsplash, extended cabinetry, stainless steel appliances, gas fireplace and a bright open-concept living/family room.The second floor features 3 spacious bedrooms, including a primary retreat with walk-in closet & private 4-pc ensuite. Fully finished basement with large recreation room and walk-in closet offers plenty of additional living space.Peace of mind comes standard: reinforced anti-break-in glass at all entry points, fully offline 4-camera security system with no subscription, high-end water filtration system with filter-renewal detection, new garage door with full weather stripping, full roof weather-sealing membrane and newly sealed garage tarmac.Walk to parks & schools, with the escarpment and velodrome just minutes away. A rare opportunity to own a semi-detach that truly lives and feels like a detached home!
Mortgage Estimate
Estimated monthly payment
Calculating…
Estimate only. Taxes, insurance, condo fees, and lender terms are not included.
Monthly costs to verify
Property taxes: about $425/month based on listed annual taxes.
Estimate only. Confirm taxes, condo/maintenance fees, insurance, utilities, and lender terms before making decisions.
Rooms
| Room | Level | Dimensions |
|---|---|---|
| Family room | Main level | 4.87 x 3.65 |
| Recreational, Games room | Basement | 3.27 x 8.48 |
| Exercise room | Basement | 2.76 x 8.58 |
| Living room | Main level | 4.21 x 3.35 |
| Dining room | Main level | 4.26 x 3.96 |
| Kitchen | Main level | 3.6 x 2.74 |
| Eating area | Main level | 3.6 x 3.04 |
| Primary Bedroom | Second level | 5.18 x 3.65 |
| Bedroom | Second level | 3.3 x 3.04 |
| Bedroom | Second level | 3.35 x 3.04 |
Facts & Location
Parking
4 spaces
Lot Size
34.7 x 81.2 FT
Annual Taxes
$5,104
Listing data
Listing information is provided for personal, non-commercial use and should be independently verified before making real estate decisions.
Last refreshed: Sep 24, 2026 3:22 AM
Explore nearby searches
SEO-friendly searches for this area, property type, and nearby neighbourhoods.
Similar Properties
More nearby listings that may fit the same search.
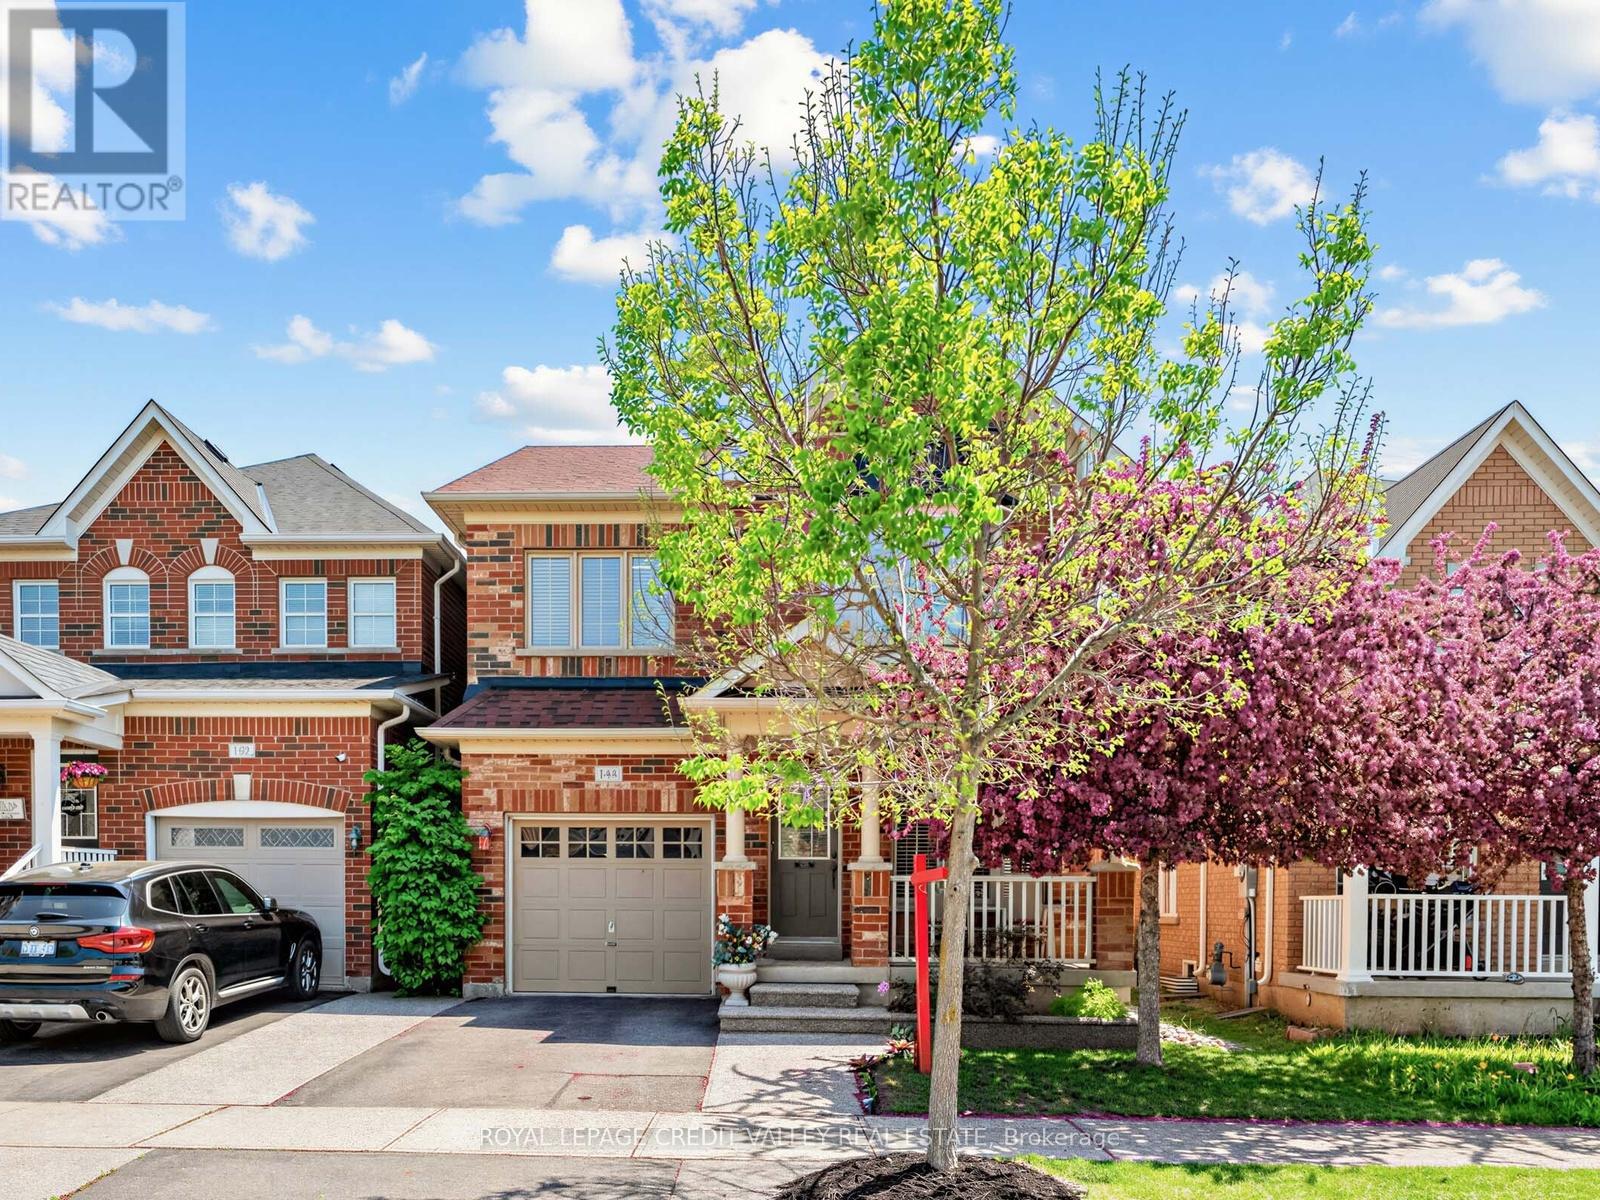
$999,999
144 Mccready Drive
Milton (SC Scott) · MLS # W13160472
3 bed · 3 bath
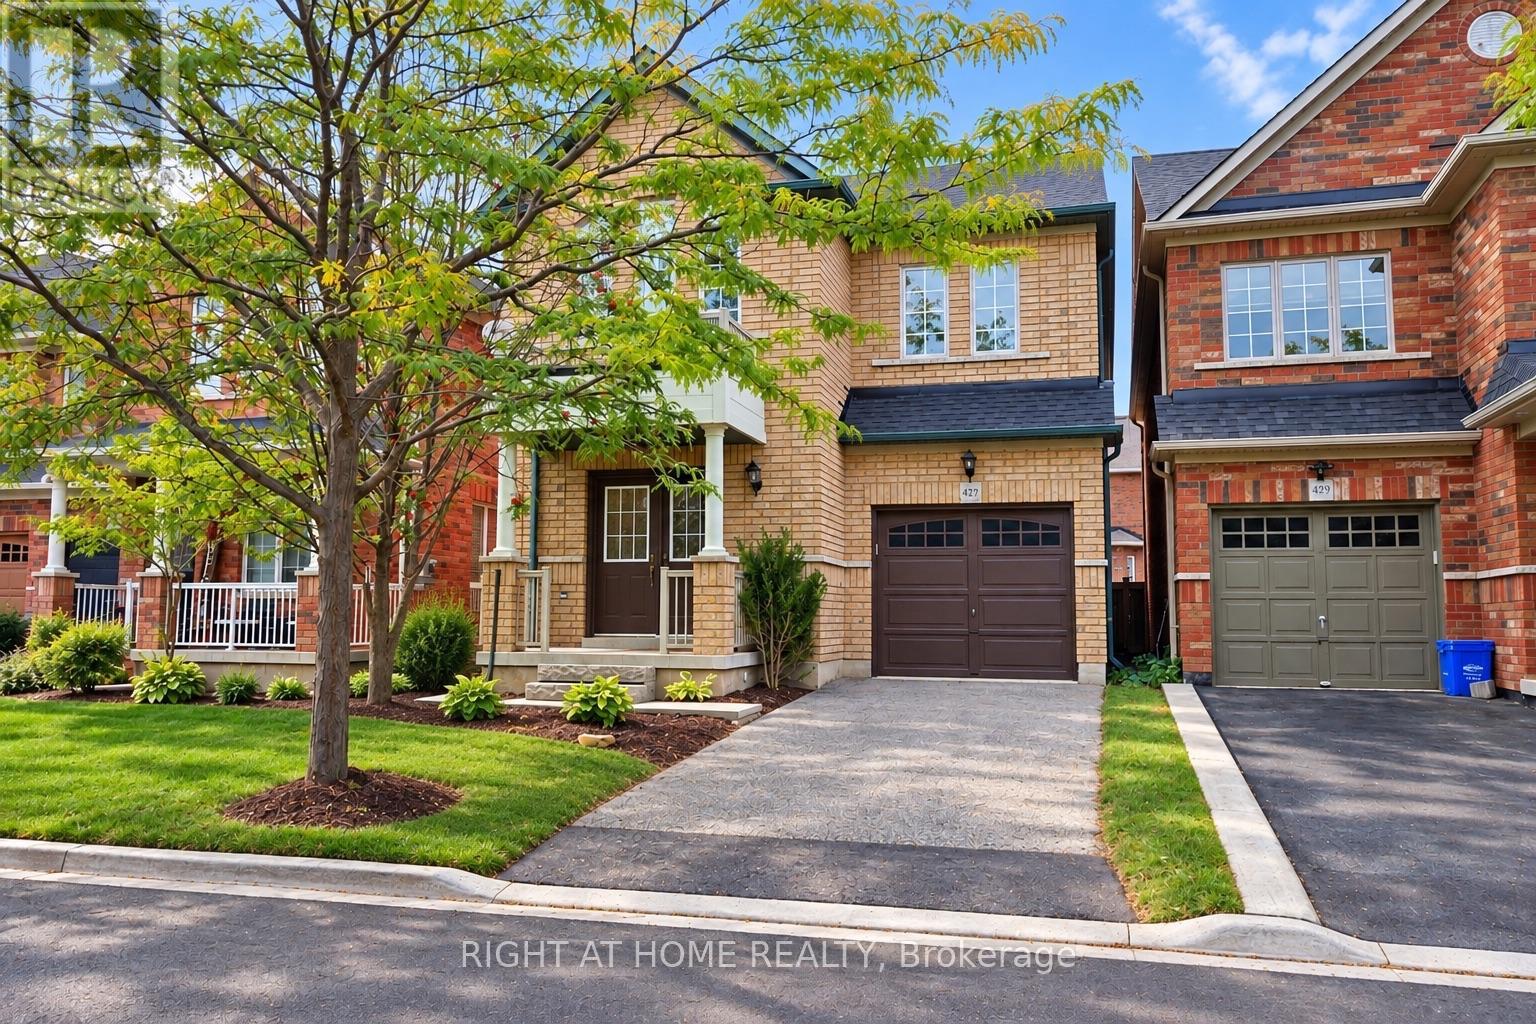
$1,199,000
427 Chandler Crescent
Milton (SC Scott) · MLS # W13777524
4 bed · 3 bath
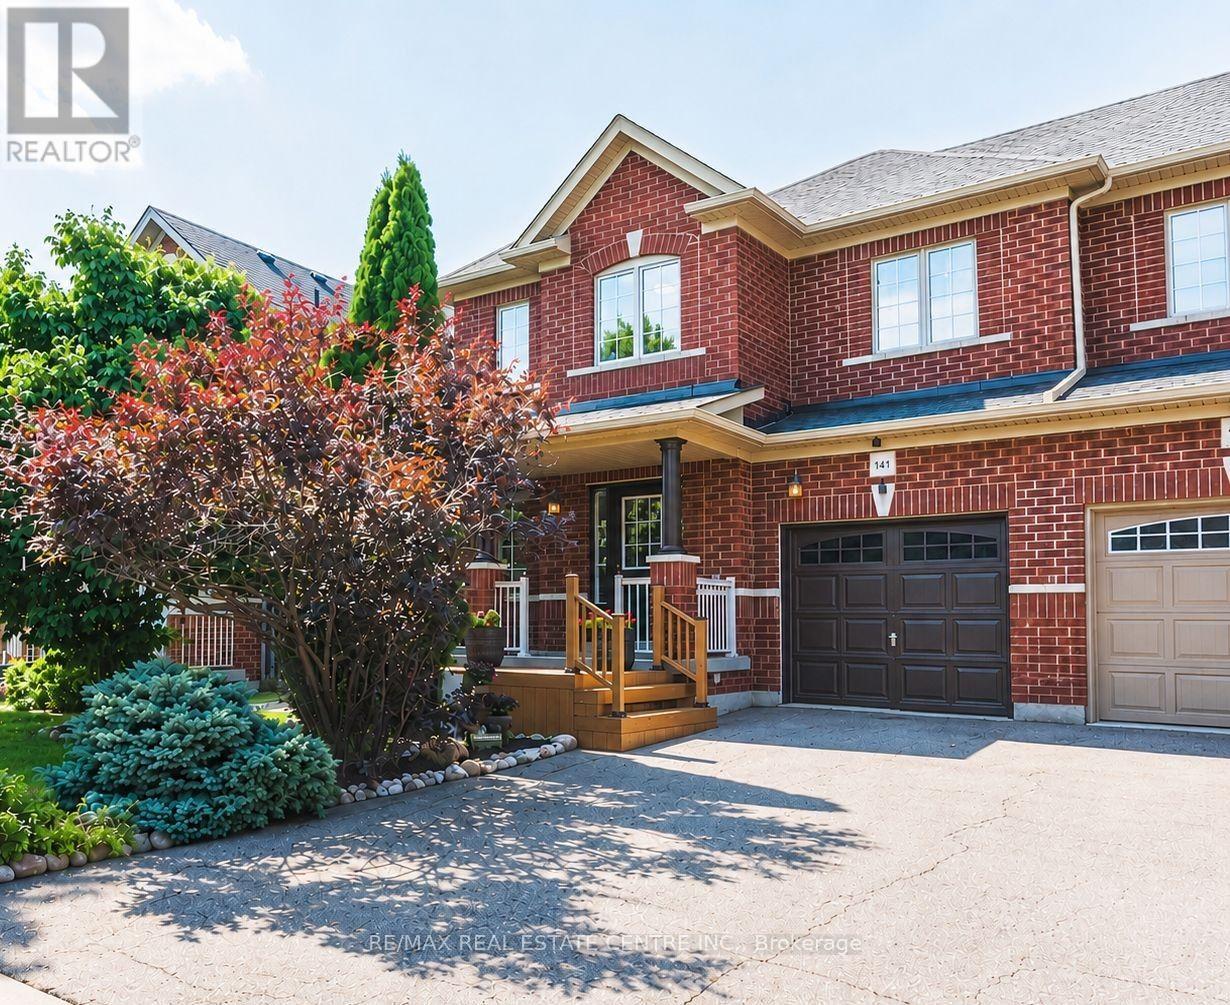
$964,700
141 Lavery Heights
Milton (SC Scott) · MLS # W13803948
3 bed · 4 bath