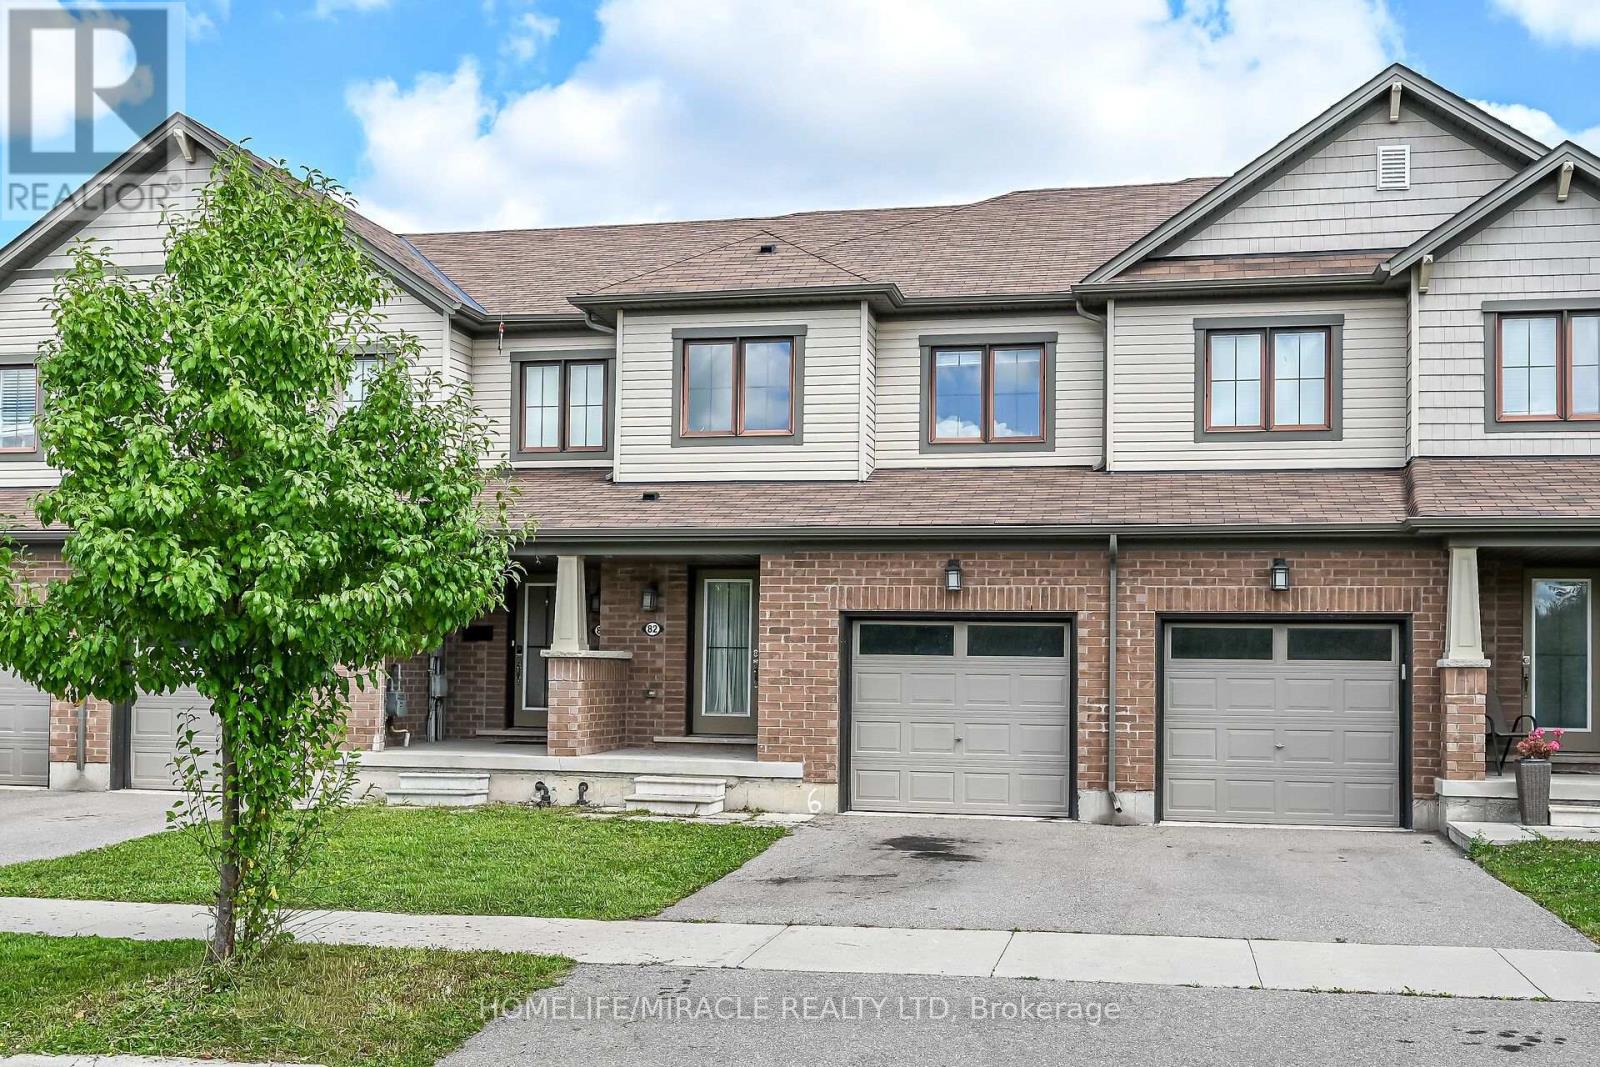
82 Scarletwood Street
Hamilton (Stoney Creek Mountain), Ontario L8J0K8
MLS # X13688512
Property Details
Type
Townhouse
Beds
3
Baths
3
Status
For Sale
More homes like this
About this property
Welcome to 82 Scarletwood Street, a beautifully maintained 2-storey townhome located in a highly sought-after, family-friendlyneighbourhood in Stoney Creek Mountain.Property Highlights:3 Spacious Bedrooms & 3 Bathrooms: Thoughtfully designed layout offering comfortable living space for growing families.Freshly Painted & Carpet-Free: Move-in ready with a modern neutral color palette throughout, crisp fresh paint, and updated hard-surfaceflooring with no carpet anywhere in the house.Bright & Open Concept: Generous main floor living and dining spaces filled with natural light, perfect for everyday living and entertainingguests.Primary Retreat: Large primary bedroom complete with a walk-in closet and a private ensuite bathroom.Unbeatable Location: Conveniently located close to top-rated schools, parks, playgrounds, shopping centers, restaurants, and everydayamenities.Easy Commuter Access: Minutes away from the Red Hill Valley Parkway, Lincoln M. Alexander Parkway, and the QEW.This property combines modern finishes, low-maintenance living, and a premier location. A must-see home that is completely ready for you to move right in!
Mortgage Estimate
Estimated monthly payment
Calculating…
Estimate only. Taxes, insurance, condo fees, and lender terms are not included.
Monthly costs to verify
Property taxes: about $405/month based on listed annual taxes.
Estimate only. Confirm taxes, condo/maintenance fees, insurance, utilities, and lender terms before making decisions.
Rooms
| Room | Level | Dimensions |
|---|---|---|
| Living room | Main level | 6.95 x 3.35 |
| Laundry room | Second level | 1 x 1 |
| Utility room | Basement | 1 x 1 |
| Kitchen | Main level | 4.27 x 2.44 |
| Eating area | Main level | 3.05 x 2.44 |
| Foyer | Main level | 1 x 1 |
| Bathroom | Main level | 1 x 1 |
| Primary Bedroom | Second level | 4.36 x 3.72 |
| Bedroom 2 | Second level | 3.81 x 2.74 |
| Bedroom 3 | Second level | 3.32 x 3.02 |
| Bathroom | Second level | 1 x 1 |
| Bathroom | Second level | 1 x 1 |
Facts & Location
Parking
2 spaces
Lot Size
20 x 91.9 FT
Annual Taxes
$4,860
Listing data
Listing information is provided for personal, non-commercial use and should be independently verified before making real estate decisions.
Last refreshed: Aug 24, 2026 3:32 AM
Explore nearby searches
SEO-friendly searches for this area, property type, and nearby neighbourhoods.
Similar Properties
More nearby listings that may fit the same search.
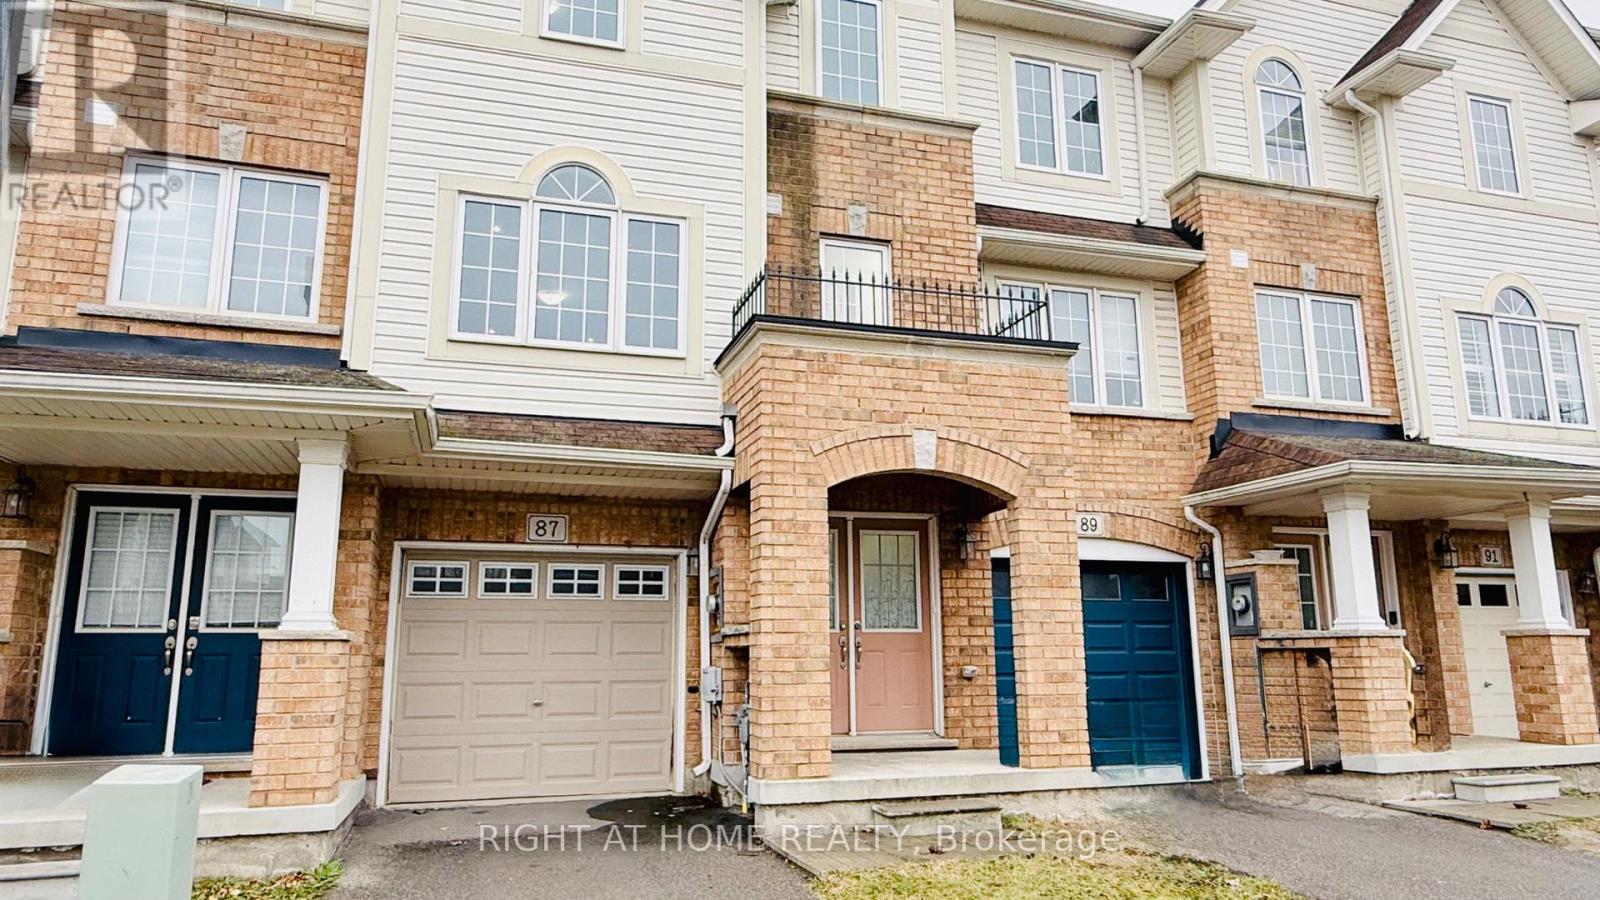
$649,999
87 Mayland Trail
Hamilton (Stoney Creek Mountain) · MLS # X13508330
4 bed · 3 bath
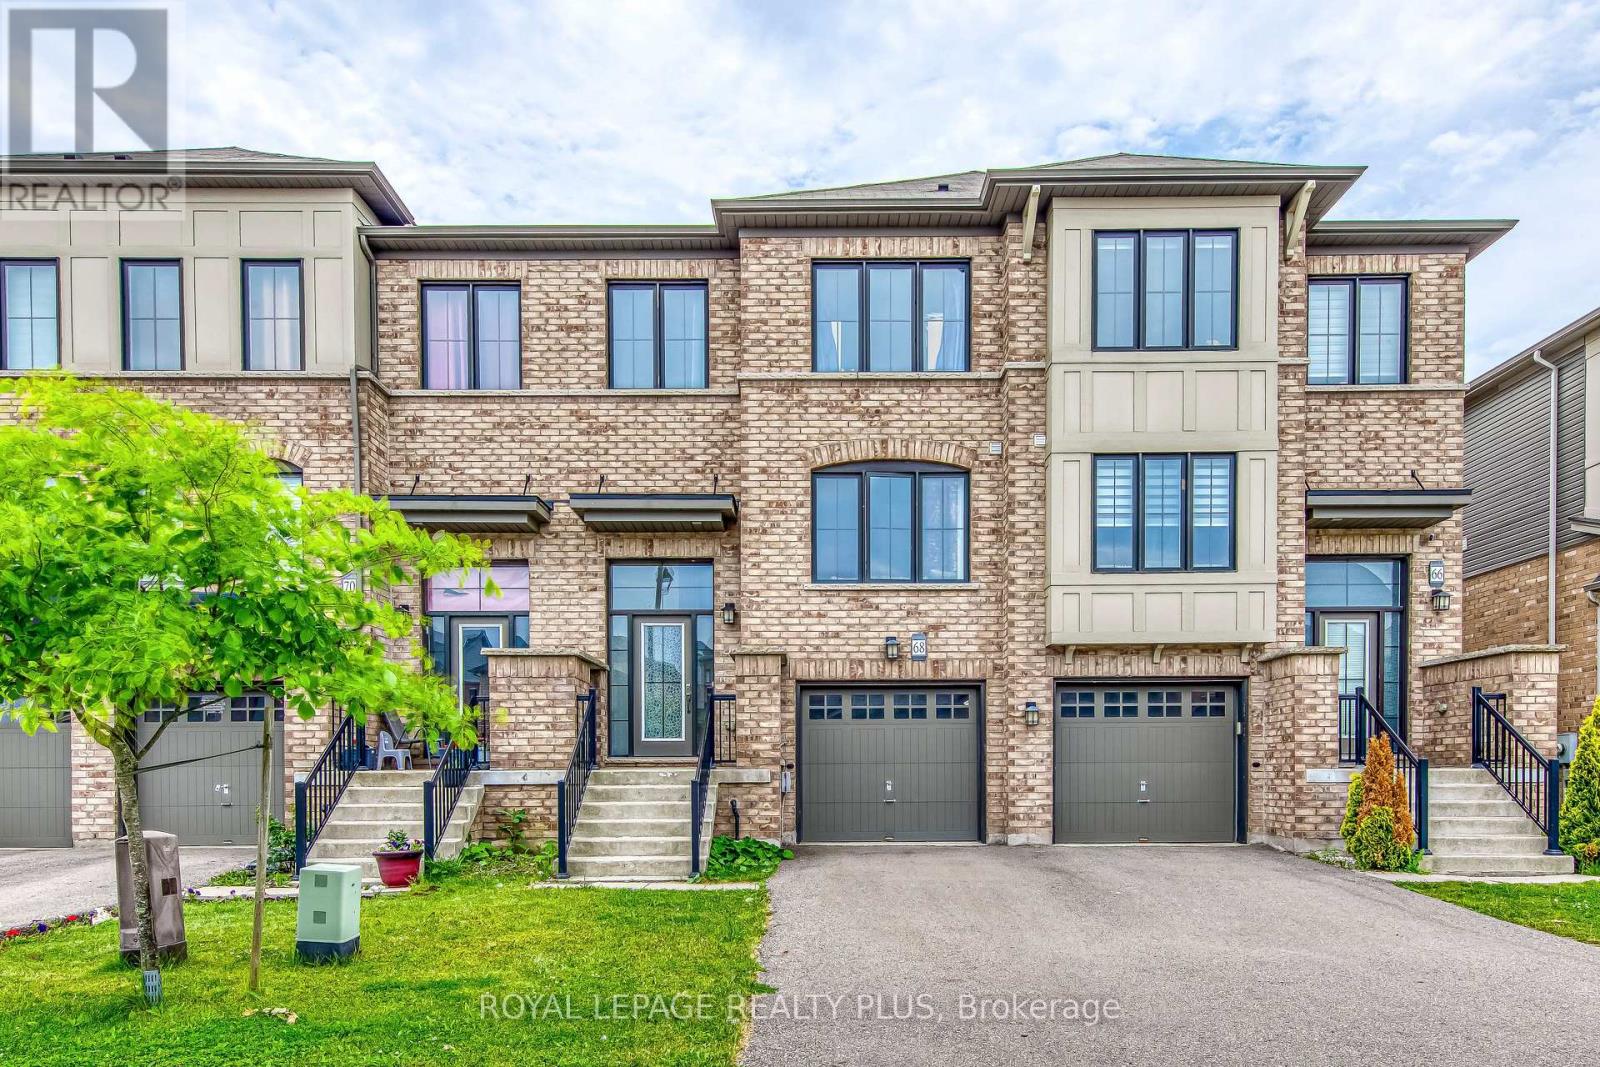
$649,000
68 Crafter Crescent
Hamilton (Stoney Creek Mountain) · MLS # X13663506
3 bed · 3 bath
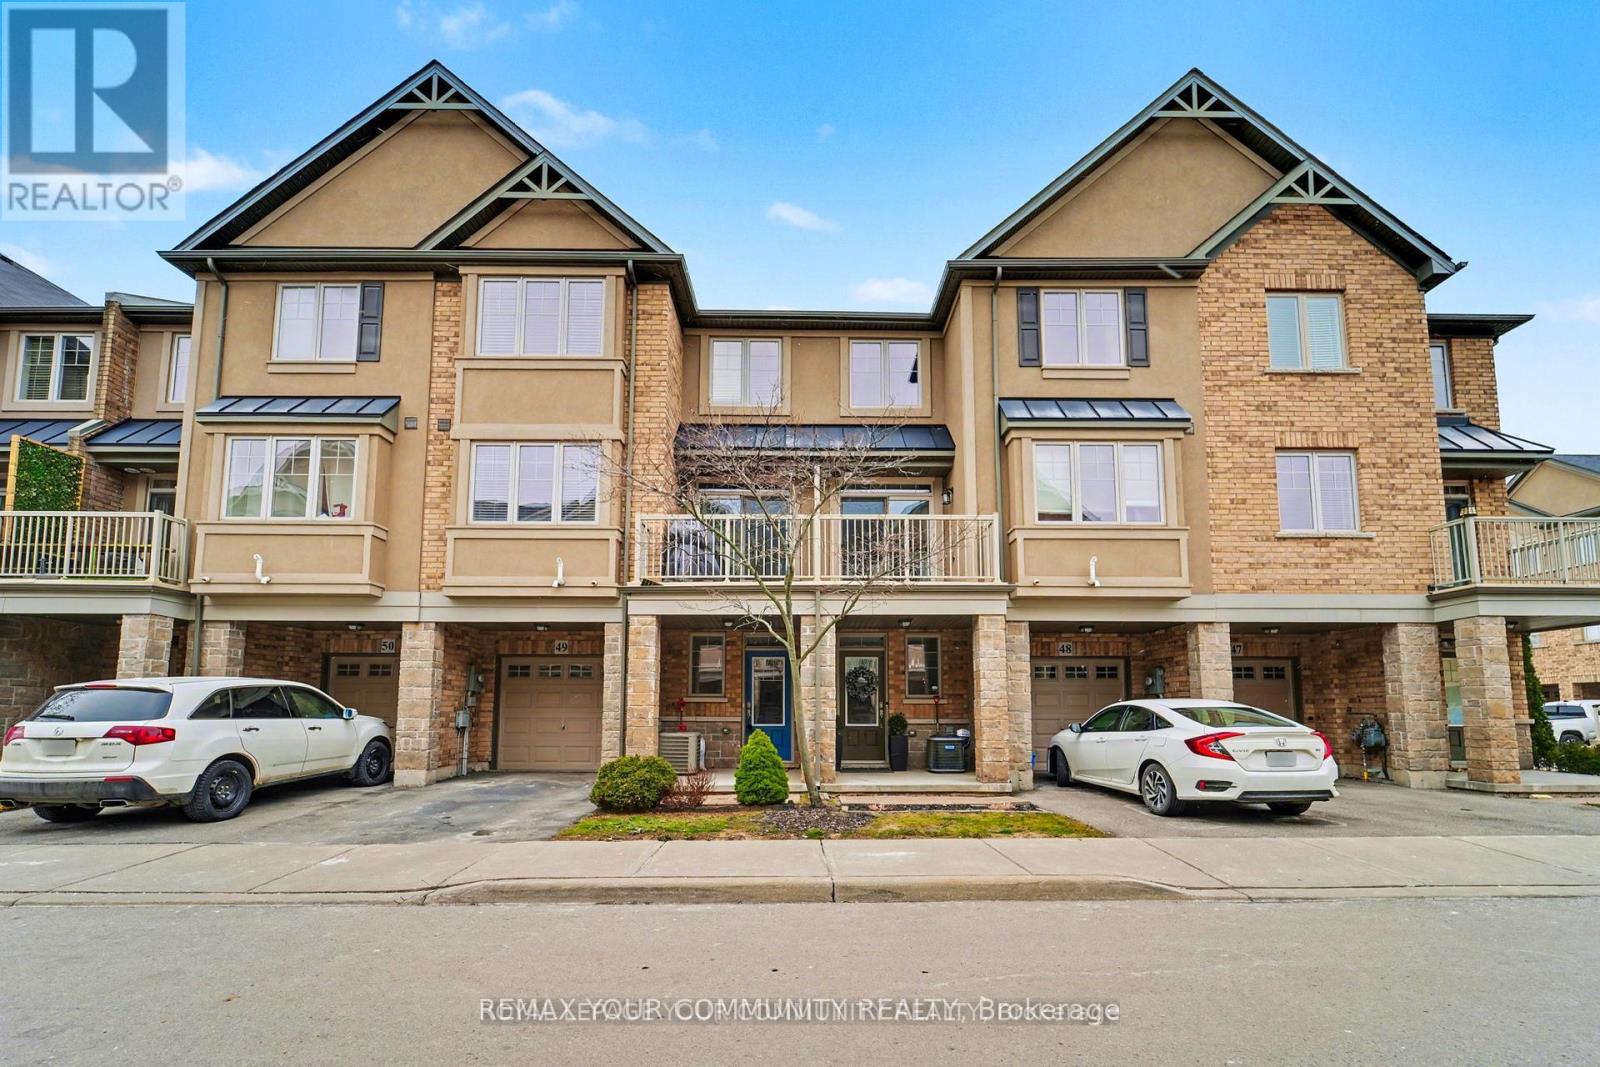
$649,000
201 Westbank Trail
Hamilton (Stoney Creek Mountain) · MLS # X13083590
2 bed · 2 bath