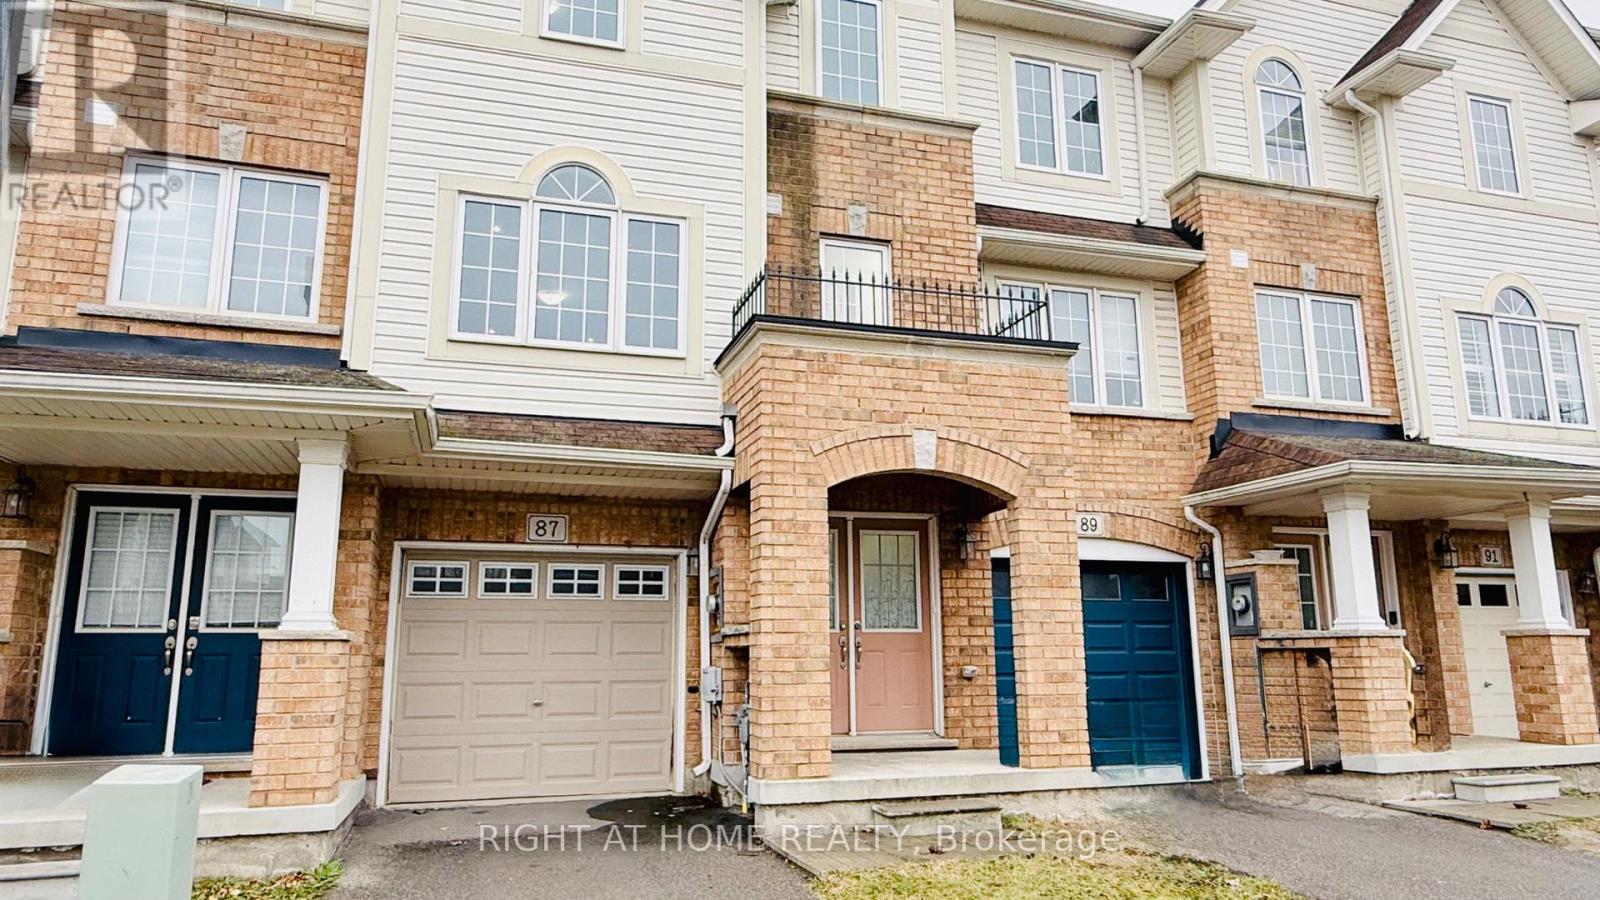
87 Mayland Trail
Hamilton (Stoney Creek Mountain), Ontario L8J0G4
MLS # X13508330
Property Details
Type
Townhouse
Beds
4
Baths
3
Status
For Sale
More homes like this
About this property
Welcome to 87 Mayland Trail Sun filled townhouse offers 3 bedrooms and 2.5 bathrooms in the desirable Penny Lane neighborhood. The main floor includes a versatile recreation room with access to a fully fenced backyard and direct entry to the garage. On the second floor, you will find a fully renovated modern kitchen with a breakfast bar with quartz countertops, a spacious living area with hardwood floors, a powder room, and a dining area with a walk-out deck, perfect for hosting guests. Each bedroom provides privacy and comfort, with the primary bedroom featuring a large closet, big windows facing south, and a 4-piece ensuite bathroom. Fully fenced backyard, ideal for outdoor relaxation. Laundry facilities are conveniently located on the third floor. This home is close to amenities such as schools, parks, the scenic Albion Falls, restaurants, big box stores, and major roads including HWY20, Red Hill Parkway, QEW, and Lincoln Alexander Parkway.
Mortgage Estimate
Estimated monthly payment
Calculating…
Estimate only. Taxes, insurance, condo fees, and lender terms are not included.
Monthly costs to verify
Property taxes: about $325/month based on listed annual taxes.
Freehold Monthly Fee: $70.00/mo
Estimate only. Confirm taxes, condo/maintenance fees, insurance, utilities, and lender terms before making decisions.
Rooms
| Room | Level | Dimensions |
|---|---|---|
| Recreational, Games room | Ground level | 3.35 x 3.23 |
| Kitchen | Second level | 3.02 x 2.75 |
| Dining room | Main level | 2.75 x 2.65 |
| Living room | Second level | 7.16 x 5.21 |
| Bathroom | Second level | 1.82 x 1.25 |
| Primary Bedroom | Third level | 3.33 x 3.58 |
| Bedroom 2 | Third level | 4.08 x 2.87 |
| Bedroom 3 | Third level | 2.59 x 2.64 |
| Bathroom | Third level | 2.87 x 1.95 |
| Bathroom | Third level | 2.64 x 1.95 |
Facts & Location
Parking
2 spaces
Lot Size
18 x 82.9 FT
Annual Taxes
$3,904
Freehold Monthly Fee
$70.00/mo
Listing data
Listing information is provided for personal, non-commercial use and should be independently verified before making real estate decisions.
Last refreshed: Oct 25, 2026 3:30 AM
Explore nearby searches
SEO-friendly searches for this area, property type, and nearby neighbourhoods.
Similar Properties
More nearby listings that may fit the same search.
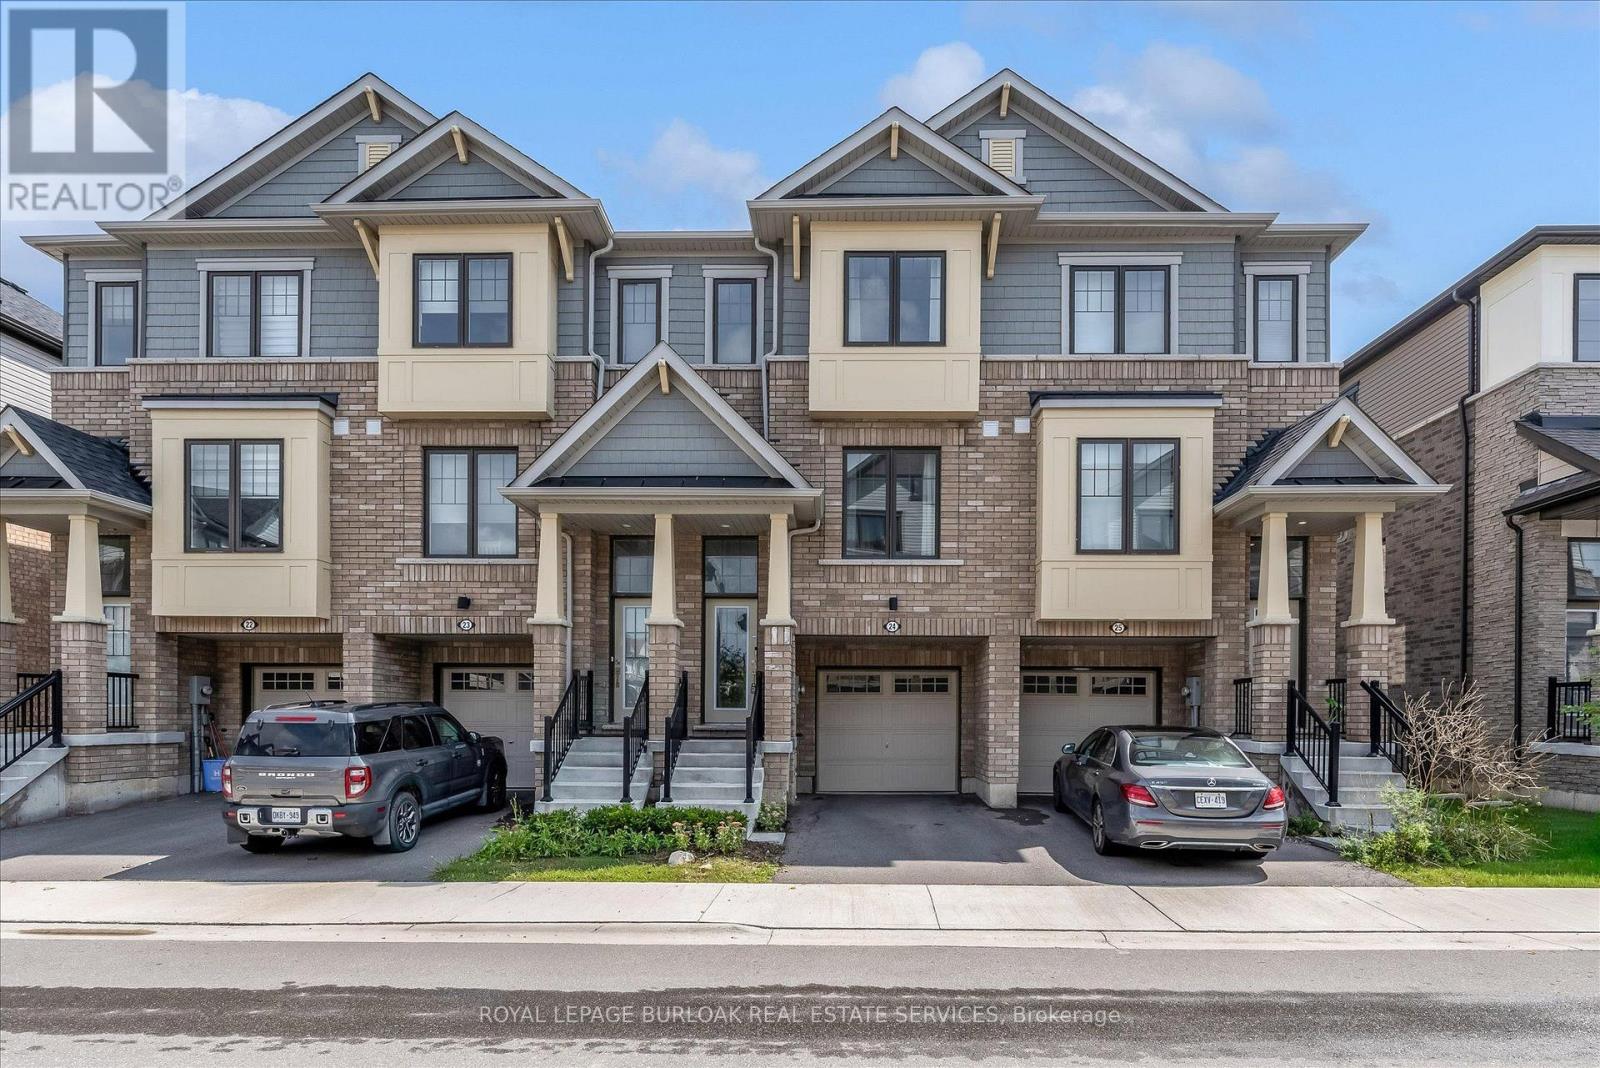
$650,000
185 Bedrock Drive
Hamilton (Stoney Creek Mountain) · MLS # X13783136
3 bed · 3 bath
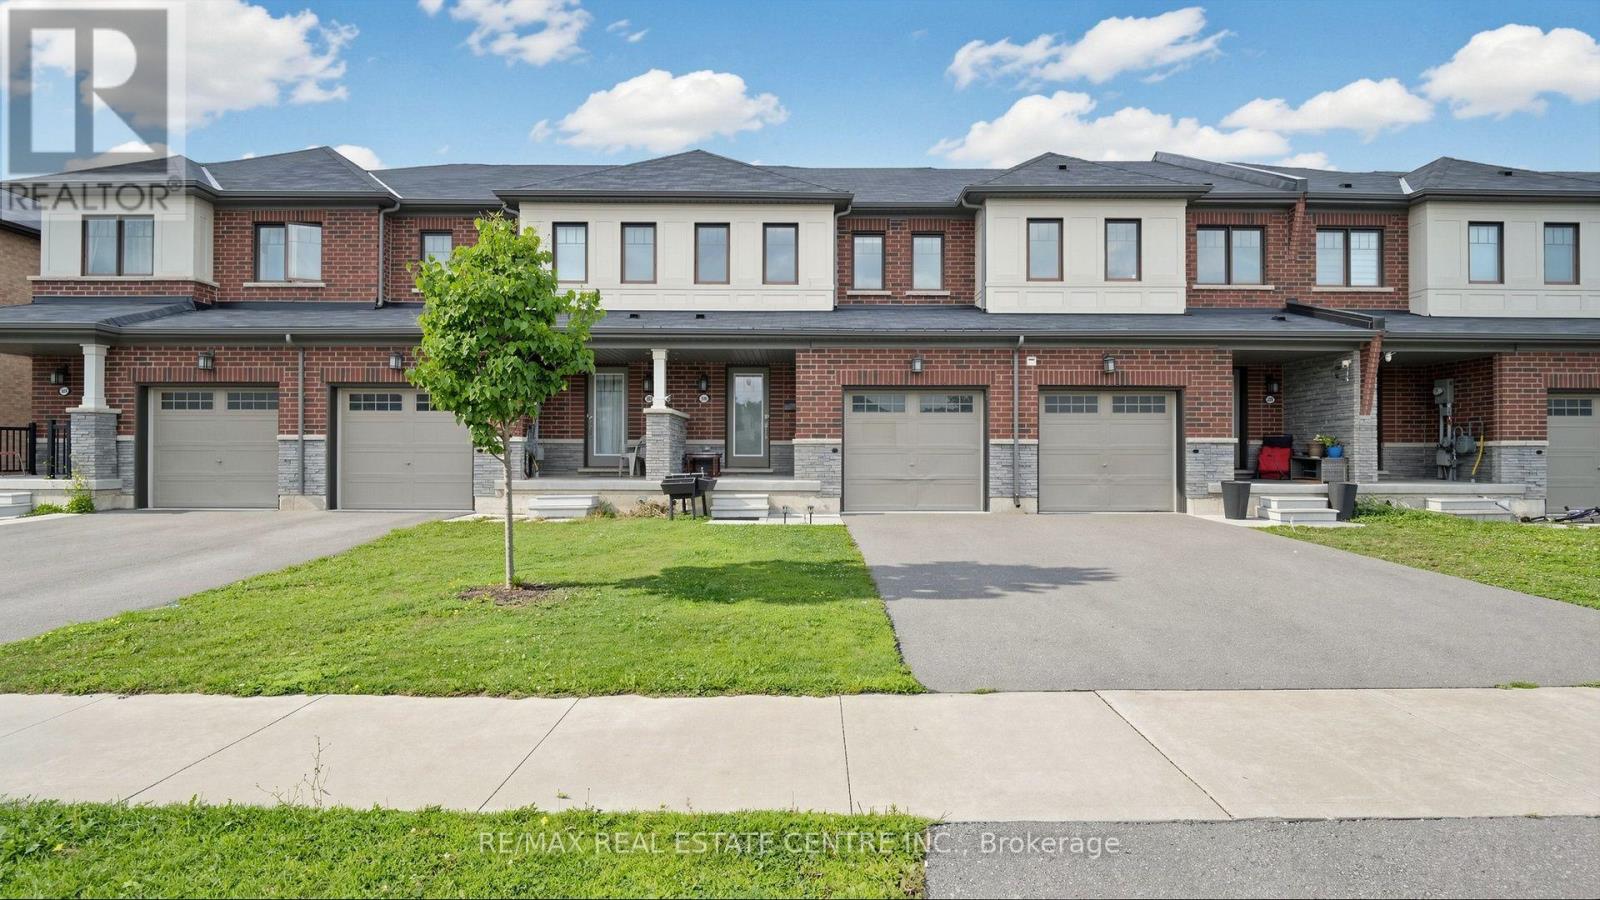
$649,900
300 Bedrock Drive
Hamilton (Stoney Creek Mountain) · MLS # X13823122
3 bed · 3 bath
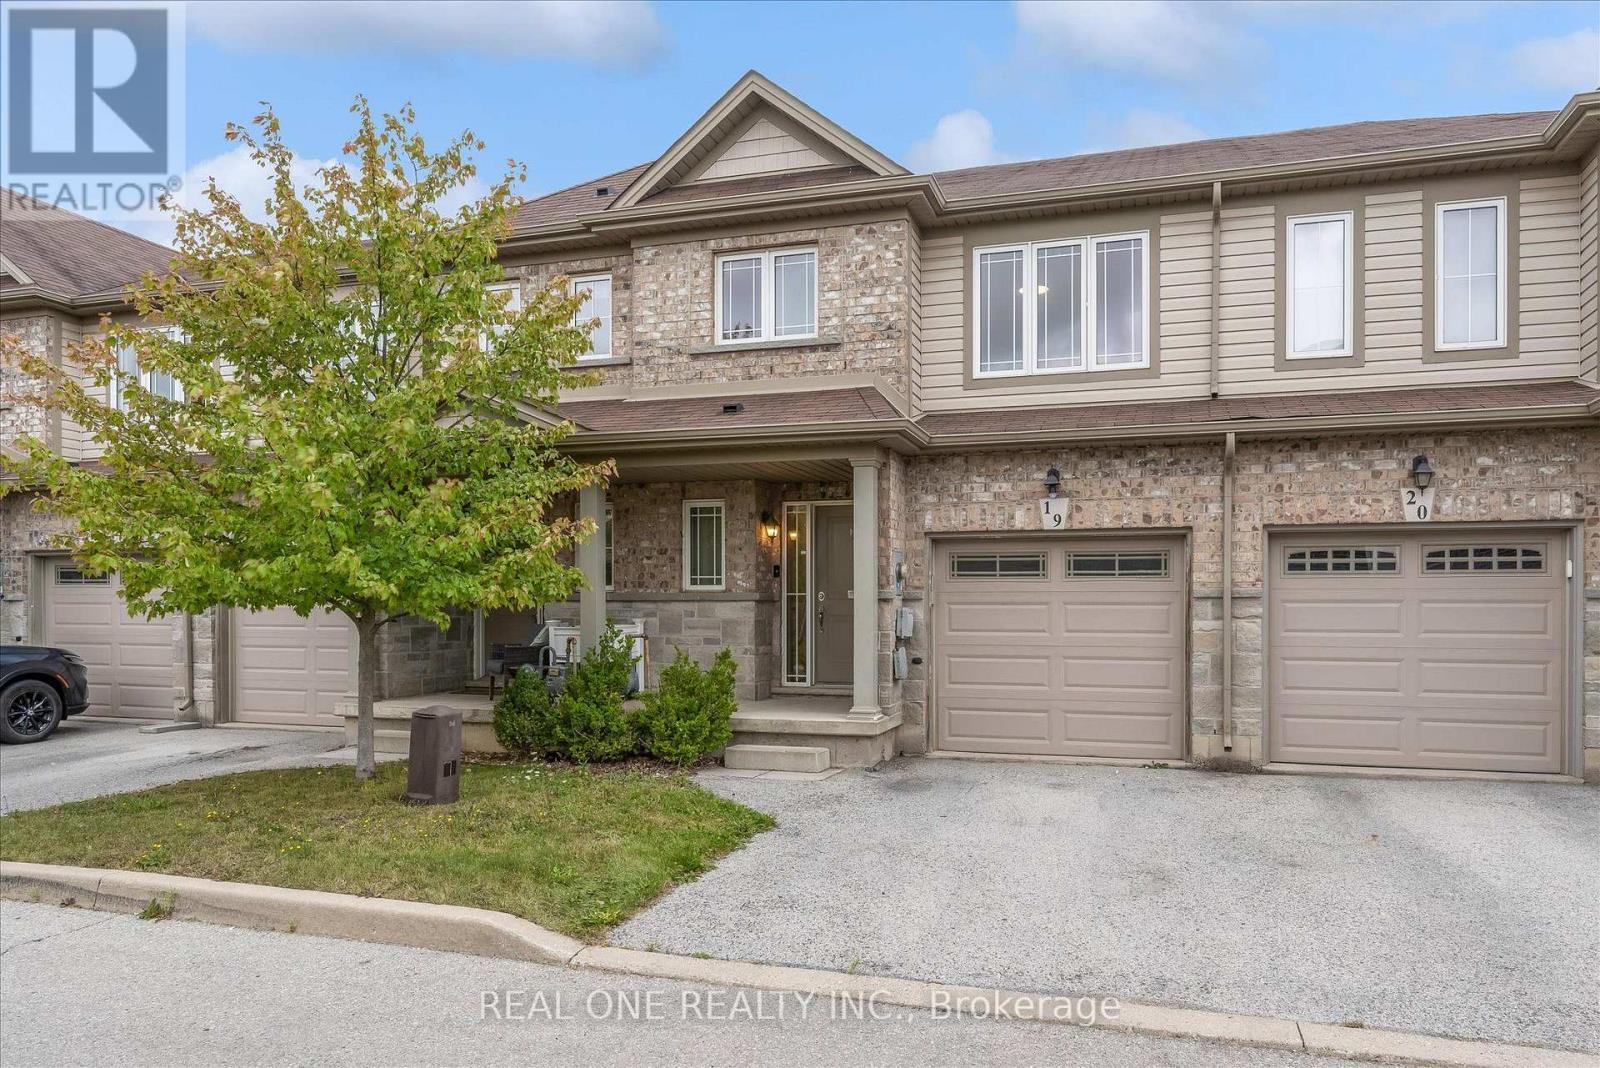
$649,000
70 Highgate Drive
Hamilton (Stoney Creek Mountain) · MLS # X13884048
3 bed · 3 bath