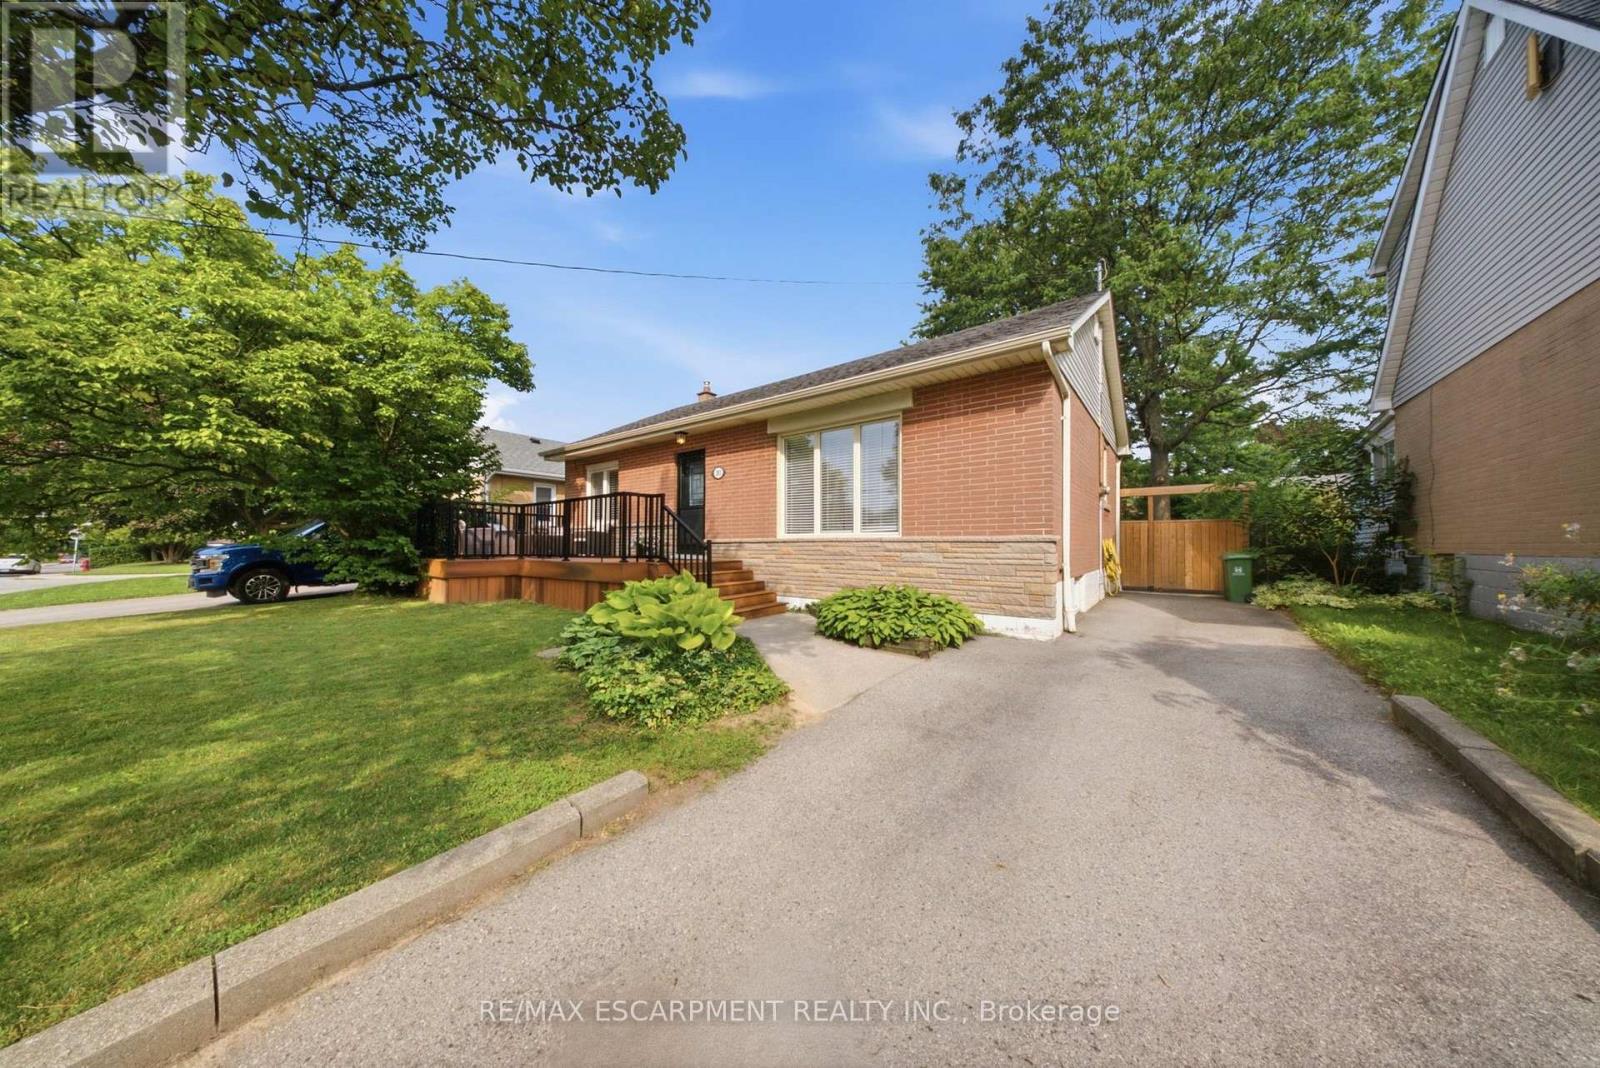
203 WEST 31ST Street
Hamilton (Westcliffe), Ontario L9C5G3
MLS # X13687312
Property Details
Type
Detached
Beds
3
Baths
1
Status
For Sale
More homes like this
About this property
Welcome to 203 W 31st Street, a well maintained 3 bedroom, 2 bathroom home situated on a generous 50' x 100' lot in Hamilton's sought after West Mountain neighbourhood. Offering afunctional layout with comfortable living spaces and plenty of natural light, this home is a great fit for families, first time buyers, or anyone looking to put down roots in an established community. Several important updates have already been taken care of, including windows replaced in 2016, furnace in 2019, and shingles in 2021. Step outside to enjoy a spacious backyard with plenty of room to relax, entertain, garden, or play. A convenient natural gas hookup for the BBQ makes summer entertaining even easier. Located in a family friendly neighbourhood close to parks, schools, shopping, restaurants, recreation, and everyday amenities. Commuters will appreciate easy access to the LINC, Highway 403, public transit, and major routes throughout the city. You're also just minutes from the escarpment, scenic trails,and everything the Hamilton Mountain has to offer. A solid home, a great sized lot, and a convenient location. 203 W 31st Street is ready for its next chapter.
Mortgage Estimate
Estimated monthly payment
Calculating…
Estimate only. Taxes, insurance, condo fees, and lender terms are not included.
Monthly costs to verify
Property taxes: about $389/month based on listed annual taxes.
Estimate only. Confirm taxes, condo/maintenance fees, insurance, utilities, and lender terms before making decisions.
Rooms
| Room | Level | Dimensions |
|---|---|---|
| Dining room | Main level | 1.68 x 3.36 |
| Utility room | Basement | 3.17 x 3.66 |
| Bathroom | Basement | 0 x 0 |
| Living room | Main level | 3.96 x 3.36 |
| Kitchen | Main level | 2.83 x 3.96 |
| Bedroom 3 | Main level | 3.36 x 2.83 |
| Bedroom 2 | Main level | 3.36 x 2.83 |
| Bedroom | Main level | 3.35 x 3.05 |
| Bathroom | Main level | 0 x 0 |
| Family room | Basement | 3.35 x 10.85 |
| Office | Basement | 1.93 x 1.57 |
| Laundry room | Basement | 3.66 x 3.35 |
Facts & Location
Parking
2 spaces
Lot Size
50 x 100 FT
Annual Taxes
$4,667
Listing data
Listing information is provided for personal, non-commercial use and should be independently verified before making real estate decisions.
Last refreshed: Aug 24, 2026 3:32 AM
Explore nearby searches
SEO-friendly searches for this area, property type, and nearby neighbourhoods.
Similar Properties
More nearby listings that may fit the same search.
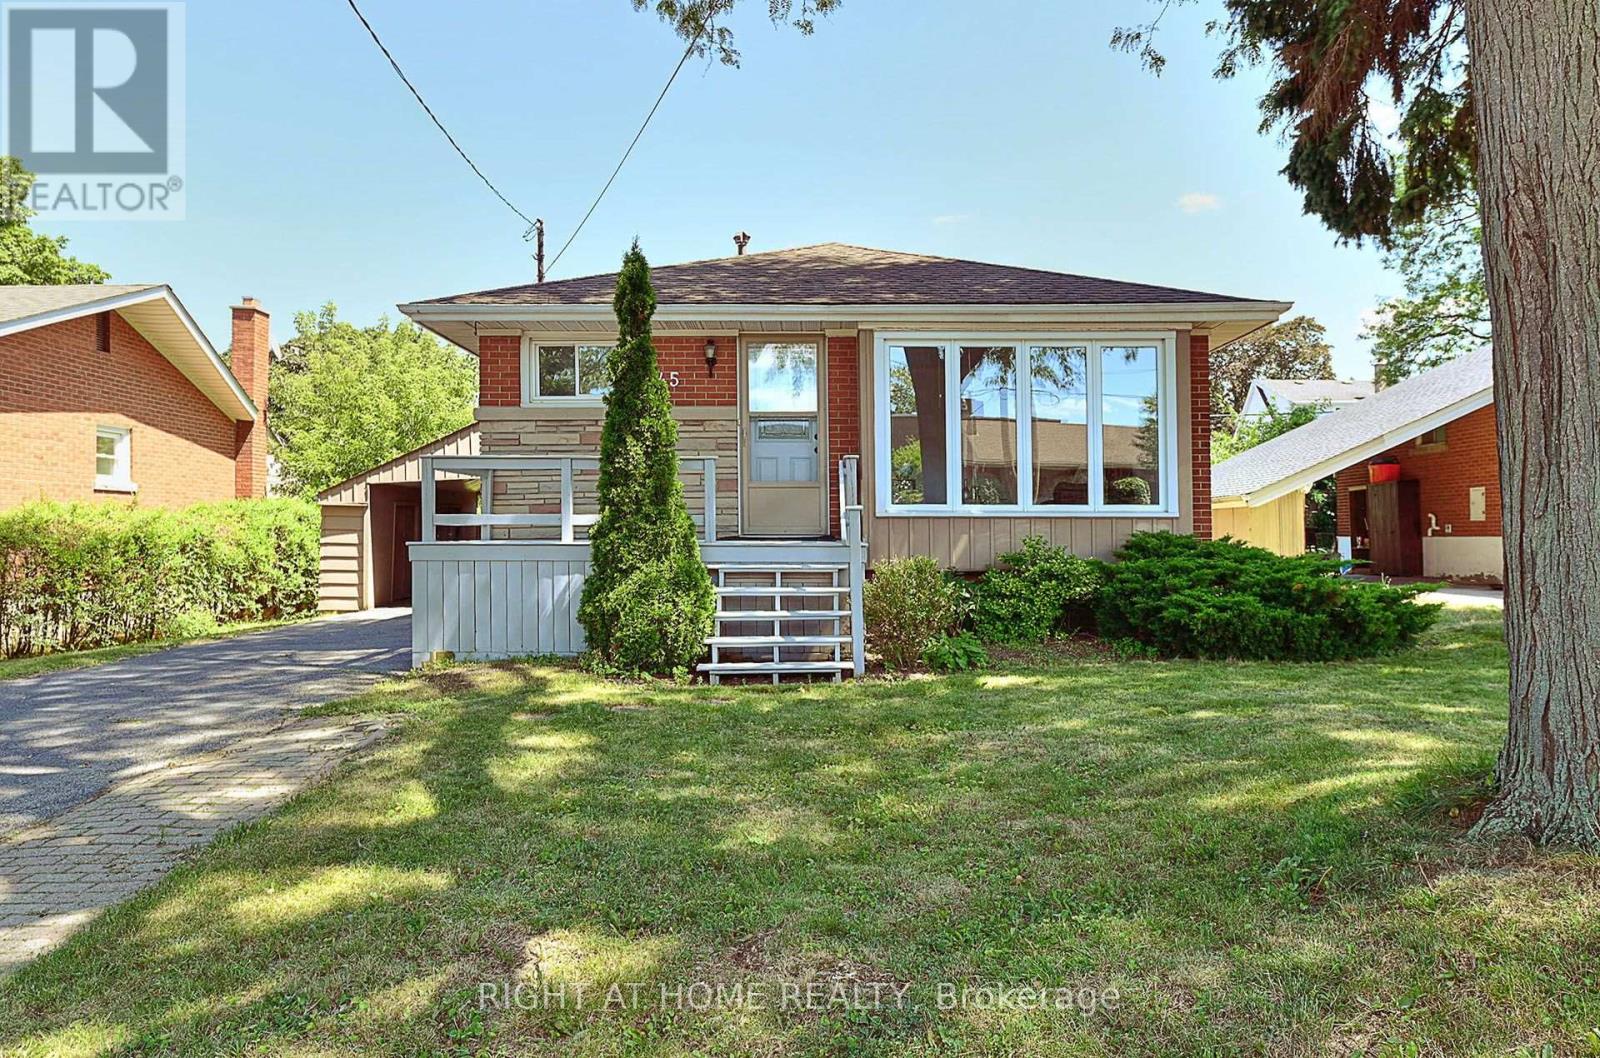
$688,800
245 West 33rd Street
Hamilton (Westcliffe) · MLS # X13624966
4 bed · 2 bath
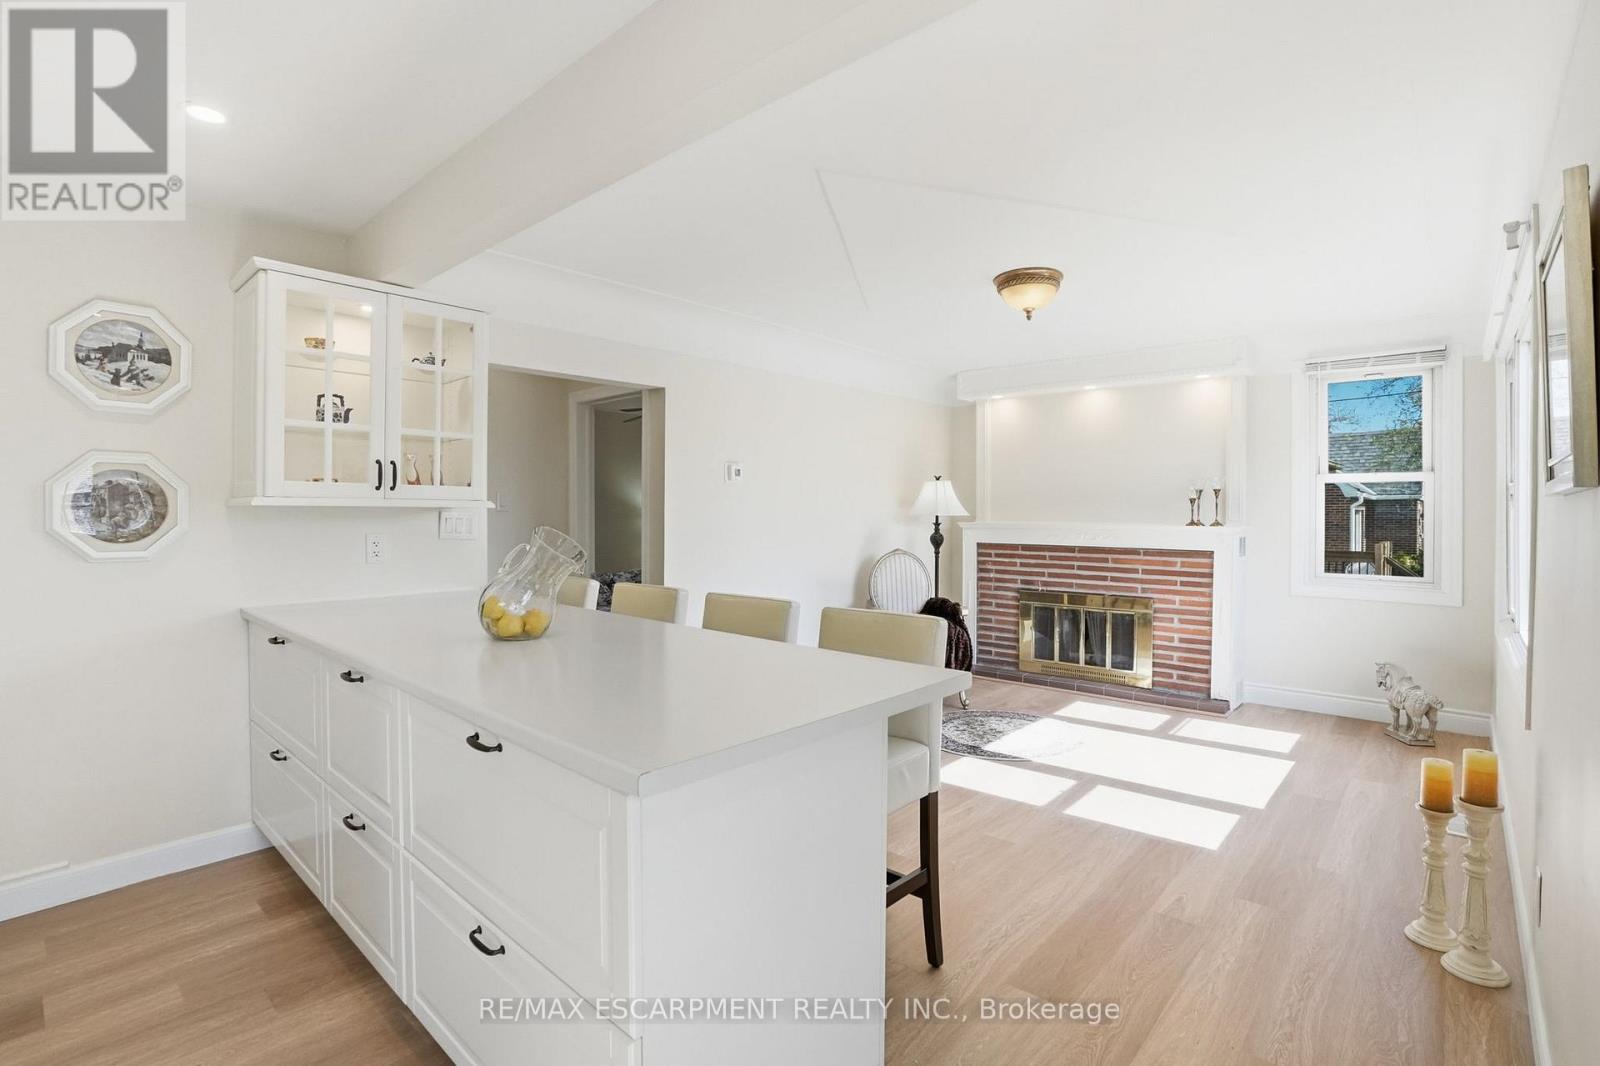
$675,000
894 Garth Street
Hamilton (Westcliffe) · MLS # X13610944
4 bed · 2 bath
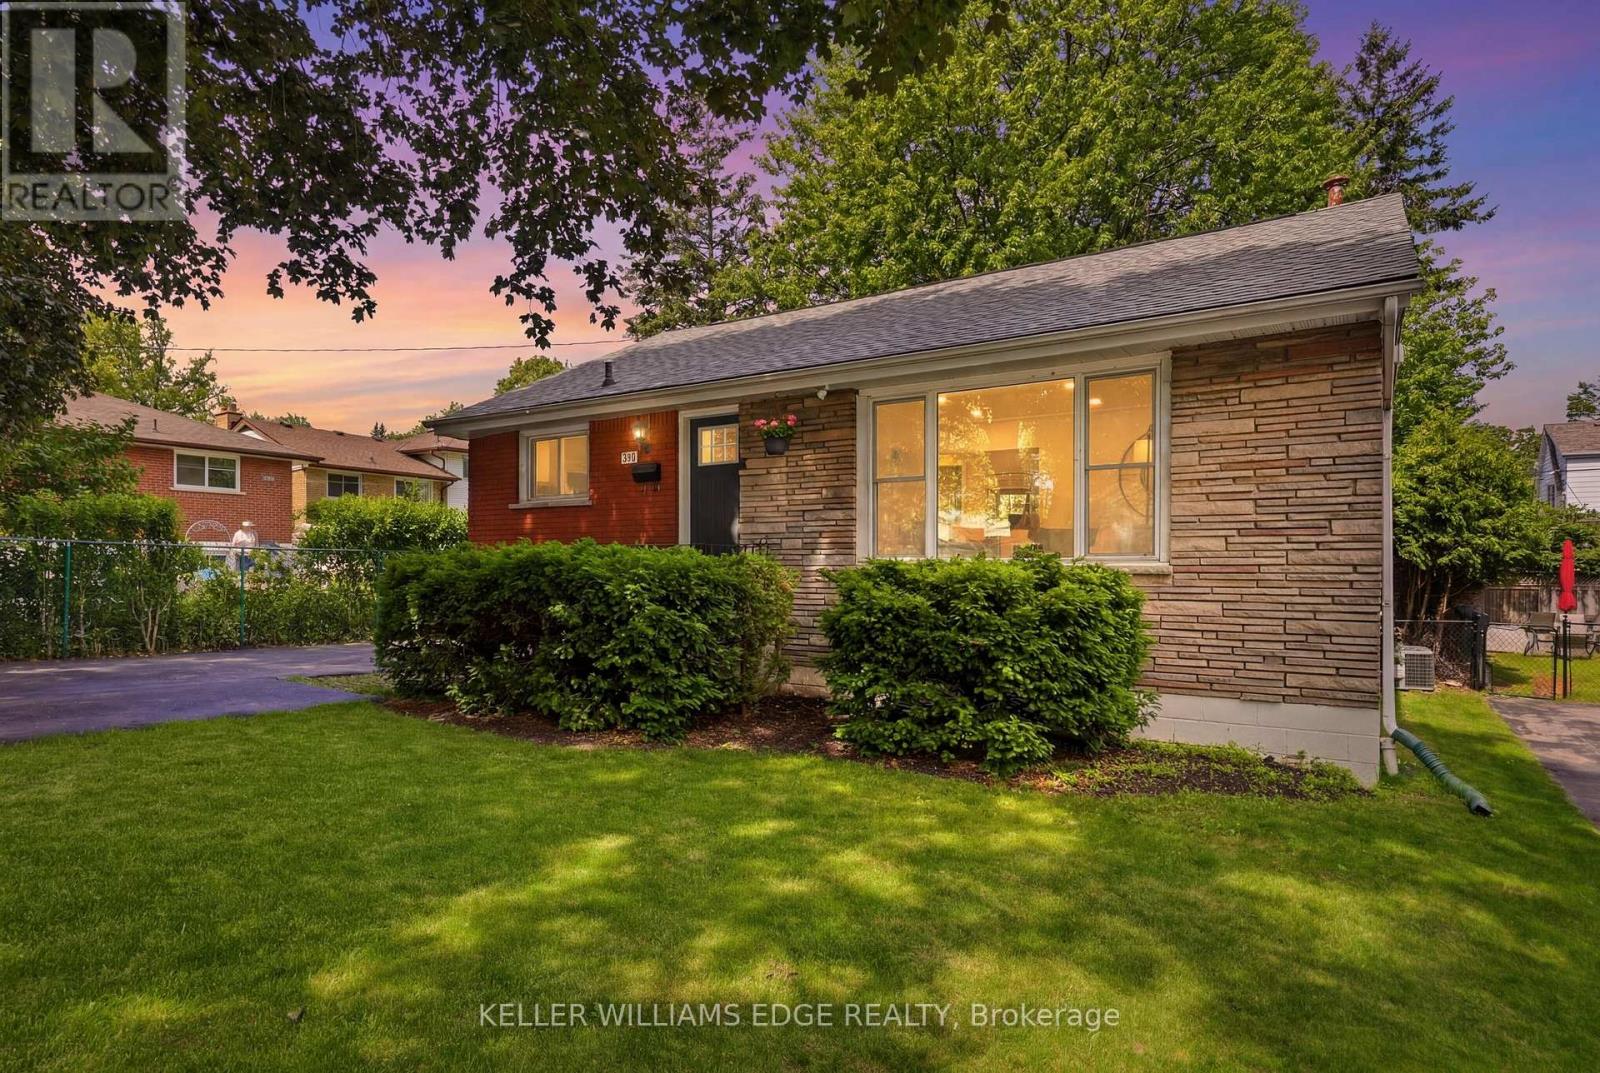
$729,999
312 Upper Paradise Road
Hamilton (Westcliffe) · MLS # X13644638
4 bed · 2 bath