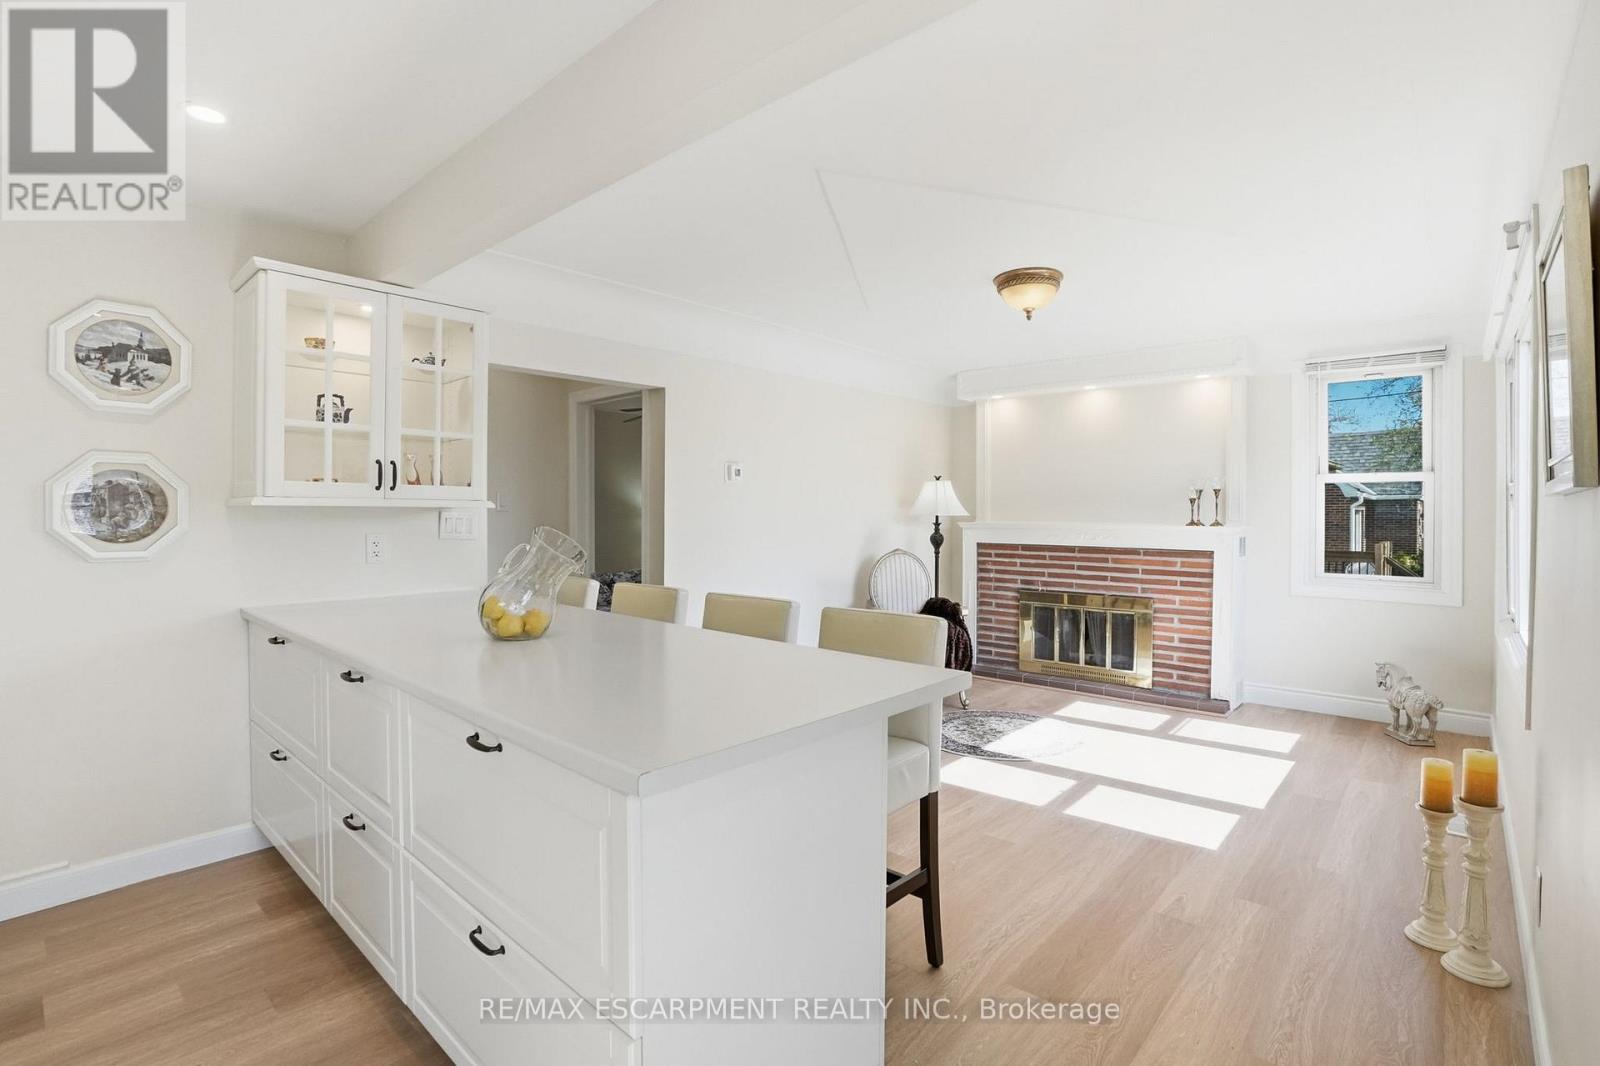
894 Garth Street
Hamilton (Westcliffe), Ontario L9G4K9
MLS # X13610944
Property Details
Type
Detached
Beds
4
Baths
2
Status
For Sale
More homes like this
About this property
Charming Updated and renovated home in desirable West Mountain neighbourhood! 2+2 bedrooms with 2 full bathrooms offering warmth, character, and flexibility. With a separate side entrance and walk-up from the basement, this property presents excellent potential for multi-use living, in-law suite, duplex, or an investment opportunity. The thoughtful layout features bright living spaces and versatile bedrooms that can easily adapt to your lifestyle-whether as a home office, guest room, or additional family space. Step outside and enjoy the small, private backyard, a perfect spot to relax, garden, or entertain in a peaceful setting. Ideally located near the college, highway access, parks, grocery stores, and everyday amenities, this home is an excellent choice for first-time buyers, downsizers, or investors looking for both charm and convenience. Completely remodeled, updated, and renovated throughout! Recent updates/renos include: Brand new remodeled kitchen, all new appliances, bathroom added in lower level, new furnace and a/c, new flooring throughout, poured concrete driveway, new front steps and porch, freshly painted, and more!! A must see!! Property also includes a beautiful wood-burning fireplace!
Mortgage Estimate
Estimated monthly payment
Calculating…
Estimate only. Taxes, insurance, condo fees, and lender terms are not included.
Monthly costs to verify
Property taxes: about $257/month based on listed annual taxes.
Estimate only. Confirm taxes, condo/maintenance fees, insurance, utilities, and lender terms before making decisions.
Rooms
| Room | Level | Dimensions |
|---|---|---|
| Primary Bedroom | Main level | 3.58 x 3.48 |
| Bathroom | Lower level | 3.38 x 2.03 |
| Recreational, Games room | Lower level | 4.42 x 3.28 |
| Bedroom 2 | Main level | 3.48 x 2.95 |
| Dining room | Main level | 4.44 x 3.63 |
| Living room | Main level | 4.7 x 3.35 |
| Bathroom | Main level | 2.44 x 2.18 |
| Bedroom 4 | Lower level | 3.38 x 3.12 |
| Bedroom 3 | Lower level | 3.61 x 3.38 |
| Laundry room | Lower level | 0 x 0 |
| Utility room | Lower level | 1.96 x 1.5 |
| Kitchen | Main level | 4.44 x 3.63 |
Facts & Location
Parking
4 spaces
Lot Size
45 x 65 FT
Annual Taxes
$3,081
Listing data
Listing information is provided for personal, non-commercial use and should be independently verified before making real estate decisions.
Last refreshed: Aug 17, 2026 3:32 AM
Explore nearby searches
SEO-friendly searches for this area, property type, and nearby neighbourhoods.
Similar Properties
More nearby listings that may fit the same search.
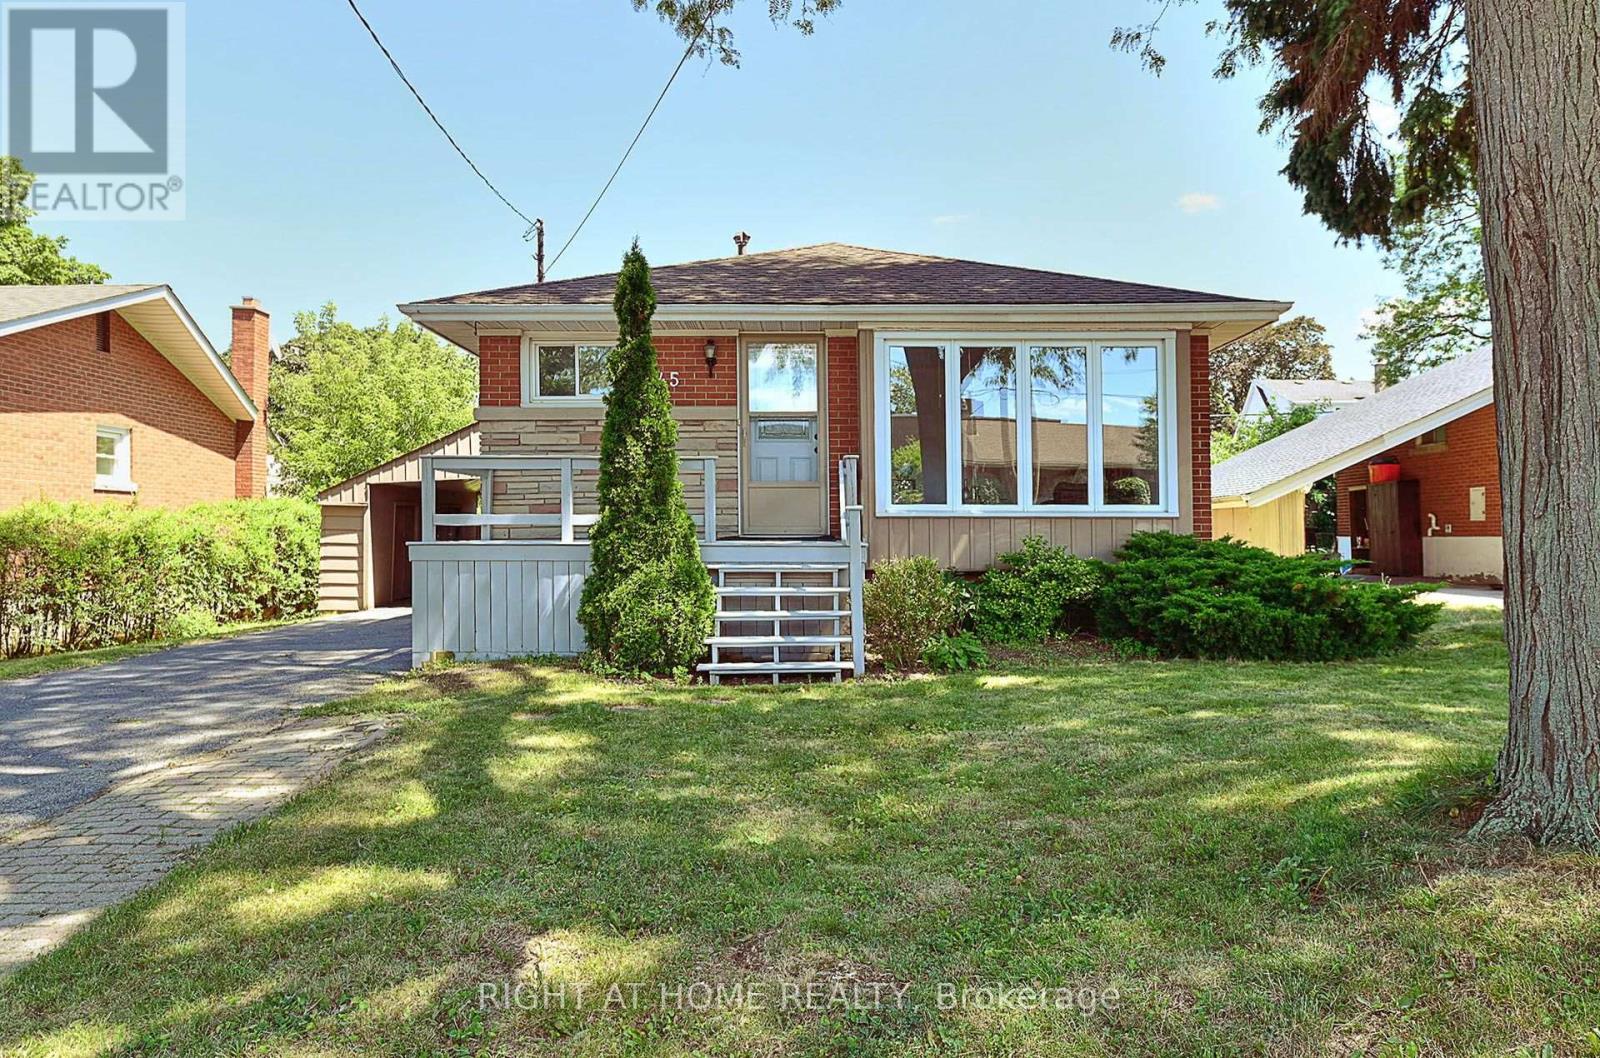
$688,800
245 West 33rd Street
Hamilton (Westcliffe) · MLS # X13624966
4 bed · 2 bath
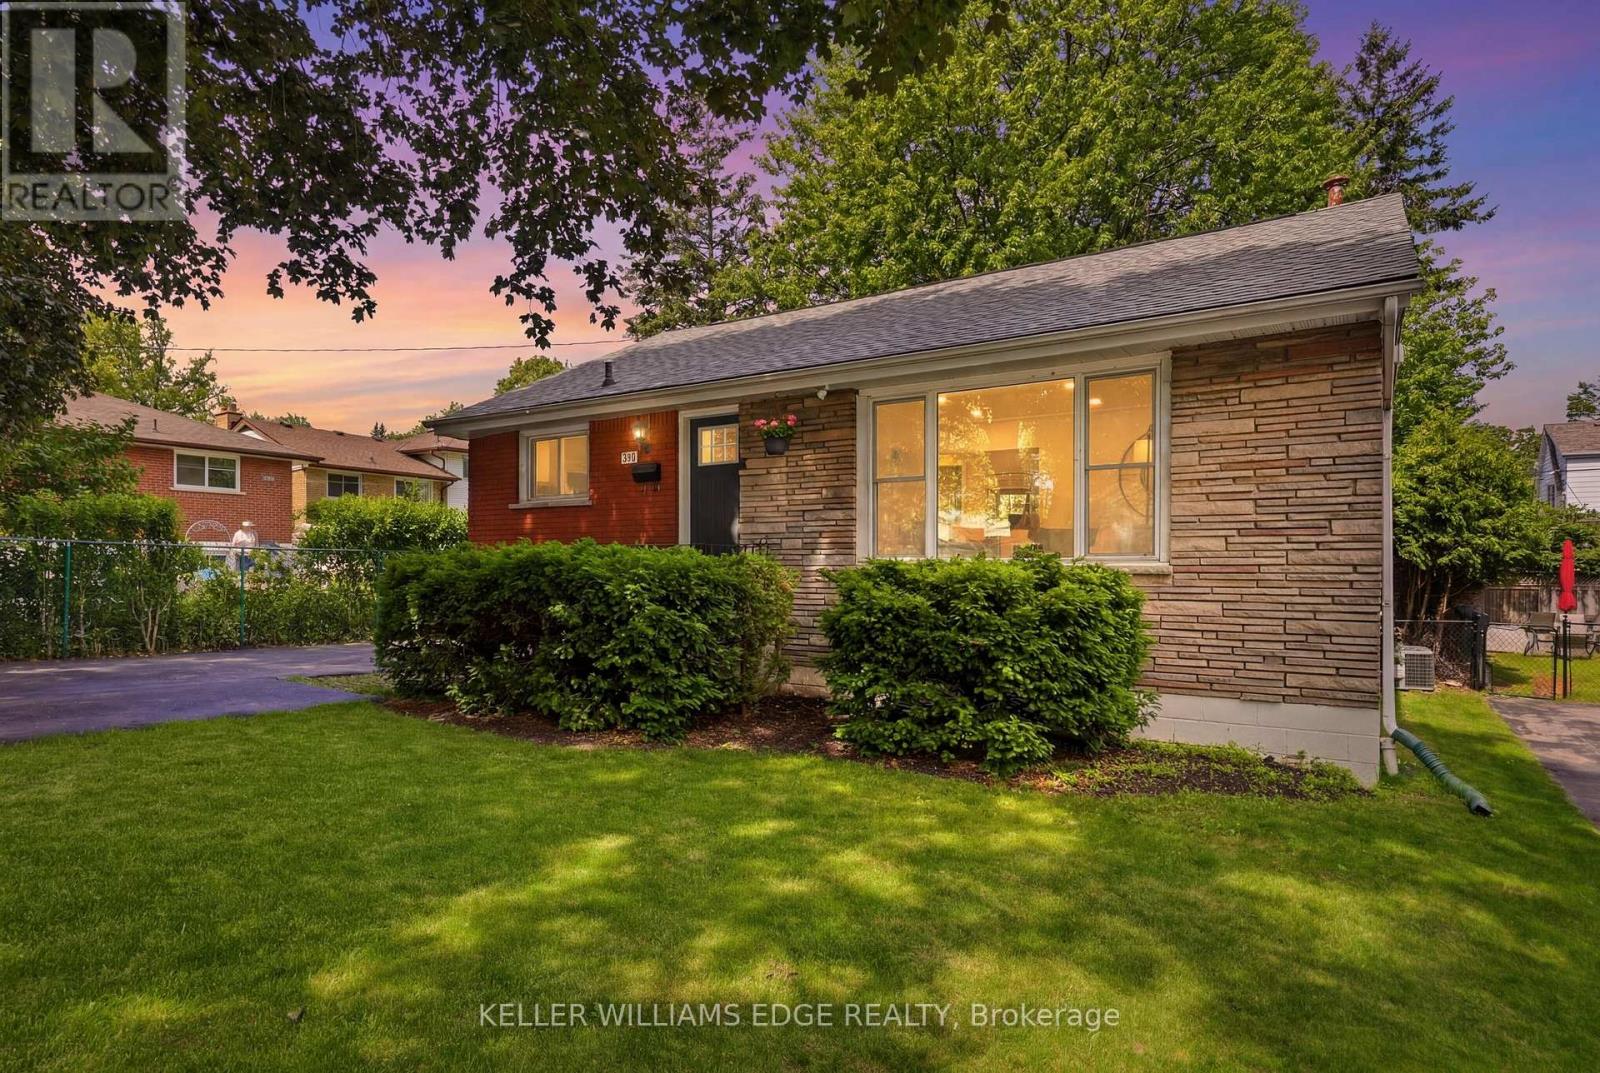
$729,999
312 Upper Paradise Road
Hamilton (Westcliffe) · MLS # X13644638
4 bed · 2 bath
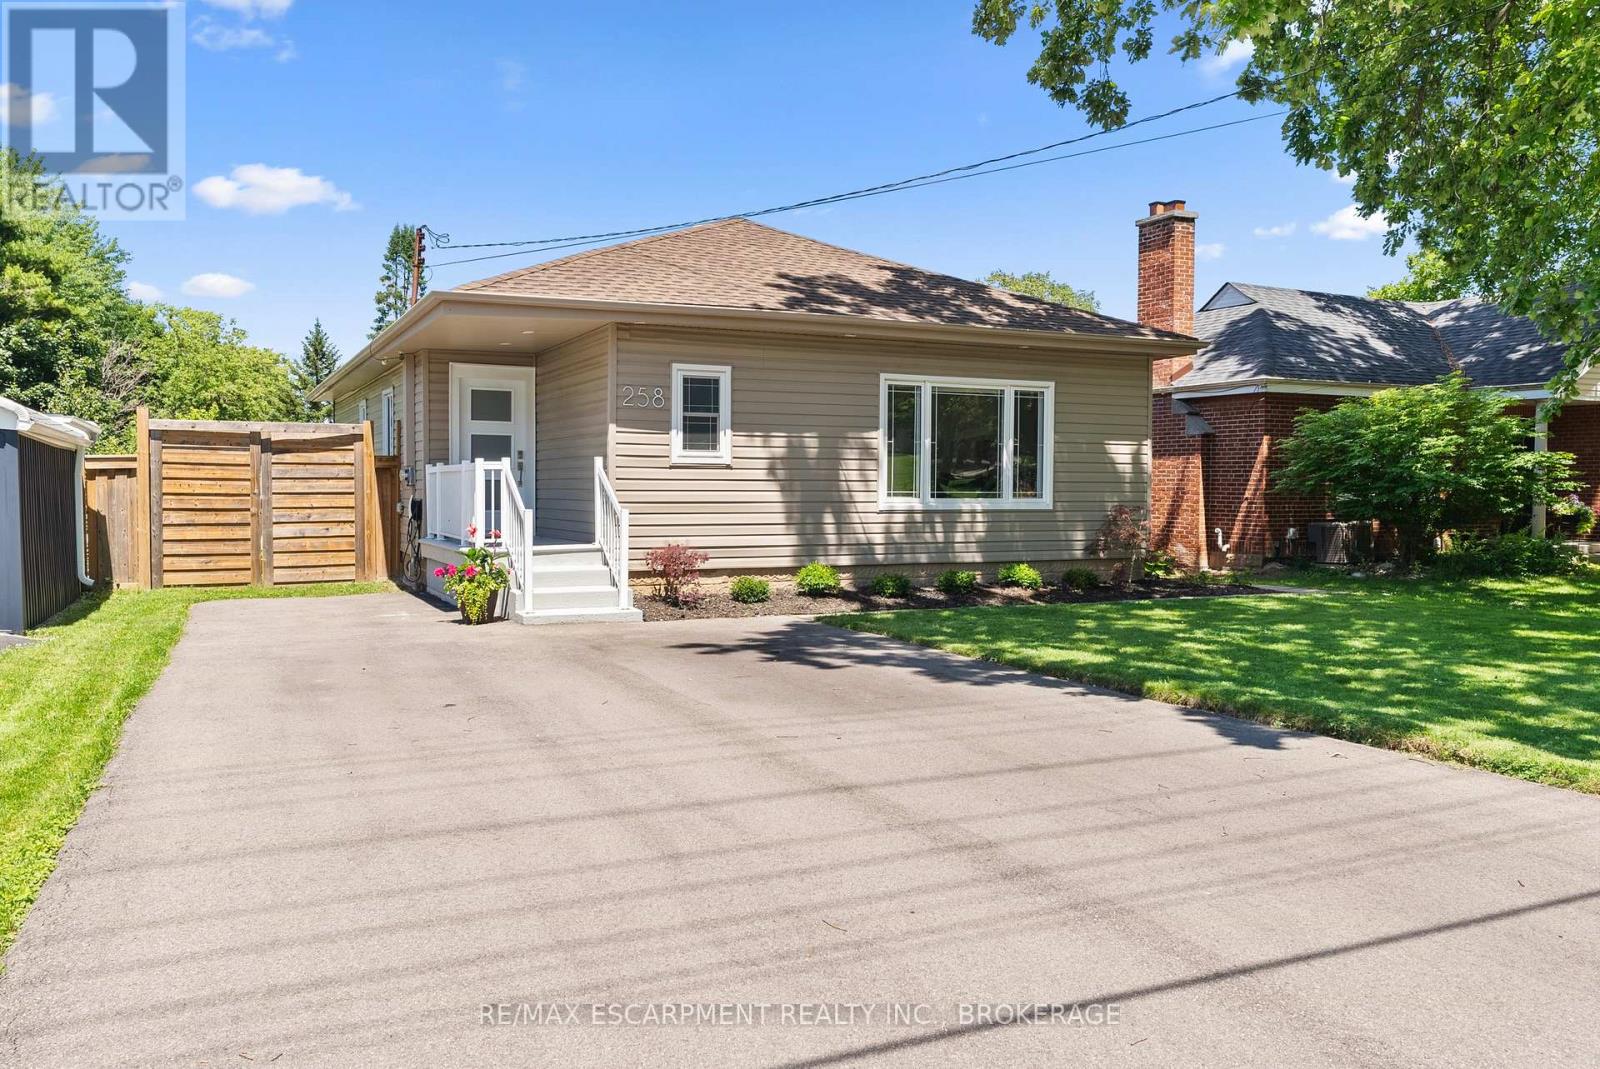
$749,900
258 Sanatorium Road
Hamilton (Westcliffe) · MLS # X13595300
5 bed · 2 bath · 1,440 sq ft