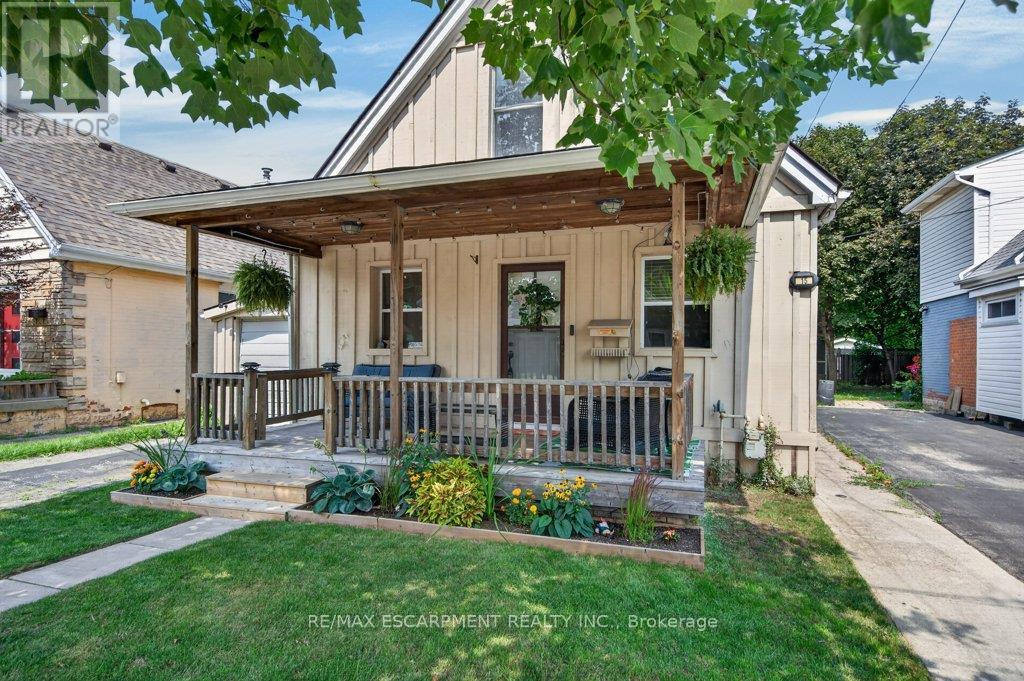
15 Crockett Street
Hamilton (Eastmount), Ontario L8V1G8
MLS # X13687096
Property Details
Type
Detached
Beds
3
Baths
1
Status
For Sale
More homes like this
About this property
Welcome to this charming home nestled on a quiet street just steps from Juravinski Hospital and the vibrant shops, restaurants, cafés, and amenities of Concession Street. Showcasing a beautiful board and batten exterior, an inviting front porch, an attached single-car garage, and thoughtfully landscaped gardens, this home offers timeless curb appeal from the moment you arrive. Step inside to a spacious foyer that sets the tone for the warm and inviting interior. Refinished hardwood flooring extends throughout the main level, where you'll find a bright front bedroom overlooking the porch - ideal as a guest room, home office, or nursery. The generous living room offers the perfect place to gather and unwind, while the sun-filled dining room, complete with stylish lighting, creates a welcoming space for everyday meals and entertaining. The beautifully updated kitchen is both functional and stylish, featuring stainless steel appliances, a classic white farmhouse sink, slate flooring, and ample prep and storage space. Just beyond the kitchen, a convenient mudroom provides direct access to the backyard. Upstairs, you'll find two spacious, light-filled bedrooms along with a bright four-piece bathroom featuring updated fixtures and a large vanity. The backyard is a peaceful retreat, surrounded by mature trees and offering plenty of room to garden, entertain, or simply relax. Enjoy a poured concrete patio, newer siding, and a large garden shed, providing both outdoor living space and practical storage. Move-in ready and full of character, this home provides the perfect opportunity to put down roots in one of Hamilton's most established neighbourhoods.
Mortgage Estimate
Estimated monthly payment
Calculating…
Estimate only. Taxes, insurance, condo fees, and lender terms are not included.
Monthly costs to verify
Property taxes: about $330/month based on listed annual taxes.
Estimate only. Confirm taxes, condo/maintenance fees, insurance, utilities, and lender terms before making decisions.
Rooms
| Room | Level | Dimensions |
|---|---|---|
| Dining room | Main level | 3.05 x 3.23 |
| Family room | Main level | 2.97 x 4.17 |
| Kitchen | Main level | 2.95 x 3.56 |
| Living room | Main level | 3.84 x 3.07 |
| Mud room | Main level | 1.68 x 3.66 |
| Bedroom | Main level | 2.21 x 3.1 |
| Bedroom | Second level | 3.3 x 3.25 |
| Primary Bedroom | Second level | 4.62 x 3.33 |
| Other | Basement | 5.51 x 4.39 |
| Utility room | Basement | 5.51 x 2.39 |
Facts & Location
Parking
2 spaces
Lot Size
38 x 100 FT
Annual Taxes
$3,955
Listing data
Listing information is provided for personal, non-commercial use and should be independently verified before making real estate decisions.
Last refreshed: Aug 24, 2026 3:32 AM
Explore nearby searches
SEO-friendly searches for this area, property type, and nearby neighbourhoods.
Similar Properties
More nearby listings that may fit the same search.
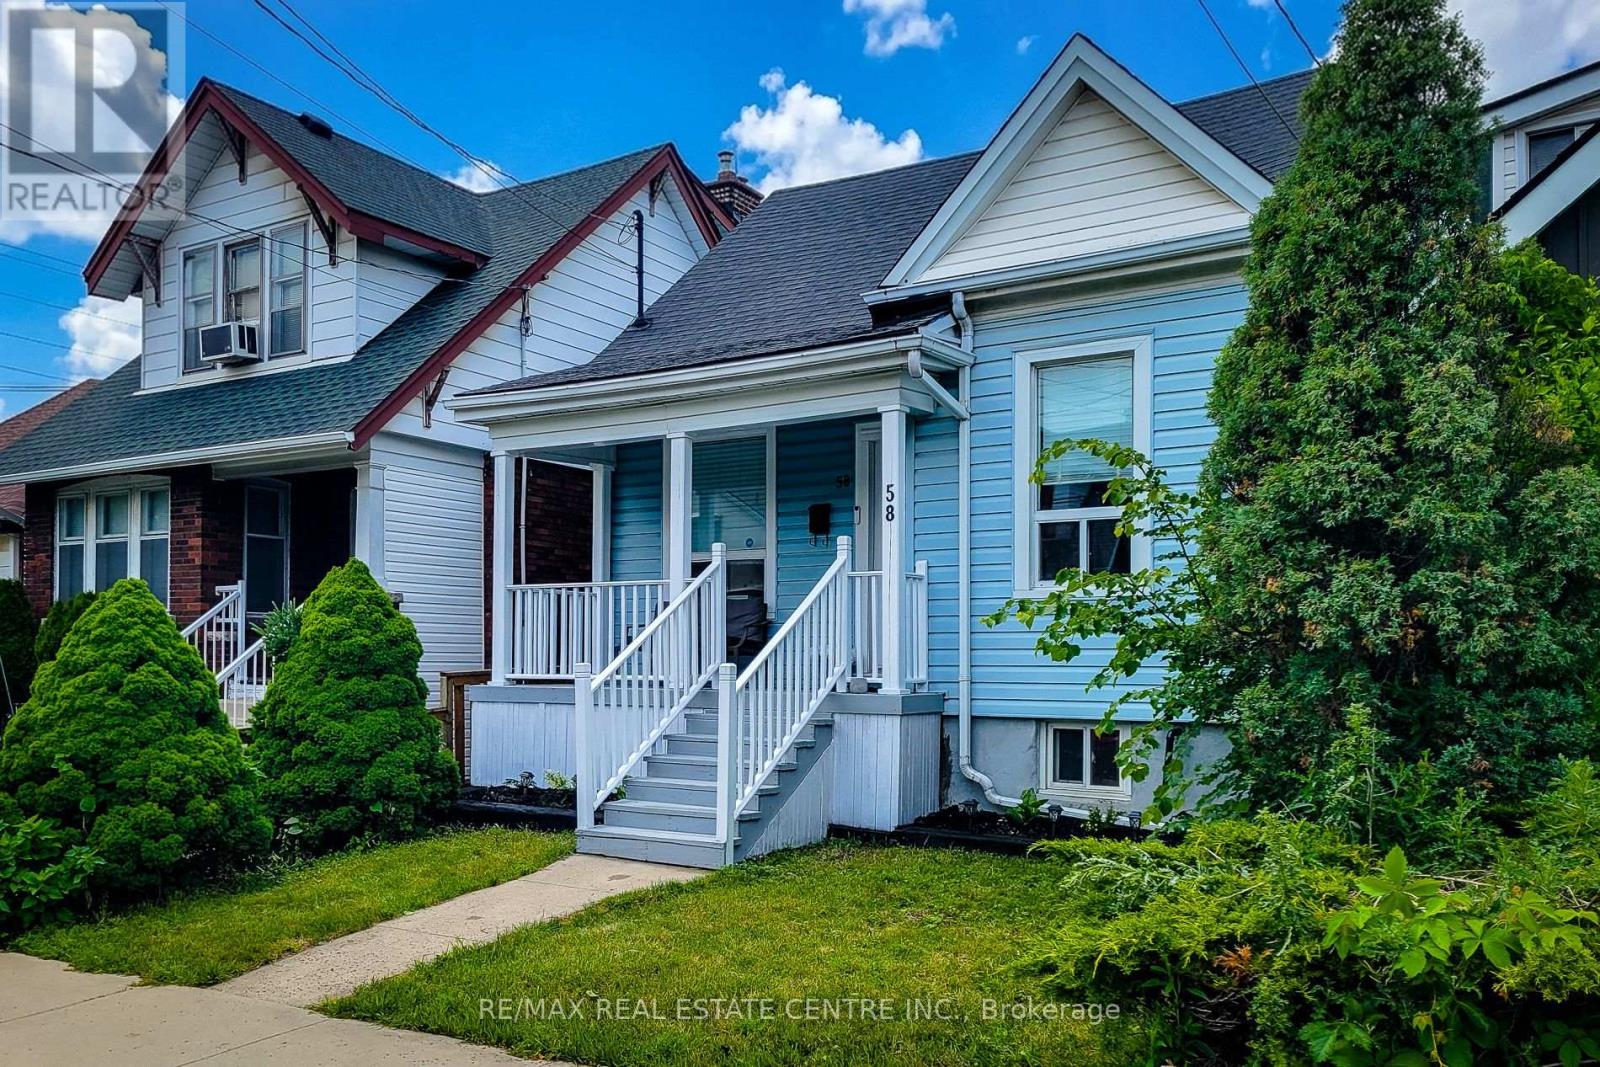
$549,900
58 East 22nd Street
Hamilton (Eastmount) · MLS # X13600678
3 bed · 2 bath
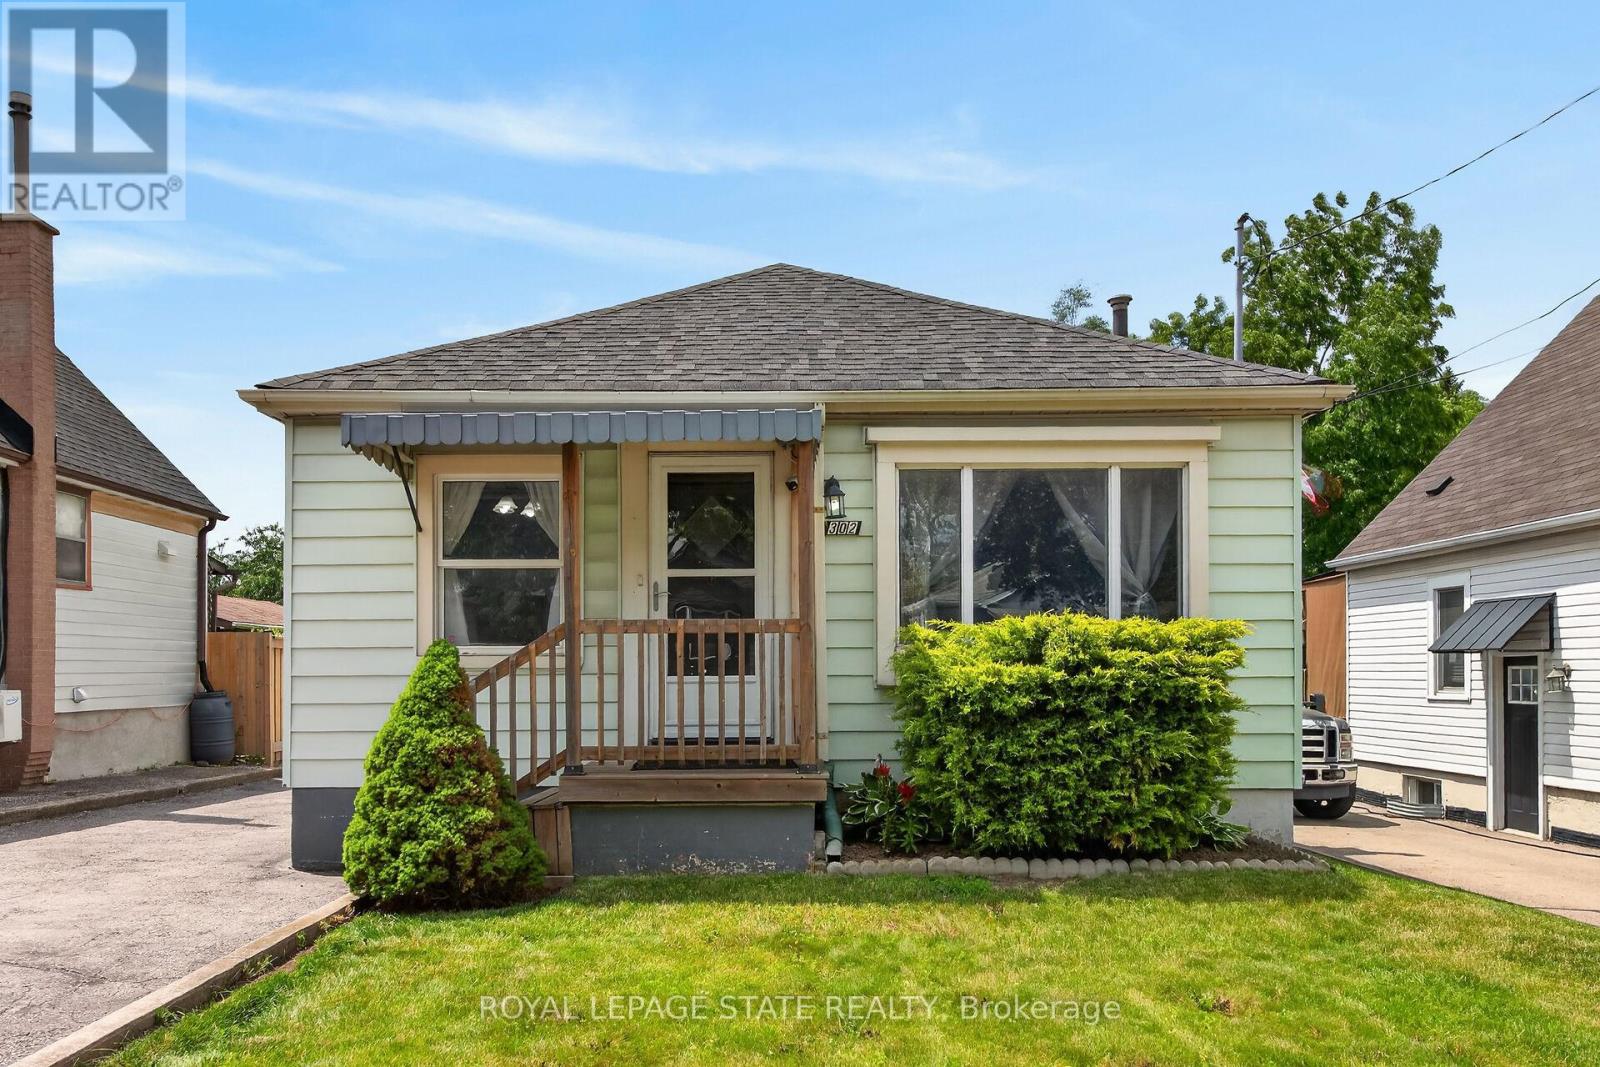
$579,900
302 East 28th Street
Hamilton (Eastmount) · MLS # X13521102
4 bed · 1 bath · 1,100 sq ft
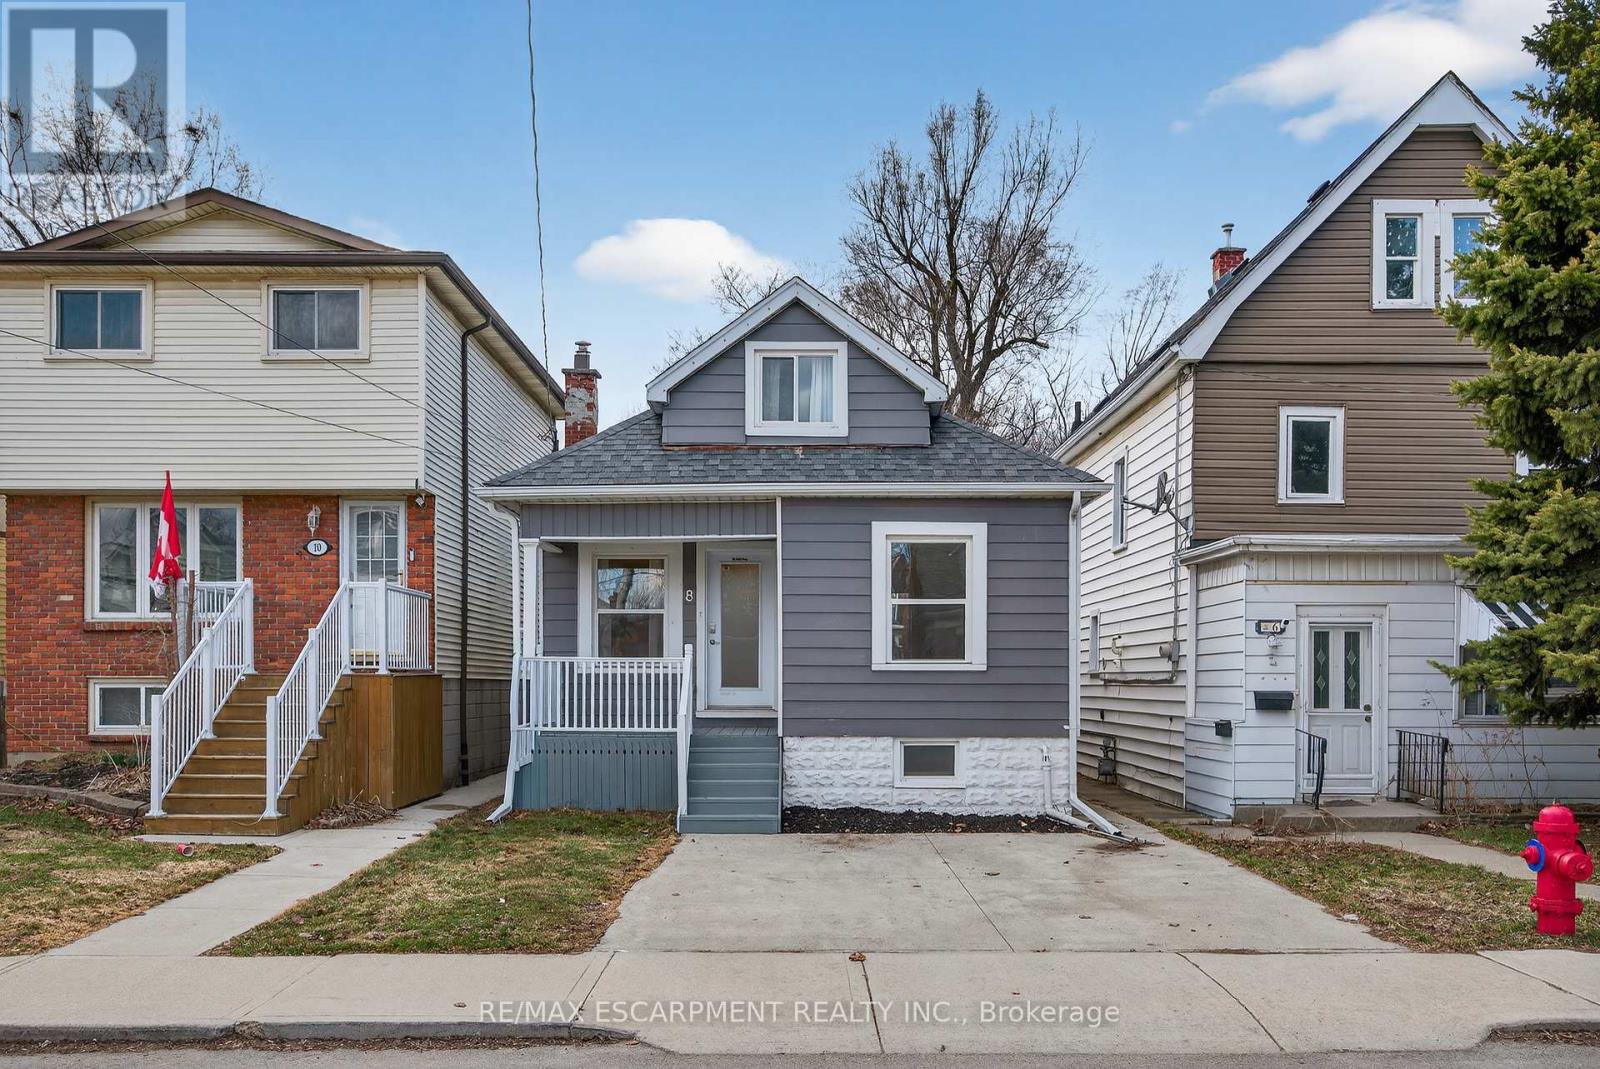
$589,900
8 East 23rd Street
Hamilton (Eastmount) · MLS # X12879232
2 bed · 2 bath