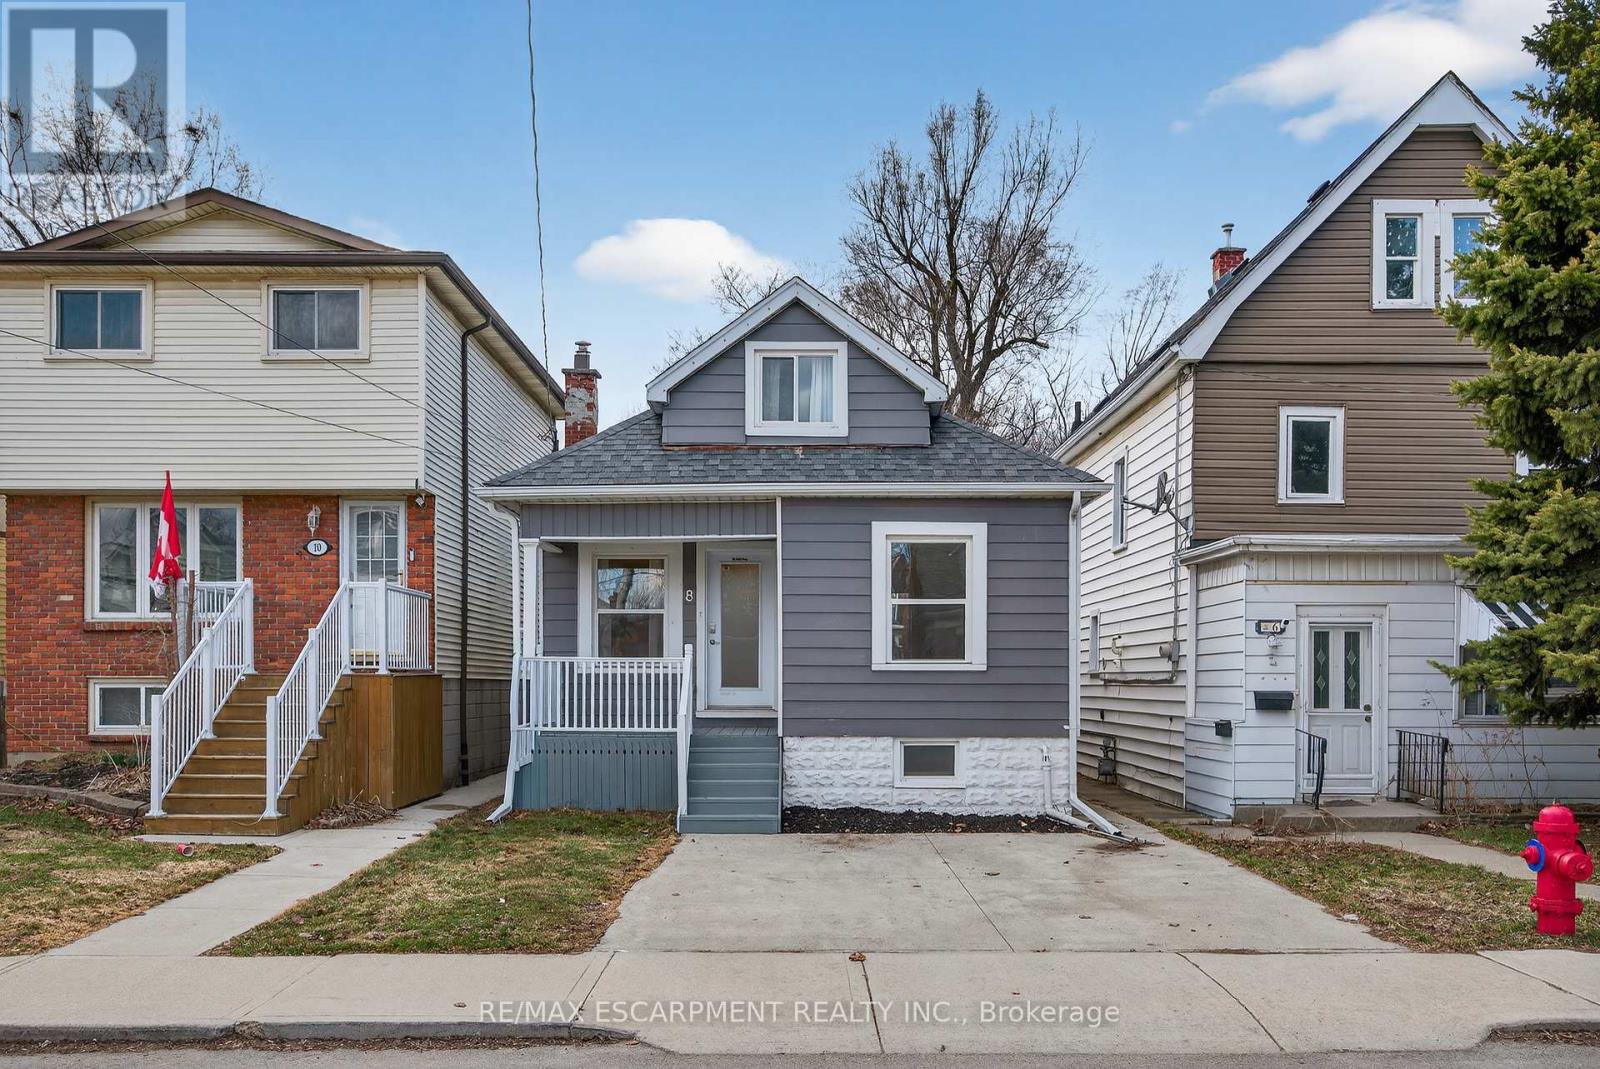
8 East 23rd Street
Hamilton (Eastmount), Ontario L8V2W6
MLS # X12879232
Property Details
Type
Detached
Beds
2
Baths
2
Status
For Sale
More homes like this
About this property
Welcome to this charming Hamilton Mountain home, a perfect opportunity for first-time buyers or savvy investors looking for something truly move-in ready. Offering 2 bedrooms, 2 bathrooms, and parking for up to 4 vehicles, this home delivers the space and flexibility that's hard to find at this price point. Enjoy your morning coffee on the inviting front porch and spend summer evenings relaxing in the private backyard, ideal for entertaining, gardening, or firing up the BBQ with friends and family. Inside, the home has been thoughtfully updated throughout, creating a fresh and stylish space you can enjoy from day one. The spacious kitchen is truly the heart of the home, featuring generous prep space and plenty of storage, perfect for everyday living and hosting. A separate side entrance leads to a practical mudroom with main-floor laundry, adding convenience to daily life. The partially finished basement offers valuable bonus space that could easily function as a kids' playroom, home office, gym, or cozy rec room. Upstairs, the primary bedroom feels like a private retreat, complete with a beautiful spa-inspired bathroom that makes the space feel like your own getaway. With tasteful updates, flexible living space, and plenty of charm, this is an exciting opportunity to own a detached home and step confidently into the market.
Mortgage Estimate
Estimated monthly payment
Calculating…
Estimate only. Taxes, insurance, condo fees, and lender terms are not included.
Monthly costs to verify
Property taxes: about $286/month based on listed annual taxes.
Estimate only. Confirm taxes, condo/maintenance fees, insurance, utilities, and lender terms before making decisions.
Rooms
| Room | Level | Dimensions |
|---|---|---|
| Primary Bedroom | Main level | 3.11 x 3.99 |
| Living room | Main level | 3.02 x 5.94 |
| Kitchen | Main level | 3.07 x 5.24 |
| Bathroom | Main level | 2.83 x 1.23 |
| Laundry room | Main level | 2.59 x 2.39 |
| Bathroom | Second level | 2.87 x 6.01 |
| Bedroom 2 | Second level | 2.86 x 3.15 |
| Recreational, Games room | Basement | 2.45 x 7.03 |
| Utility room | Basement | 5.91 x 8.12 |
Facts & Location
Parking
4 spaces
Lot Size
25 x 127 FT
Annual Taxes
$3,428
Listing data
Listing information is provided for personal, non-commercial use and should be independently verified before making real estate decisions.
Last refreshed: Aug 25, 2026 3:30 AM
Explore nearby searches
SEO-friendly searches for this area, property type, and nearby neighbourhoods.
Similar Properties
More nearby listings that may fit the same search.
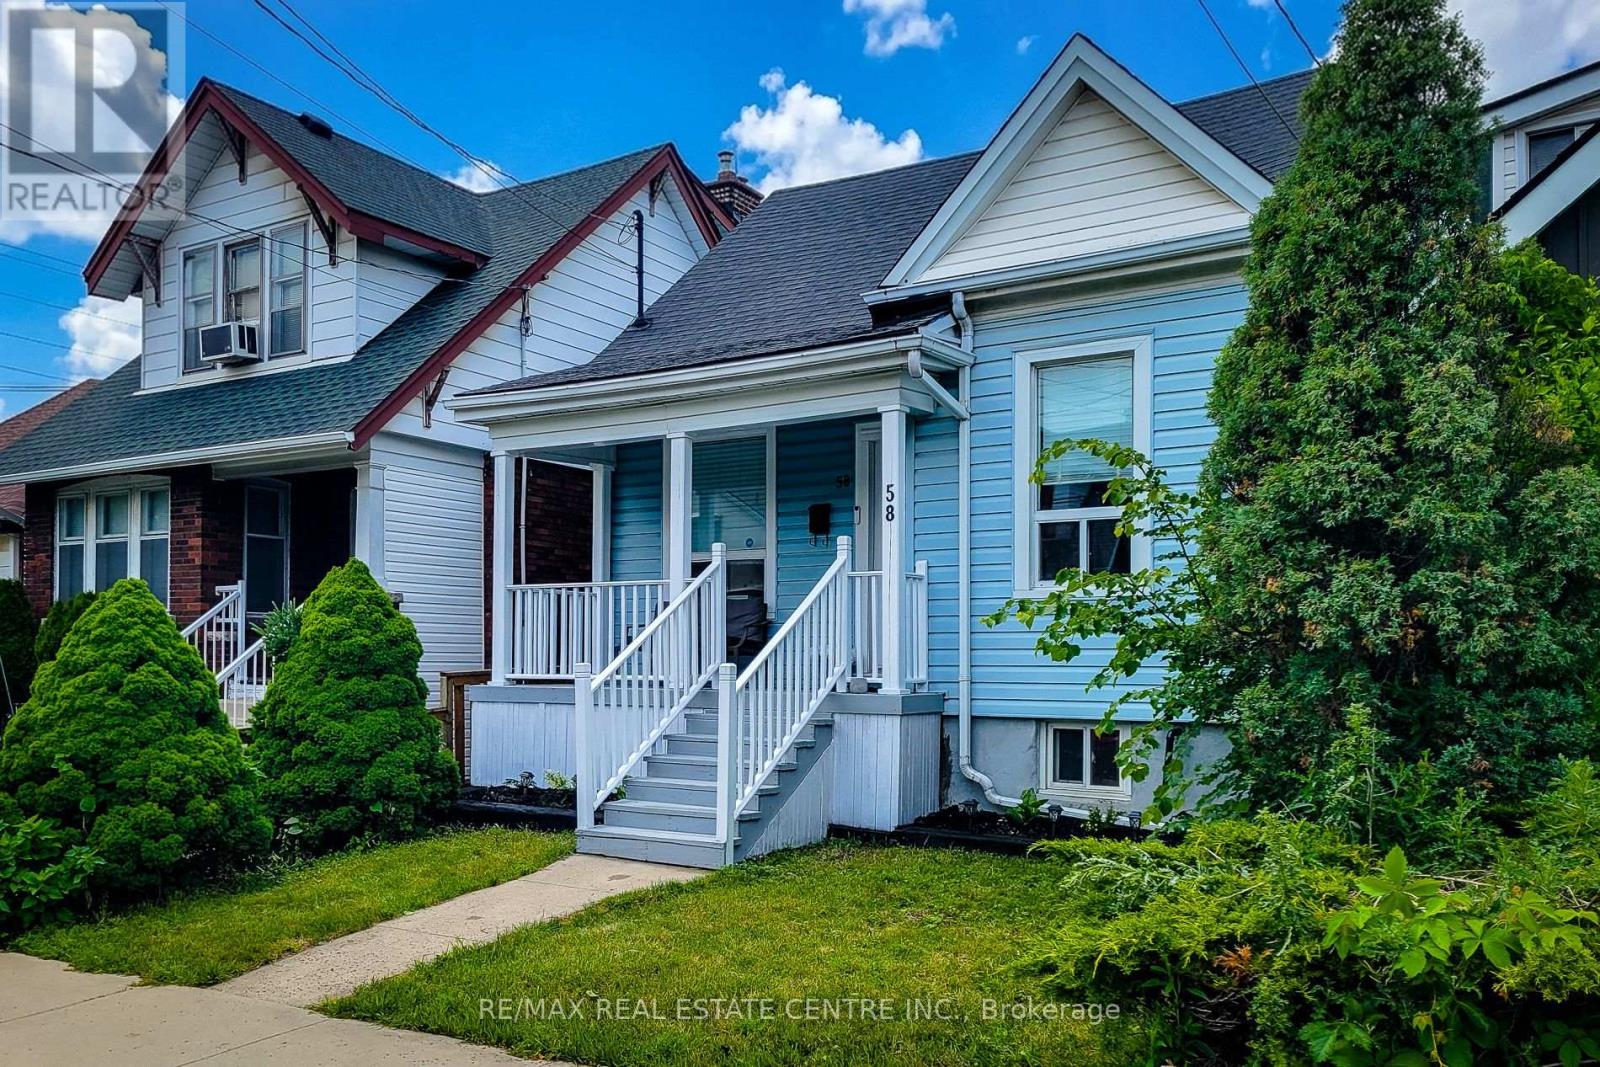
$549,900
58 East 22nd Street
Hamilton (Eastmount) · MLS # X13600678
3 bed · 2 bath
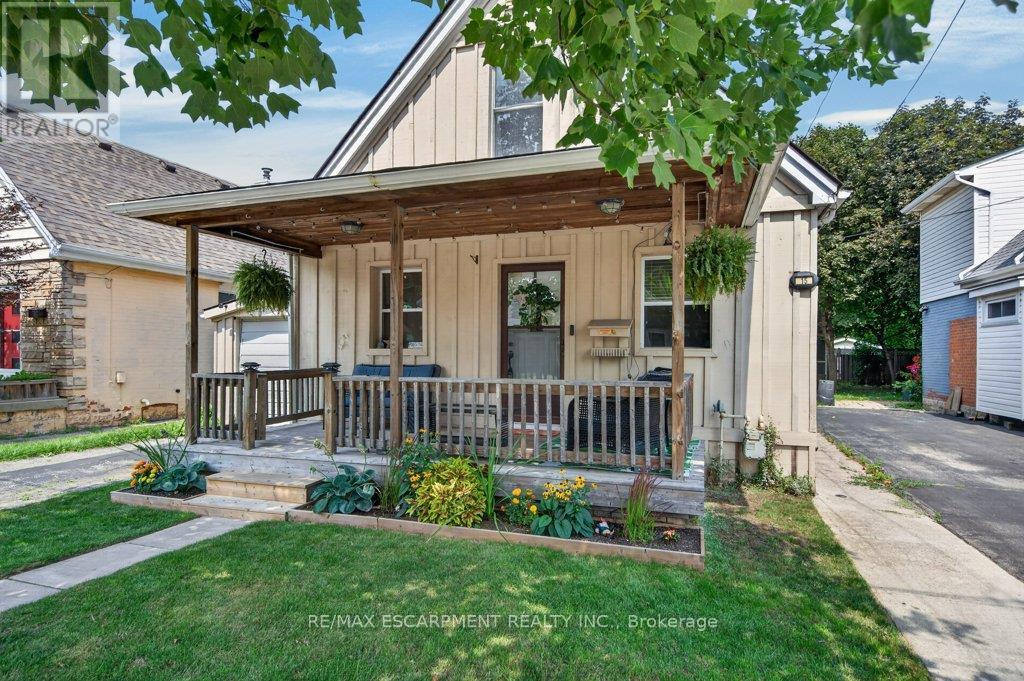
$549,900
15 Crockett Street
Hamilton (Eastmount) · MLS # X13687096
3 bed · 1 bath
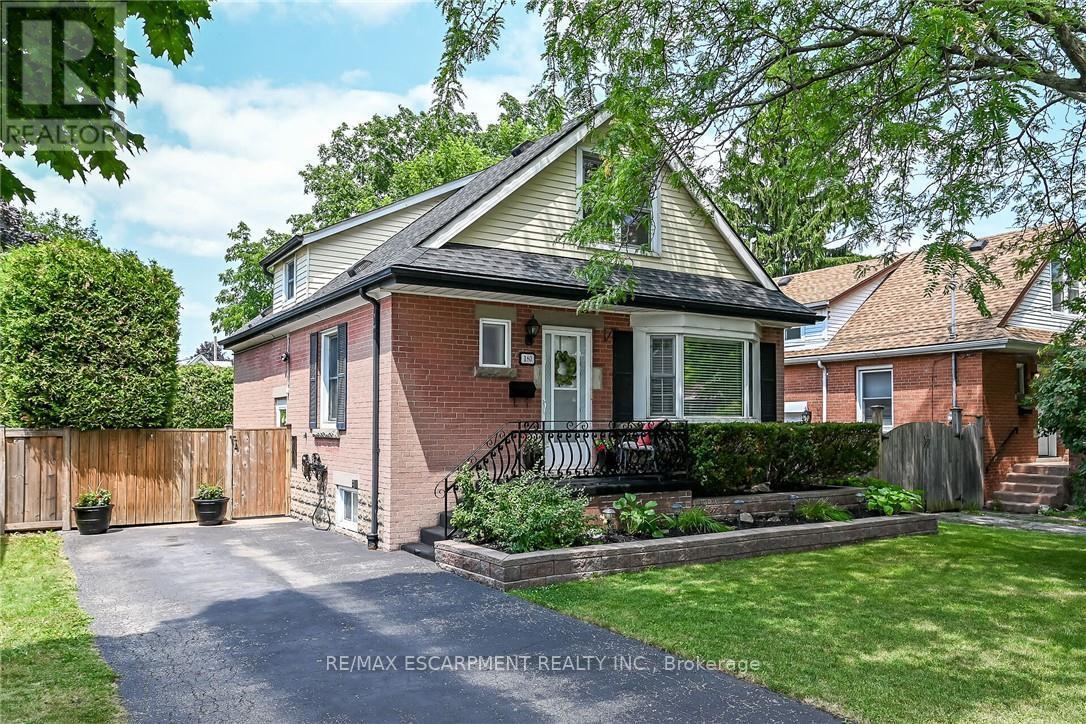
$669,900
180 East 25th Street
Hamilton (Eastmount) · MLS # X13594588
3 bed · 2 bath