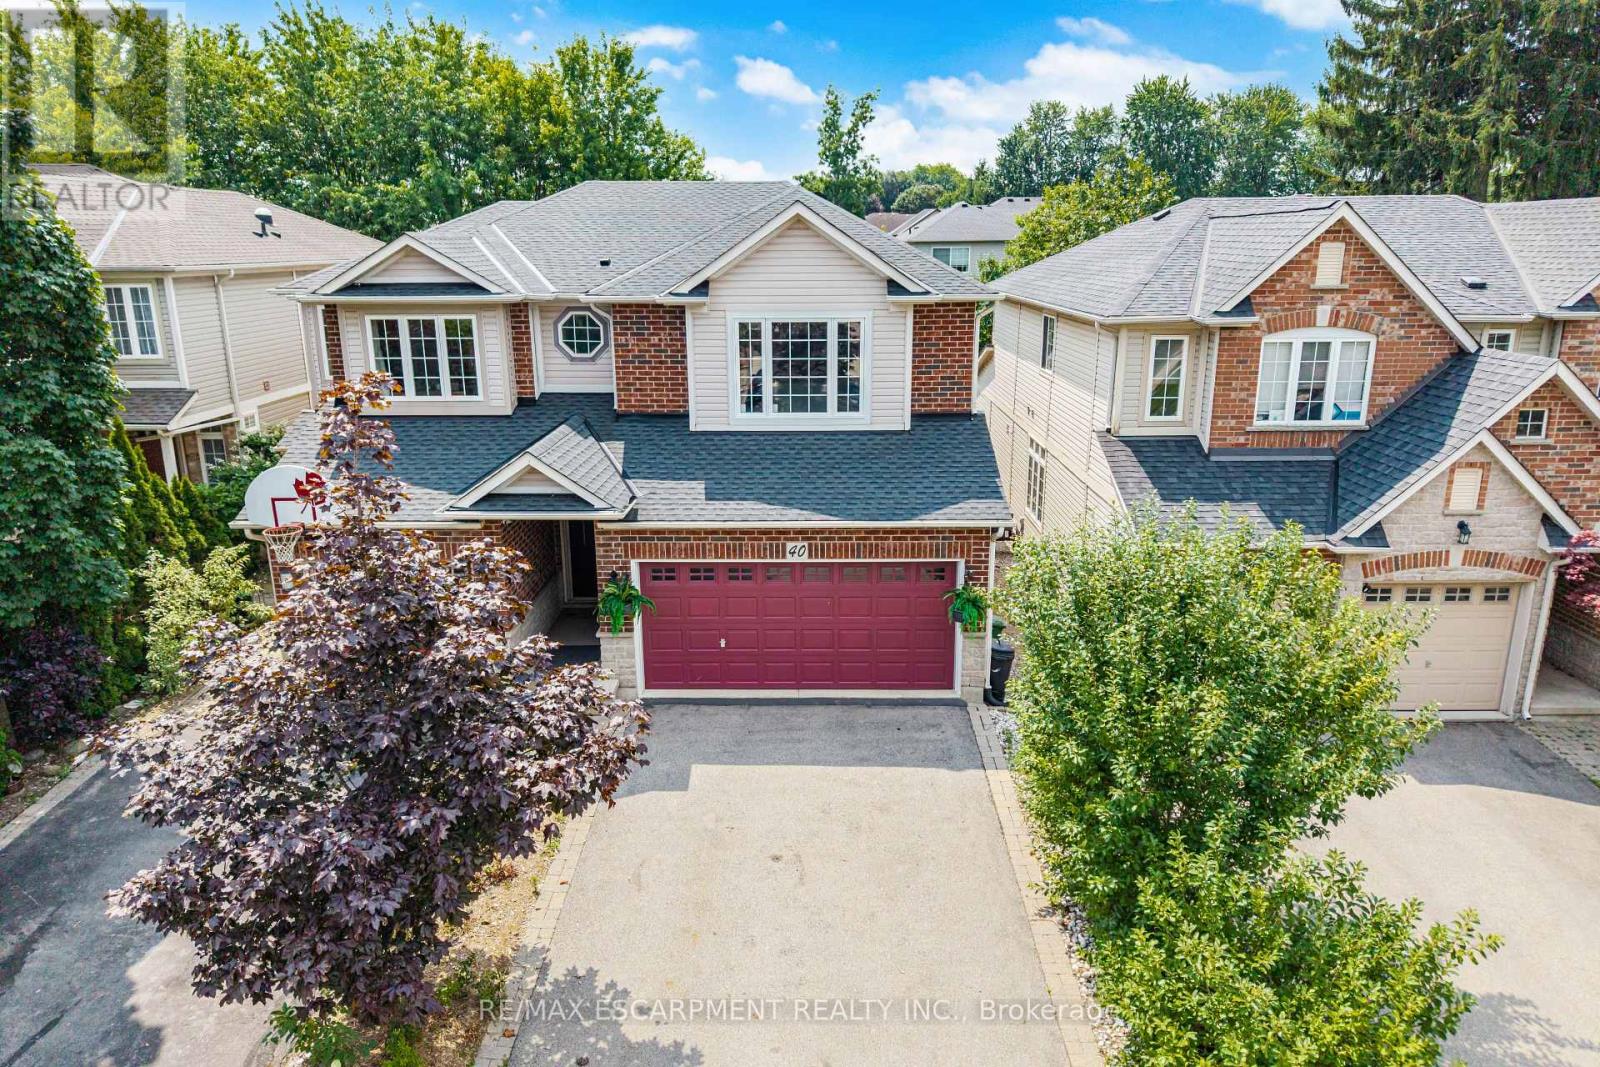
40 Sunnycroft Court
Hamilton (Waterdown), Ontario L8B0L3
MLS # X13683742
Property Details
Type
Semi-Detached
Beds
3
Baths
3
Status
For Sale
More homes like this
About this property
Welcome to 40 Sunnycroft Court, a 2,795 sq. ft. home that combines a great layout, a quiet court location and the kind of features that make everyday living just a little easier. This 3-bedroom, 2.5-bath freehold semi offers plenty of space without feeling like you're taking on more house than you need. The main floor provides comfortable living and dining areas, while upstairs you'll find three generously sized bedrooms and the convenience of upper-level laundry. The spacious primary bedroom offers plenty of room to unwind, along with a walk-in closet and private ensuite. The second bedroom is also impressively sized and enjoys ensuite privileges, making it a particularly versatile space for family, guests or a home office. There's also a two-car garage-always a welcome feature-and a private backyard that gives you a place to relax, entertain or let the kids burn off some energy. And when you want to get outside, the Rockcliffe Trails are just steps away. Downstairs, the basement offers plenty of room to grow, with a bathroom already roughed-in and the flexibility to create additional living space, a home office, gym, playroom or whatever suits your needs. It's a home with a comfortable layout, practical spaces and plenty of flexibility to make it your own. Whether you're looking for your first home, more room for the family or simply a place that checks a lot of boxes, 40 Sunnycroft Court is well worth a look.
Mortgage Estimate
Estimated monthly payment
Calculating…
Estimate only. Taxes, insurance, condo fees, and lender terms are not included.
Monthly costs to verify
Property taxes: about $541/month based on listed annual taxes.
Estimate only. Confirm taxes, condo/maintenance fees, insurance, utilities, and lender terms before making decisions.
Rooms
| Room | Level | Dimensions |
|---|---|---|
| Dining room | Main level | 3.89 x 3.61 |
| Kitchen | Main level | 3.89 x 2.77 |
| Laundry room | Second level | 0.86 x 2.13 |
| Recreational, Games room | Basement | 6.78 x 6.6 |
| Utility room | Basement | 4.39 x 2.3 |
| Eating area | Main level | 3.4 x 4.72 |
| Living room | Main level | 3.56 x 4.29 |
| Bathroom | Main level | 0.64 x 2.01 |
| Primary Bedroom | Second level | 5.28 x 3.61 |
| Bathroom | Second level | 1.47 x 3.73 |
| Bedroom | Second level | 5.46 x 3.73 |
| Bathroom | Second level | 1.35 x 2.97 |
| Bedroom | Second level | 3.89 x 3.3 |
Facts & Location
Interior Size
2,795 sq ft
Parking
4 spaces
Lot Size
28.1 x 120.5 FT
Annual Taxes
$6,489
Listing data
Listing information is provided for personal, non-commercial use and should be independently verified before making real estate decisions.
Last refreshed: Sep 13, 2026 3:31 AM
Explore nearby searches
SEO-friendly searches for this area, property type, and nearby neighbourhoods.
Similar Properties
More nearby listings that may fit the same search.
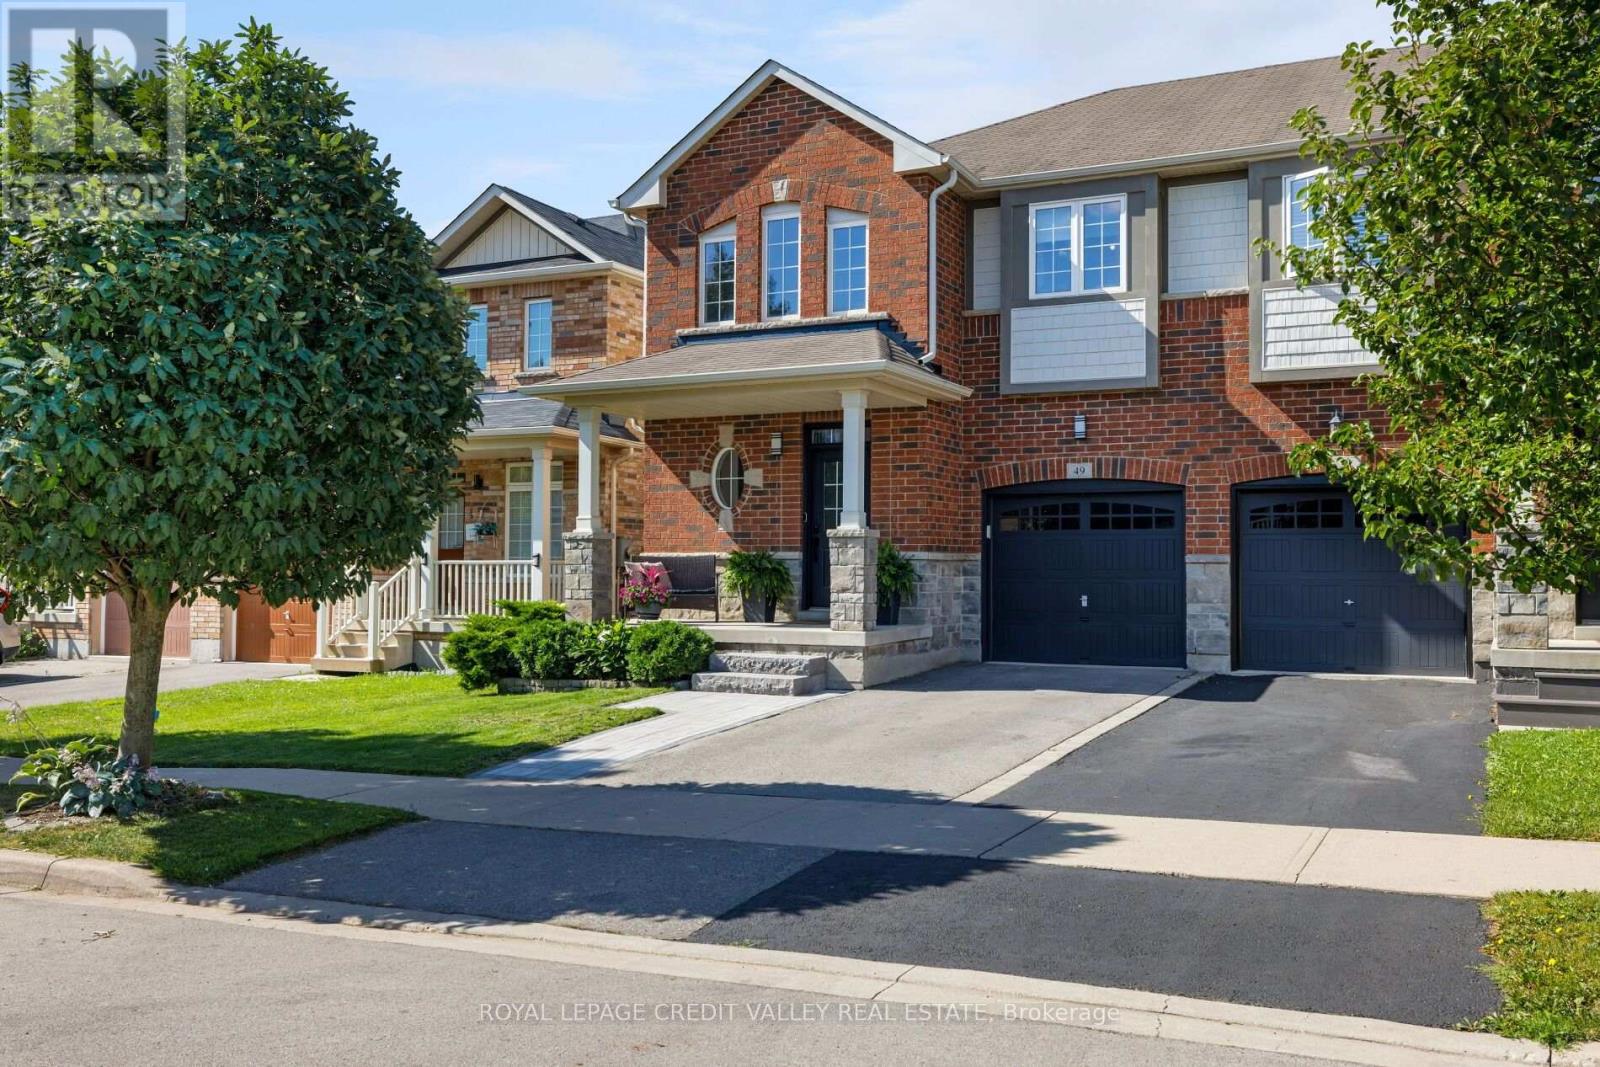
$949,900
49 Bousfield Court
Hamilton (Waterdown) · MLS # X13687656
3 bed · 3 bath
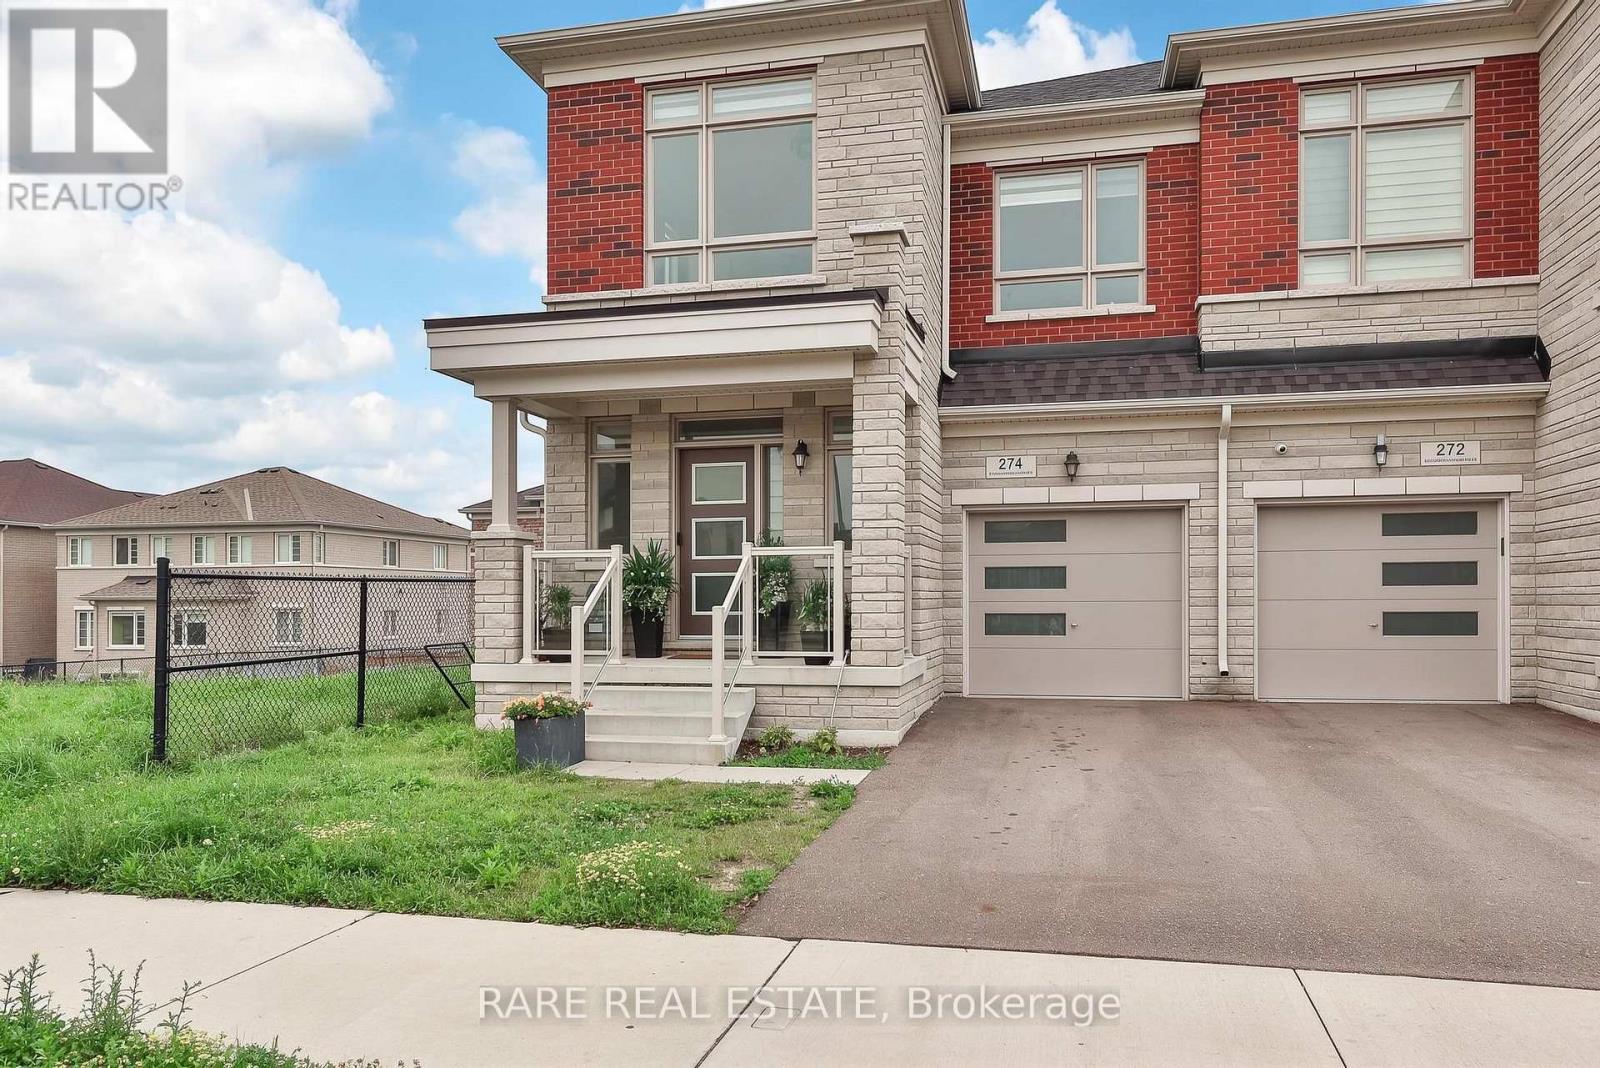
$898,000
274 Skinner Road
Hamilton (Waterdown) · MLS # X13584220
4 bed · 3 bath · 2,288 sq ft
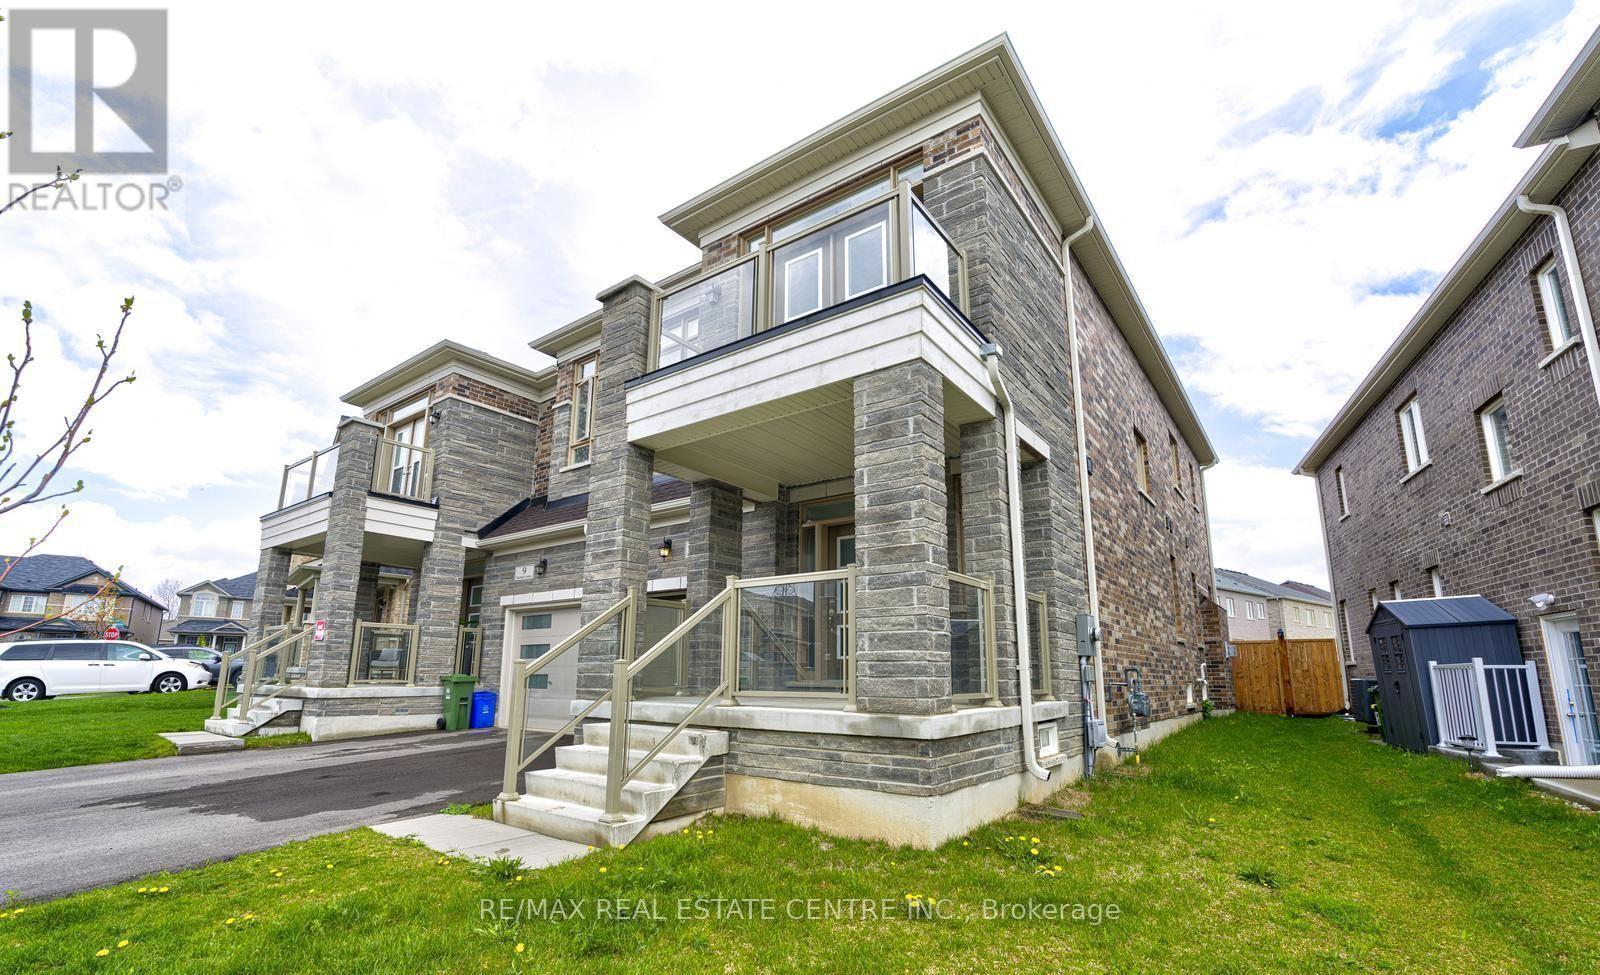
$998,000
11 Trailbank Gardens
Hamilton (Waterdown) · MLS # X12928974
4 bed · 3 bath