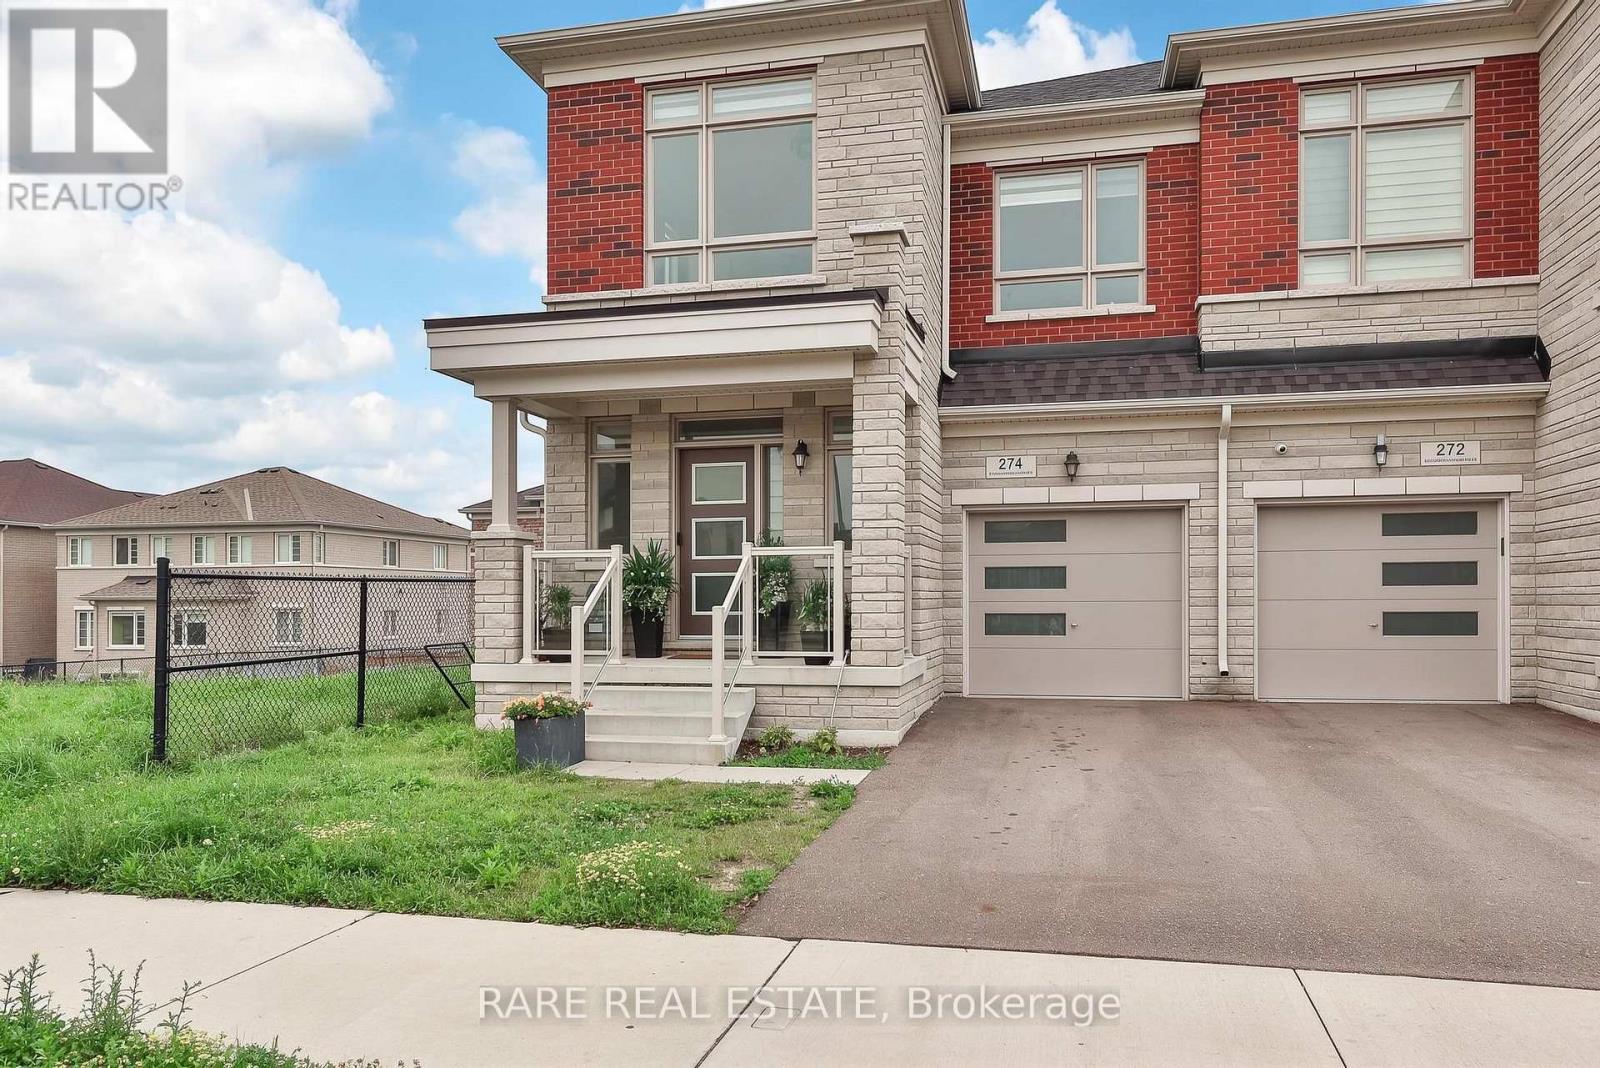
274 Skinner Road
Hamilton (Waterdown), Ontario L8B1X2
MLS # X13584220
Property Details
Type
Semi-Detached
Beds
4
Baths
3
Status
For Sale
More homes like this
About this property
An opportunity in Waterdown you do not want to miss! One of the largest semi-detached homes currently available on the market spanning over 2,288sqft of living space. This four bedroom home in uniquely situated at one of the most convenient points of the community. With clear views to the east, the home allows for plenty of natural sunlight throughout the day. Open concept living, and dining that spills into a balcony in the backyard that makes this the main floor the perfect space for spending time with family and entertaining guests. The walkout basement is a blank slate to customize to your liking, and with the added light from the larger windows it truly feels like an extension of the home. With four generously sized bedroom upstairs, the second floors higher ceilings and uncompromising spaces gives the flow of the second floor an airy feel. Located in a sought-after and growing area of Waterdown, just minutes walk to St. Thomas the Apostle Catholic Elementary School, Skinner park, trails, and convenience stores. Best of all you're a short drive to highways 403, 407, ten minutes to Aldershot GO station, hardware stores, grocery, and plenty other amenities nearby!
Mortgage Estimate
Estimated monthly payment
Calculating…
Estimate only. Taxes, insurance, condo fees, and lender terms are not included.
Monthly costs to verify
Property taxes: about $557/month based on listed annual taxes.
Estimate only. Confirm taxes, condo/maintenance fees, insurance, utilities, and lender terms before making decisions.
Rooms
| Room | Level | Dimensions |
|---|---|---|
| Foyer | Main level | 2.11 x 2.46 |
| Office | Main level | 3.61 x 3.4 |
| Recreational, Games room | Lower level | 4 x 5 |
| Living room | Main level | 10.21 x 6.86 |
| Kitchen | Main level | 10.21 x 6.86 |
| Primary Bedroom | Upper Level | 5.56 x 3.72 |
| Other | Upper Level | 2 x 3.02 |
| Bedroom 2 | Upper Level | 3.04 x 3.02 |
| Bedroom 3 | Upper Level | 3.62 x 3.03 |
| Bedroom 4 | Upper Level | 3.92 x 3.58 |
| Laundry room | Upper Level | 1.81 x 2.42 |
Facts & Location
Interior Size
2,288 sq ft
Parking
2 spaces
Lot Size
27.9 x 90.2 FT
Annual Taxes
$6,683
Listing data
Listing information is provided for personal, non-commercial use and should be independently verified before making real estate decisions.
Last refreshed: Sep 16, 2026 3:31 AM
Explore nearby searches
SEO-friendly searches for this area, property type, and nearby neighbourhoods.
Similar Properties
More nearby listings that may fit the same search.
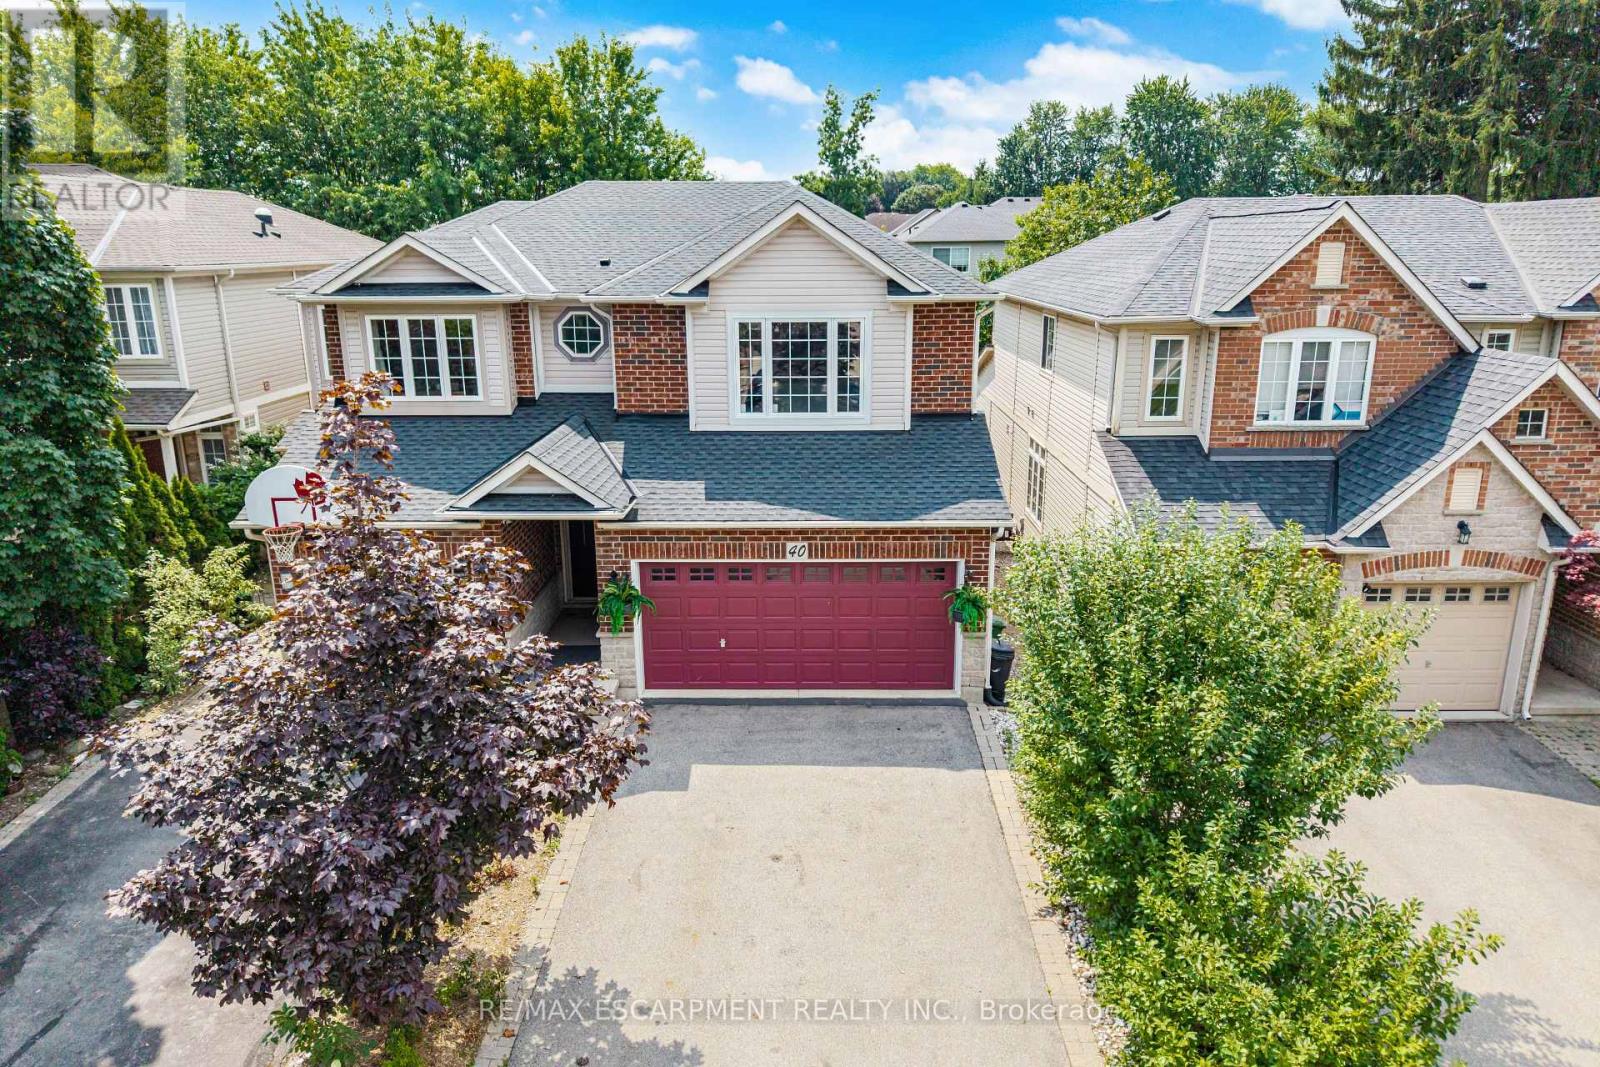
$939,900
40 Sunnycroft Court
Hamilton (Waterdown) · MLS # X13683742
3 bed · 3 bath · 2,795 sq ft
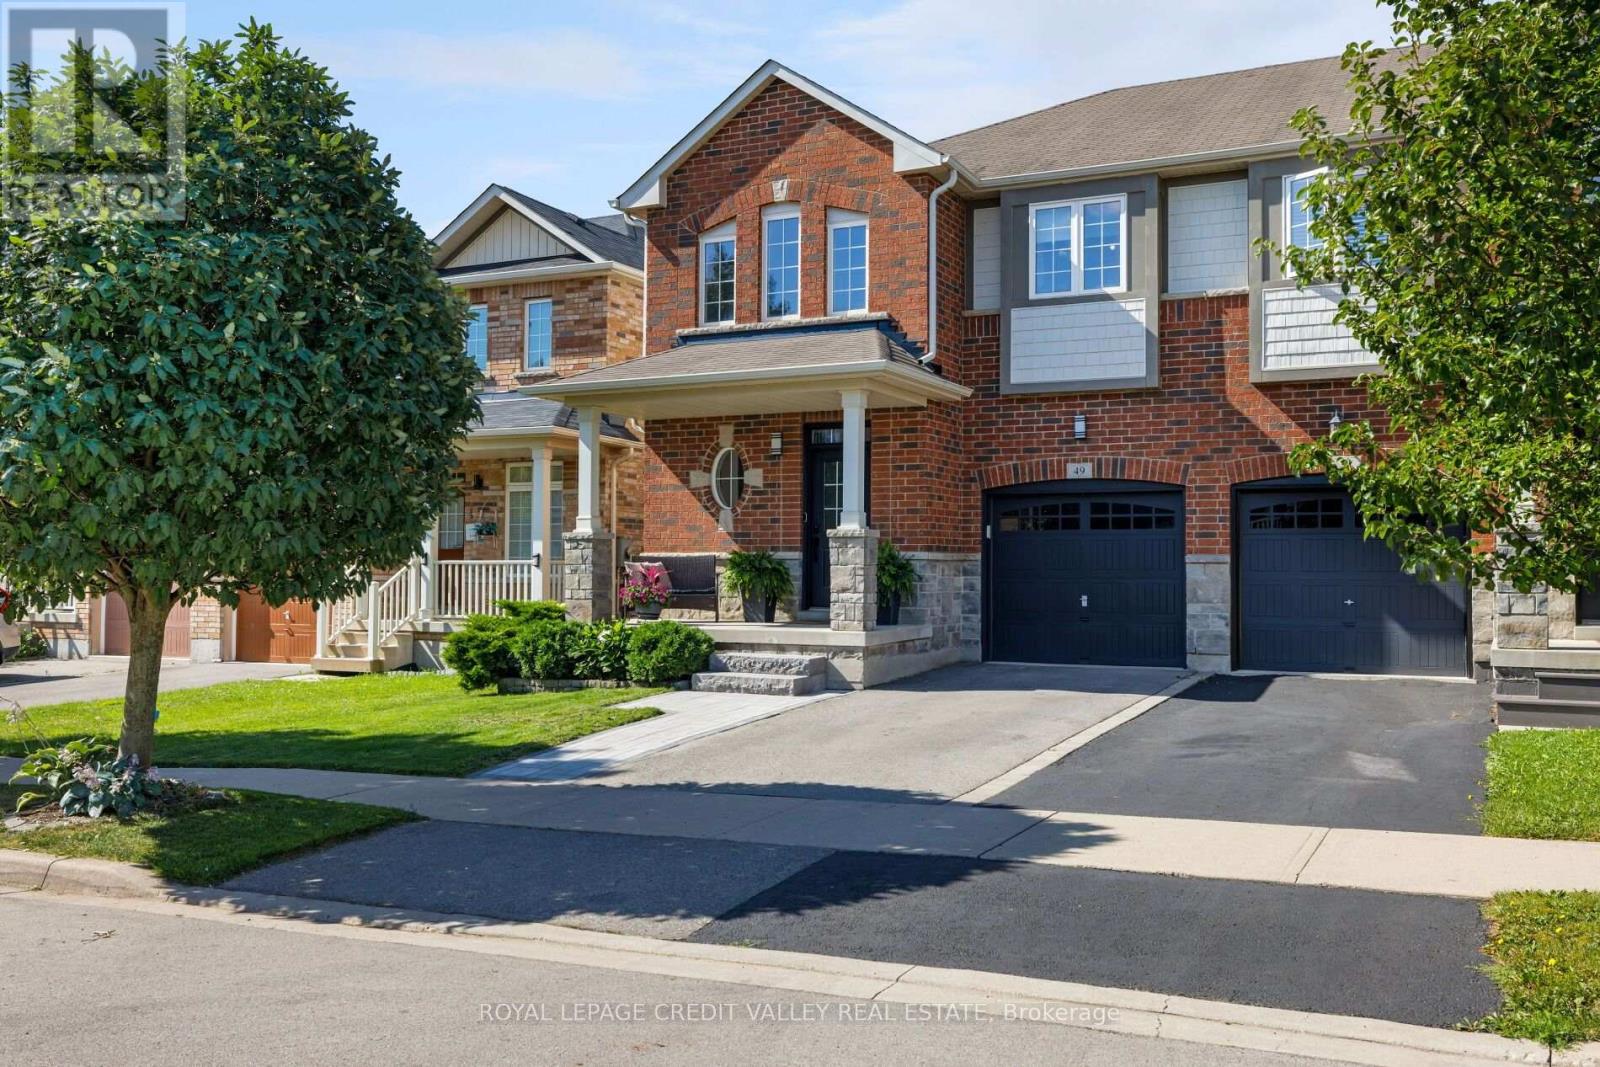
$949,900
49 Bousfield Court
Hamilton (Waterdown) · MLS # X13687656
3 bed · 3 bath
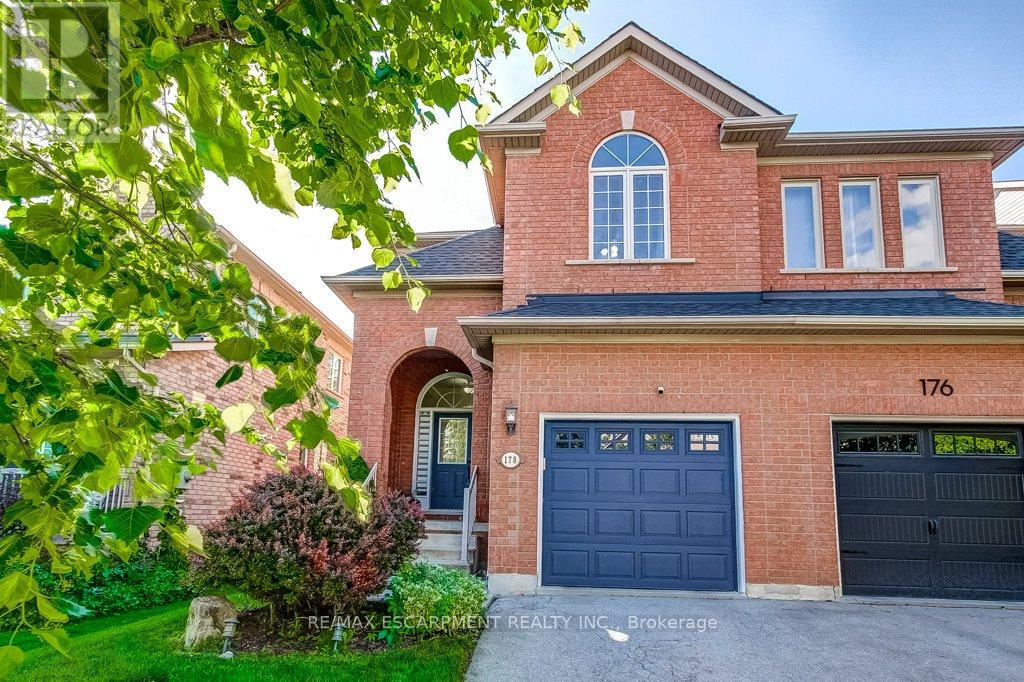
$829,900
178 Chudleigh Street
Hamilton (Waterdown) · MLS # X13455236
3 bed · 3 bath