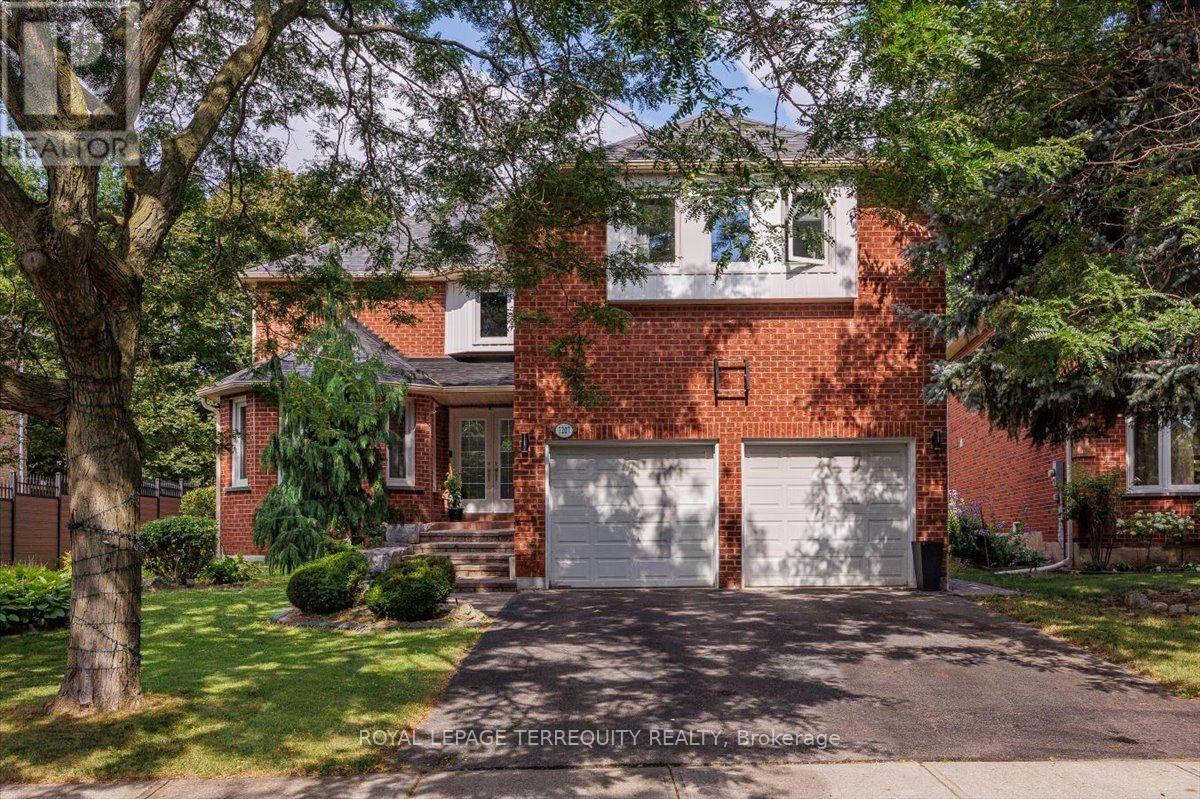
1207 Dogwood Crescent
Oakville (CV Clearview), Ontario L6J7J2
MLS # W13696222
Property Details
Type
Detached
Beds
4
Baths
5
Status
For Sale
More homes like this
About this property
Welcome To This Rare Gem In The Highly Sought-After Clearview Neighbourhood! This Exceptional Home Offers Over 4,500 Sq. Ft. Of Beautifully Designed Living Space. The Main Floor Features A Spacious Open-Concept Layout With Separate Living And Family Rooms Along With A Dedicated Home Office, Providing Plenty Of Space For Entertaining, Relaxing, And Working From Home. The Family Room Features A Fireplace And Access To A Stunning All-Glass-Wall Sunroom, Approximately 200 Sq. Ft., Equipped With A 3,000W Commercial Heater, Making It A Perfect Space To Enjoy Year-Round. The Kitchen Features Quartz Countertops, A Large Centre Island, Stainless Steel Appliances, And A Bright Breakfast Area With Large Windows And A Patio Door With A Walkout To The Backyard. The Oversized Living And Dining Rooms Provide Additional Space For Family Gatherings And Entertaining. The Main Floor Laundry Room Offers Additional Closet Space And A Convenient Side-Door Entrance. The Second Floor Offers Generously Sized Bedrooms, Three Bathrooms, And Abundant Closet Space. The Primary Bedroom Features A Walk-In Closet And A Luxurious 4-Piece Ensuite With A Soaker Tub & Separate Shower. The Basement Is Open & Features A Spacious Recreation Area, A Bedroom, And A Full 4-Piece Washroom, Creating A Perfect Area For Entertainment, Guests, Or Extended Family. The Basement Also Features Egress Windows, Soundproofed Design, & A Fire Alarm System Connected Throughout The Entire Home. The Furnace Room Is Equipped With A Safety Auto Shut-Off. Step Outside To A Huge Private Backyard Featuring A Relaxing Hot Tub & Patio, Perfect For Families To Enjoy & For Entertaining Family & Friends. With No Direct Backyard Neighbors, The Property Offers Exceptional Privacy, Backing Onto A Scenic Walking Trail For A Peaceful & Picturesque Setting. Situated In A Prestigious, Family-Friendly Community W/Top-Rated Schools, Parks, Trails, Shopping, Restaurants, Public Transit, & Convenient Access To Major Highways.
Mortgage Estimate
Estimated monthly payment
Calculating…
Estimate only. Taxes, insurance, condo fees, and lender terms are not included.
Monthly costs to verify
Property taxes: about $673/month based on listed annual taxes.
Estimate only. Confirm taxes, condo/maintenance fees, insurance, utilities, and lender terms before making decisions.
Rooms
| Room | Level | Dimensions |
|---|---|---|
| Living room | Main level | 4.97 x 3.42 |
| Bedroom 4 | Upper Level | 3.35 x 3.42 |
| Bedroom 5 | Basement | 4.01 x 3.47 |
| Recreational, Games room | Basement | 8.5 x 5.35 |
| Other | Basement | 6.07 x 4.34 |
| Dining room | Main level | 4.01 x 3.47 |
| Kitchen | Main level | 3.12 x 3.12 |
| Family room | Main level | 5.46 x 3.58 |
| Eating area | Main level | 4.34 x 3.22 |
| Den | Main level | 3.42 x 3.32 |
| Laundry room | Main level | 3.42 x 2 |
| Primary Bedroom | Upper Level | 5 x 4.69 |
| Bedroom 2 | Upper Level | 7.36 x 4.24 |
| Bedroom 3 | Upper Level | 4.54 x 3.42 |
Facts & Location
Interior Size
4,500 sq ft
Parking
4 spaces
Lot Size
49.3 x 106.8 FT ; Irregular
Annual Taxes
$8,076
Listing data
Listing information is provided for personal, non-commercial use and should be independently verified before making real estate decisions.
Last refreshed: Oct 5, 2026 3:19 AM
Explore nearby searches
SEO-friendly searches for this area, property type, and nearby neighbourhoods.
Similar Properties
More nearby listings that may fit the same search.
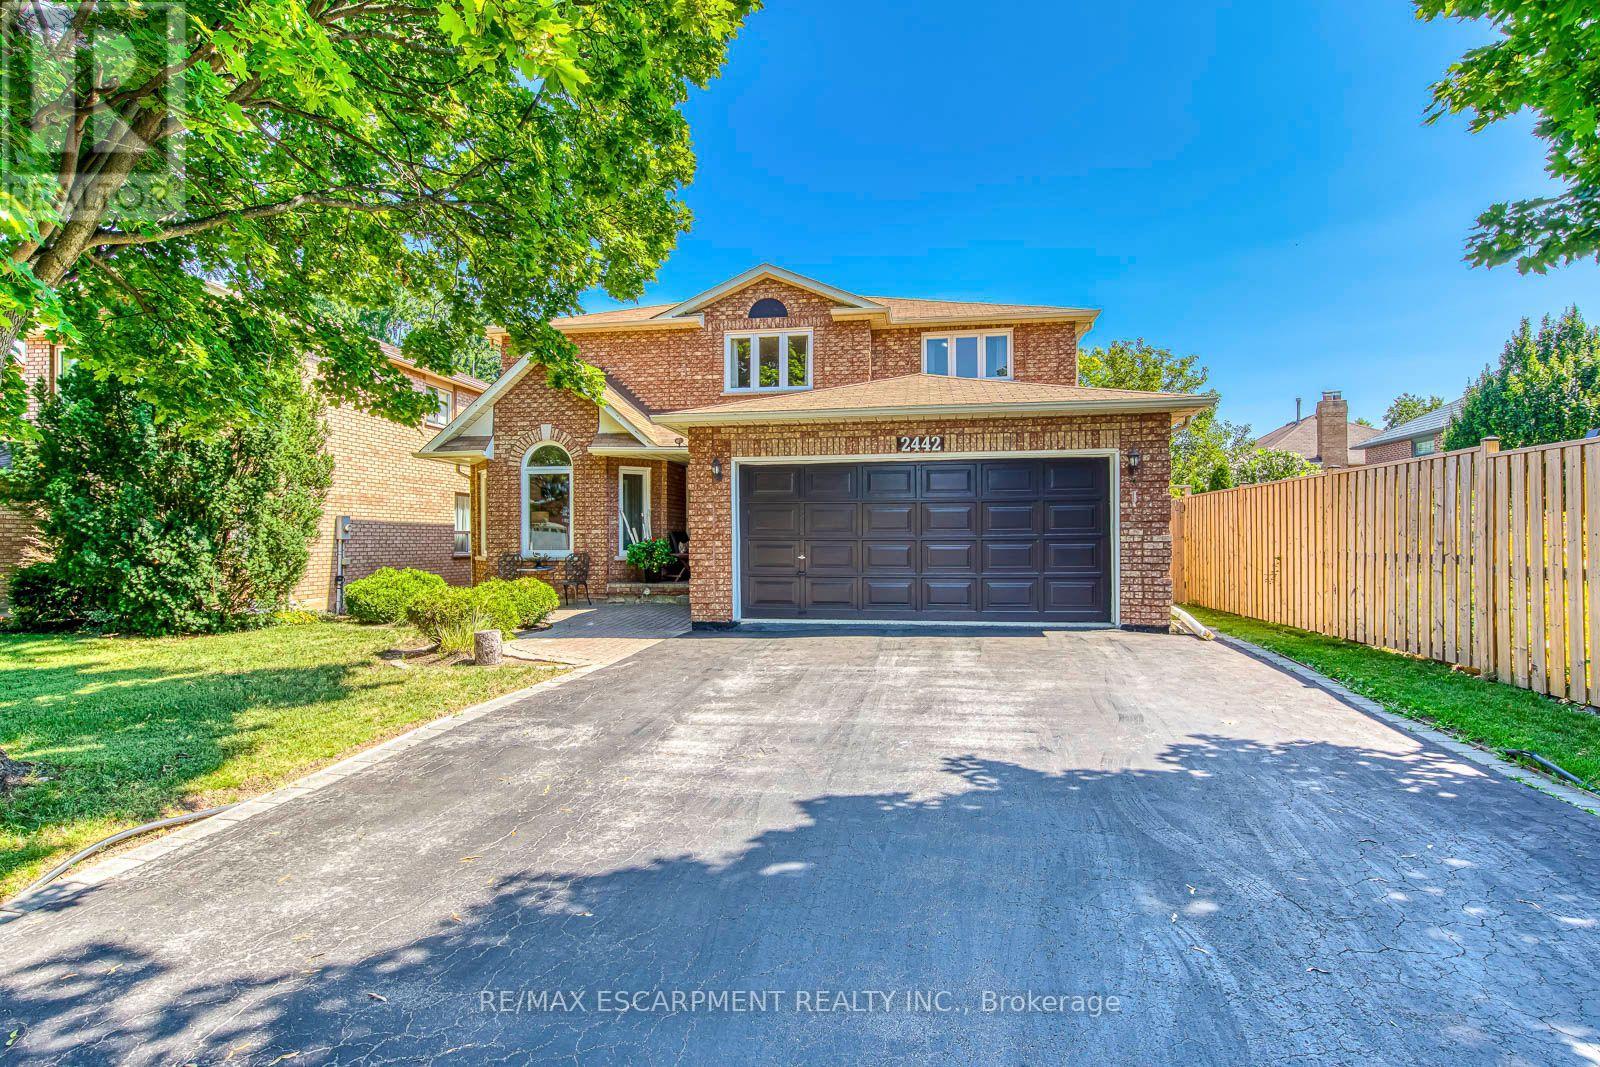
$1,699,990
2442 Wynten Way
Oakville (CV Clearview) · MLS # W13643108
5 bed · 4 bath · 3,068 sq ft
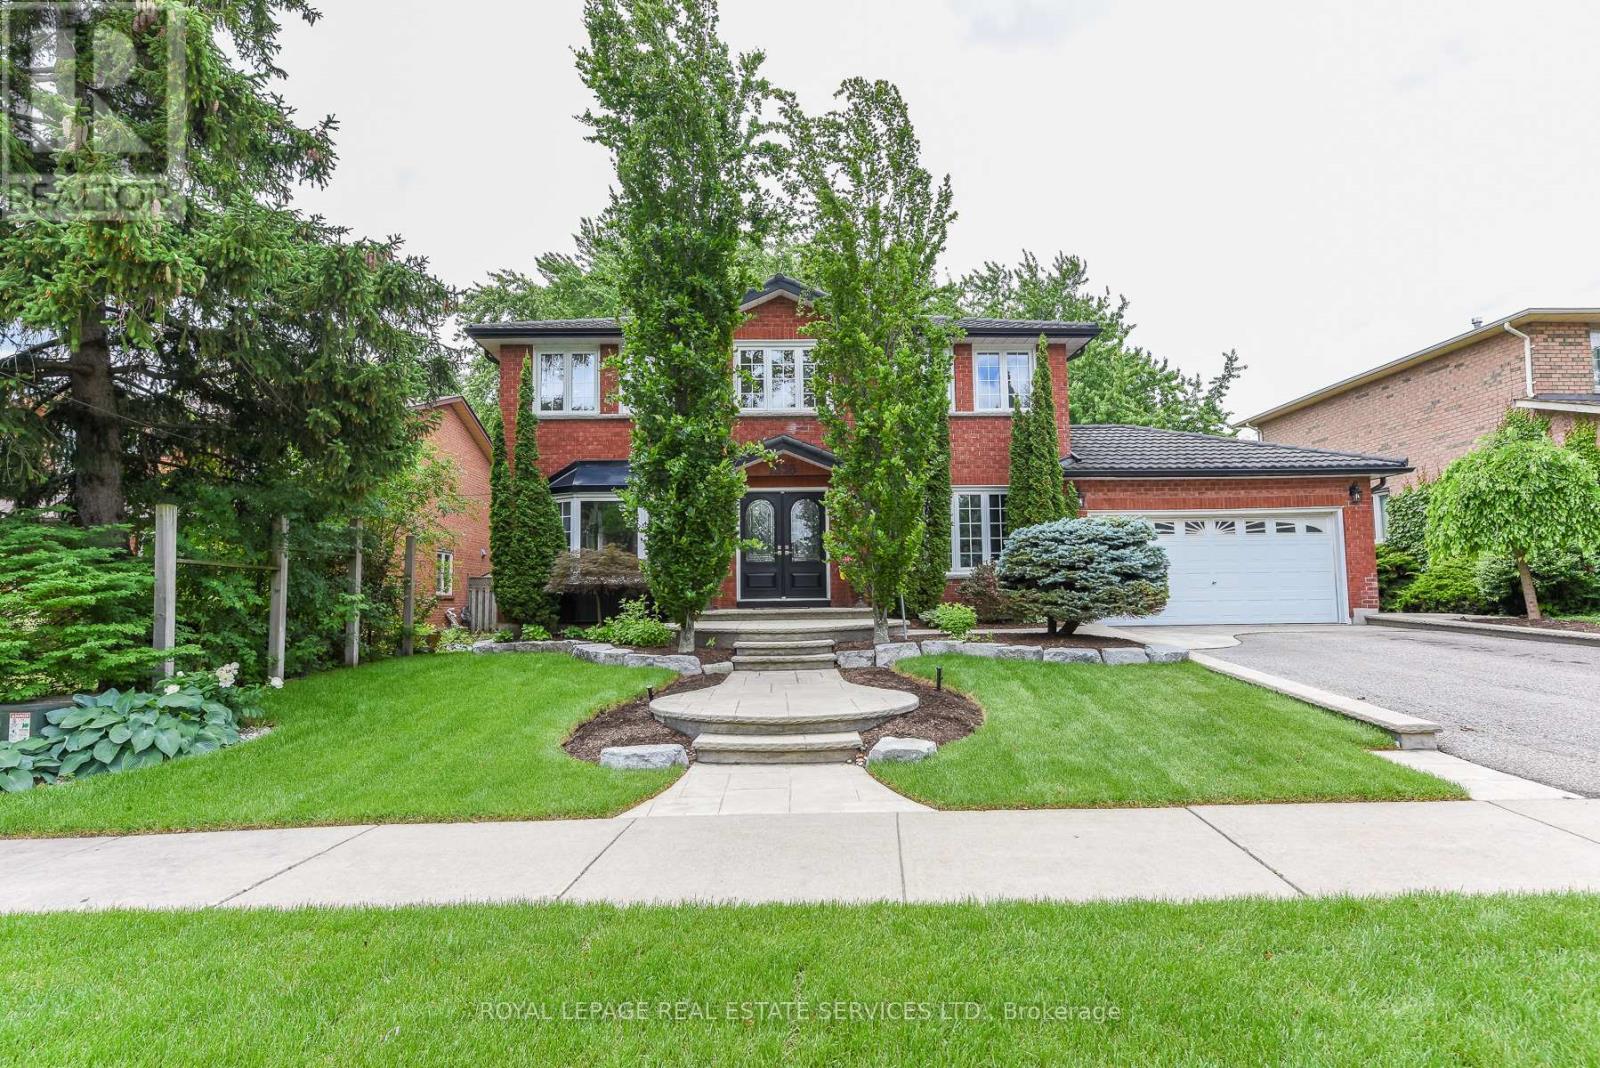
$1,888,000
1338 Chalfield Drive
Oakville (CV Clearview) · MLS # W13470090
5 bed · 4 bath · 3,000 sq ft
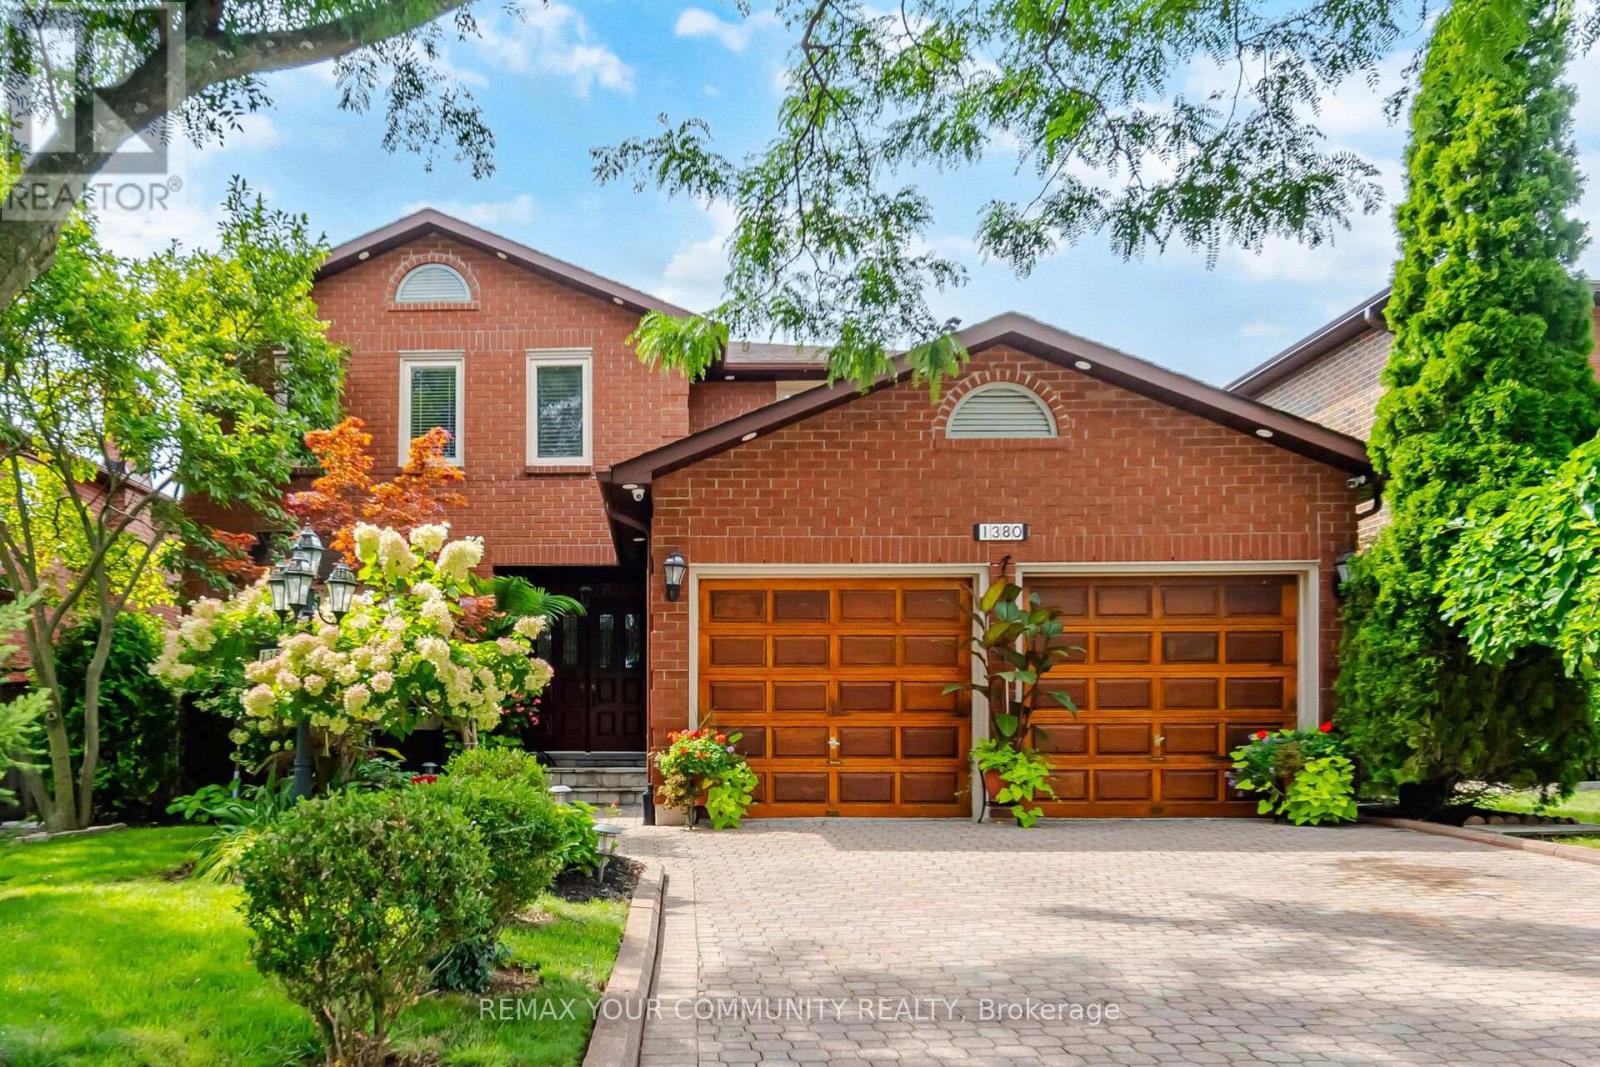
$1,549,888
1380 Bishopstoke Way
Oakville (CV Clearview) · MLS # W13792956
5 bed · 4 bath