Videos & Virtual Tours
Open available video, 3D tour, or virtual-tour media for this listing.
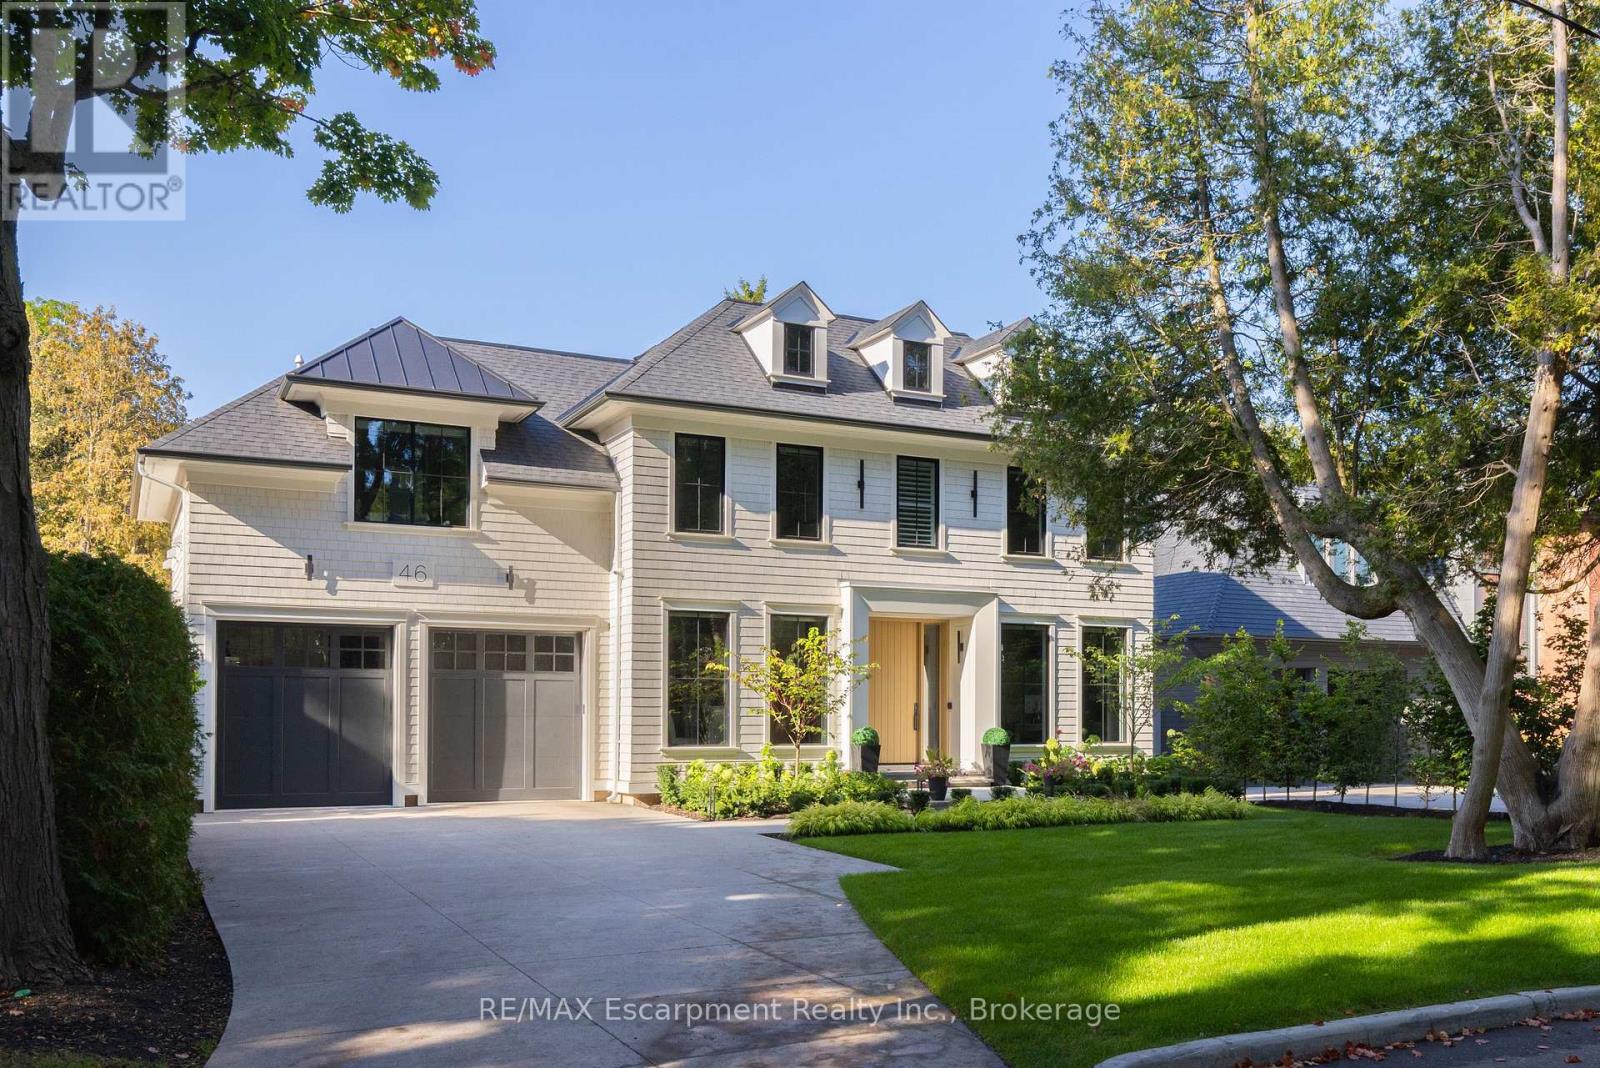
46 Second Street
Oakville (OO Old Oakville), Ontario L6J3T2
MLS # W13694012
Property Details
Type
Detached
Beds
5
Baths
7
Status
For Sale
More homes like this
About this property
Walk to downtown Oakville from this 2024 custom-built residence, just three houses from Lake Ontario on a 65' x 158' lot south of Lakeshore. A rare new-construction opportunity in Old Oakville's most walkable pocket-minutes from the harbour, the Oakville Club, Lakeshore Road dining, and waterfront trails. Offers 4,362 sq. ft. above grade plus a 2,468 sq. ft. finished lower level (6,830 sq. ft. total). Net Zero Ready with a Tarion warranty, crafted by Chatsworth Fine Homes alongside architect John Willmott and designer Jane Lockhart. Main floor features herringbone white oak floors, panel mouldings, a private office, custom mudroom, and a formal dining room. The chef's kitchen boasts Miele appliances (plumbed coffee system, dual steam/standard ovens), SubZero refrigeration, and a wine column. It opens to a great room with a linear fireplace, custom built-ins, and floor-to-ceiling garden views. The primary suite serves as a spa-inspired retreat with a freestanding tub, oversized shower, double vanity, and a dressing-island walk-in closet. Secondary bedrooms each feature private ensuites. Includes heated floors, curbless showers, and upper-level laundry with two washer/dryer sets. The lower level (10' ceilings) is built to entertain: rec room with custom bar/kitchenette, gym, theatre, full bath, additional bedroom, and walk-up access to the yard. The west-facing rear yard catches optimal afternoon sun, complete with a covered heated lounge, in-ground pool with waterfall, and a hot tub. Extras include partial lake views, a heated driveway, radiant floor heating, Crestron automation, Tesla charger rough-in, and a standby generator. A turn-key luxury home in prime Old Oakville where inventory like this rarely comes to market. LUXURY CERTIFIED.
Mortgage Estimate
Estimated monthly payment
Calculating…
Estimate only. Taxes, insurance, condo fees, and lender terms are not included.
Monthly costs to verify
Property taxes: about $2,203/month based on listed annual taxes.
Estimate only. Confirm taxes, condo/maintenance fees, insurance, utilities, and lender terms before making decisions.
Rooms
| Room | Level | Dimensions |
|---|---|---|
| Dining room | Main level | 4.9 x 3.71 |
| Primary Bedroom | Second level | 6.12 x 4.9 |
| Bathroom | Second level | 2.57 x 2.34 |
| Other | Lower level | 4.09 x 2.16 |
| Bedroom | Lower level | 3.86 x 3.58 |
| Bathroom | Main level | 2.11 x 1.85 |
| Bedroom | Second level | 6.38 x 4.32 |
| Bathroom | Lower level | 2.29 x 3.53 |
| Eating area | Main level | 6.43 x 3.71 |
| Other | Main level | 3.68 x 2.44 |
| Kitchen | Main level | 6.43 x 3.15 |
| Exercise room | Lower level | 4.72 x 3.99 |
| Bathroom | Second level | 2.67 x 1.5 |
| Bathroom | Second level | 2.54 x 1.7 |
| Utility room | Lower level | 3.38 x 2.49 |
| Laundry room | Second level | 4.09 x 3.89 |
| Bathroom | Second level | 5.03 x 3.71 |
| Other | Lower level | 4.93 x 3.51 |
| Office | Main level | 3.68 x 3.1 |
| Foyer | Main level | 3.96 x 2.49 |
Facts & Location
Interior Size
4,362 sq ft
Parking
6 spaces
Lot Size
65.1 x 158.5 FT ; 158.5ft x 65.12ft x 158.5ft x 65.11ft
Annual Taxes
$26,441
Listing data
Listing information is provided for personal, non-commercial use and should be independently verified before making real estate decisions.
Last refreshed: Oct 5, 2026 3:19 AM
Explore nearby searches
SEO-friendly searches for this area, property type, and nearby neighbourhoods.
Similar Properties
More nearby listings that may fit the same search.
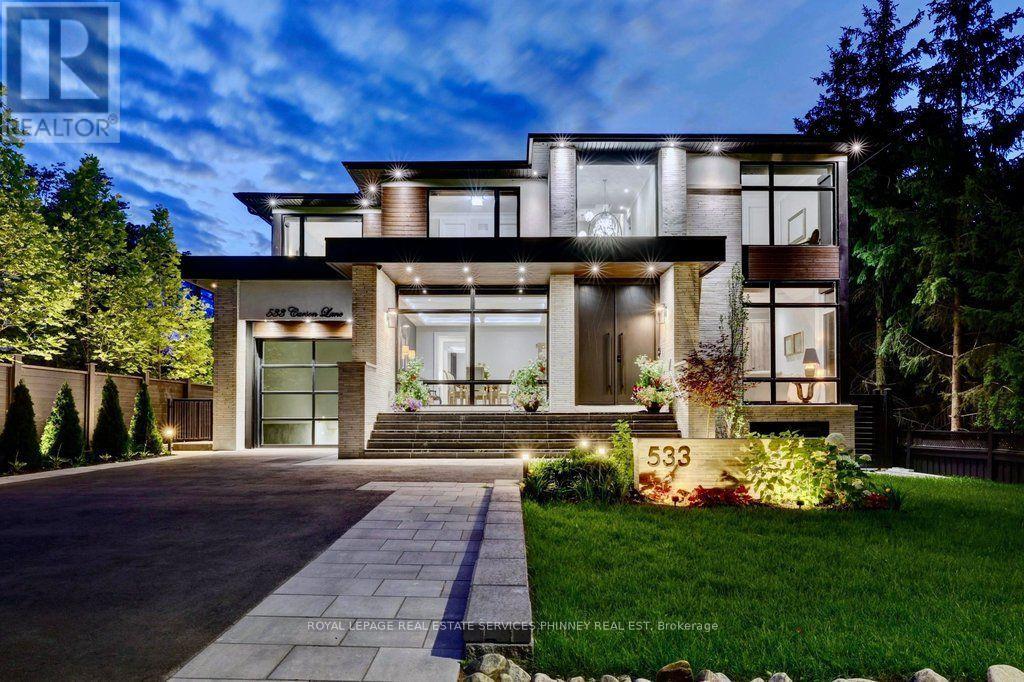
$6,250,000
533 Carson Lane
Oakville (OO Old Oakville) · MLS # W13724050
6 bed · 7 bath · 6,500 sq ft
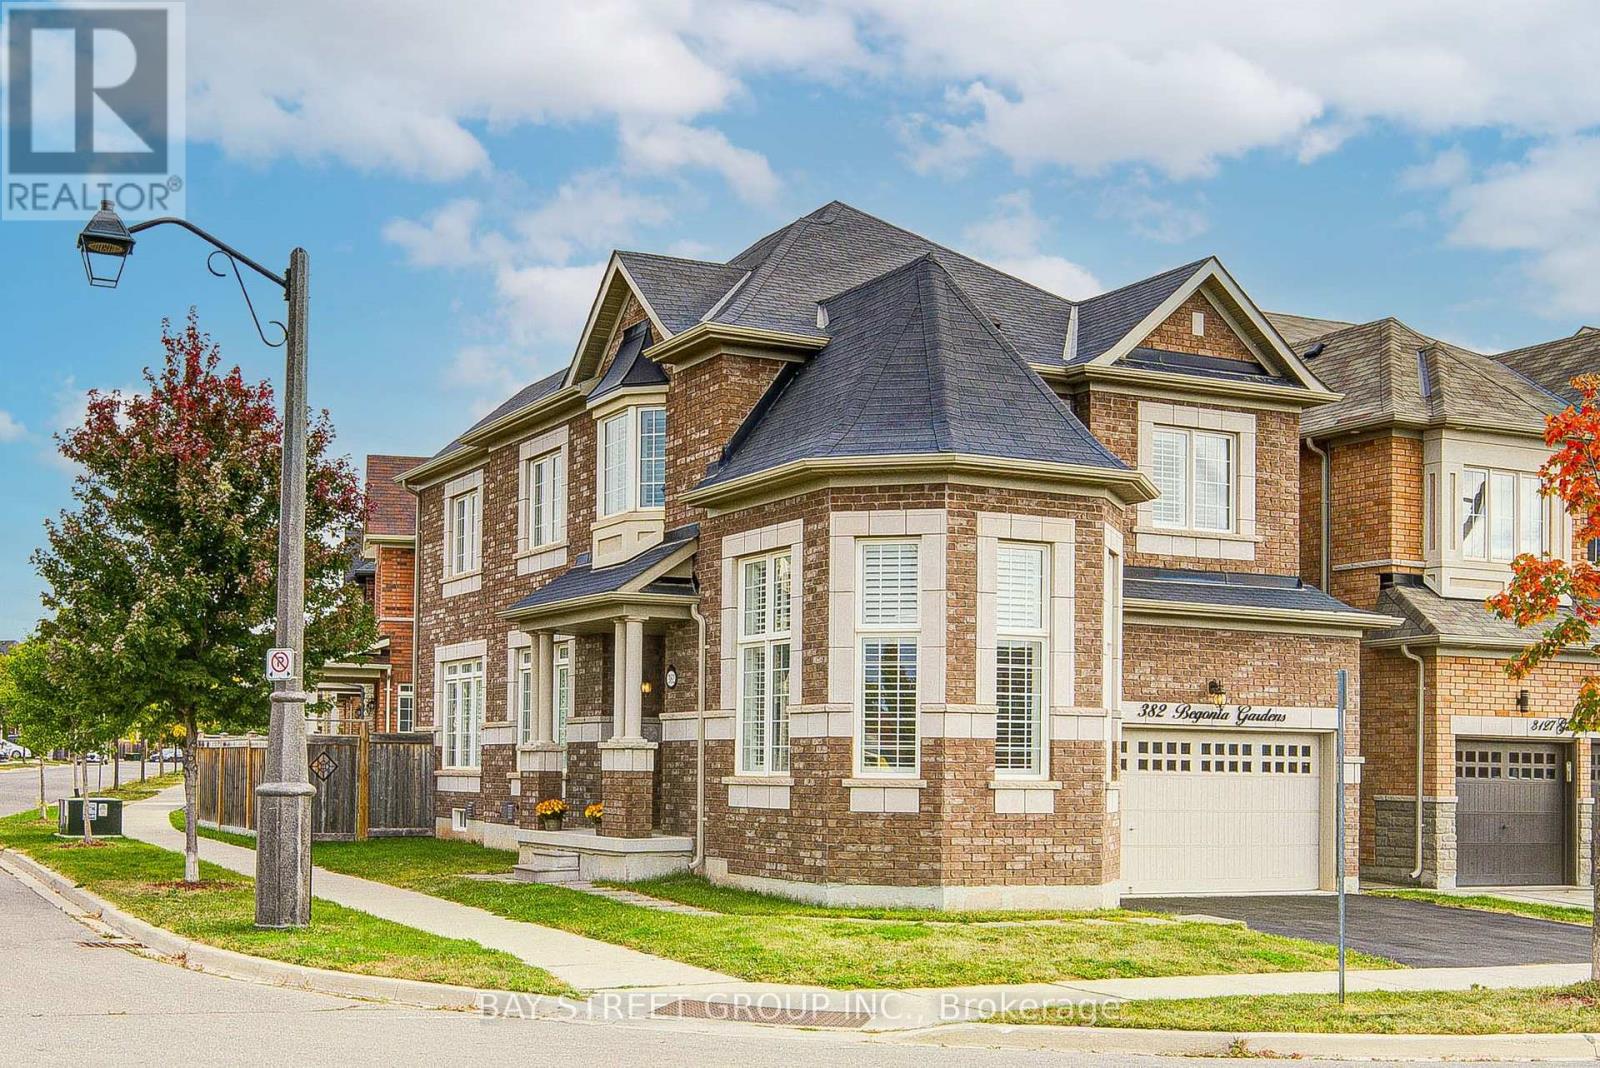
$1,398,000
382 Begonia Gardens
Oakville (GO Glenorchy) · MLS # W13843806
4 bed · 3 bath
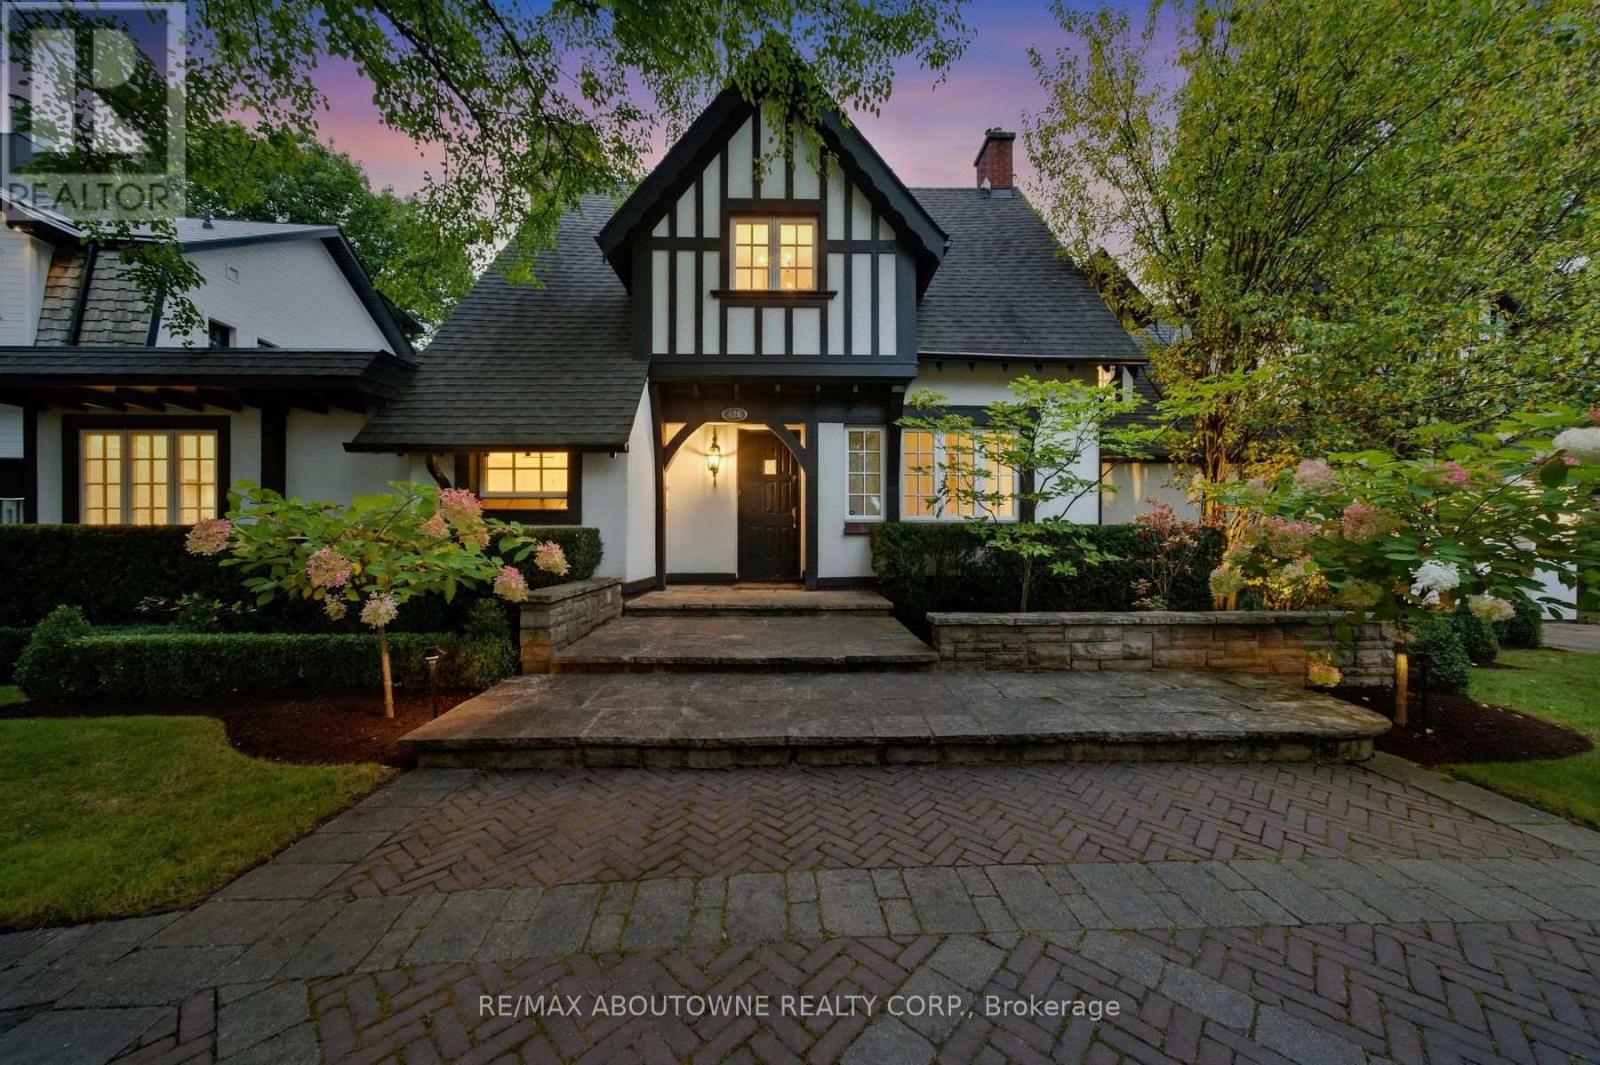
$4,149,000
426 Trafalgar Road
Oakville (OO Old Oakville) · MLS # W13843702
4 bed · 6 bath