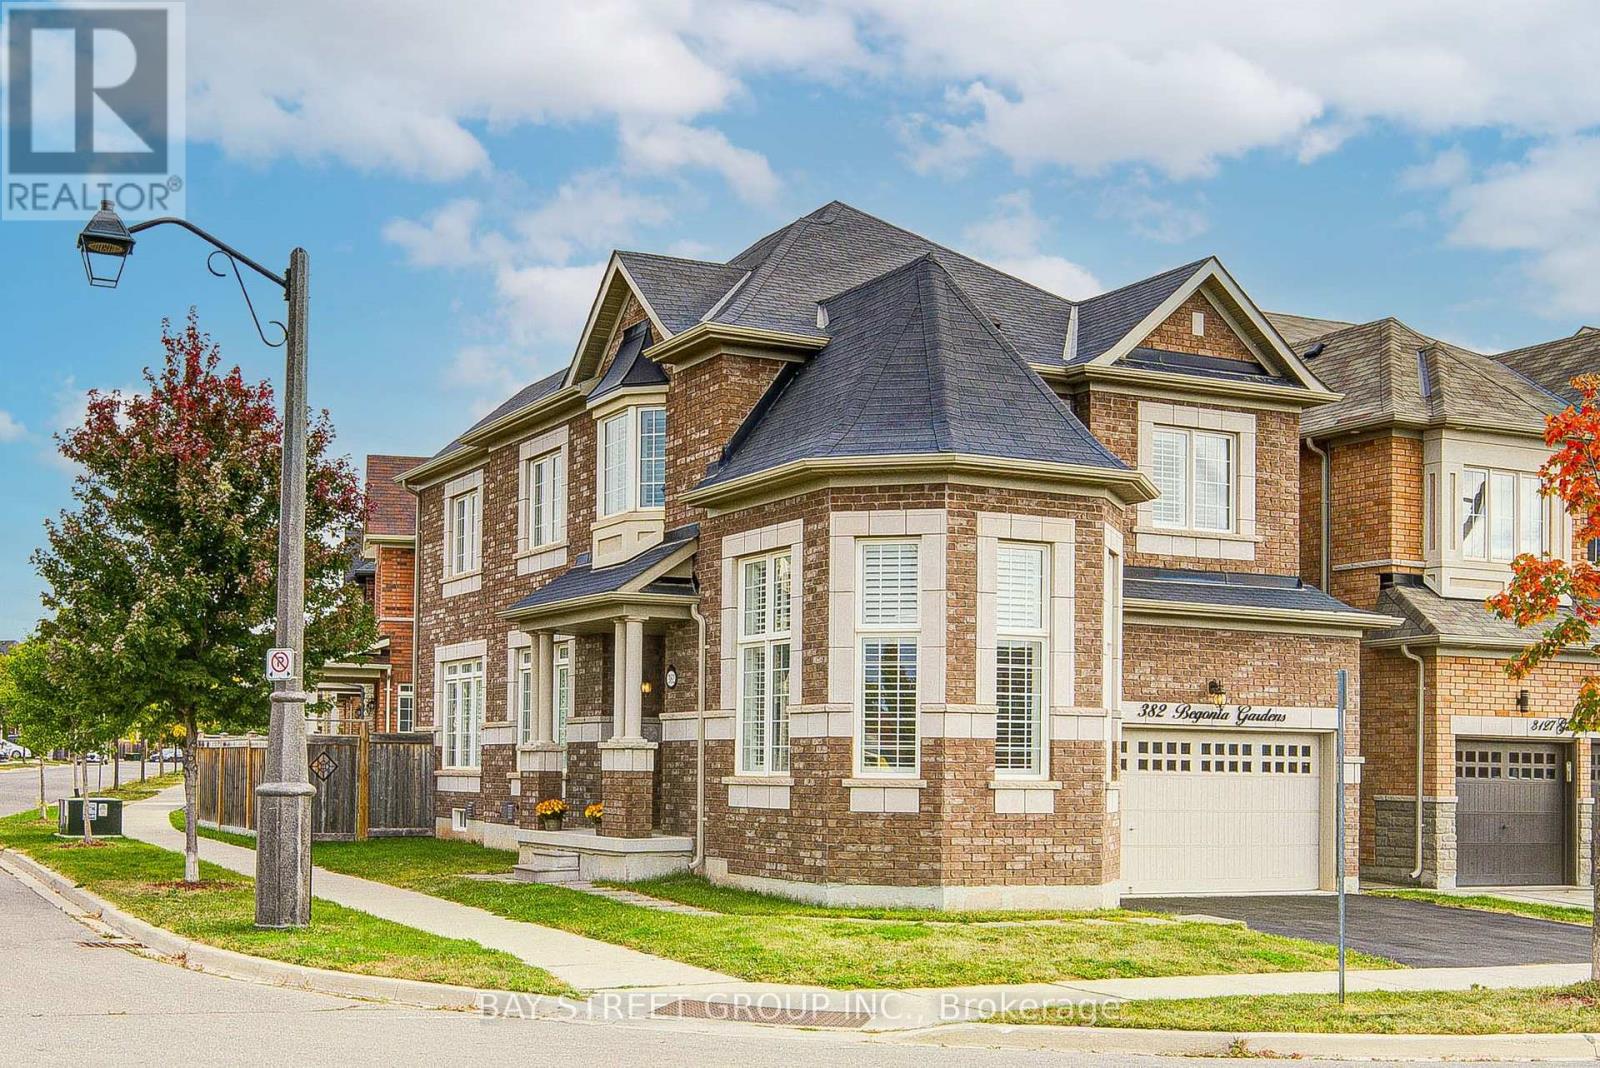
382 Begonia Gardens
Oakville (GO Glenorchy), Ontario L6M1L7
MLS # W13843806
Property Details
Type
Detached
Beds
4
Baths
3
Status
For Sale
More homes like this
About this property
Welcome to 382 Begonia Gardens, a beautifully appointed corner residence in the sought-after Preserve community. The open-concept layout features expansive windows, abundant natural light, California shutters throughout, hardwood flooring and 9' ceilings on the main floor. The impressive great room boasts a soaring 13' ceiling, creating an elegant and inviting living space.The gourmet kitchen is thoughtfully designed with granite countertops and backsplash, extended cabinetry, pantry, gas stove hookup, and a high-performance range hood. A walkout to the backyard with a gas BBQ hookup provides the perfect setting for effortless indoor-outdoor entertaining.The upper level offers 4 bedrooms plus a versatile study area. The spacious primary suite features a spa-inspired ensuite and walk-in closet with custom organizers provide exceptional storage. An EV charger is conveniently installed in the garage. Ideally located directly across from a park and school, and just minutes from the new community centre, shopping, trails, and everyday amenities. Easy access to Hwy 403, Hwy 407, and the QEW. A wonderful opportunity to make this exceptional home your next chapter!
Mortgage Estimate
Estimated monthly payment
Calculating…
Estimate only. Taxes, insurance, condo fees, and lender terms are not included.
Monthly costs to verify
Property taxes: about $620/month based on listed annual taxes.
Estimate only. Confirm taxes, condo/maintenance fees, insurance, utilities, and lender terms before making decisions.
Rooms
| Room | Level | Dimensions |
|---|---|---|
| Great room | Ground level | 4.57 x 3.3 |
| Dining room | Ground level | 4.22 x 3.3 |
| Family room | Ground level | 4.67 x 3.66 |
| Kitchen | Ground level | 4.67 x 4.12 |
| Primary Bedroom | Second level | 4.67 x 4.27 |
| Bedroom 2 | Second level | 4.12 x 3.05 |
| Bedroom 3 | Second level | 3.35 x 3.05 |
| Bedroom 4 | Second level | 3.51 x 3.05 |
Facts & Location
Parking
4 spaces
Lot Size
38.8 x 90.6 FT ; Corner Lot
Annual Taxes
$7,437
Listing data
Listing information is provided for personal, non-commercial use and should be independently verified before making real estate decisions.
Last refreshed: Oct 1, 2026 8:45 AM
Explore nearby searches
SEO-friendly searches for this area, property type, and nearby neighbourhoods.
Similar Properties
More nearby listings that may fit the same search.
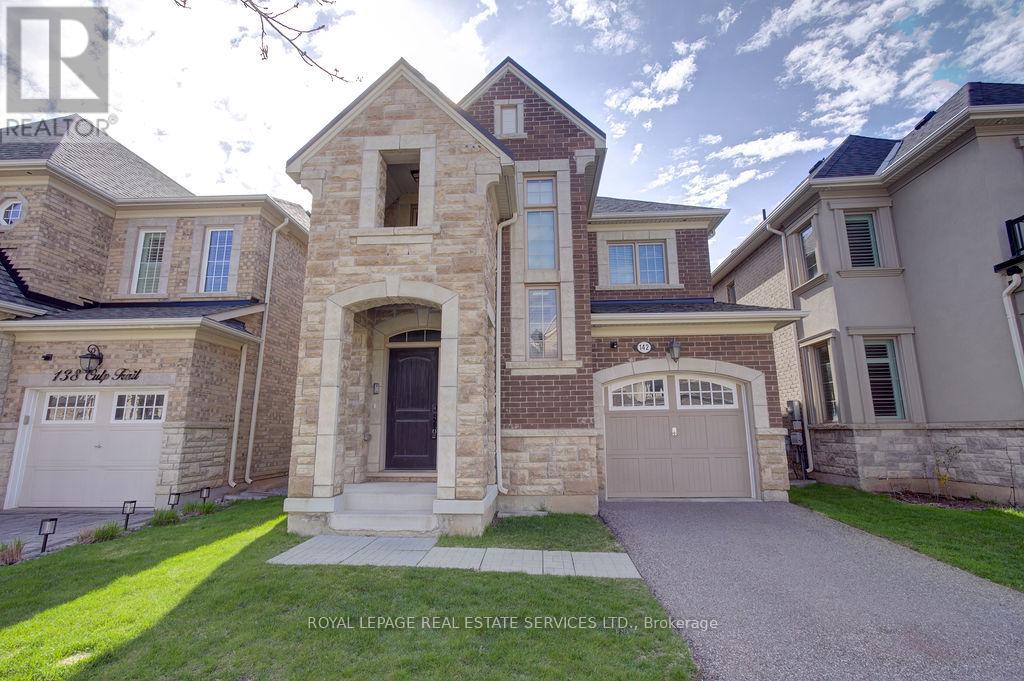
$1,350,000
142 Culp Trail
Oakville (GO Glenorchy) · MLS # W13527952
4 bed · 3 bath
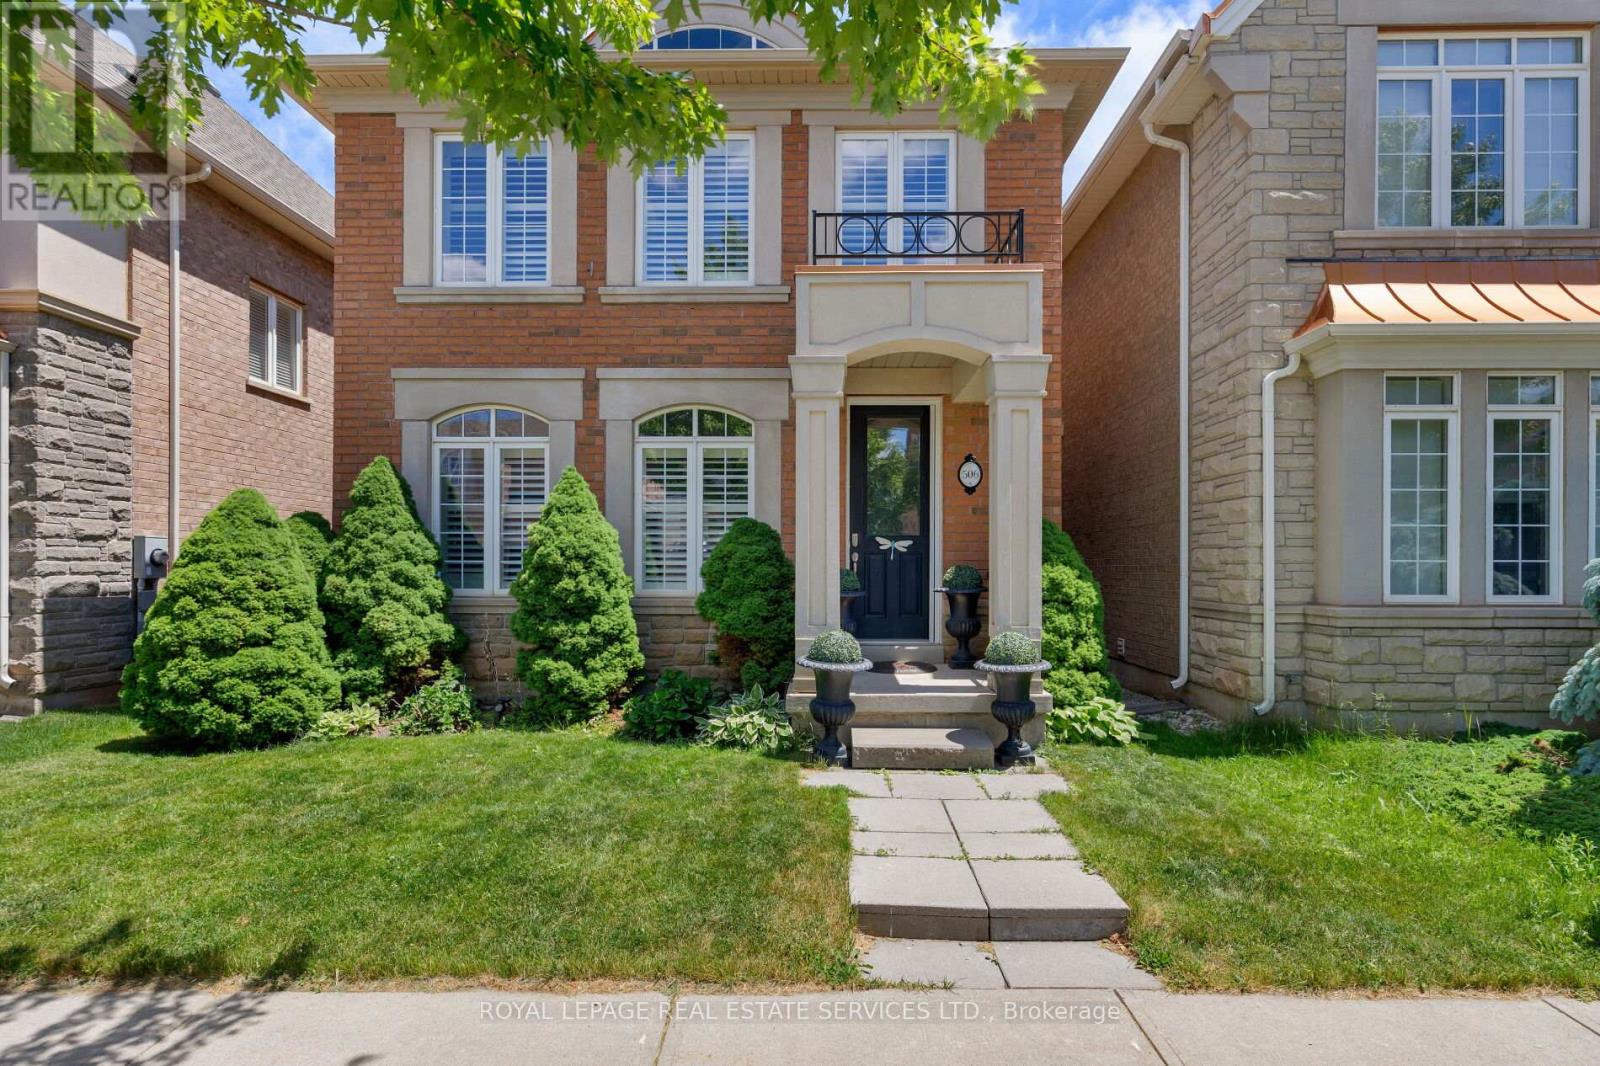
$1,489,000
506 Charles Potter Lane
Oakville (GO Glenorchy) · MLS # W13671282
4 bed · 4 bath
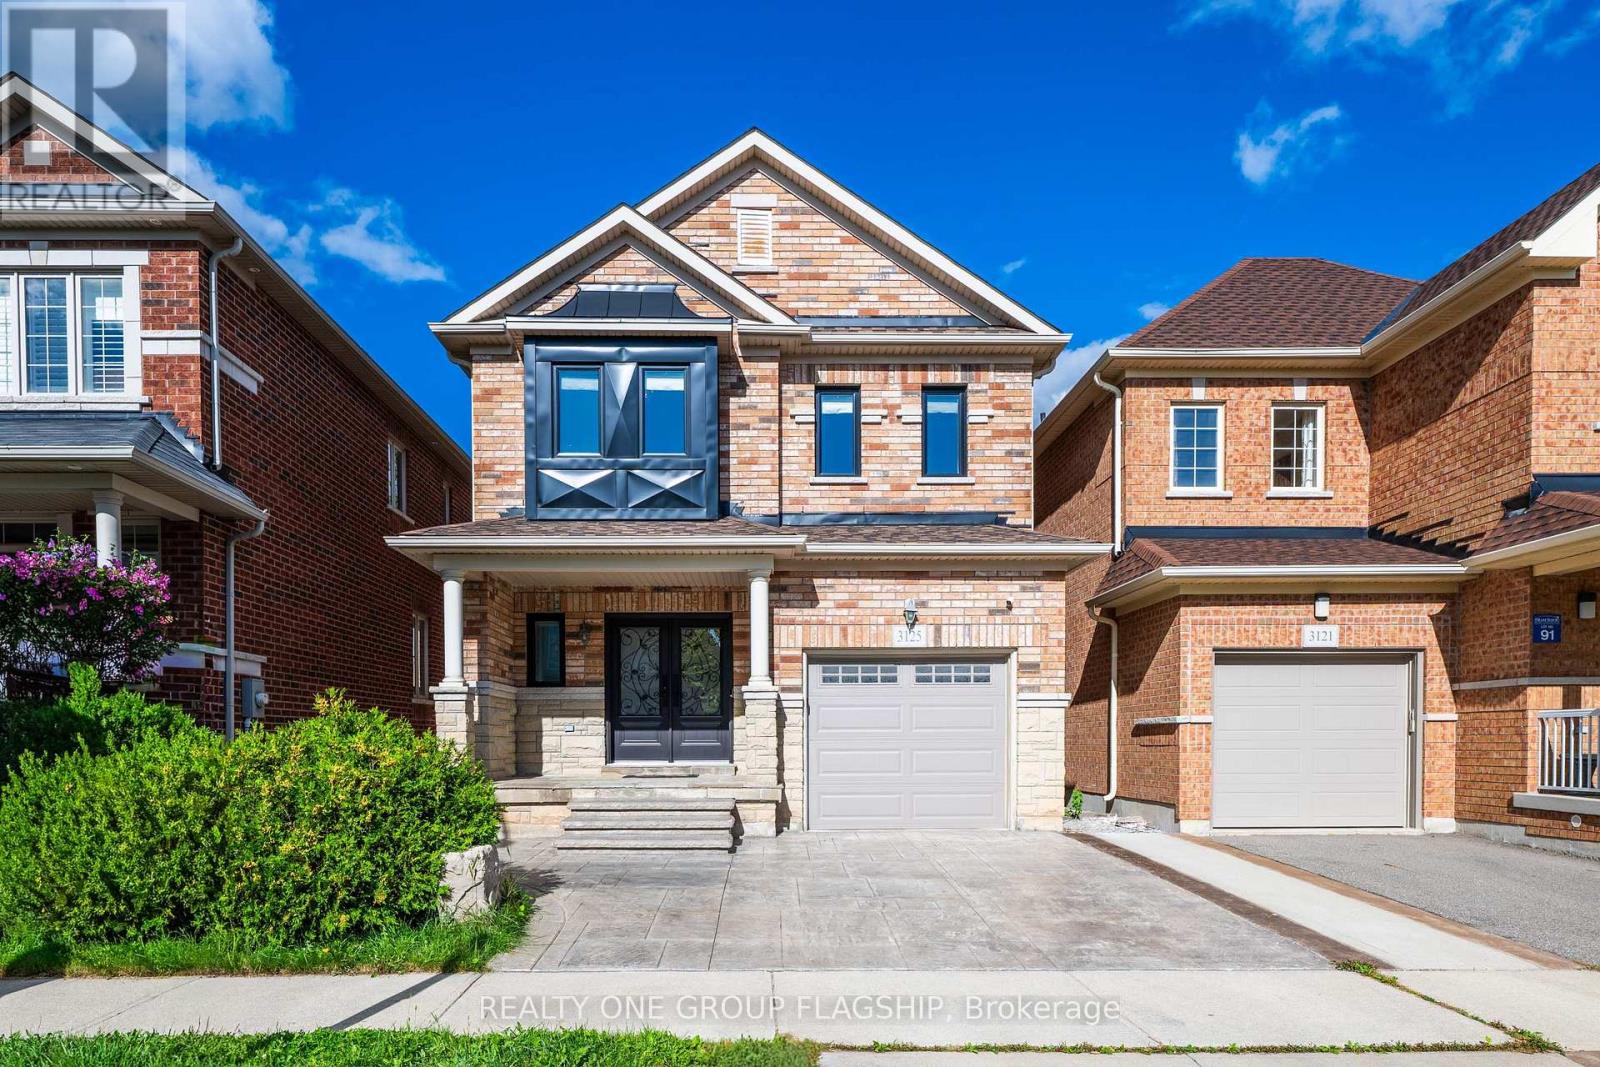
$1,299,900
3125 Hiram Terrace
Oakville (GO Glenorchy) · MLS # W13786530
4 bed · 4 bath