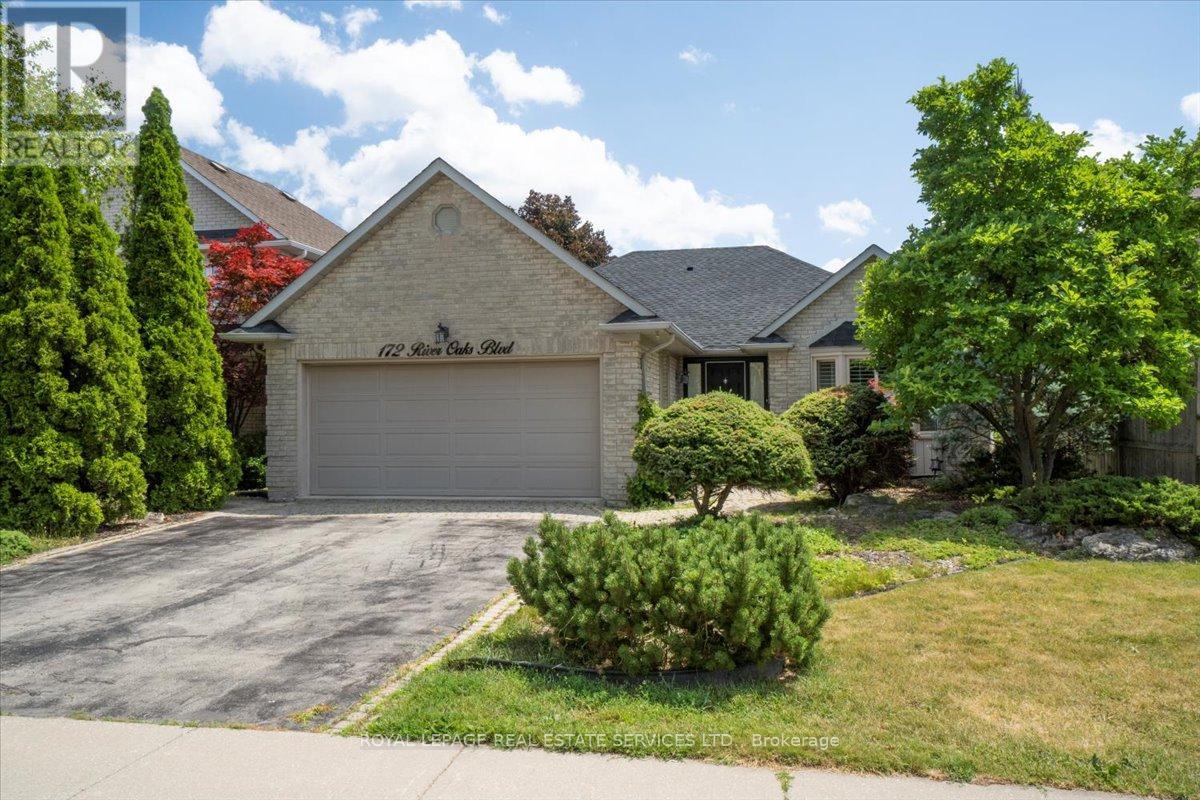
172 River Oaks Boulevard
Oakville (RO River Oaks), Ontario L6H5N7
MLS # W13688678
Property Details
Type
Detached
Beds
2
Baths
2
Status
For Rent
More homes like this
About this property
Fabulous River Oaks neighbourhood close to schools, trails, parks, Sheridan College, transit & highways. It will take you about 20-minutes to walk to the Uptown Core with big box stores, restaurants, & services. This lovely bungalow offers approximately 1,646 sq. ft., two spacious bedrooms, & generous principal rooms for family get-togethers & entertaining. The private rear yard with a large patio surrounded by tall cedars, is sure to be a relaxing haven after a long day. This home offers elegant crown mouldings, California shutters, hardwood floors, a renovated kitchen & renovated primary ensuite bathroom. Entertain in the open-concept formal living & dining room featuring crown mouldings, two bay windows with California shutters, & hardwood underfoot. Cook for 2 or 20 in the chef's kitchen, with floor-to-ceiling cabinetry, crown mouldings, under-cabinet lighting, China cabinets, pot drawers, 4 appliances, pantry, granite counters & massive island, perfect for a quick meal or mingling with guests over appetizers. Sliding glass doors with California shutters lead to the patio & rear yard. The bright primary bedroom boasts hardwood floors, crown mouldings, a walk-in closet & a gorgeous 4-piece ensuite bathroom with a freestanding soaker tub & oversize walk-in shower. A laundry room with inside entry to the garage, a 2nd bedroom & an additional 4-piece bathroom complete the main floor. Fireplace cannot be used. No Pets & No smoking.
Rent Affordability
Affordability guide
Enter income
A common guideline is keeping rent near 30% of gross monthly income. This is an estimate only.
Rooms
| Room | Level | Dimensions |
|---|---|---|
| Family room | Main level | 3.35 x 5.85 |
| Living room | Main level | 3.35 x 4.88 |
| Kitchen | Main level | 2.74 x 2.44 |
| Bedroom 2 | Main level | 3.05 x 3 |
| Primary Bedroom | Main level | 4.88 x 3.05 |
| Dining room | Main level | 3.35 x 3.05 |
| Eating area | Main level | 2.74 x 2.44 |
Facts & Location
Interior Size
1,646 sq ft
Parking
4 spaces
Lot Size
49.2 x 109.9 FT
Listing data
Listing information is provided for personal, non-commercial use and should be independently verified before making real estate decisions.
Last refreshed: Aug 24, 2026 3:19 AM
Explore nearby searches
SEO-friendly searches for this area, property type, and nearby neighbourhoods.
Similar Properties
More nearby listings that may fit the same search.
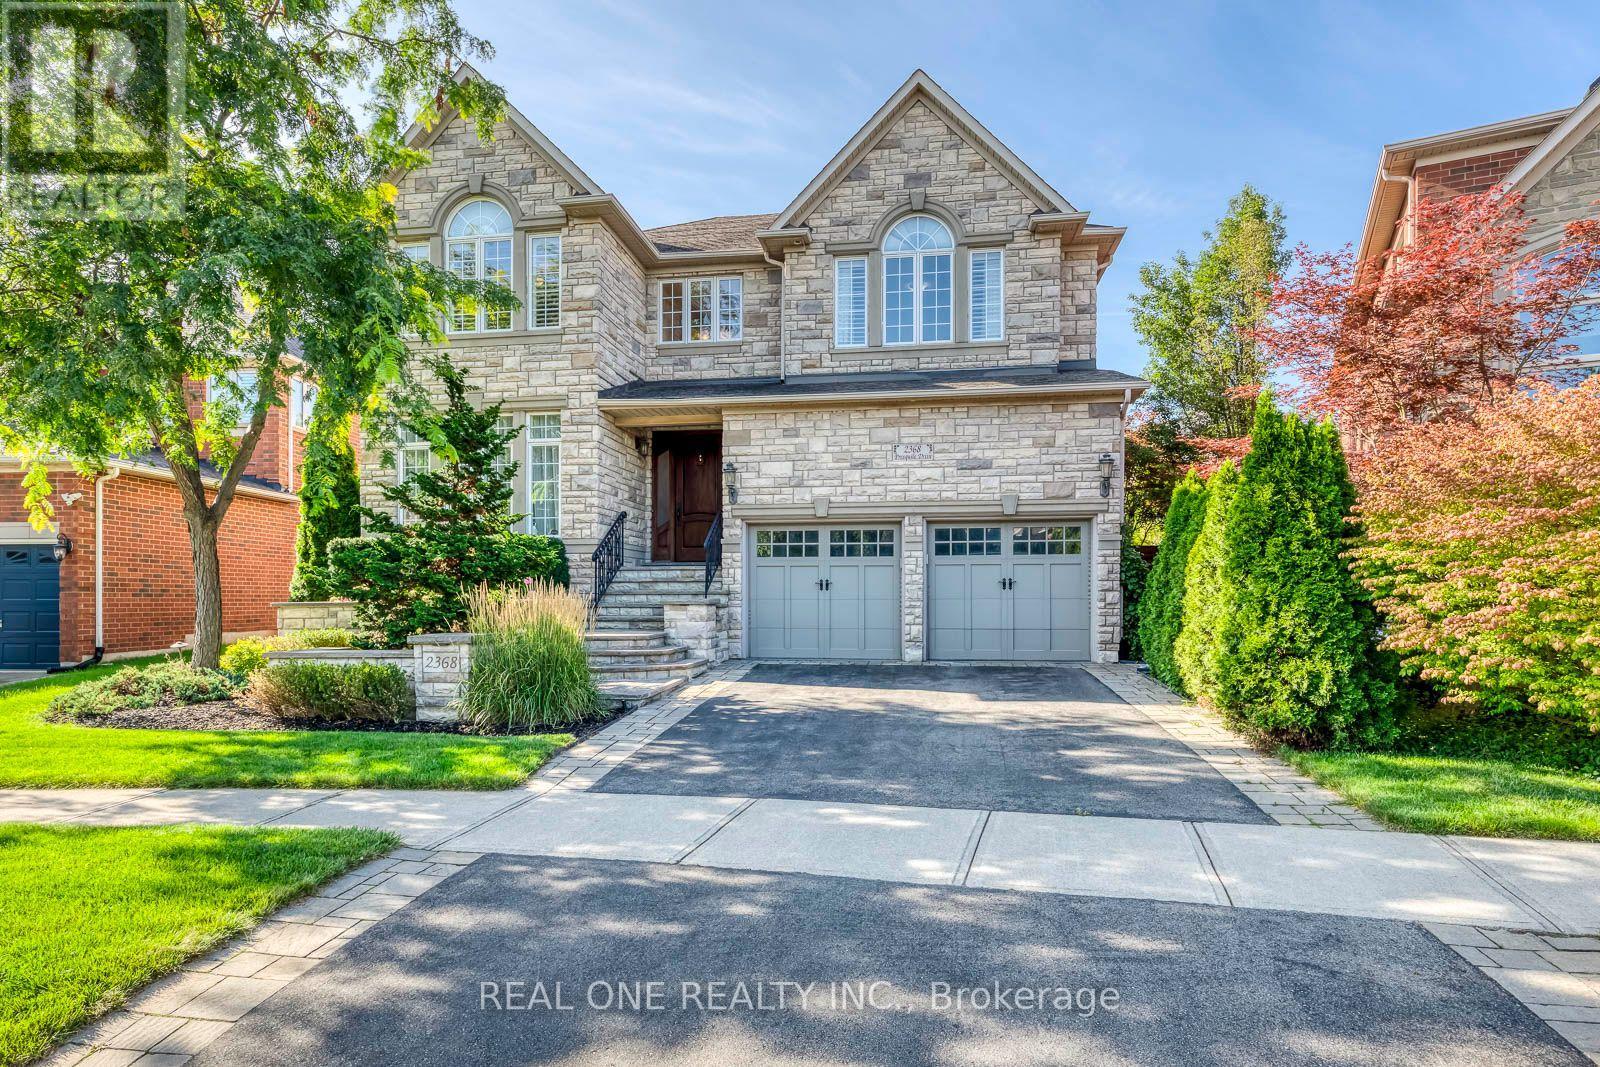
$7,000/mo
2368 Presquile Drive
Oakville (JC Joshua Creek) · MLS # W13705900
5 bed · 5 bath · 827 sq ft
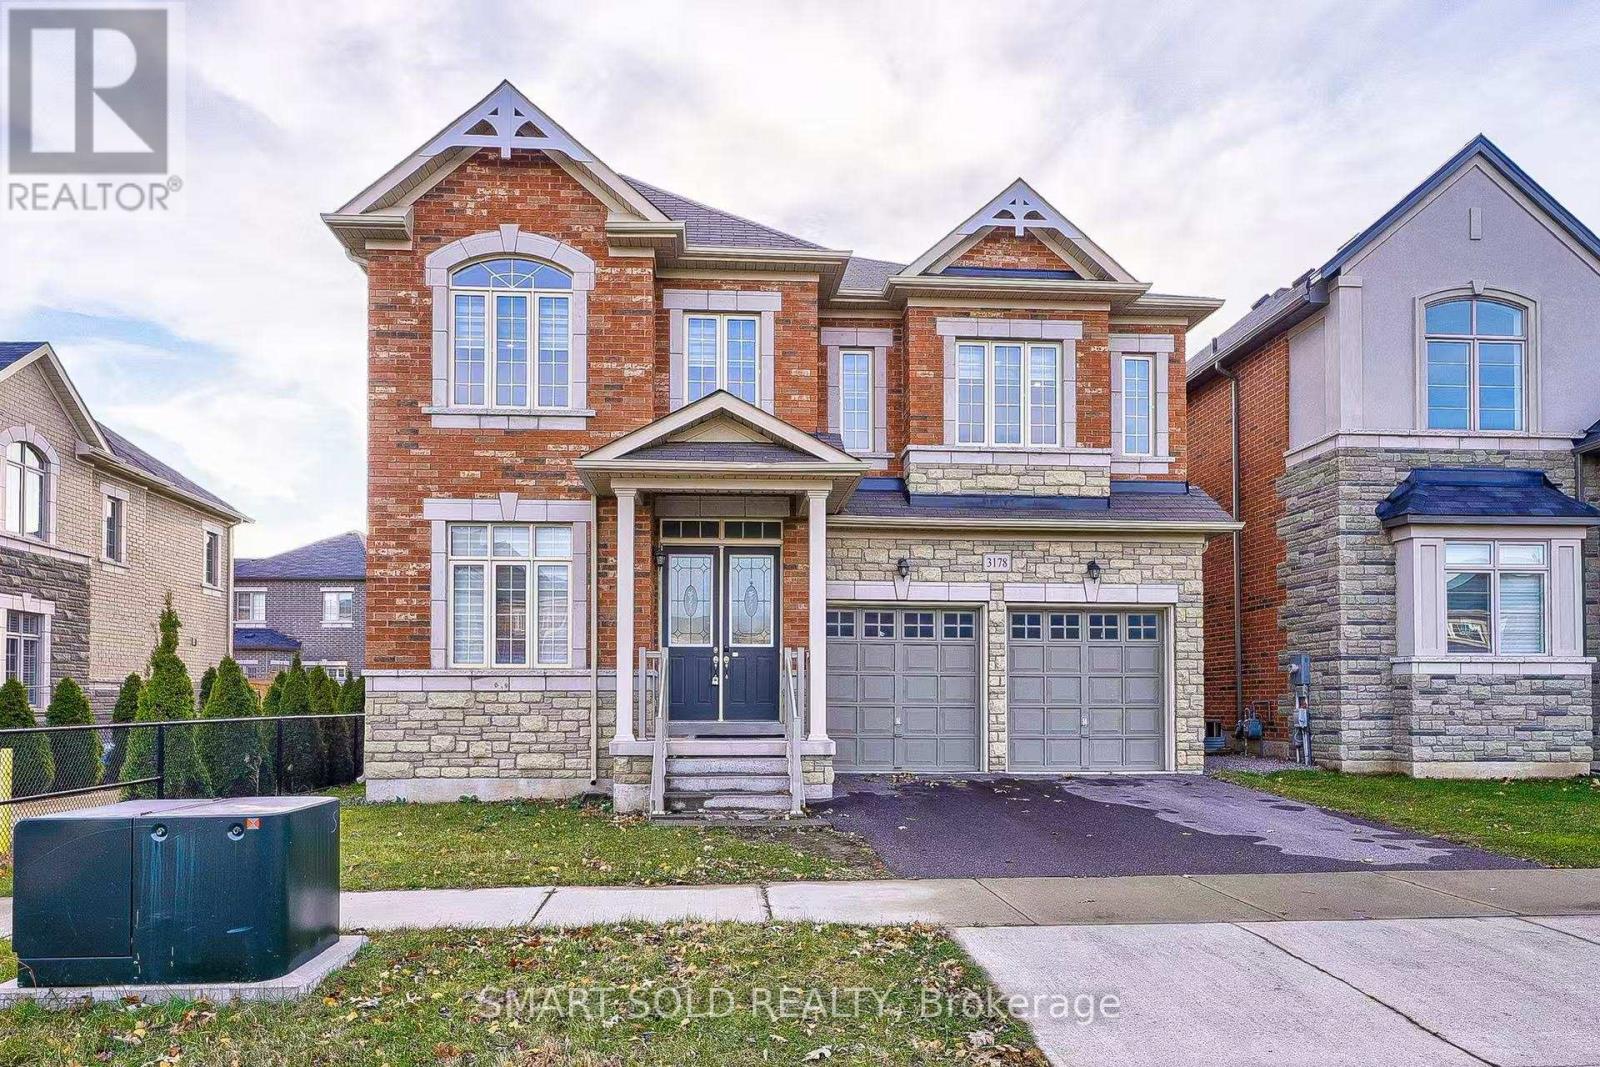
$8,000/mo
3178 Buttonbush Trail
Oakville (JM Joshua Meadows) · MLS # W13707686
5 bed · 5 bath · 3,710 sq ft
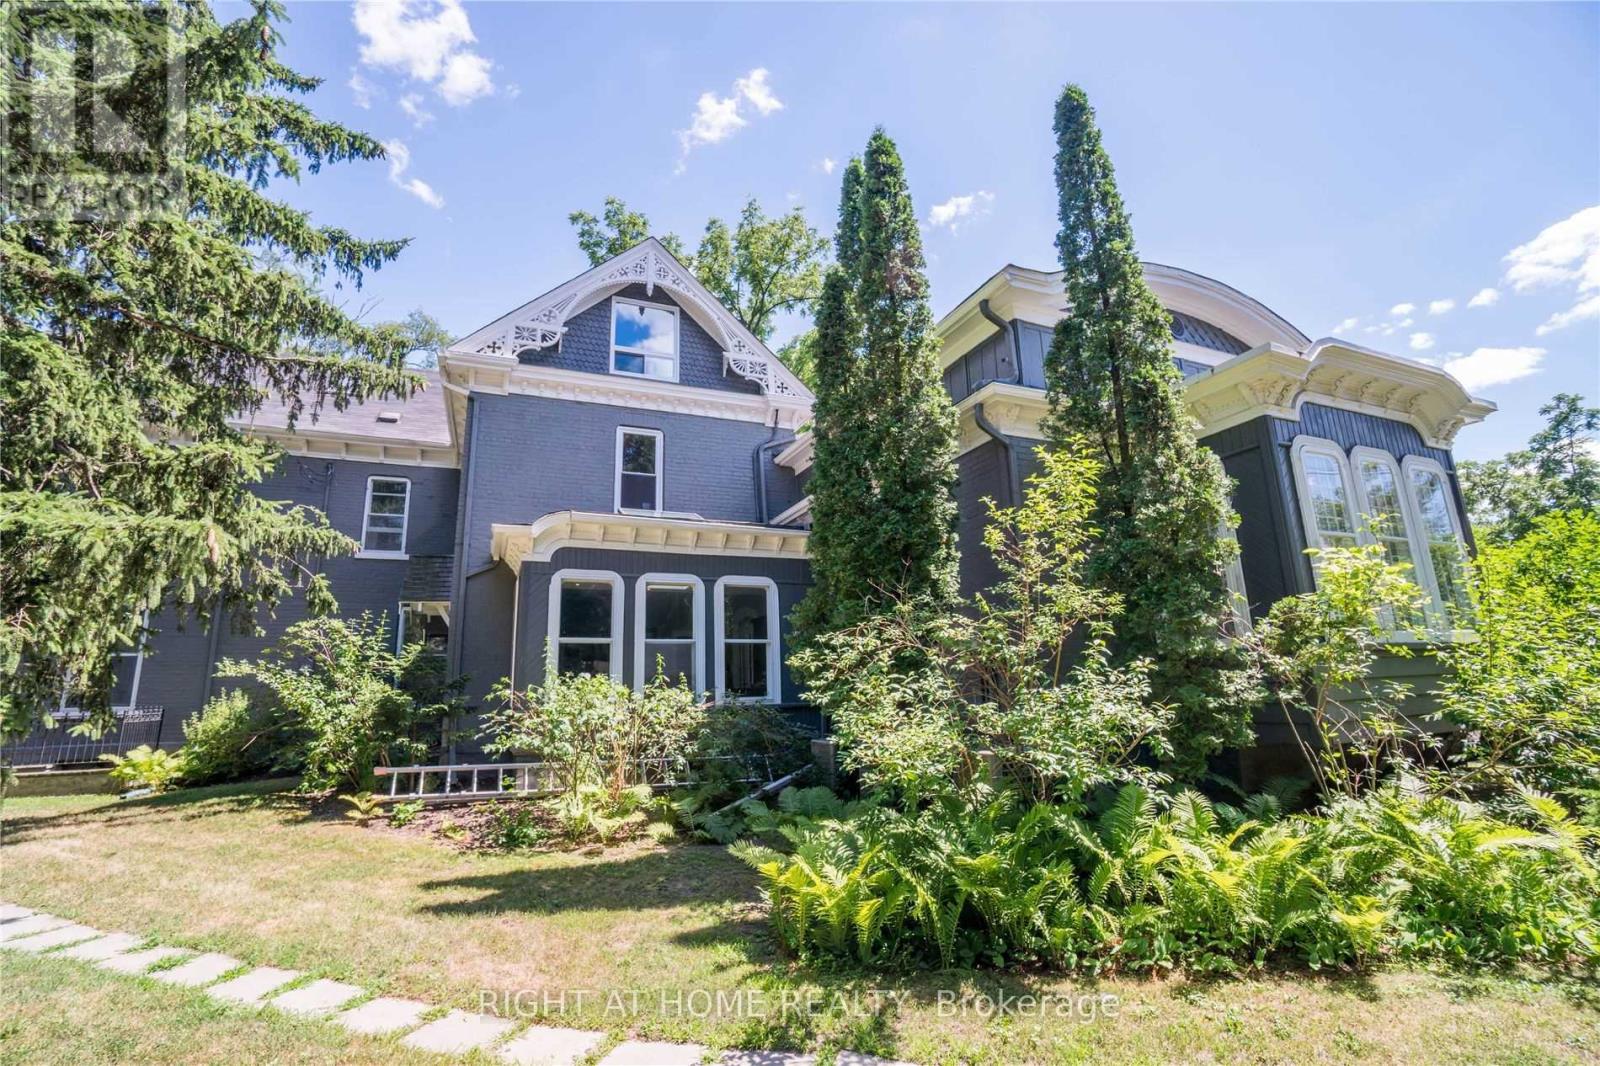
$3,500/mo
164 Trafalgar Road
Oakville (OO Old Oakville) · MLS # W13707796
1 bed · 1 bath