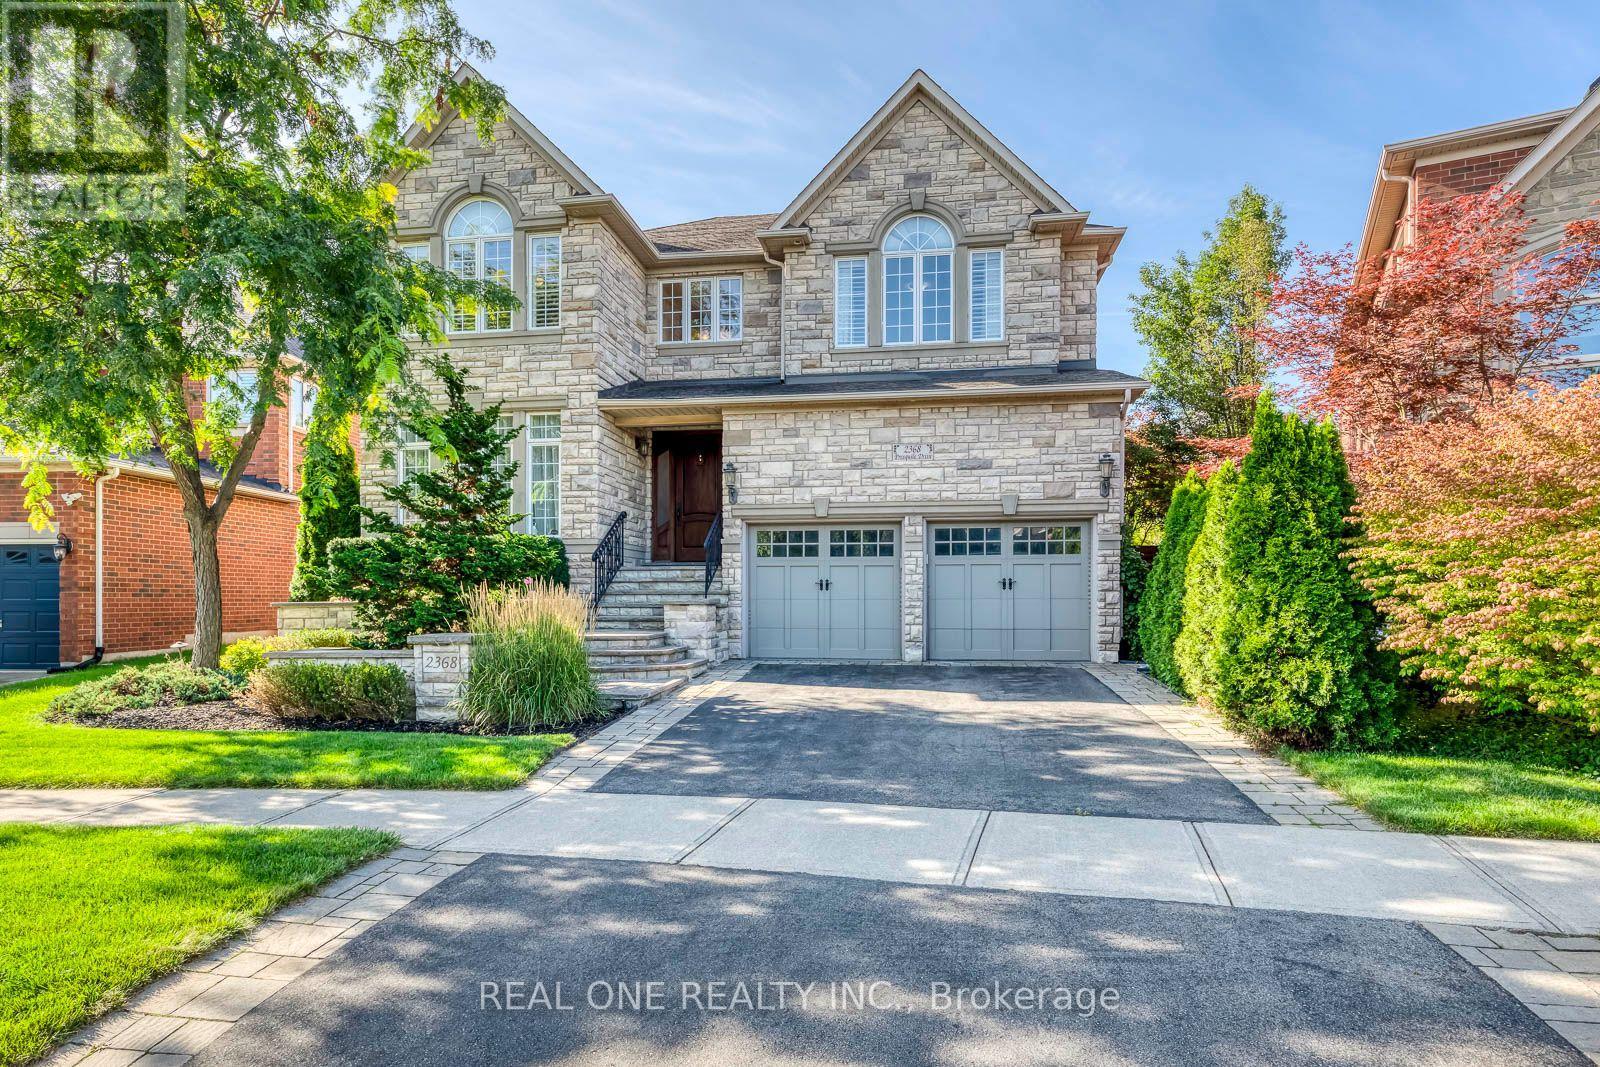
2368 Presquile Drive
Oakville (JC Joshua Creek), Ontario L6H7R1
MLS # W13705900
Property Details
Type
Detached
Beds
5
Baths
5
Status
For Rent
More homes like this
About this property
Stunning *Furnished* 4+1 Bedroom & 4+1 Bath Executive Home in Joshua Creek on Oversized Lot with Spectacular Backyard Oasis Boasting In-Ground Pool & Entertainer's Delight Outdoor Kitchen! Beautiful Stone Exterior with Elegant Stone Patio/Steps & Front Porch. Spacious Kitchen with Beautiful Cabinetry, Centre Island, Granite Countertops, Stainless Steel Appliances & Bright Breakfast Area with Garden Door W/O to Patio & Pool! Lovely Family Room Features Gas Fireplace & Bow Window Overlooking the Backyard. Formal Dining Room with Elegant Wainscotting & Bow Window, and Separate Living Room with Oversized Windows. French Door Entry to Private Main Level Office. 2pc Powder Room & Convenient Main Floor Laundry Room(with Garage Access) Complete the Main Level. 4 Generously Sized Bedrooms & 3 Full Baths on 2nd Level. Oversized Primary Suite Boasts Huge W/I Closet (with Extensive B/I Organizers) & Luxurious 5pc Ensuite with Double Vanity, Soaker/Jet Tub & Oversized Shower. 2nd & 3rd Bedrooms Share Access to 4pc Semi-Ensuite. Bright Finished Basement Features Huge Combined Rec/Games Area, 5th Bedroom/Den & Modern 3pc Bath! 3, 827 Sq.Ft. (per MPAC) Above-Ground Living Space! Private & Tranquil Backyard Oasis Boasts Large In-Ground Pool with Waterfalls & Extensive Patio Area - Including Huge Covered Area with Outdoor Kitchen, Fireplace & Ample Entertaining Area... Plus Custom Lights & Sound System! Fabulous Location in Prestigious Joshua Creek, Minutes to Top-Rated Schools, Parks, Trails, Rec Centre, Shopping, Restaurants & Easy Highway Access.
Rent Affordability
Affordability guide
Enter income
A common guideline is keeping rent near 30% of gross monthly income. This is an estimate only.
Rooms
| Room | Level | Dimensions |
|---|---|---|
| Living room | Main level | 3.5 x 5 |
| Bedroom 5 | Basement | 0 x 0 |
| Dining room | Main level | 3.63 x 4.6 |
| Family room | Main level | 5 x 4.94 |
| Kitchen | Main level | 4.34 x 6.63 |
| Office | Main level | 3.03 x 4.37 |
| Primary Bedroom | Second level | 7.75 x 4.48 |
| Bedroom 2 | Second level | 4.14 x 3.8 |
| Bedroom 3 | Second level | 5.42 x 4.36 |
| Bedroom 4 | Second level | 3.51 x 4.7 |
| Recreational, Games room | Basement | 0 x 0 |
Facts & Location
Interior Size
827 sq ft
Parking
3 spaces
Lot Size
50.1 x 115 FT ; Irreg. Approx. 80' at Rear
Listing data
Listing information is provided for personal, non-commercial use and should be independently verified before making real estate decisions.
Last refreshed: Aug 24, 2026 3:00 PM
Explore nearby searches
SEO-friendly searches for this area, property type, and nearby neighbourhoods.
Similar Properties
More nearby listings that may fit the same search.
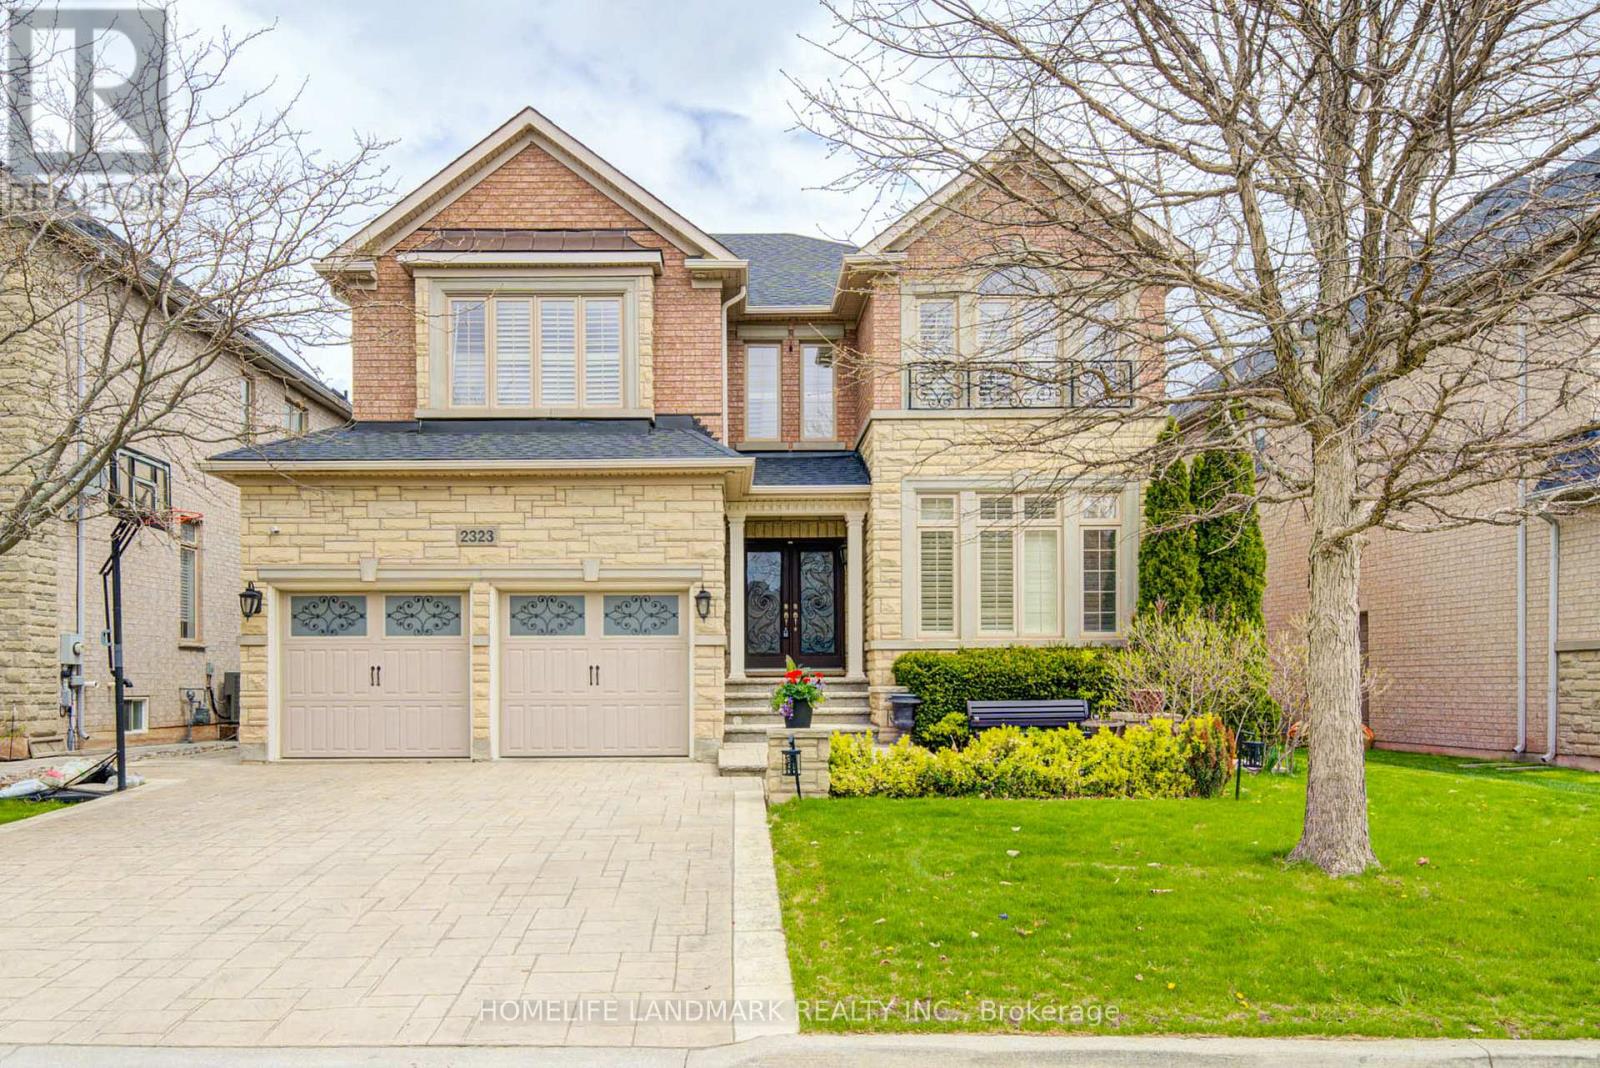
$6,500/mo
2323 Awenda Drive
Oakville (JC Joshua Creek) · MLS # W13522360
4 bed · 5 bath · 3,447 sq ft
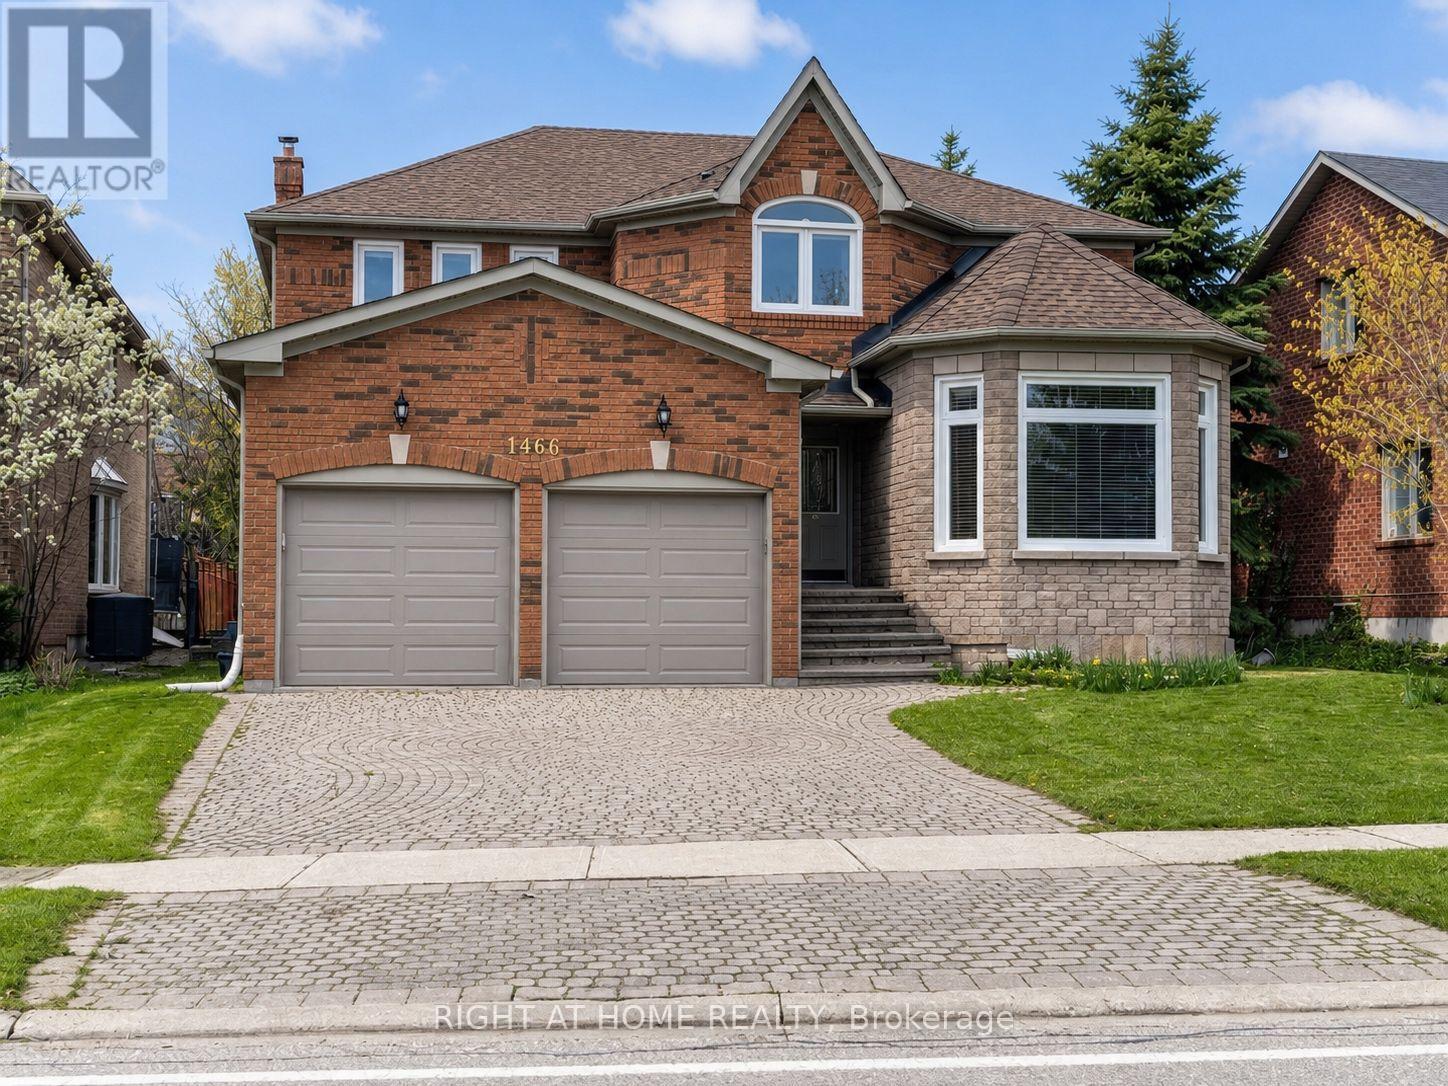
$6,200/mo
1466 Bayshire Drive
Oakville (JC Joshua Creek) · MLS # W13678804
6 bed · 5 bath · 3,176 sq ft
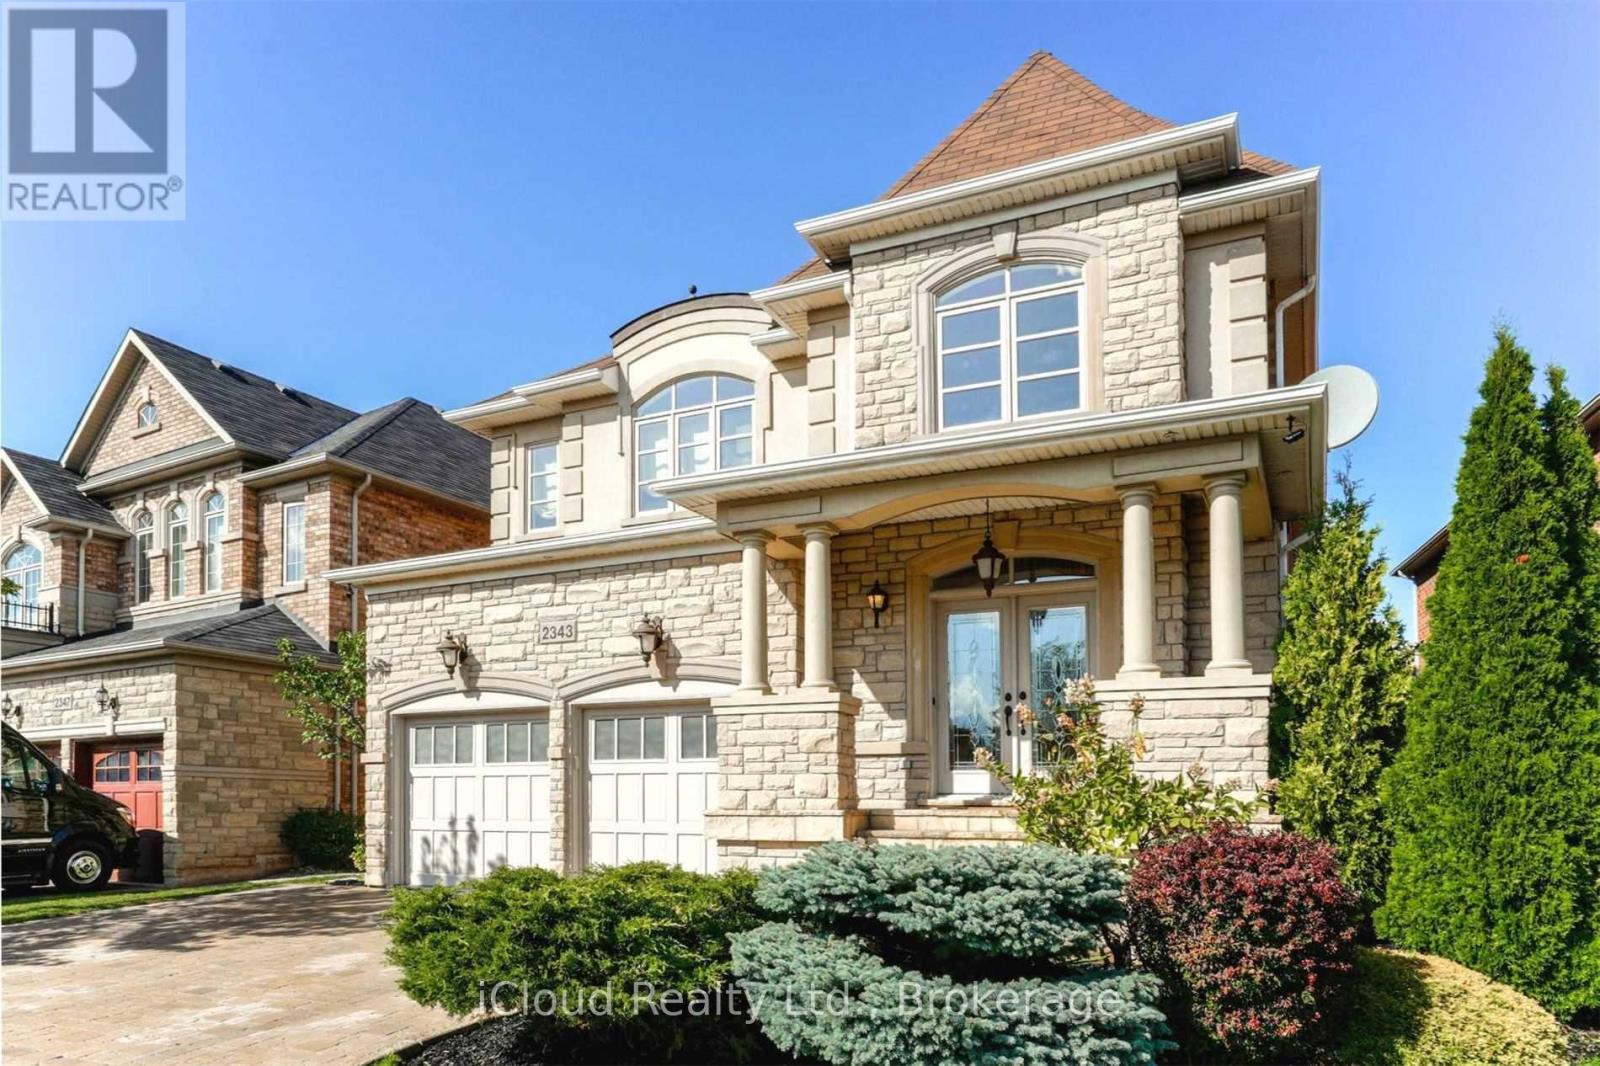
$5,800/mo
2343 North Ridge Trail
Oakville (JC Joshua Creek) · MLS # W13696128
5 bed · 5 bath · 5,235 sq ft