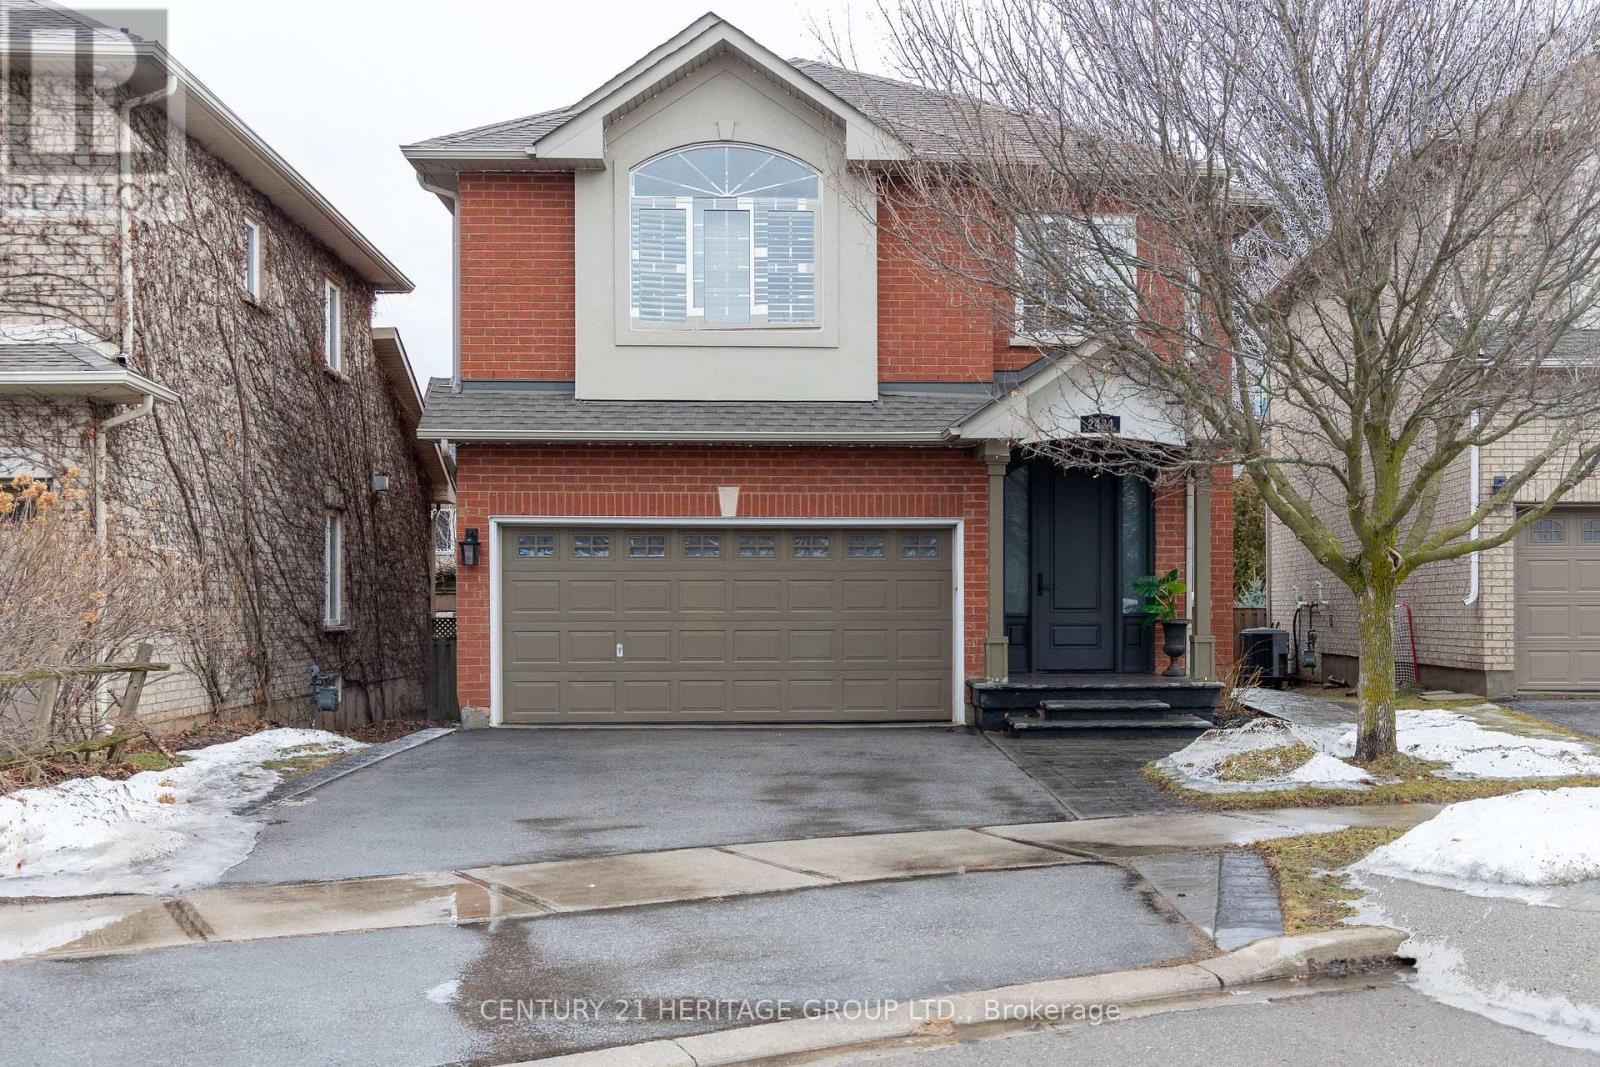
2434 Blue Holly Crescent
Oakville (WM Westmount), Ontario L6M4V4
MLS # W13686998
Property Details
Type
Detached
Beds
5
Baths
4
Status
For Rent
More homes like this
About this property
Location, Location, Location!! This absolutely fabulous 4-bedroom detached home with a finished basement and double garage is located on a quiet, child-friendly crescent in the highly sought-after Westmount community. Offering approximately 2,600 sq. ft., this beautifully upgraded home features an open-concept main floor with a combined living and dining area, a spacious family room, and a large kitchen with breakfast area and walkout to the new deck and BBQ space. The second floor offers four generously sized bedrooms, including a primary suite with a walk in closet, separate shoe closet, and recently renovated ensuite bathroom. The fully finished basement is perfect for entertaining, with a superb recreation room, wet bar, fireplace, home theatre, and office/den or potential 5th bedroom. Enjoy exceptional outdoor living with a split-level deck, pergola, gas BBQ hookup, and inviting entertaining space. Additional highlights include a renovated kitchen with quartz countertops and backsplash, stainless steel smart appliances, gas stove, smart dishwasher, smart oven/microwave, high-CFM chimney, pot filler, hardwood flooring, 9-ft ceilings, pot lights throughout, gas fireplace, owned furnace, air conditioner, water heater, water softener, 200-amp panel, and a Tesla Level 2 charger in the garage. Conveniently located close to major highways, public transit, GO Transit, parks, trails, and award-winning schools, this is an incredible opportunity to own a substantial family home in one of Westmount's most coveted streets.
Rent Affordability
Affordability guide
Enter income
A common guideline is keeping rent near 30% of gross monthly income. This is an estimate only.
Rooms
| Room | Level | Dimensions |
|---|---|---|
| Bedroom | Second level | 5.21 x 3.94 |
| Living room | Main level | 5.49 x 3.43 |
| Bedroom | Basement | 3.71 x 3.3 |
| Bedroom | Second level | 3.66 x 3.51 |
| Primary Bedroom | Second level | 6.48 x 4.22 |
| Recreational, Games room | Basement | 6.78 x 5.21 |
| Family room | Main level | 5.82 x 3.71 |
| Media | Basement | 4.55 x 3.68 |
| Kitchen | Main level | 5.37 x 3.27 |
| Dining room | Main level | 5.44 x 3.61 |
| Bedroom | Second level | 3.94 x 3.66 |
| Laundry room | Main level | 2.54 x 1.85 |
Facts & Location
Interior Size
2,600 sq ft
Parking
4 spaces
Lot Size
38.2 x 93.8 FT
Listing data
Listing information is provided for personal, non-commercial use and should be independently verified before making real estate decisions.
Last refreshed: Aug 24, 2026 3:19 AM
Explore nearby searches
SEO-friendly searches for this area, property type, and nearby neighbourhoods.
Similar Properties
More nearby listings that may fit the same search.
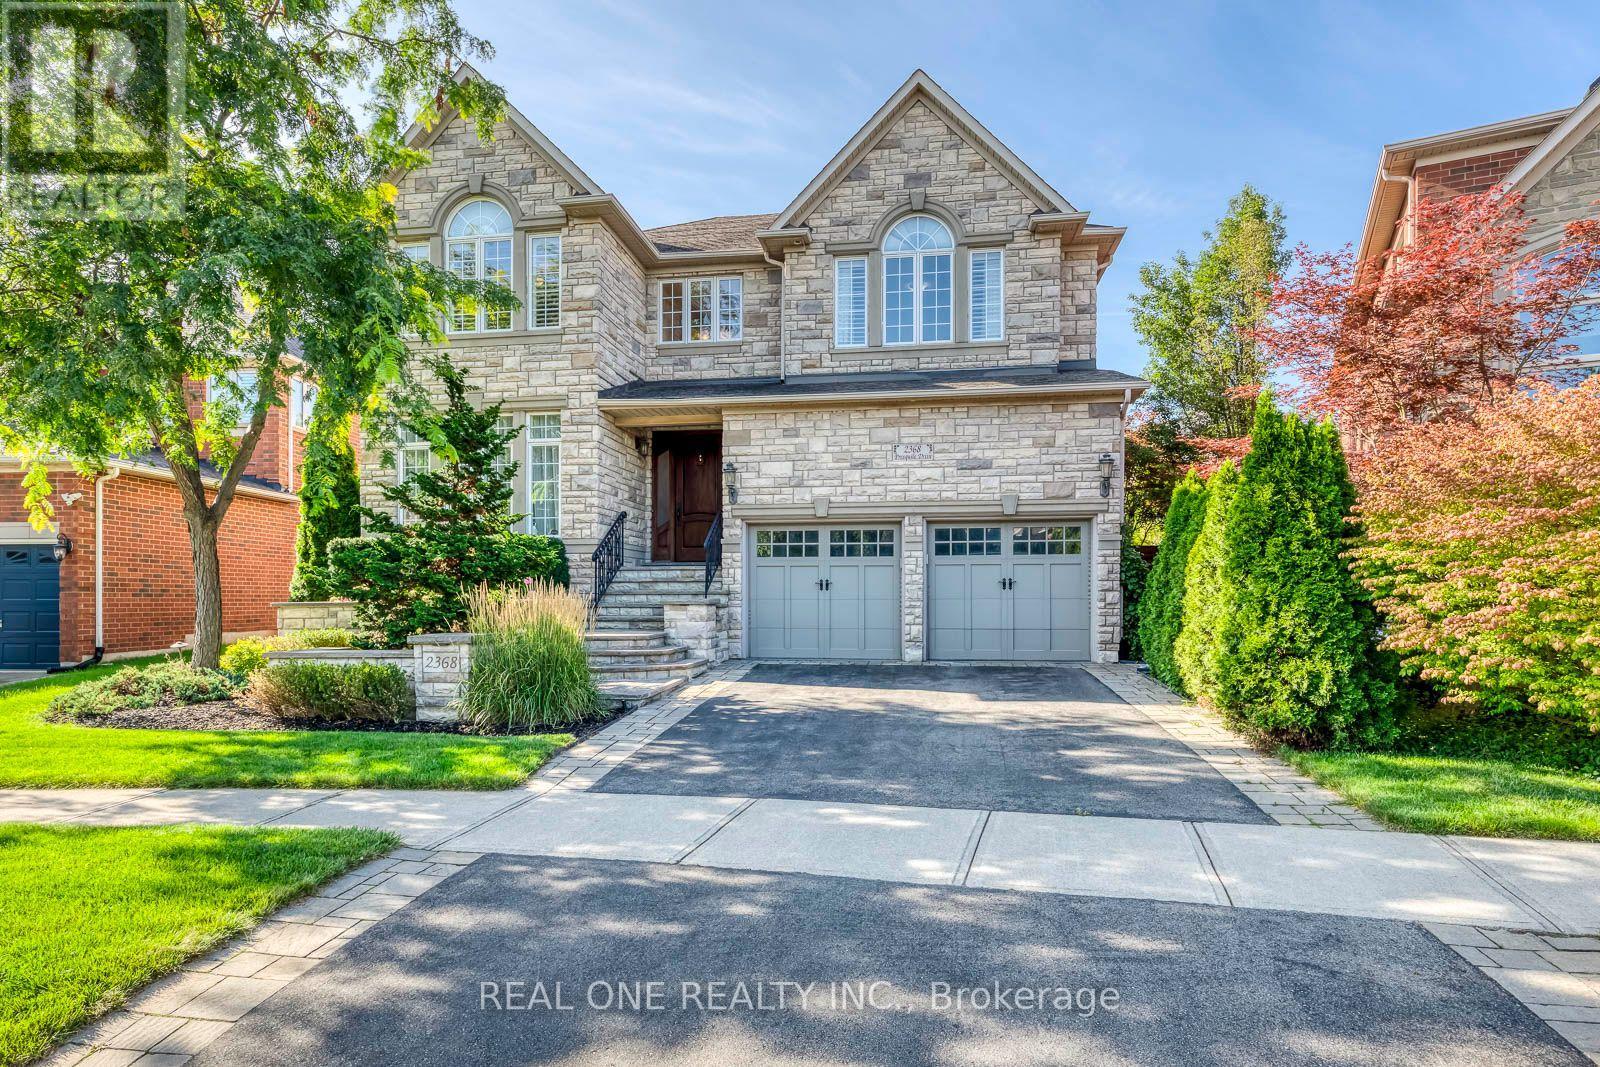
$7,000/mo
2368 Presquile Drive
Oakville (JC Joshua Creek) · MLS # W13705900
5 bed · 5 bath · 827 sq ft
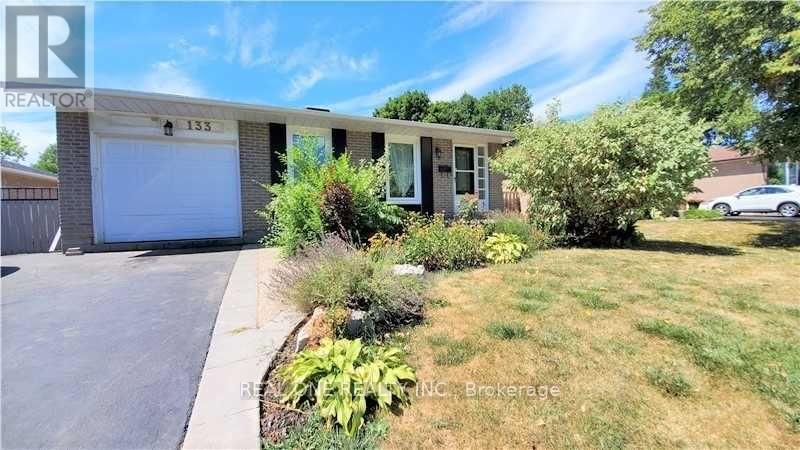
$3,000/mo
133 McCraney Street
Oakville (CP College Park) · MLS # W13705106
3 bed · 1 bath
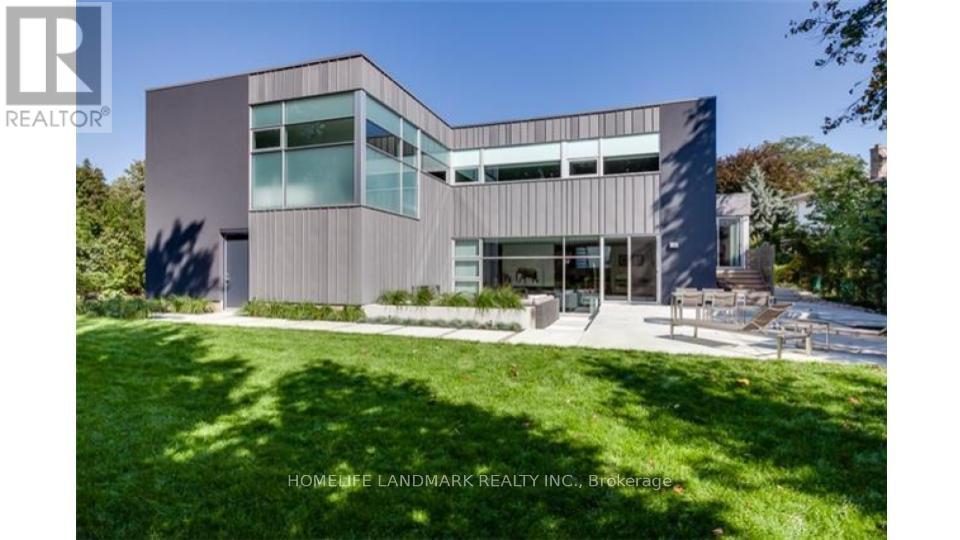
$7,800/mo
288 Vance Drive
Oakville (BR Bronte) · MLS # W13705052
4 bed · 4 bath