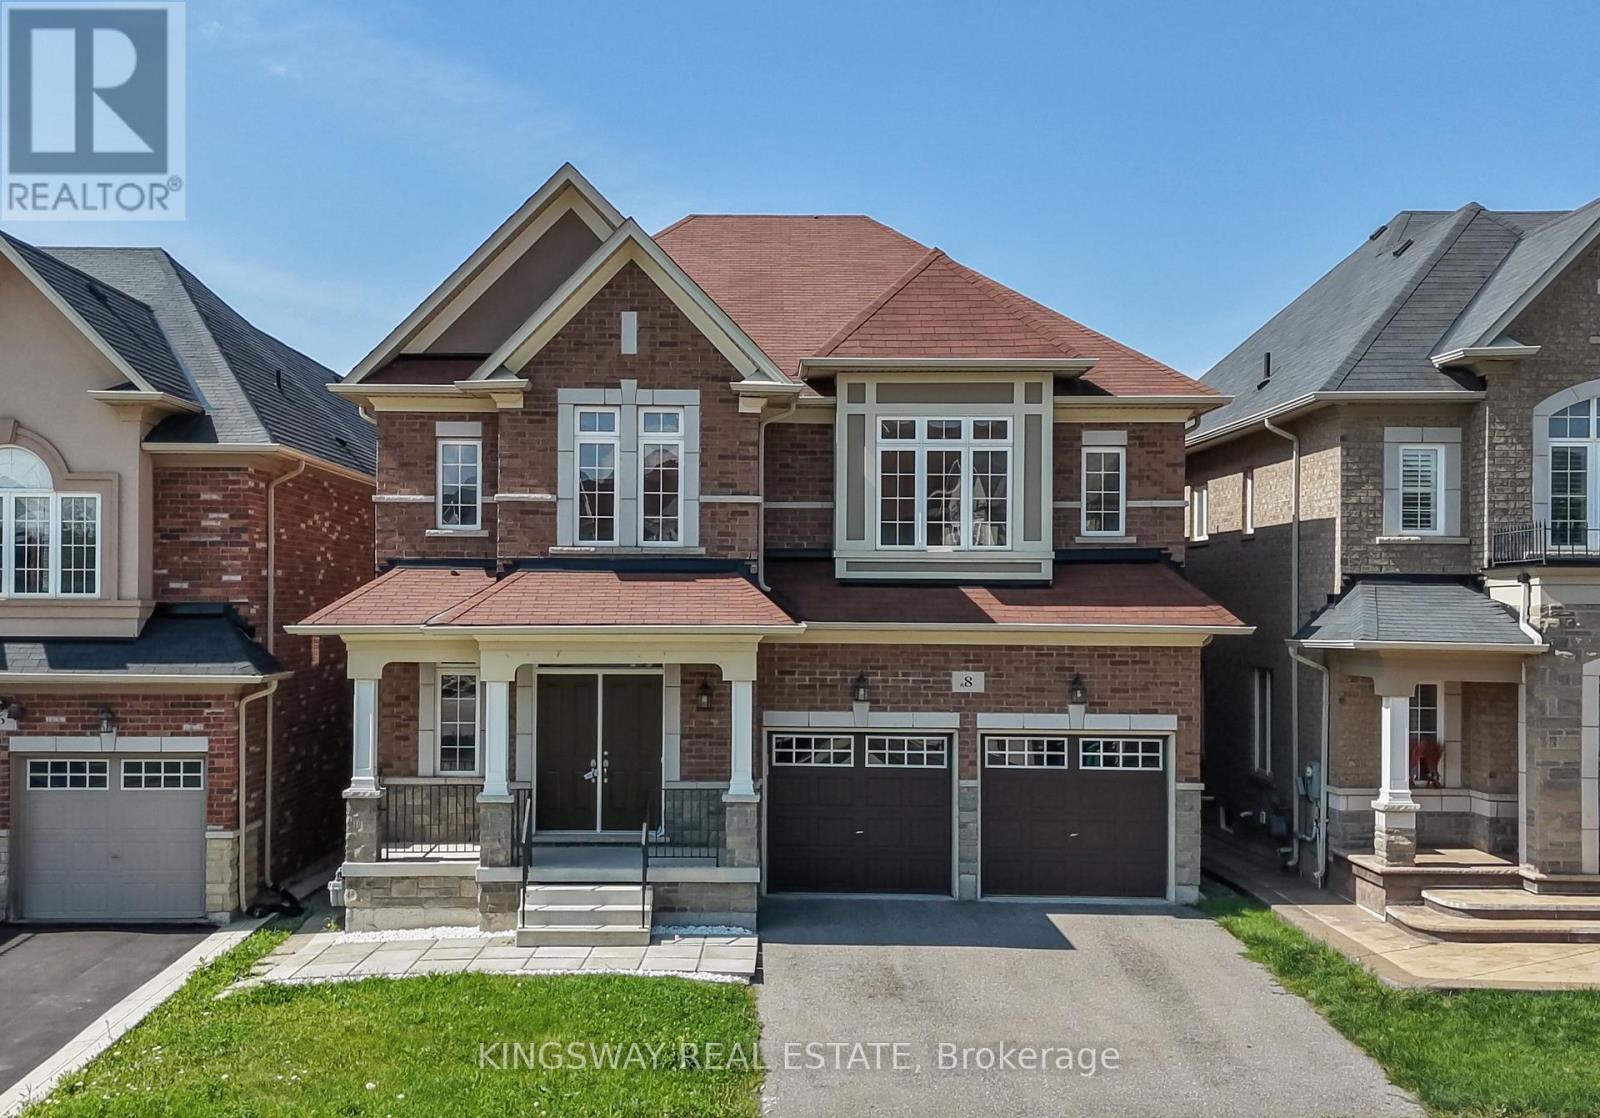
8 Monkton Circle
Brampton (Credit Valley), Ontario L6Y0X1
MLS # W13704168
Property Details
Type
Detached
Beds
8
Baths
5
Status
For Sale
More homes like this
About this property
Welcome to 8 Monkton Drive - an impressive 6+2 bedroom detached home nestled in the highly sought-after Credit Valley neighbourhood of Brampton. Offering an exceptional layout with over 3,500 sq. ft. above grade plus a beautifully FINISHED 1,600 sq. ft. basement with it's own PRIVATE ENTRANCE and walkout - this bright and spacious home is perfectly suited for large or multi-generational families. The main floor is designed for both everyday living and effortless entertaining, featuring a brand-new designer kitchen overlooking the open-concept family room and picturesque views of the park. With no rear neighbours, the private backyard offers a peaceful setting and an abundance of natural light throughout the day. The park features a beautiful tennis court, basketball court and gorgeous field. A dedicated library/den provides the ideal space for a home office, while convenient main-floor laundry adds to the home's functionality. Upstairs, you'll find SIX generously sized bedrooms and three bathrooms, offering exceptional space for the entire family. The finished basement, complete with a separate entrance, soaring ceilings, kitchen, two bedrooms, bathroom and its own laundry, presents an incredible opportunity for rental income or the perfect in-law suite. Freshly painted, renovated and move-in ready, this exceptional home is located in a prestigious community just steps from top-rated schools, parks and everyday amenities. A rare opportunity offering space, privacy and versatility in one of Brampton's most desirable neighbourhoods. Don't miss it - book your private showing today!
Mortgage Estimate
Estimated monthly payment
Calculating…
Estimate only. Taxes, insurance, condo fees, and lender terms are not included.
Monthly costs to verify
Property taxes: about $898/month based on listed annual taxes.
Estimate only. Confirm taxes, condo/maintenance fees, insurance, utilities, and lender terms before making decisions.
Rooms
| Room | Level | Dimensions |
|---|---|---|
| Foyer | Main level | 0 x 1 |
| Bedroom 4 | Main level | 1 x 1 |
| Bedroom 5 | Main level | 1 x 1 |
| Bedroom | Main level | 1 x 1 |
| Bedroom | Basement | 1 x 1 |
| Bedroom 2 | Basement | 1 x 1 |
| Living room | Basement | 1 x 1 |
| Kitchen | Basement | 1 x 1 |
| Living room | Main level | 1 x 1 |
| Dining room | Main level | 1 x 1 |
| Family room | Main level | 1 x 1 |
| Kitchen | Main level | 1 x 1 |
| Laundry room | Main level | 1 x 1 |
| Library | Main level | 1 x 1 |
| Primary Bedroom | Main level | 1 x 1 |
| Bedroom 2 | Main level | 1 x 1 |
| Bedroom 3 | Main level | 1 x 1 |
Facts & Location
Interior Size
3,500 sq ft
Parking
6 spaces
Lot Size
40.9 x 111.9 FT
Annual Taxes
$10,782
Listing data
Listing information is provided for personal, non-commercial use and should be independently verified before making real estate decisions.
Last refreshed: Sep 18, 2026 3:18 AM
Explore nearby searches
SEO-friendly searches for this area, property type, and nearby neighbourhoods.
Similar Properties
More nearby listings that may fit the same search.
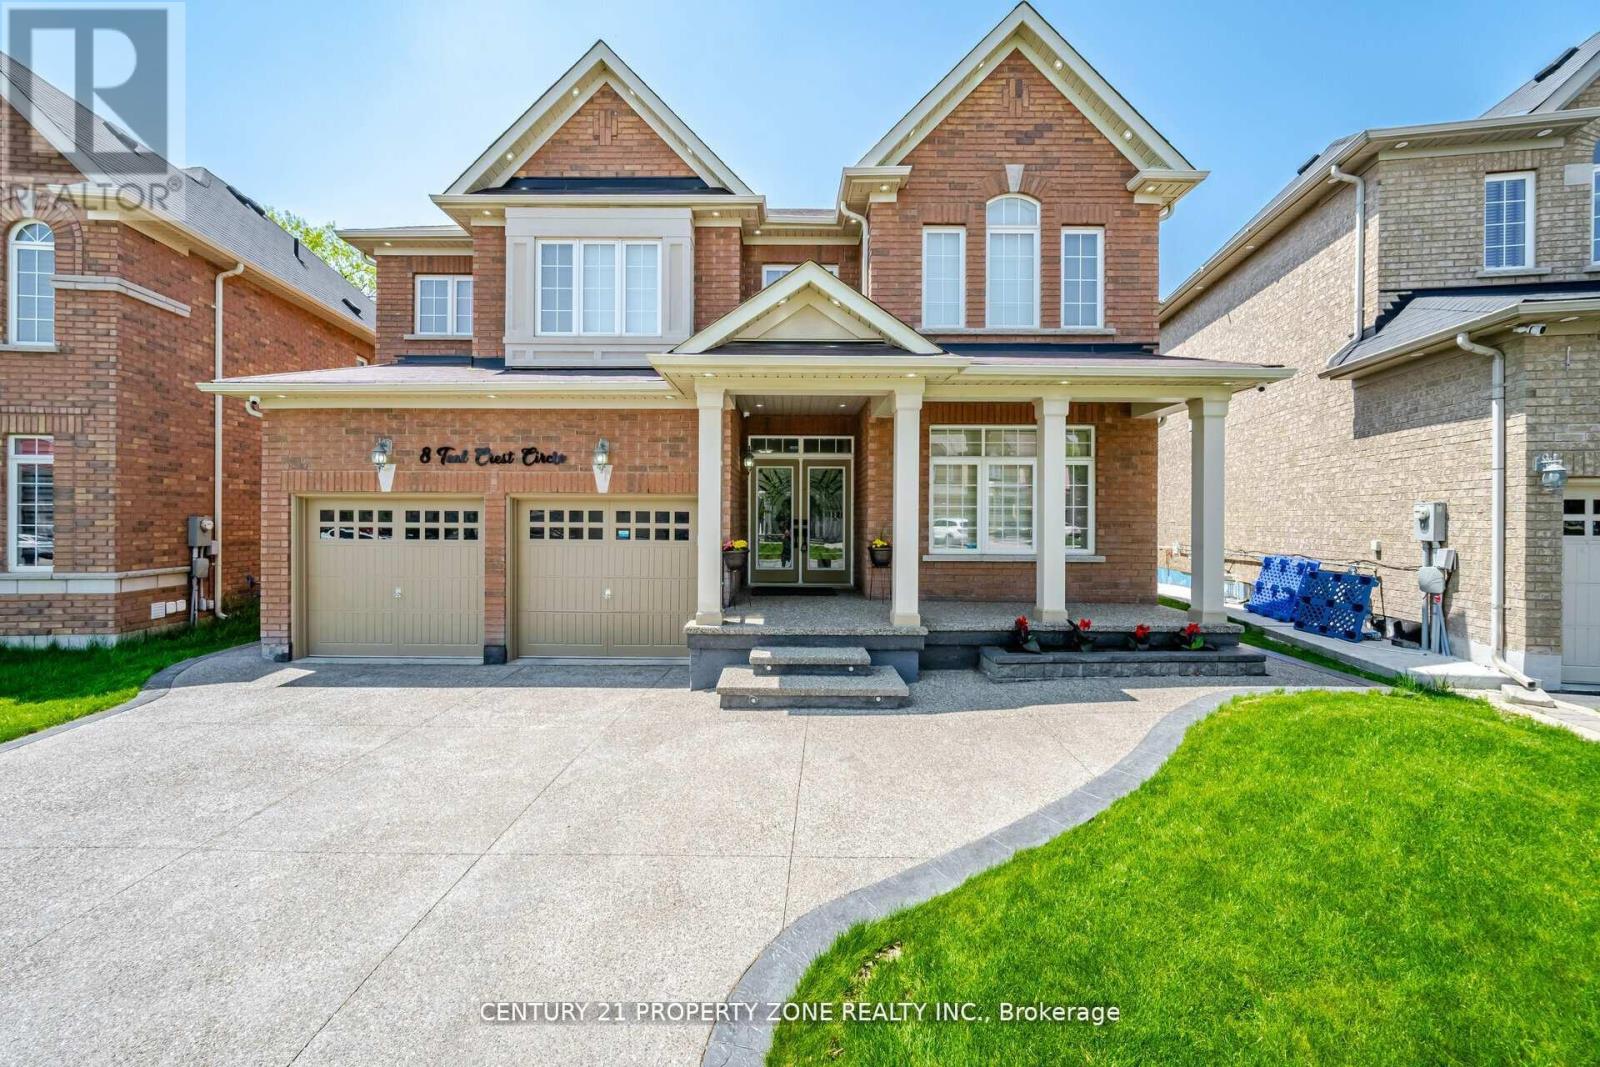
$1,599,000
8 Teal Crest Circle
Brampton (Credit Valley) · MLS # W13757158
8 bed · 6 bath

$1,599,000
12 Haywood Drive
Brampton (Credit Valley) · MLS # W12903356
7 bed · 6 bath · 4,200 sq ft
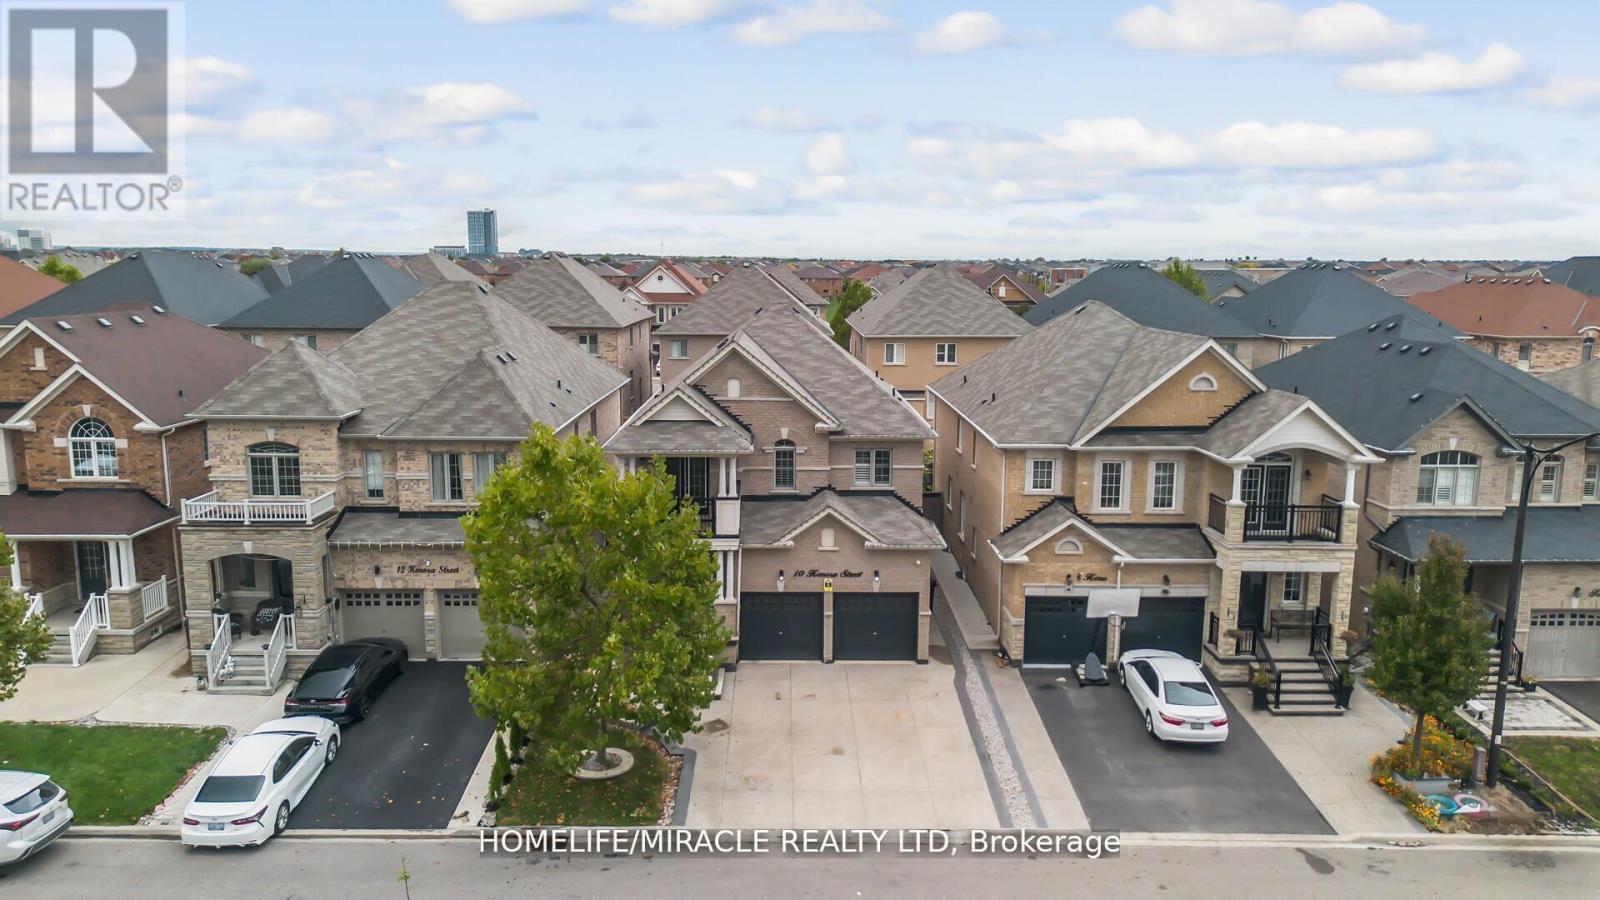
$1,595,000
10 Kenora Street
Brampton (Credit Valley) · MLS # W13551138
7 bed · 6 bath