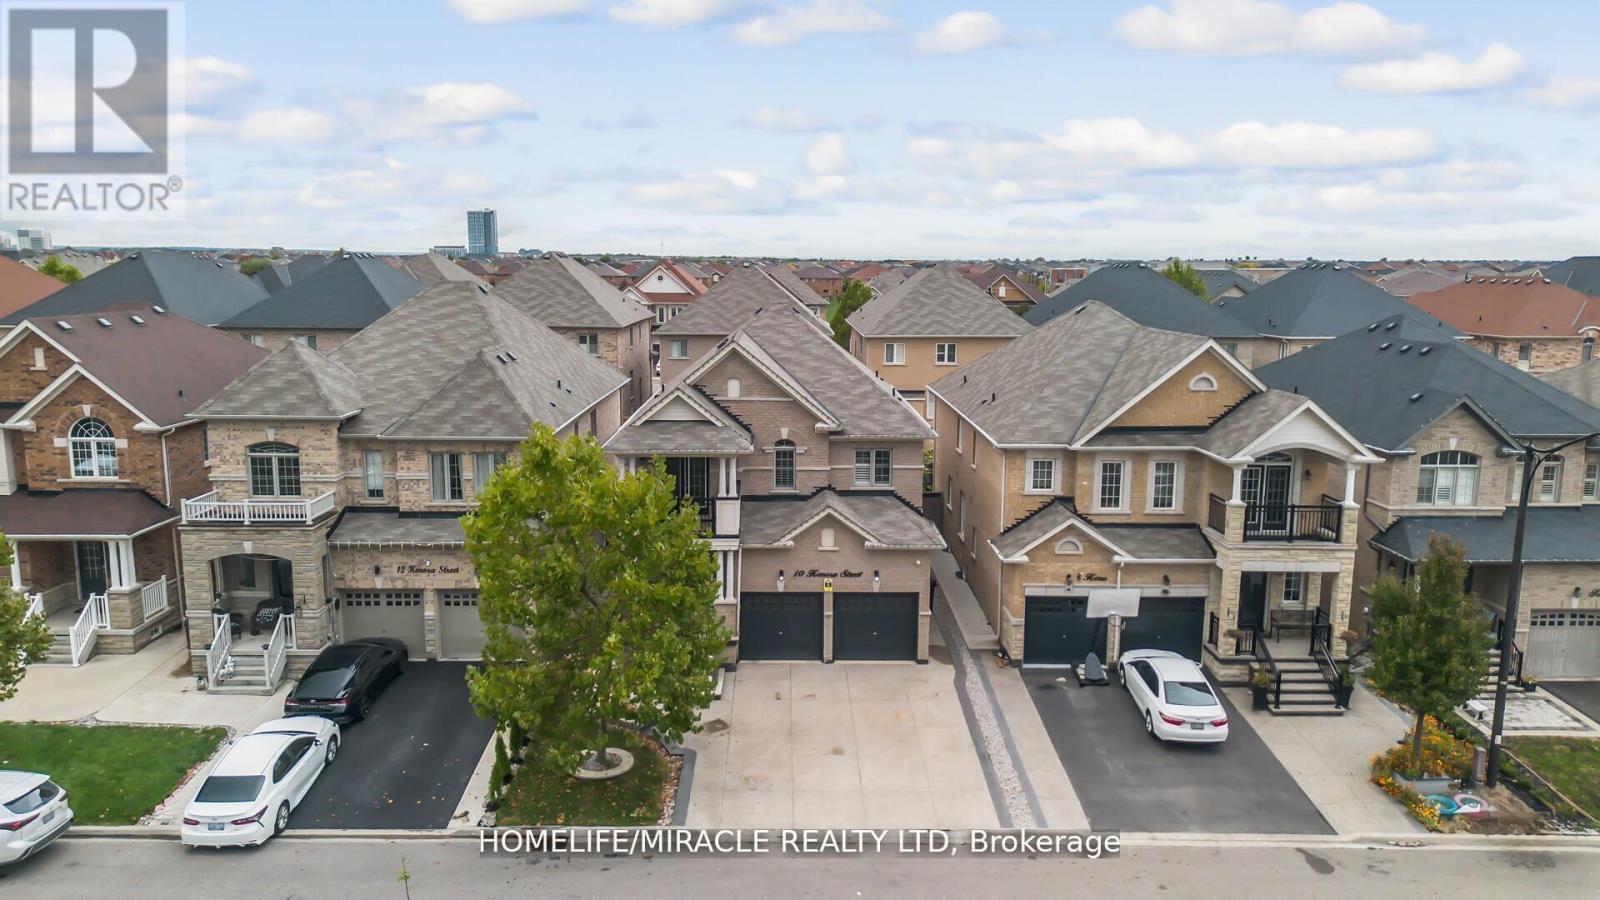
10 Kenora Street
Brampton (Credit Valley), Ontario L6X5N8
MLS # W13551138
Property Details
Type
Detached
Beds
7
Baths
6
Status
For Sale
More homes like this
About this property
**STUNNING DETACHED HOME IN SOUGHT-AFTER CREDIT VALLEY!** This beautifully designed 4-bedroom home with a second-floor office offers a **registered 3-bedroom, 2-bath legal basement apartment** with **two self-contained dwelling units**, registered with the **City of Brampton**. The owner-occupied 1-bedroom unit features a separate entrance and private laundry. The main level boasts hardwood floors, porcelain tiles, California shutters, open-concept living and dining areas, and a designer chef's kitchen with granite countertops, premium built-in appliances, built-in oven/microwave, stylish backsplash, and walk-out to a professionally paved backyard. Cozy family room with gas fireplace. Spacious primary suite with walk-in closet and ensuite; all bedrooms enjoy convenient bathroom access. Charming front porch, landscaped yard, upgraded 4-car driveway, and double garage. Ideally located near top-rated schools, parks, transit, GO Station, shopping, and major highways. An exceptional family home offering luxury, comfort, and outstanding income potential!
Mortgage Estimate
Estimated monthly payment
Calculating…
Estimate only. Taxes, insurance, condo fees, and lender terms are not included.
Monthly costs to verify
Property taxes: about $801/month based on listed annual taxes.
Estimate only. Confirm taxes, condo/maintenance fees, insurance, utilities, and lender terms before making decisions.
Rooms
| Room | Level | Dimensions |
|---|---|---|
| Living room | Main level | 6.09 x 3.53 |
| Recreational, Games room | Basement | 6.7 x 2.62 |
| Bedroom 2 | Basement | 3.35 x 3.23 |
| Bedroom 3 | Basement | 3.23 x 2.86 |
| Kitchen | Basement | 2.68 x 1.88 |
| Living room | Basement | 5.24 x 2.4 |
| Dining room | Main level | 6.09 x 3.53 |
| Kitchen | Main level | 3.53 x 2.76 |
| Eating area | Main level | 3.53 x 3.65 |
| Family room | Main level | 4.87 x 3.96 |
| Primary Bedroom | Second level | 5.79 x 3.96 |
| Bedroom 2 | Second level | 3.84 x 3.35 |
| Bedroom 3 | Second level | 3.65 x 3.35 |
| Bedroom 4 | Second level | 5.15 x 4.02 |
| Office | Second level | 2.13 x 1.83 |
Facts & Location
Parking
6 spaces
Lot Size
38.1 x 103.5 FT
Annual Taxes
$9,613
Listing data
Listing information is provided for personal, non-commercial use and should be independently verified before making real estate decisions.
Last refreshed: Sep 8, 2026 3:17 AM
Explore nearby searches
SEO-friendly searches for this area, property type, and nearby neighbourhoods.
Similar Properties
More nearby listings that may fit the same search.
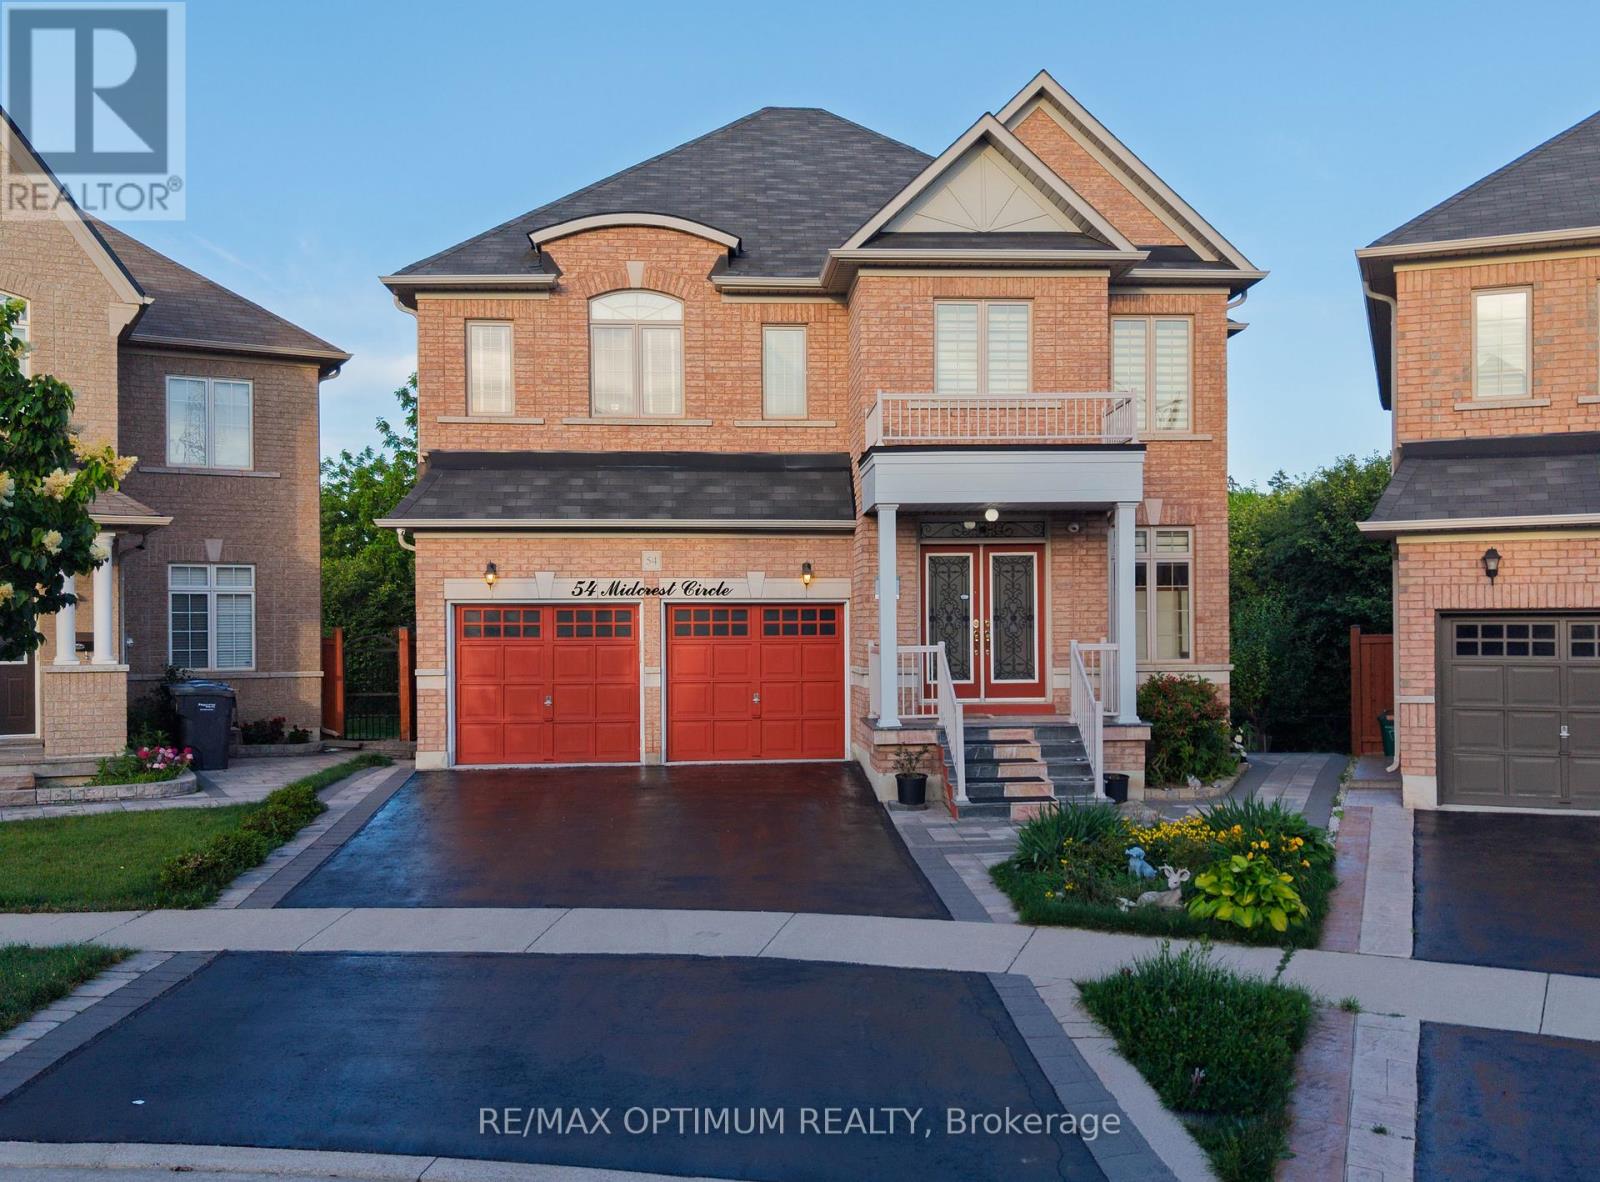
$1,399,000
54 Midcrest Circle
Brampton (Credit Valley) · MLS # W13749942
6 bed · 6 bath · 3,010 sq ft
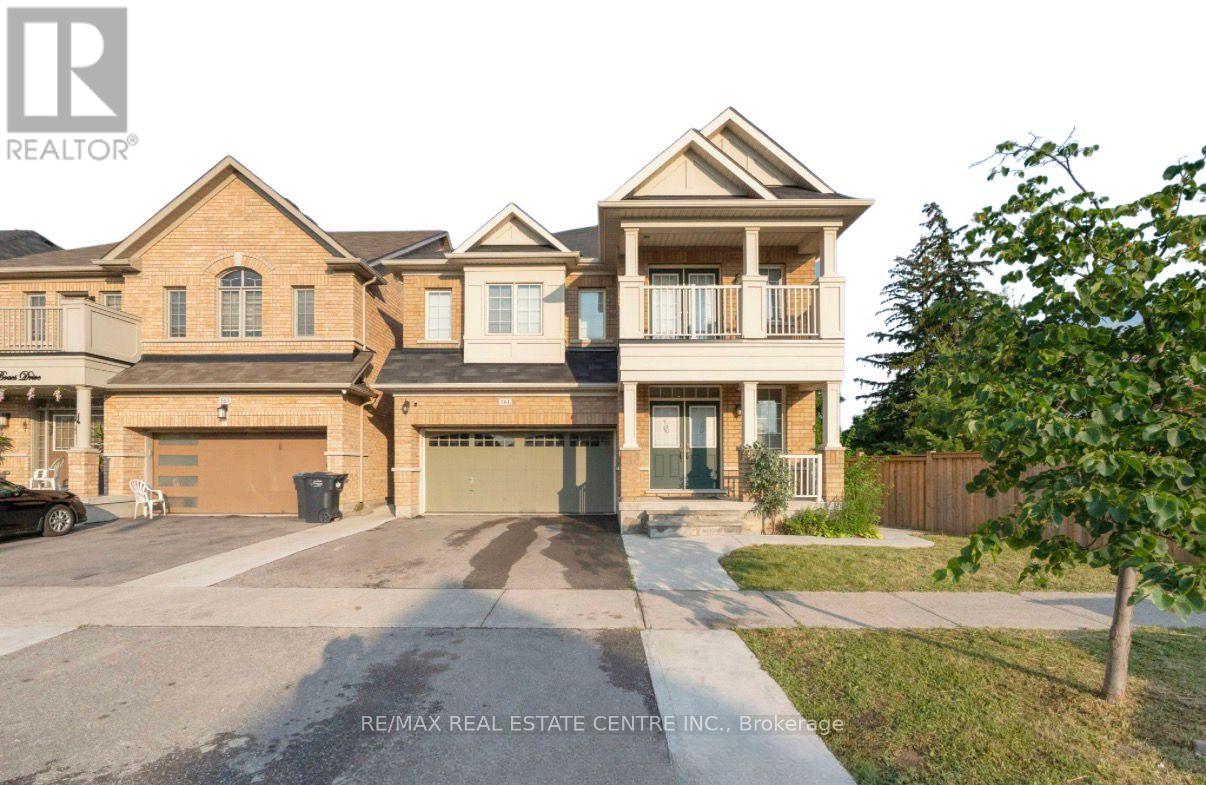
$1,399,000
161 Bonnie Braes Drive
Brampton (Credit Valley) · MLS # W13469578
6 bed · 5 bath
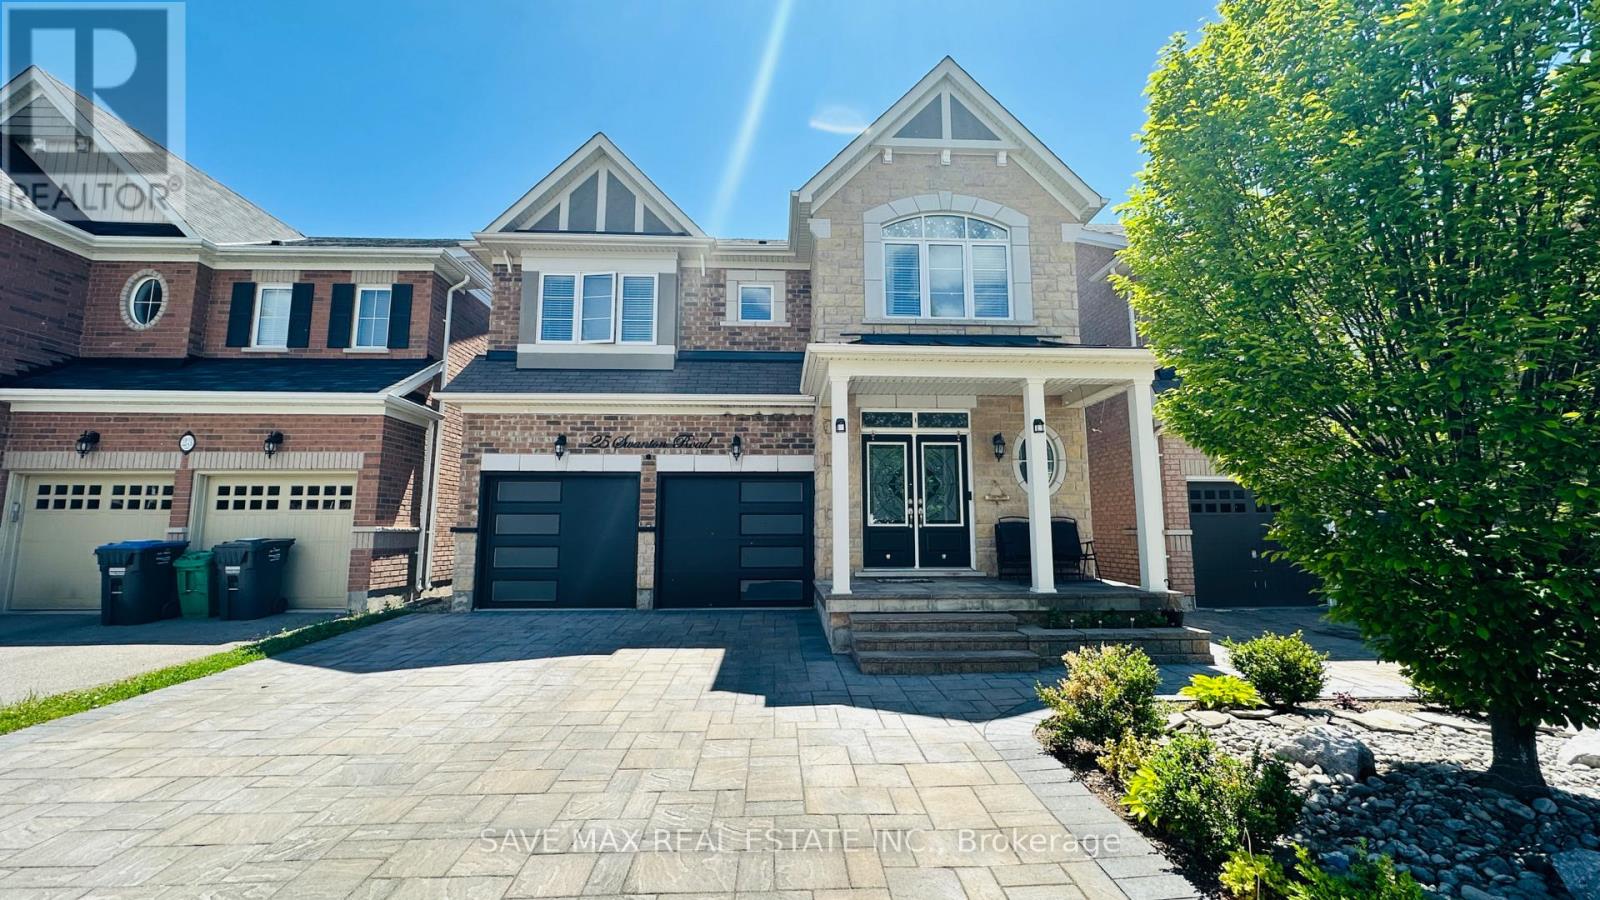
$1,399,000
25 Swanton Road
Brampton (Credit Valley) · MLS # W13228716
6 bed · 5 bath