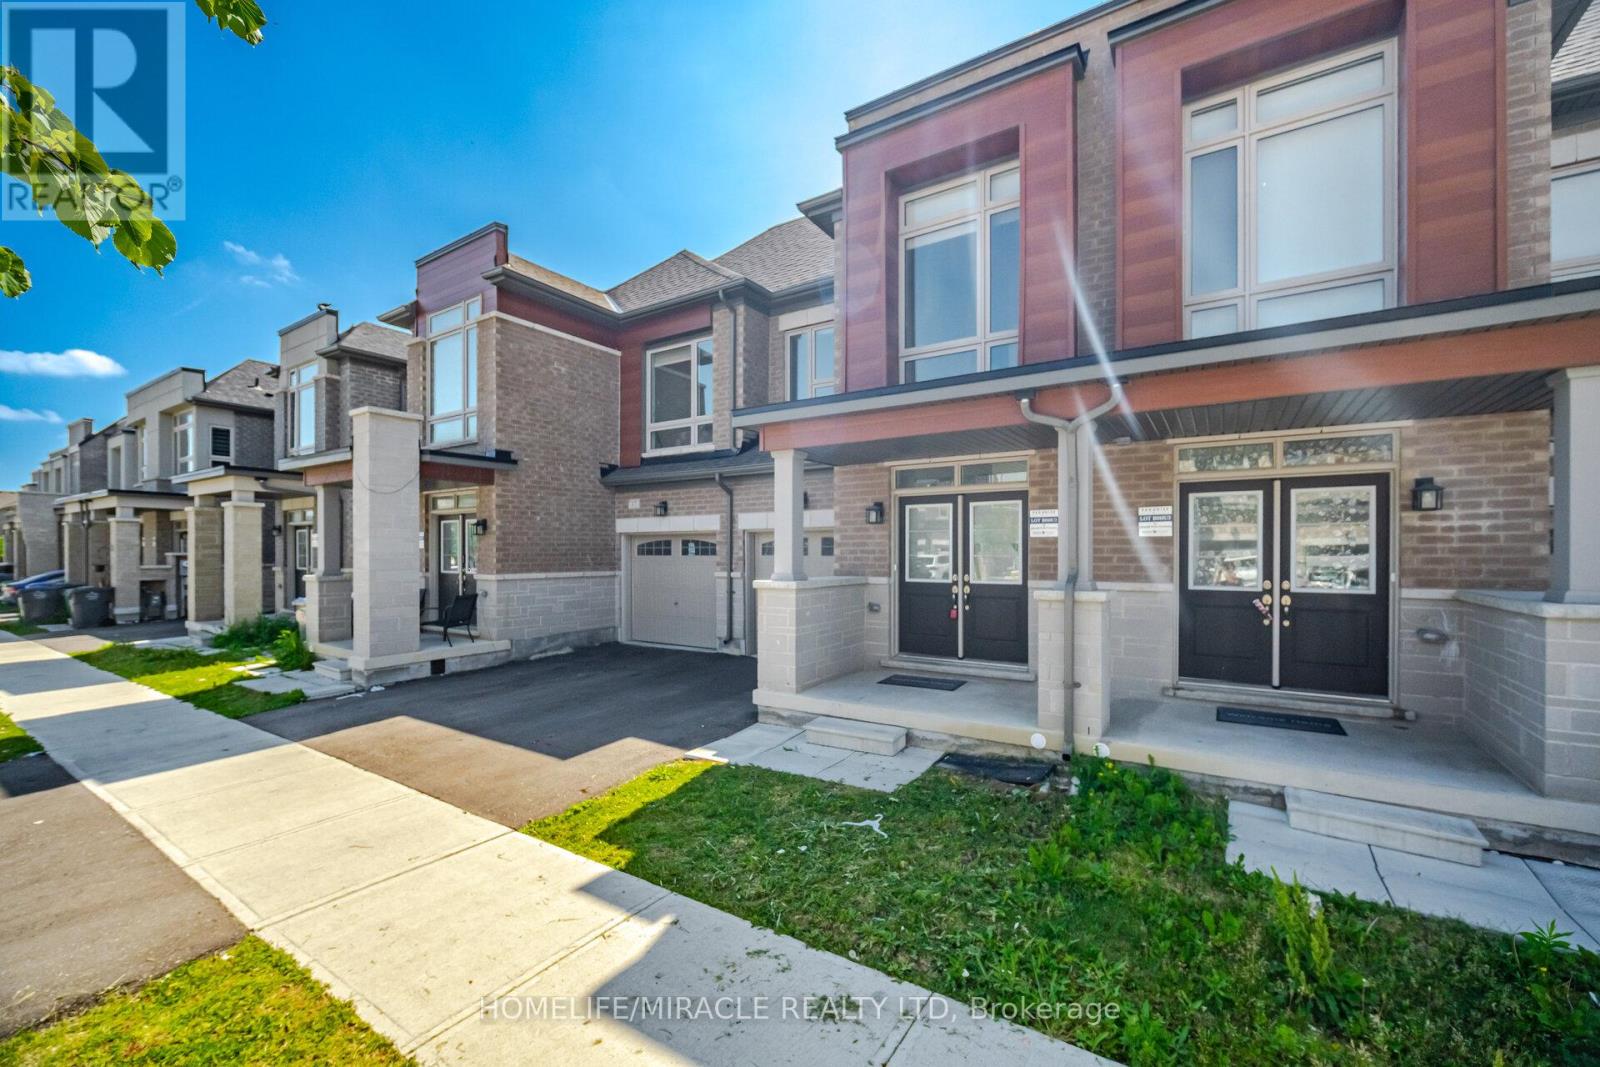
19 Donald Ficht Crescent
Brampton (Northwest Brampton), Ontario L9Z1E1
MLS # W13702396
Property Details
Type
Townhouse
Beds
4
Baths
3
Status
For Sale
More homes like this
About this property
Welcome to this well-designed freehold townhome in one of Northwest Brampton's sought-after master-planned communities. The Jasper model combines comfort, functionality, and modern style across two bright levels. The main floor features hardwood throughout the spacious great room, which is complete with a cozy electric fireplace. The adjoining kitchen offers stainless steel appliances and a practical layout, making it ideal for both everyday living and entertaining. A convenient powder room, direct access to the garage, and large windows that bring in plenty of natural light complete the main level. Upstairs, the generous primary bedroom features a private ensuite and walk-in closet. Three additional well-proportioned bedrooms, including a fourth with its own walk-in closet, provide ample space for a growing family or a home office. A second four-piece bathroom completes the upper level. The basement includes a laundry area, ample storage, and plenty of potential for customization to suit your needs. Parking includes a built-in garage and one private driveway space. Conveniently located near Mayfield Road and Veterans Drive, with easy access to Highway 410, schools, parks, shopping, transit, and green spaces. A move-in-ready home in a family-friendly neighbourhood. (Some pictures have been virtually staged for illustrative purposes only. Virtual furnishings and decor are not included with the property.)
Mortgage Estimate
Estimated monthly payment
Calculating…
Estimate only. Taxes, insurance, condo fees, and lender terms are not included.
Monthly costs to verify
Property taxes: about $456/month based on listed annual taxes.
Estimate only. Confirm taxes, condo/maintenance fees, insurance, utilities, and lender terms before making decisions.
Rooms
| Room | Level | Dimensions |
|---|---|---|
| Great room | Main level | 2.99 x 6.41 |
| Kitchen | Main level | 2.2 x 3.66 |
| Eating area | Main level | 2.2 x 2.74 |
| Primary Bedroom | Main level | 2.74 x 3.96 |
| Bedroom 2 | Second level | 2.8 x 3.35 |
| Bedroom 3 | Second level | 2.62 x 3.23 |
| Bedroom 4 | Second level | 2.44 x 3.41 |
Facts & Location
Parking
2 spaces
Lot Size
20 x 87.9 FT
Annual Taxes
$5,475
Listing data
Listing information is provided for personal, non-commercial use and should be independently verified before making real estate decisions.
Last refreshed: Aug 25, 2026 3:19 AM
Explore nearby searches
SEO-friendly searches for this area, property type, and nearby neighbourhoods.
Similar Properties
More nearby listings that may fit the same search.
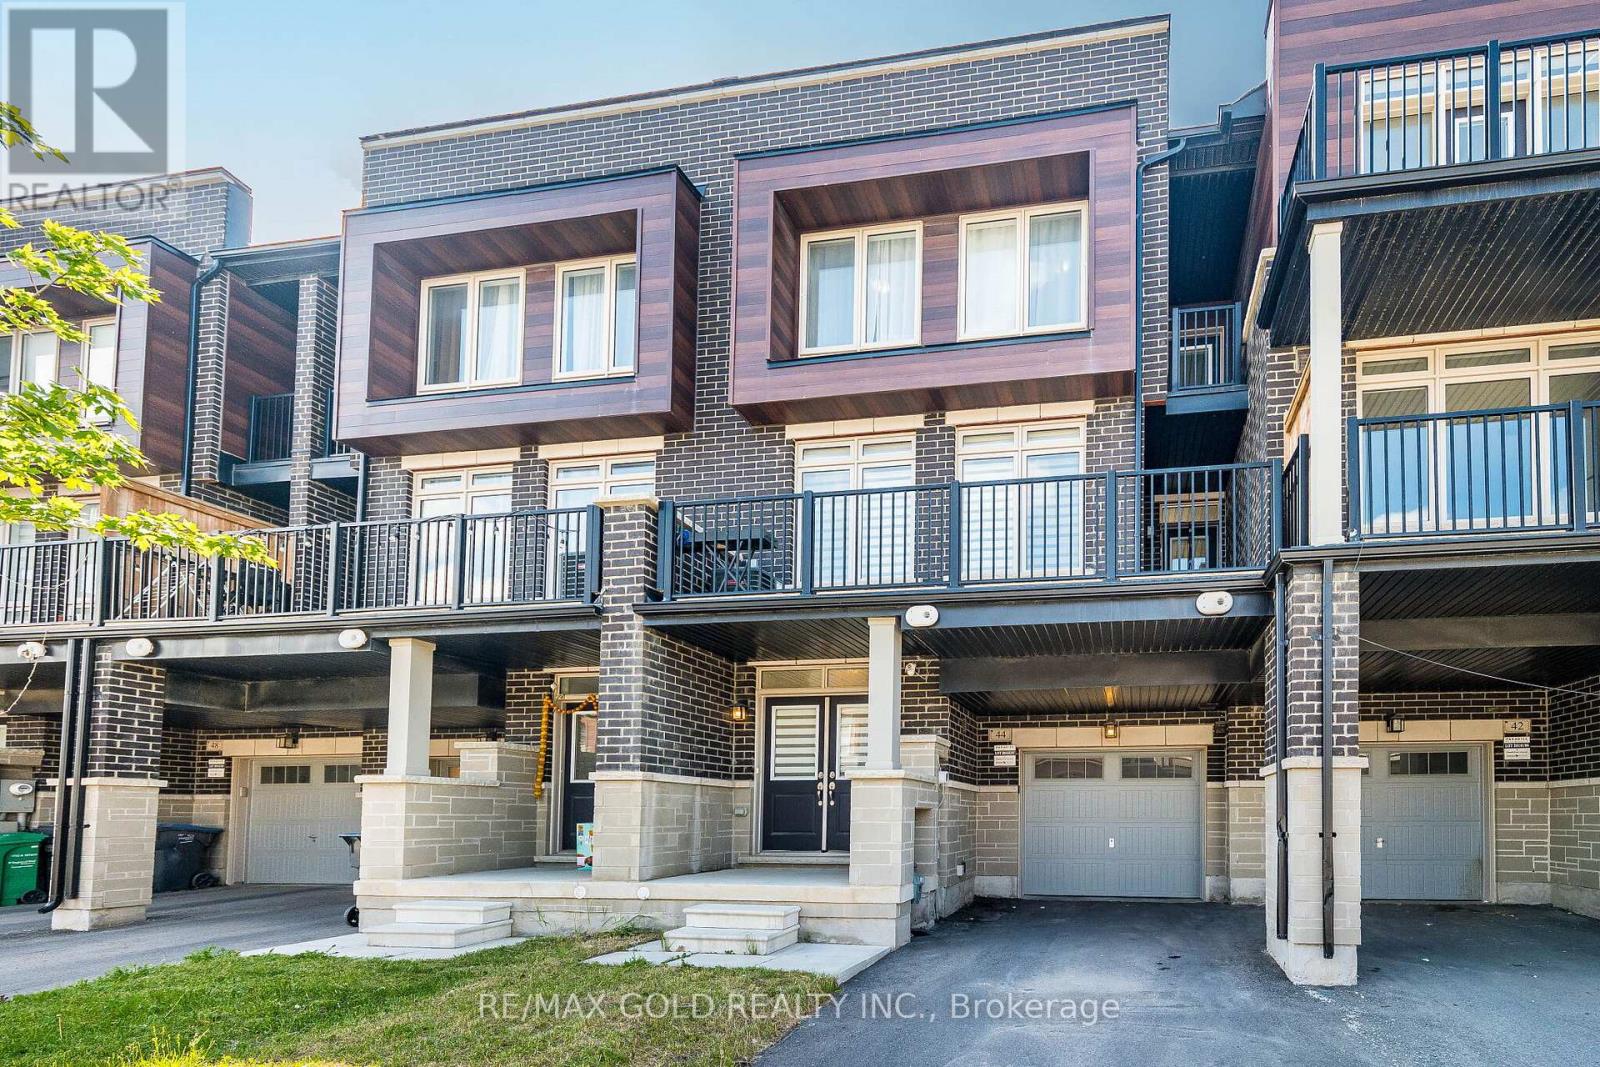
$759,000
44 Donald Ficht Crescent
Brampton (Northwest Brampton) · MLS # W13649038
3 bed · 3 bath
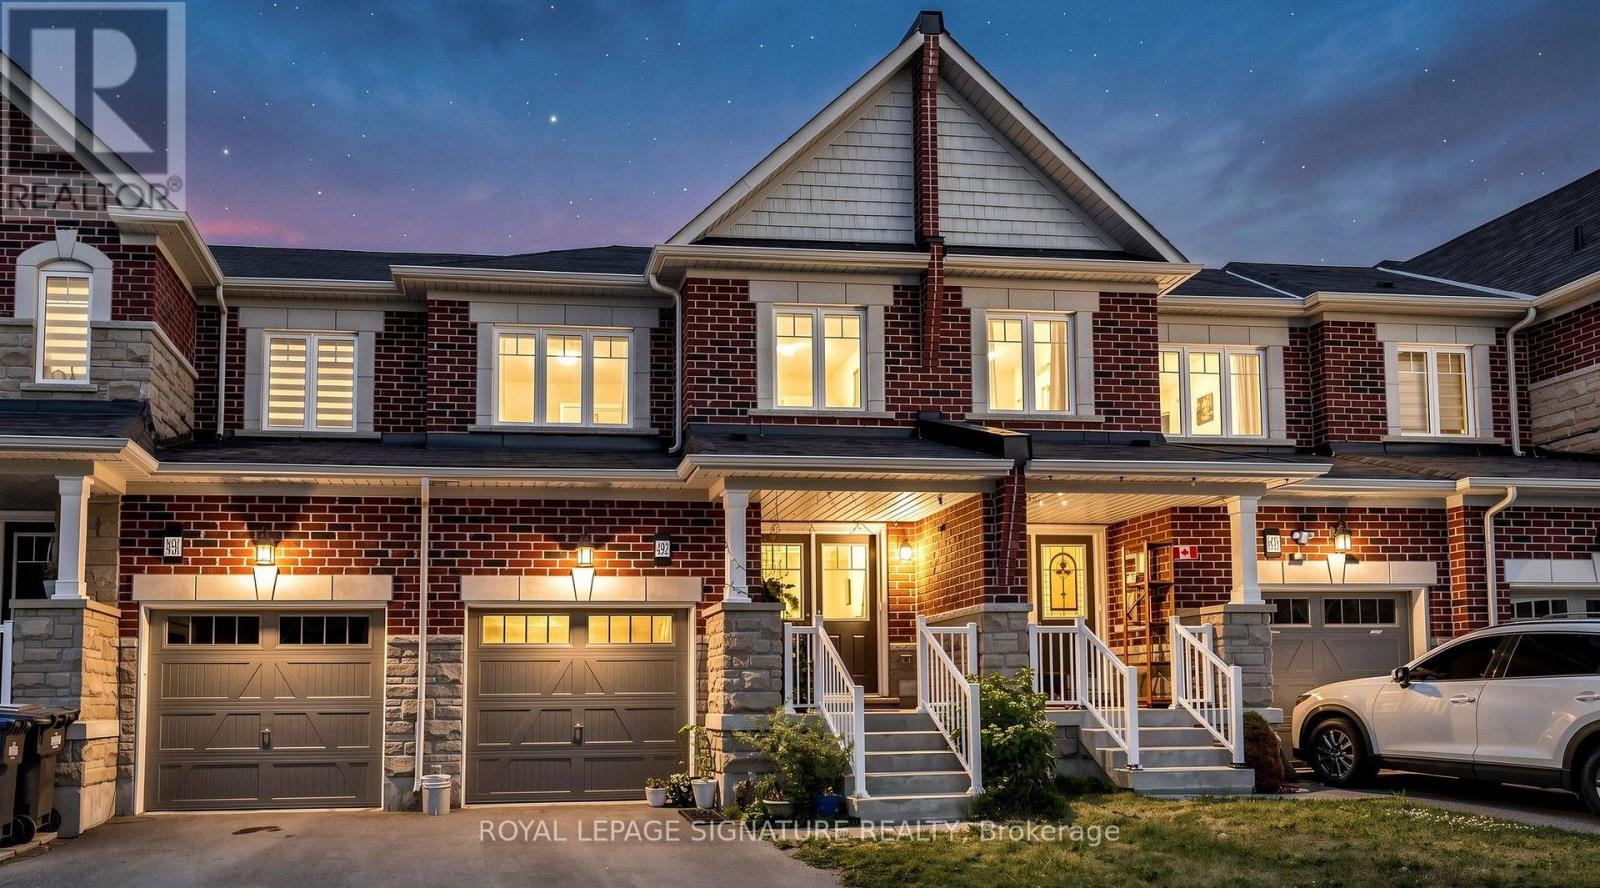
$759,000
492 Queen Mary Drive
Brampton (Northwest Brampton) · MLS # W13642590
3 bed · 4 bath
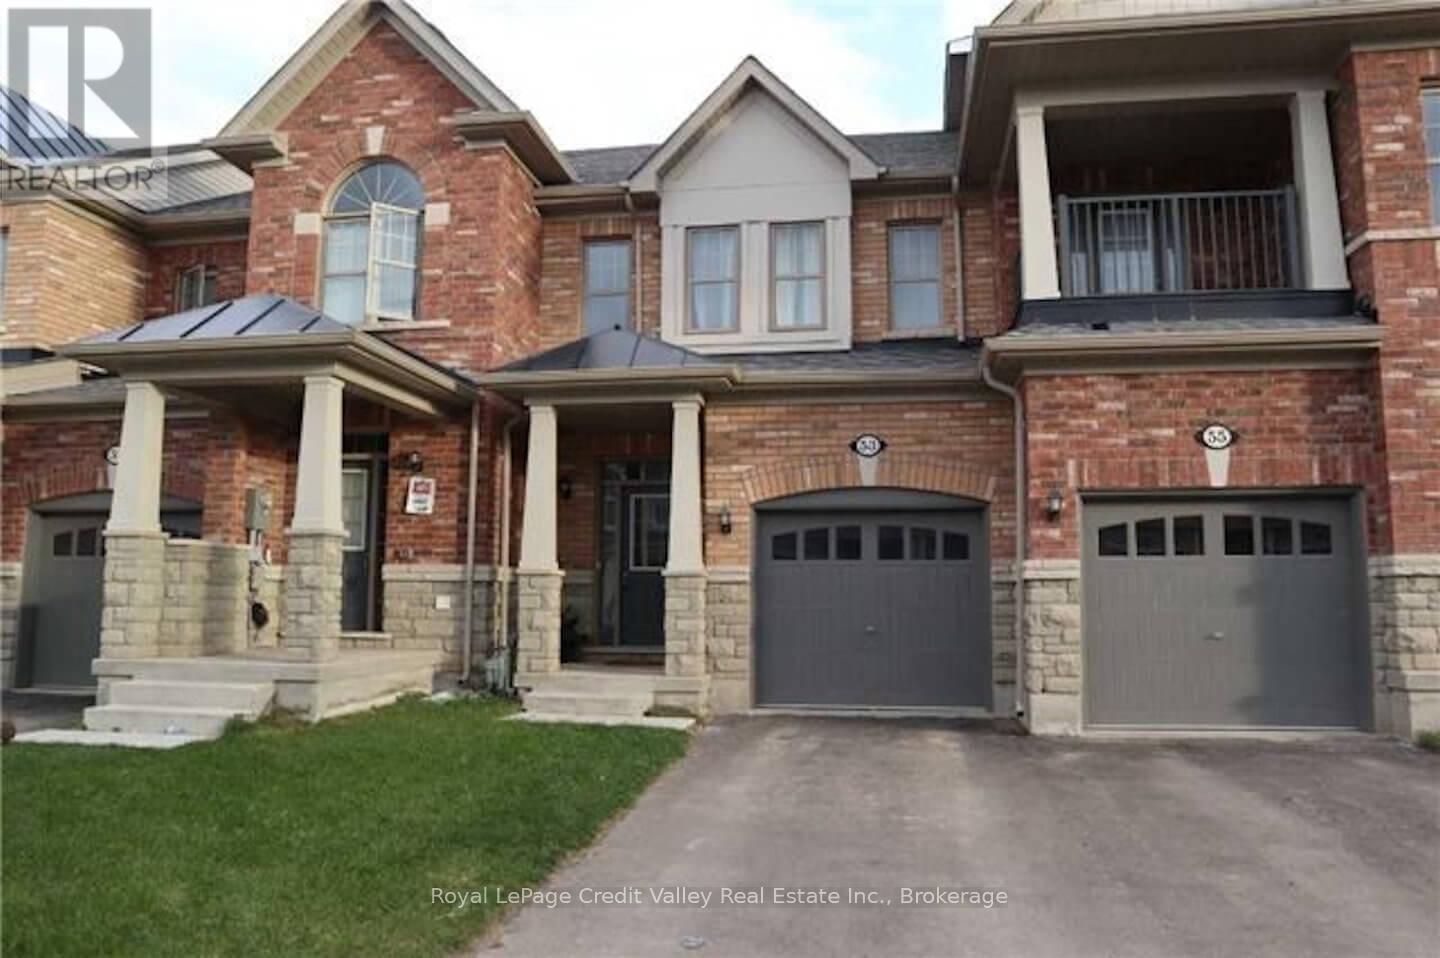
$759,900
53 Hogan Manor Drive
Brampton (Northwest Brampton) · MLS # W13668522
3 bed · 3 bath