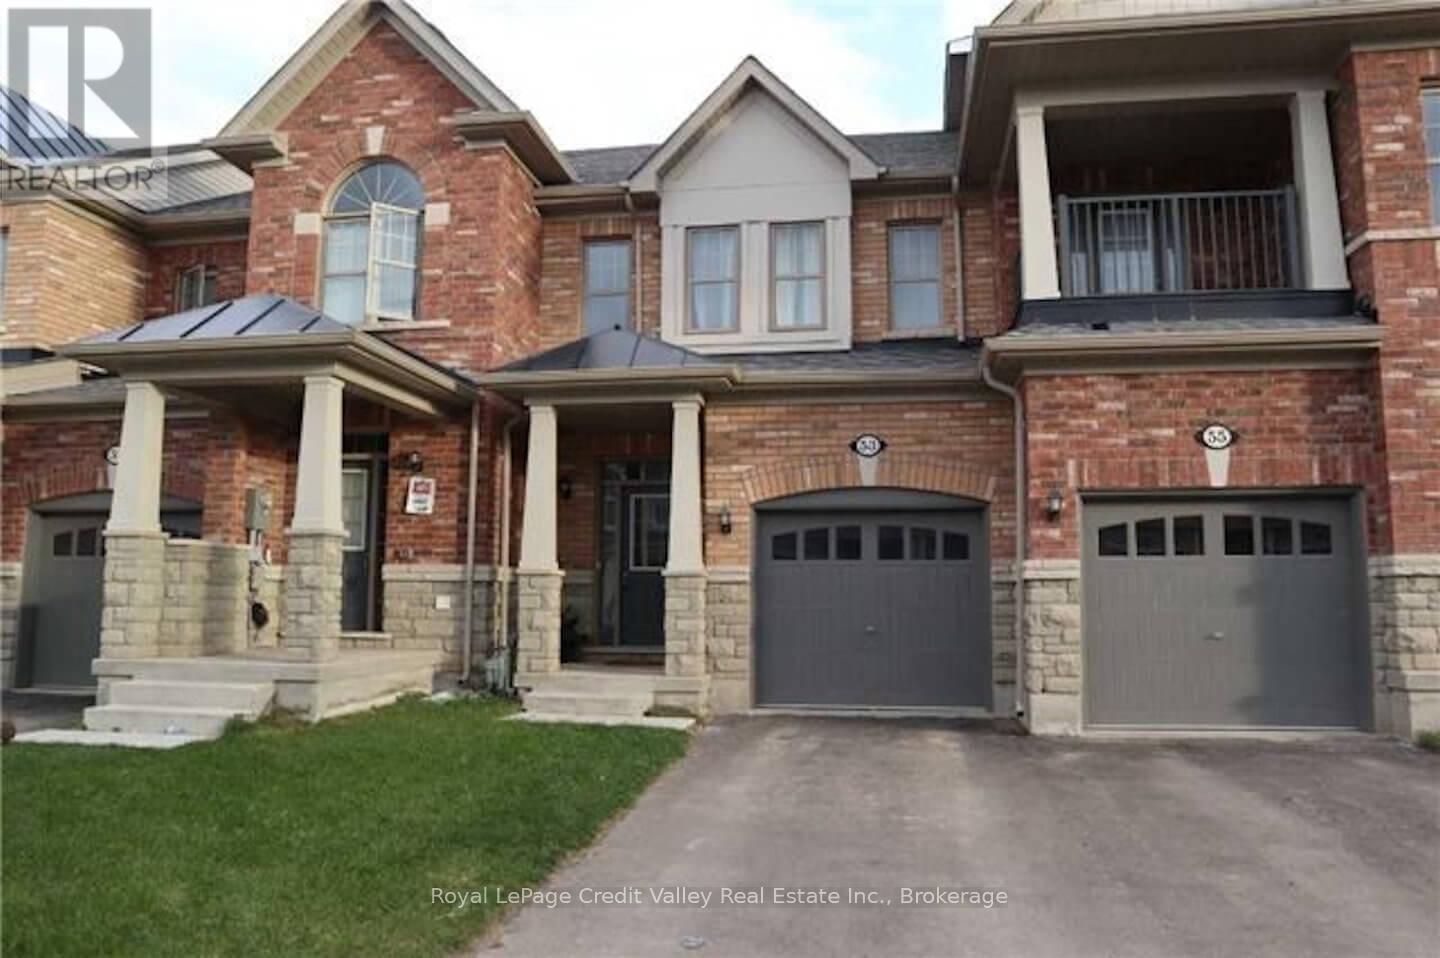
53 Hogan Manor Drive
Brampton (Northwest Brampton), Ontario L7A4V2
MLS # W13668522
Property Details
Type
Townhouse
Beds
3
Baths
3
Status
For Sale
More homes like this
About this property
Welcome to 53 Hogan Manor Dr, located in the highly sought-after Mississauga Rd & Sandalwood Pkwy area of Brampton! This bright and spacious 3-bedroom, 3-bathroom townhome offers a fantastic combination of space, location and value. Step inside to a functional main level featuring hardwood flooring throughout, generous living and dining areas, and plenty of natural light. The well-designed kitchen offers ample cabinetry and workspace, making the main floor perfect for everyday living and entertaining. Upstairs you'll find 3 spacious bedrooms, including a comfortable primary retreat, plus well-appointed bathrooms and plenty of room to grow. The unfinished basement provides excellent storage and future potential to create additional living space to suit your needs. LOCATION! LOCATION! LOCATION! Situated in one of Brampton's most desirable northwest communities, just minutes from Mount Pleasant GO Station, public transit, schools, parks, trails, shopping, recreation and everyday amenities. Commuters will appreciate convenient access to major roads and the property is also positioned near the proposed Hwy 413 corridor, adding to the area's long-term accessibility. Whether you're buying your first home, moving up, or looking for an investment opportunity, 53 Hogan Manor is one you don't want to miss! Visit the custom website for your very own VIDEO WALK THROUGH AND MUCH MUCH MORE!
Mortgage Estimate
Estimated monthly payment
Calculating…
Estimate only. Taxes, insurance, condo fees, and lender terms are not included.
Monthly costs to verify
Property taxes: about $459/month based on listed annual taxes.
Estimate only. Confirm taxes, condo/maintenance fees, insurance, utilities, and lender terms before making decisions.
Rooms
| Room | Level | Dimensions |
|---|---|---|
| Living room | Main level | 5.18 x 3.3 |
| Dining room | Main level | 5.18 x 3.3 |
| Kitchen | Main level | 2.5 x 2.96 |
| Primary Bedroom | Second level | 4.11 x 3.68 |
| Bedroom 2 | Second level | 2.97 x 4.14 |
| Bedroom 3 | Second level | 3.12 x 2.28 |
| Bathroom | Second level | 0.01 x 0.01 |
Facts & Location
Parking
3 spaces
Lot Size
20 x 90.2 FT
Annual Taxes
$5,511
Listing data
Listing information is provided for personal, non-commercial use and should be independently verified before making real estate decisions.
Last refreshed: Sep 26, 2026 3:18 AM
Explore nearby searches
SEO-friendly searches for this area, property type, and nearby neighbourhoods.
Similar Properties
More nearby listings that may fit the same search.
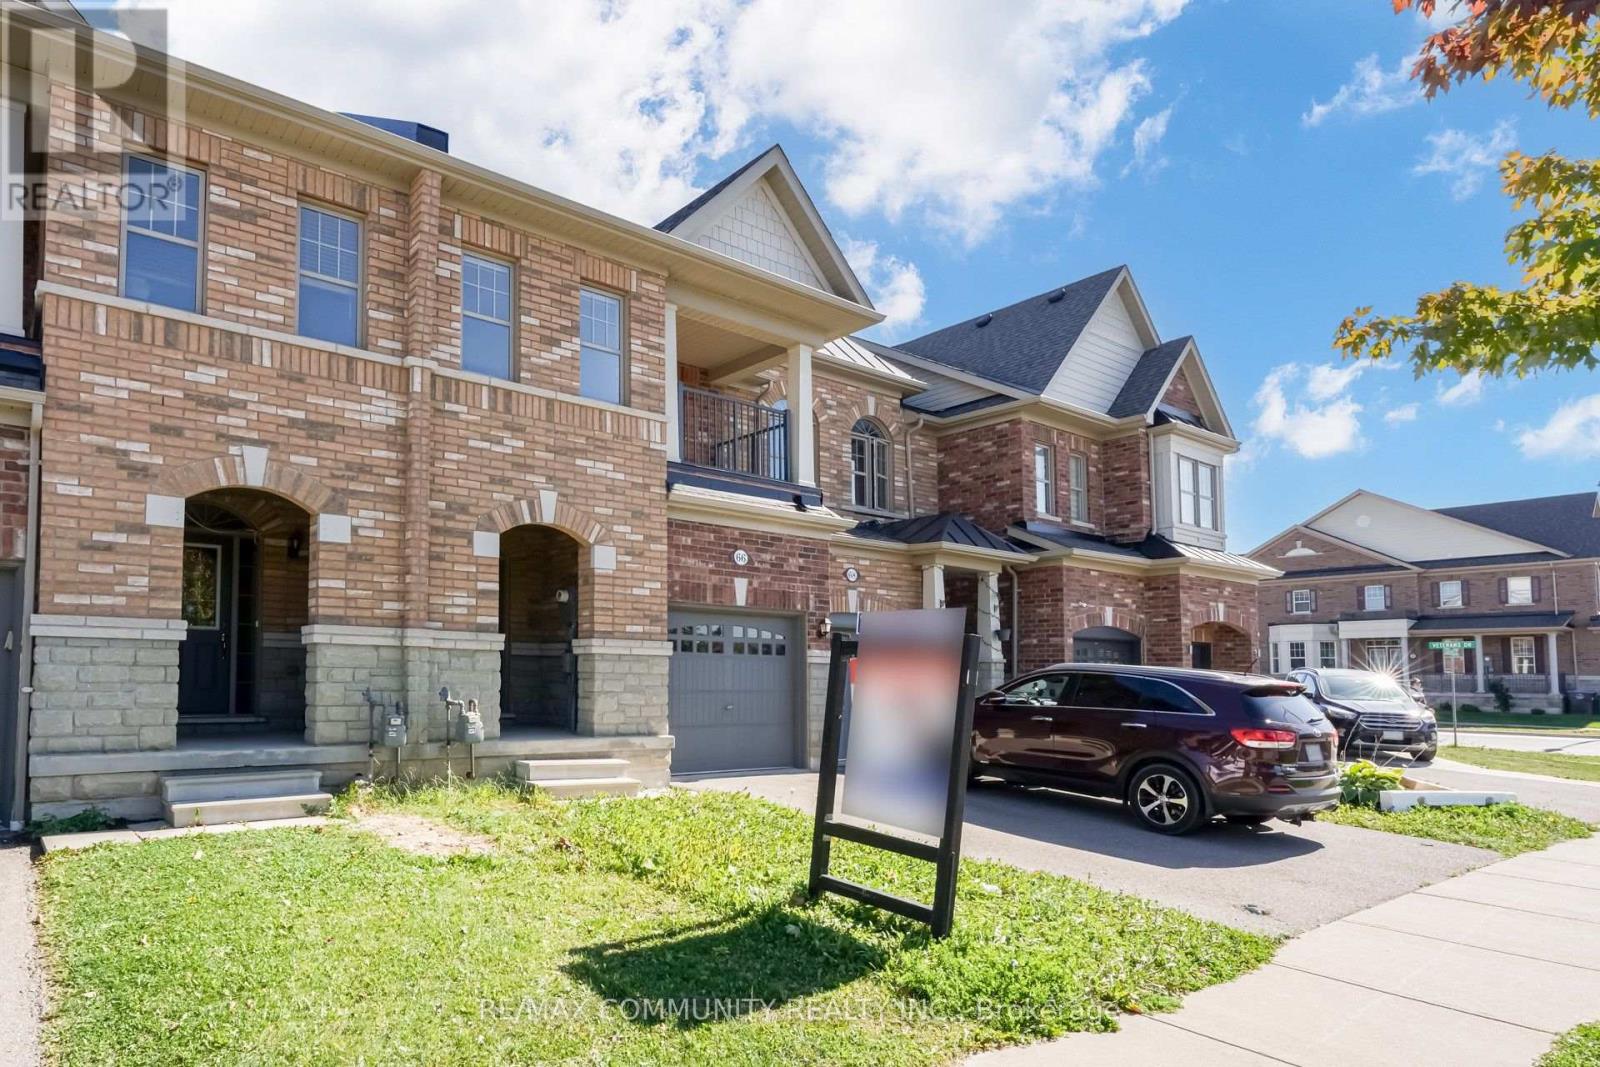
$699,000
66 Kempsford Crescent
Brampton (Northwest Brampton) · MLS # W13830982
3 bed · 3 bath
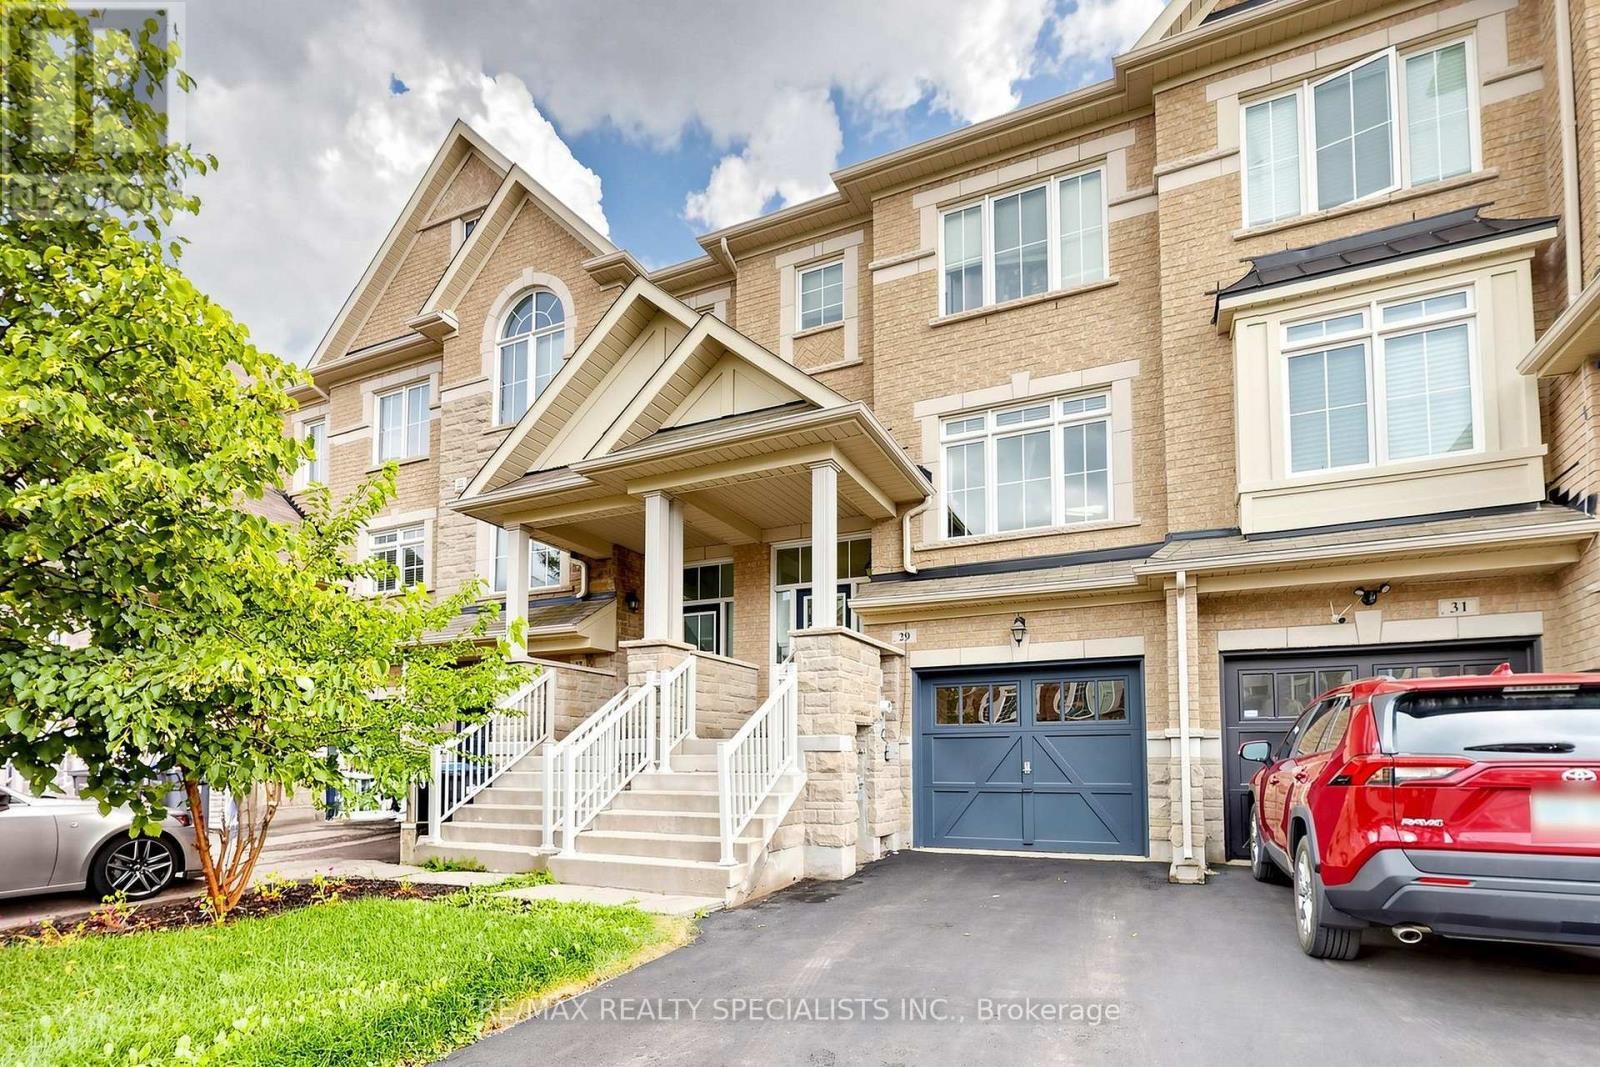
$699,000
29 Rockbrook Trail
Brampton (Northwest Brampton) · MLS # W13826800
4 bed · 3 bath
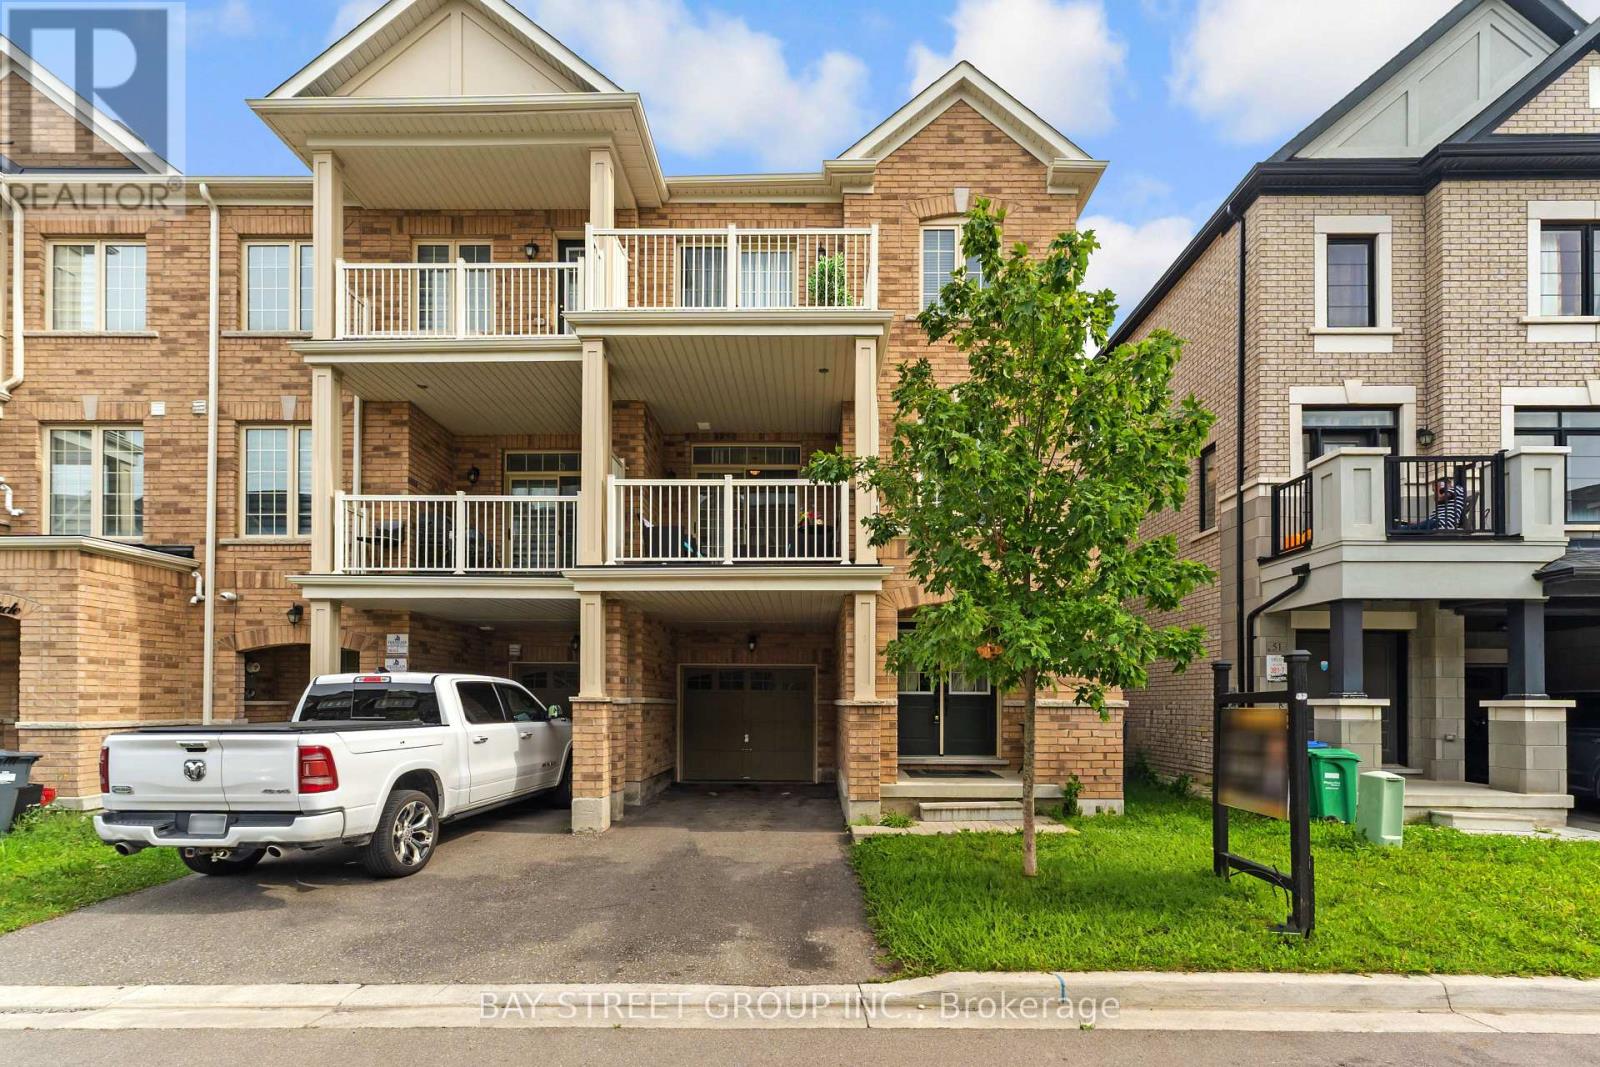
$699,000
53 Fruitvale Circle
Brampton (Northwest Brampton) · MLS # W13802000
4 bed · 3 bath