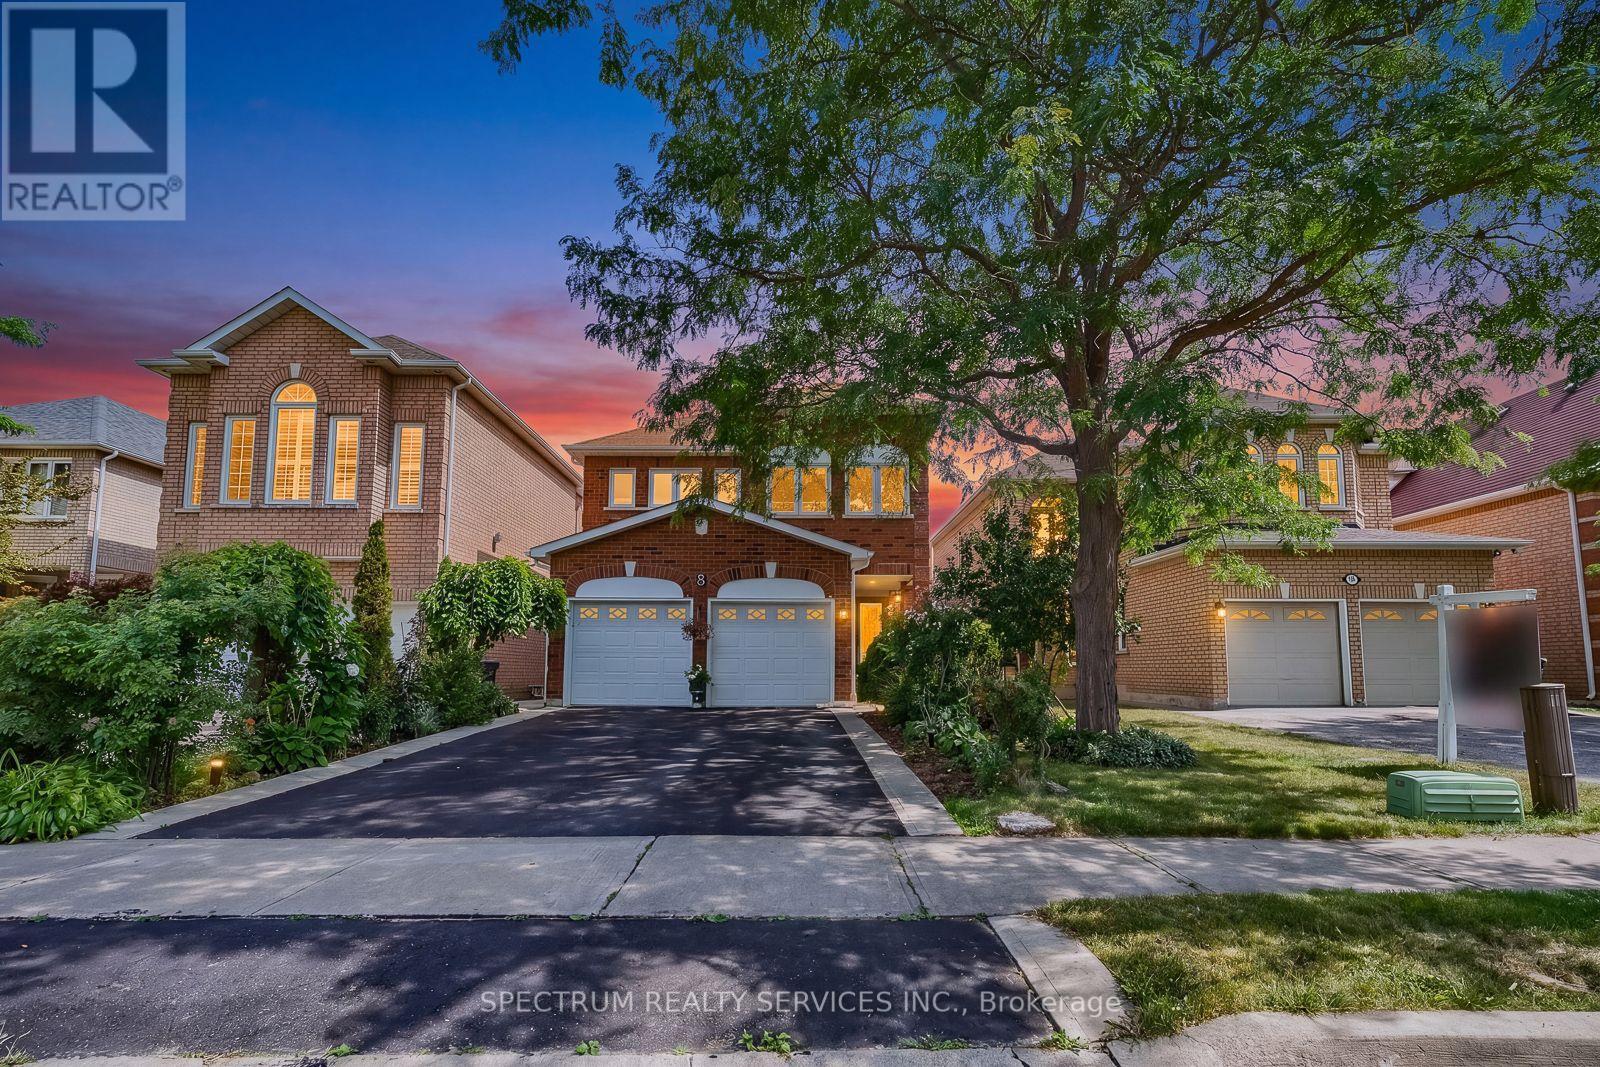
8 Sweet Briar Lane
Brampton (Snelgrove), Ontario L6Z4V3
MLS # W13695080
Property Details
Type
Detached
Beds
4
Baths
3
Status
For Sale
More homes like this
About this property
Welcome to 8 Sweet Briar Lane - Snelgrove, Brampton Welcome to 8 Sweet Briar lane, nestled in the highly desirable Snelgrove community of Brampton. This spacious and beautifully appointed home offers the perfect combination of comfort, functionality, and family living. Featuring 4 large bedrooms, including a generous primary bedroom with a private ensuite, sitting area, and additional closet space, this home provides plenty of room for the entire family. Home Features - 4 spacious bedrooms, Large primary bedroom with ensuite, sitting area & extra closet, 2 large 4-piece bathrooms, Convenient 2-piece powder room, Large covered front patio, Beautiful formal dining area, Well-appointed kitchen, Spacious eating area, Large family room with fireplace, Finished basement perfect for family gatherings, Basement kitchen, Nice-sized lot with plenty of outdoor potential, Close to the many amenities Snelgrove and Brampton have to offer. This is a wonderful opportunity to own a spacious family home in a sought-after neighbourhood with excellent amenities nearby. Homes like this don't last long - don't miss your opportunity to see 8 Sweet Briar Lane.
Mortgage Estimate
Estimated monthly payment
Calculating…
Estimate only. Taxes, insurance, condo fees, and lender terms are not included.
Monthly costs to verify
Property taxes: about $548/month based on listed annual taxes.
Estimate only. Confirm taxes, condo/maintenance fees, insurance, utilities, and lender terms before making decisions.
Rooms
| Room | Level | Dimensions |
|---|---|---|
| Kitchen | Main level | 3.29 x 3.04 |
| Eating area | Main level | 6.71 x 3.35 |
| Family room | Main level | 3.35 x 3.04 |
| Dining room | Main level | 3.35 x 2.92 |
| Bedroom 4 | Second level | 3.04 x 3.04 |
| Bedroom 3 | Second level | 3.77 x 3.04 |
| Bedroom 2 | Second level | 3.35 x 3.47 |
| Primary Bedroom | Second level | 3.96 x 4.5 |
| Sitting room | Second level | 3.04 x 3.04 |
Facts & Location
Parking
4 spaces
Lot Size
35.2 x 100.2 FT
Annual Taxes
$6,580
Listing data
Listing information is provided for personal, non-commercial use and should be independently verified before making real estate decisions.
Last refreshed: Oct 4, 2026 3:18 AM
Explore nearby searches
SEO-friendly searches for this area, property type, and nearby neighbourhoods.
Similar Properties
More nearby listings that may fit the same search.
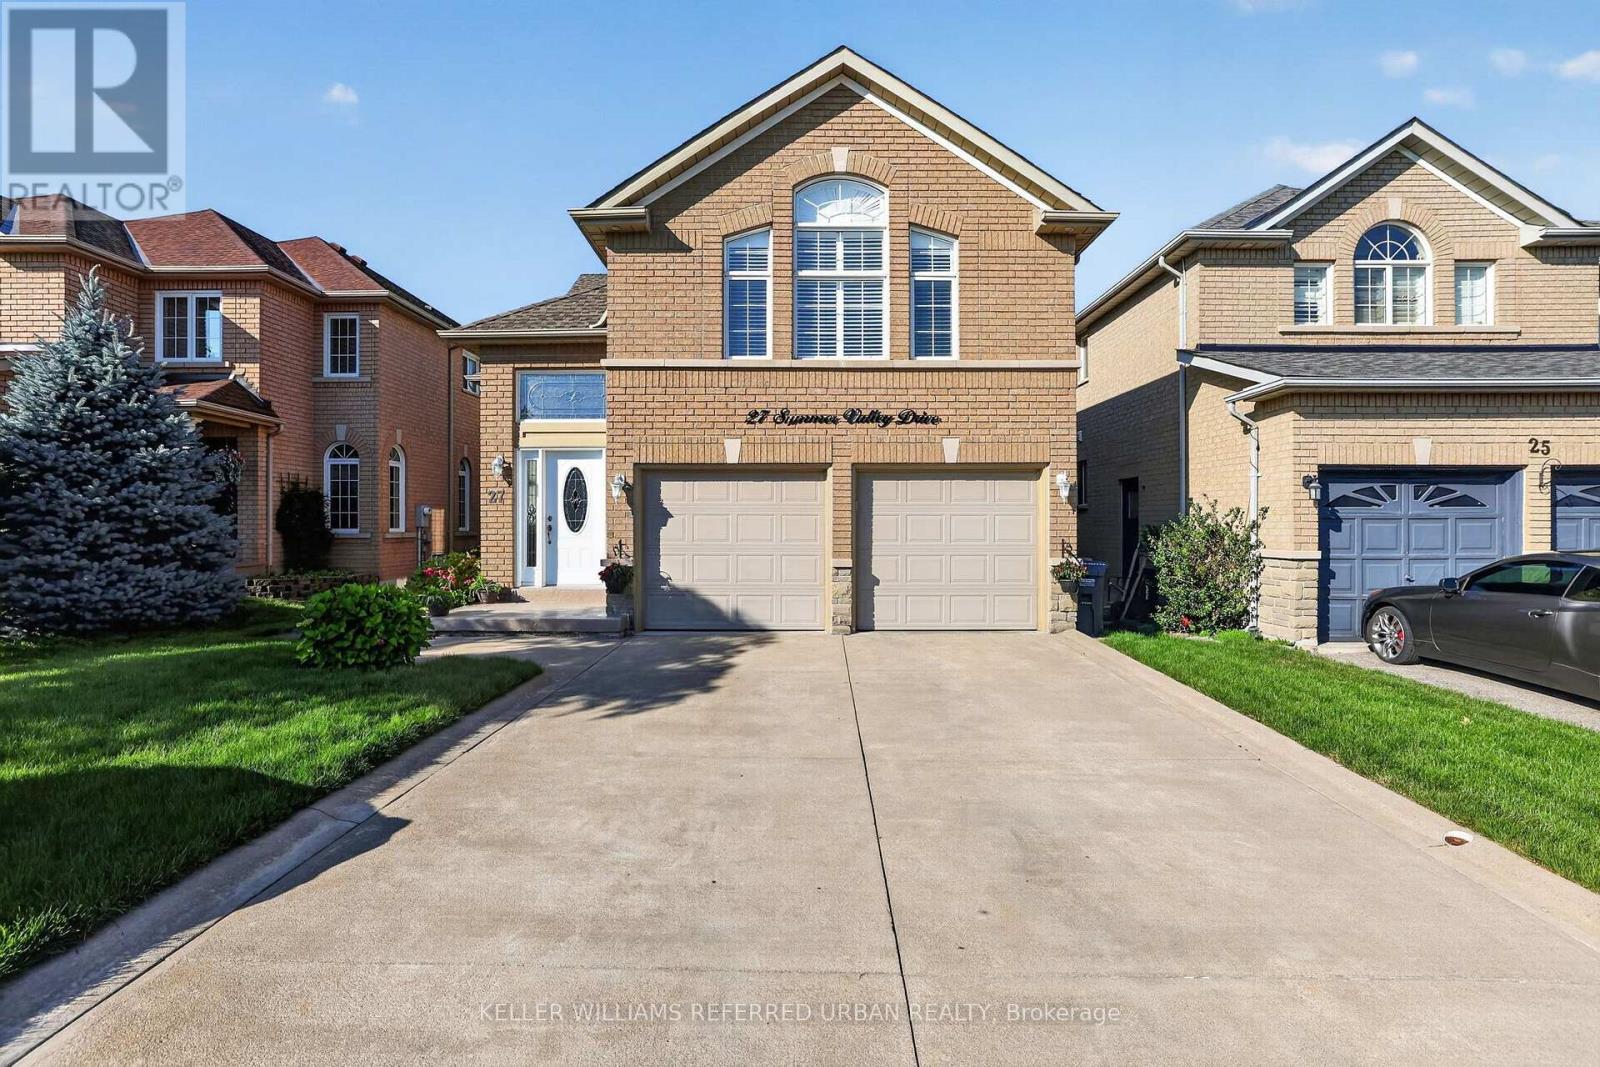
$1,150,000
27 Summer Valley Drive
Brampton (Snelgrove) · MLS # W13851854
5 bed · 3 bath · 2,500 sq ft
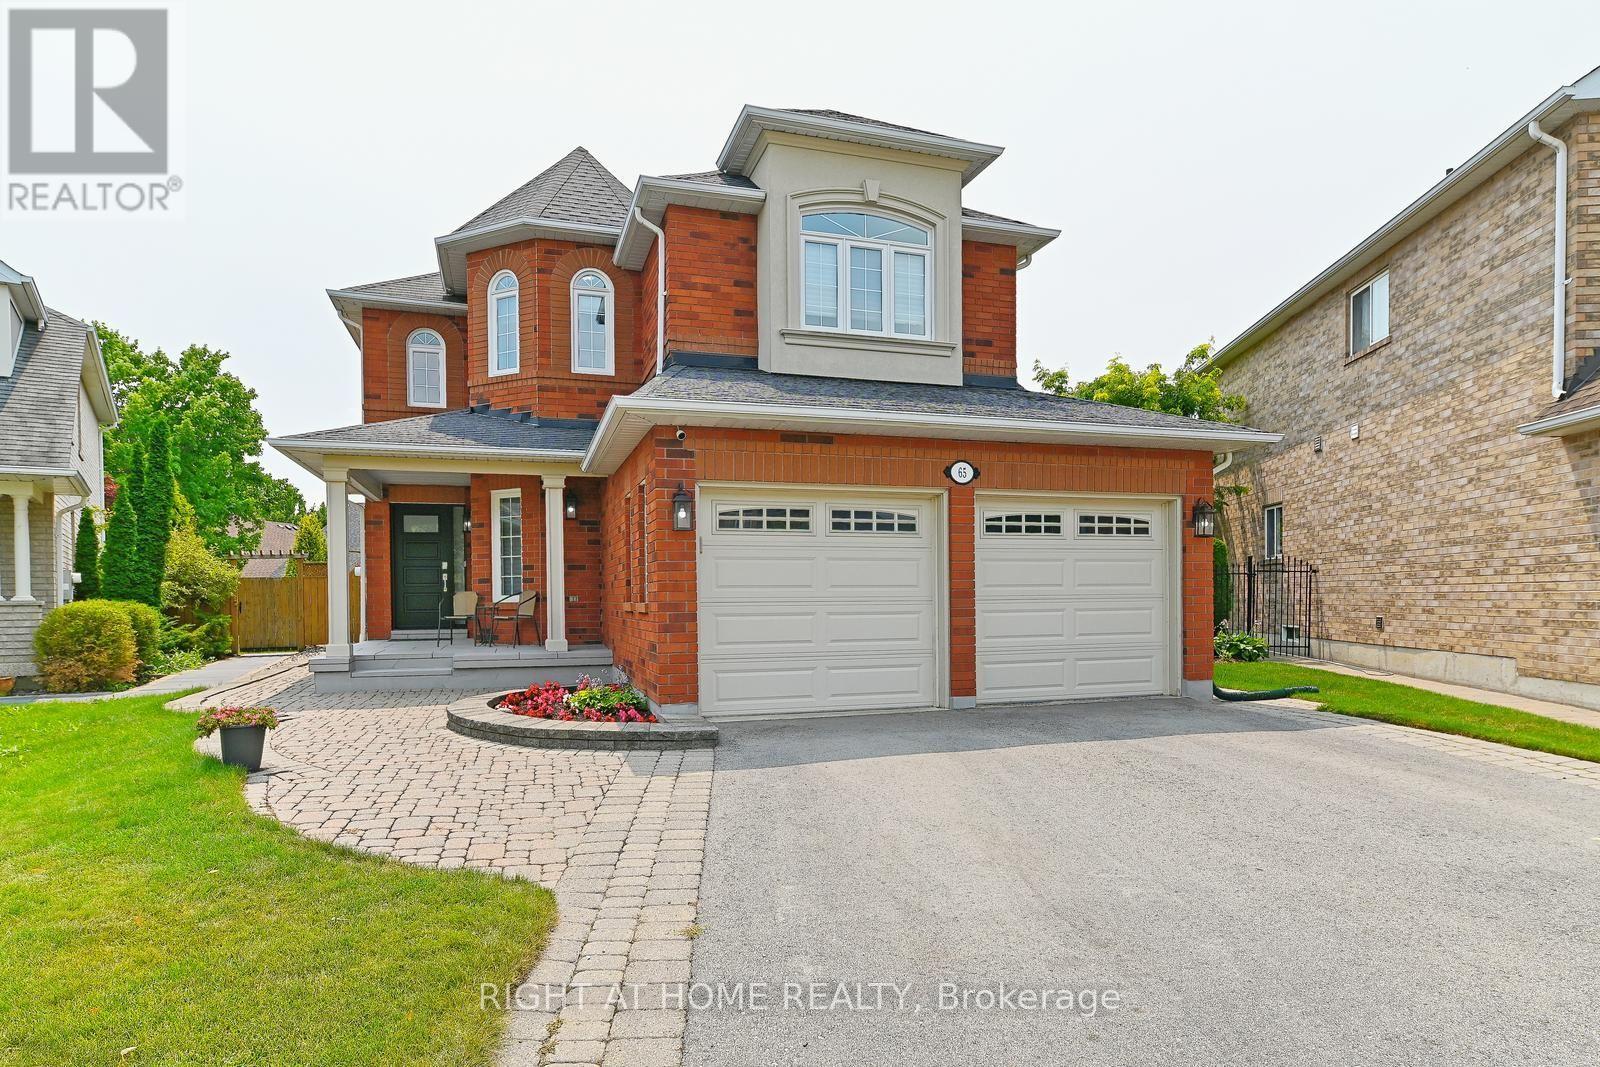
$1,099,900
65 Baybrook Road
Brampton (Snelgrove) · MLS # W13847398
4 bed · 3 bath
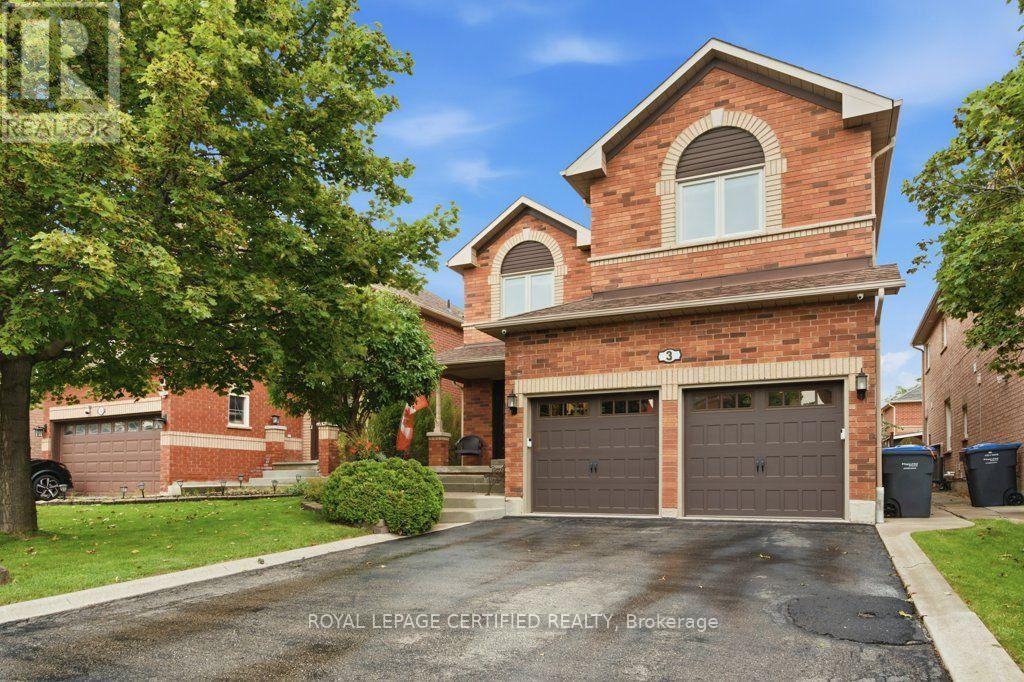
$1,090,000
3 National Crescent
Brampton (Snelgrove) · MLS # W13791418
5 bed · 4 bath · 2,676 sq ft